2006 E Cedar St

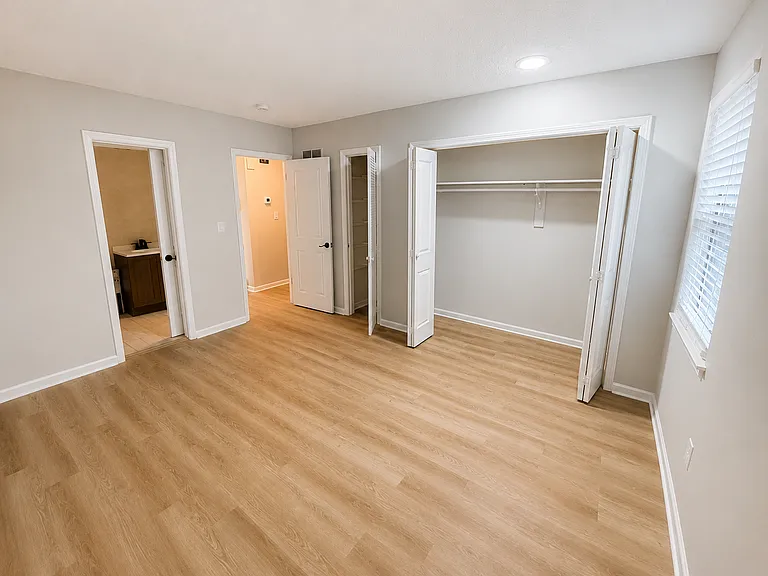
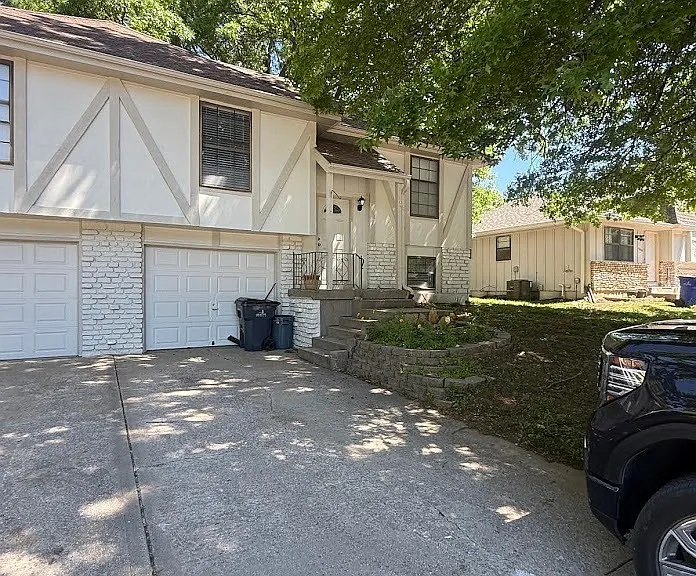
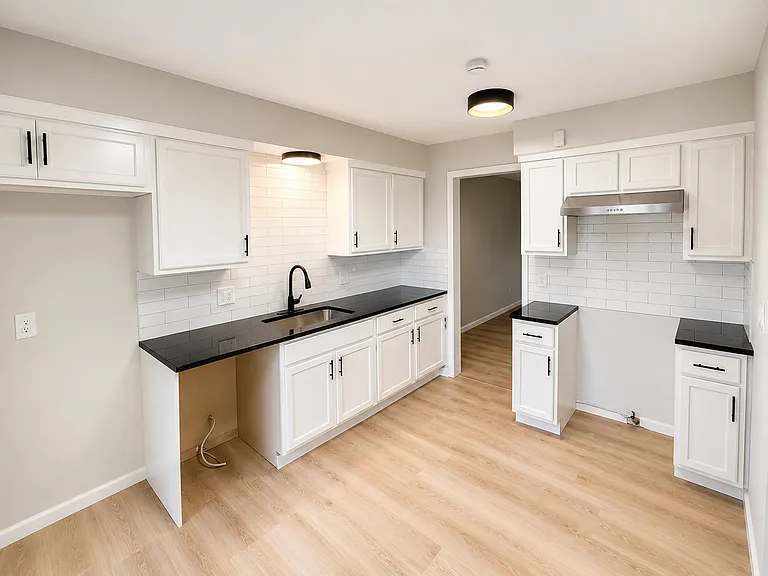
2006 E Cedar St — Photo 1
2006 E Cedar St — Photo 2
2006 E Cedar St — Photo 3
2006 E Cedar St — Photo 4
2006 E Cedar St — Photo 5
2006 E Cedar St — Photo 6
2006 E Cedar St — Photo 7

$2,000/ mo
Doesn't include deposits and fees
3 beds2 baths1608 sqft house
2006 E Cedar St
Your booked tour

What you get

Pet-friendlyAir conditioning

Costs, fees, and lease terms

Lease terms

Lease Details:Tenant pays utilitiesPets welcome with $200 nonrefundable fee + $20/mo per pet ($10 extra for pets over 50lbs)No indoor smoking. Outdoor smoking onlyWasher/Dryer hookups in unitManaged by Roak ManagementView on Zillow

Pricing comparison

$148

At $2,000, this listing is priced $148 more than the current market rate for a 3 bedroom home in Park Trace.

Pets

  • Dogs

    Allowed
  • Cats

    Allowed

The neighborhood

About the building

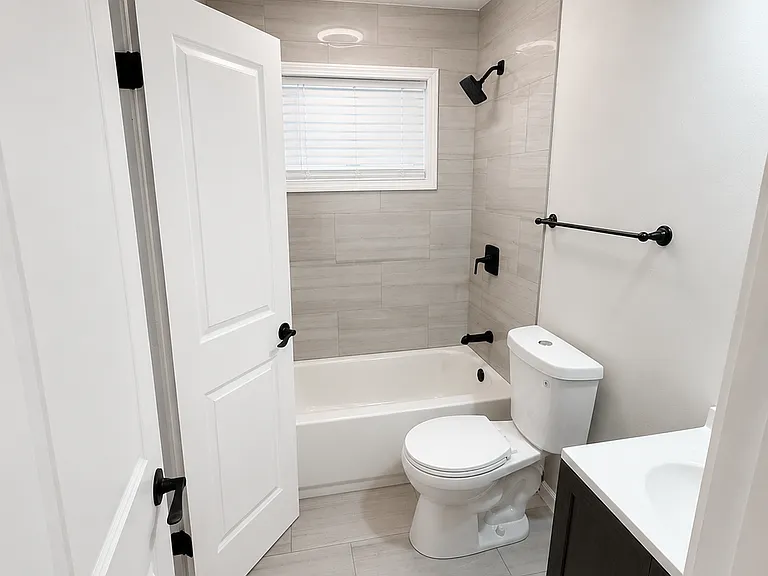
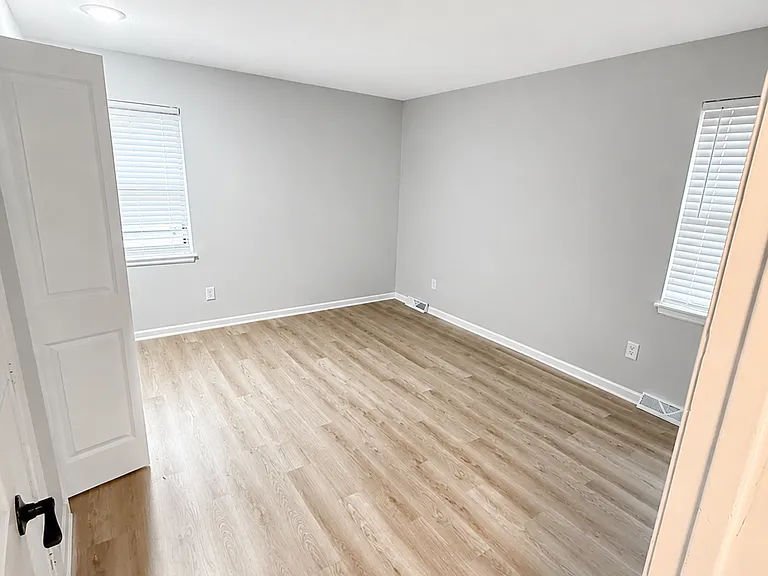
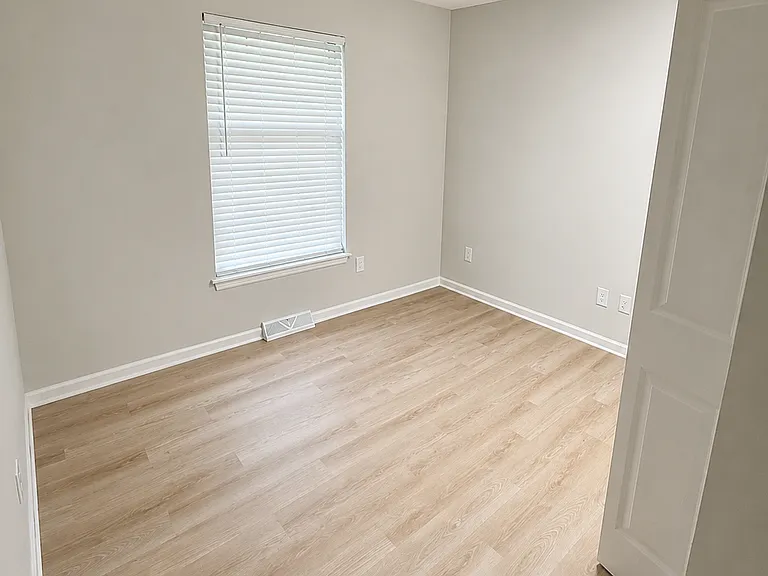
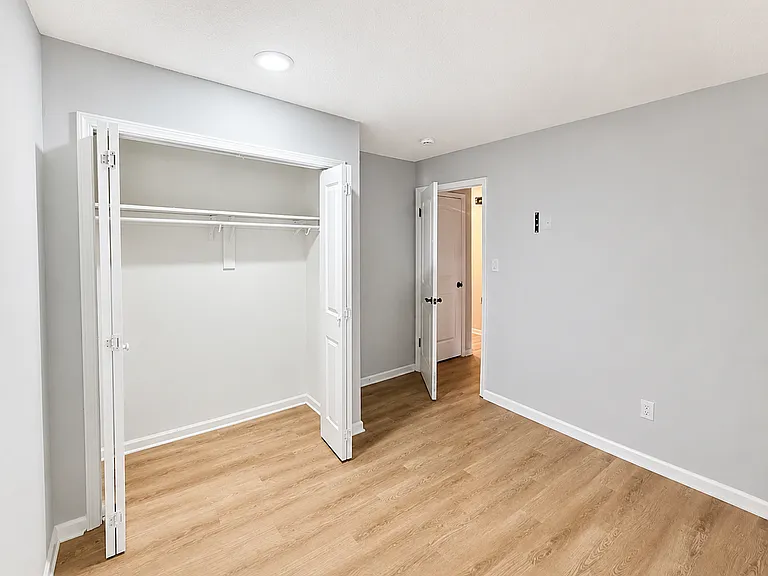
3-Bedroom Bi-Level in Park Trace (Olathe, KS)Imagine having over 1,600 square feet to make your own, with three comfortable bedrooms and two full bathrooms. From the moment you step inside, you'll notice the inviting hardwood floors and tile finishes that create a welcoming atmosphere throughout this private duplex. Plus, a full basement provides an incredible amount of extra space, perfect for storage, helping to keep your main living areas neat and organized. This residence is conveniently located within the Olathe Unified School District, offering easy access to everything Olathe has to offer.With central air conditioning to keep you comfortable and a refrigerator, dishwasher, and washer/dryer hookups ready for your daily needs, this home truly combines generous space with practical amenities. It's a comfortable residence that offers a blend of convenience and livability, and it's well worth seeing in person to truly appreciate all it provides.What We Love:It's easy to appreciate the generous living space and practical amenities this home provides. With three comfortable bedrooms and 1,608 square feet, there's ample room to spread out. The full basement offers incredible storage, while the attached garage makes daily life wonderfully convenient, protecting your vehicles and providing extra utility.Additional Features: - Hardwood, Tile - Bi-Level floor plan - Full basement - Attached garage - Central air conditioning - Forced-air gas heating - Refrigerator included - Washer/dryer hookups - Convenient Olathe locationLocated in the Olathe Unified School District 233: - Tomahawk Elementary School - Indian Trail Middle School - Olathe North High SchoolScam Warning - We do not request payment before an in-person showing. - All official communication will come through Zillow, TenantCloud or our verified team. - Any request for payment before viewing should be treated as a scam. - When in doubt, call our office!

The property manager

Nearby schools

Students who live in 2006 E Cedar St attend the following Olathe School District (Unified School District) public schools:

GreatSchools ratings are based on test scores and additional metrics when available.

2006 E Cedar St

By contacting this property, you agree to our Terms of Use. Visit our Privacy Portal for more information. When you click “Send message”, we’ll send your inquiry to the property manager so they can reach out and answer your questions.

Find similar homes

Spot something off?Good catch. Flag it and help keep listings legit.