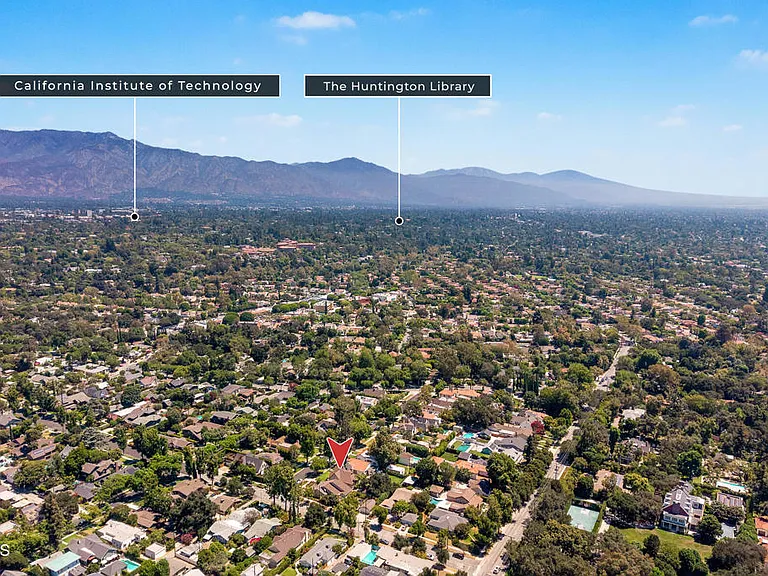
2005 Le Droit Dr

2005 Le Droit Dr — Photo 1
2005 Le Droit Dr — Photo 2
2005 Le Droit Dr — Photo 3
2005 Le Droit Dr — Photo 4
2005 Le Droit Dr — Photo 5
2005 Le Droit Dr — Photo 6
2005 Le Droit Dr — Photo 7
2005 Le Droit Dr — Photo 8
2005 Le Droit Dr — Photo 9
2005 Le Droit Dr — Photo 10
2005 Le Droit Dr — Photo 11
2005 Le Droit Dr — Photo 12
2005 Le Droit Dr — Photo 13
2005 Le Droit Dr — Photo 14
2005 Le Droit Dr — Photo 15
2005 Le Droit Dr — Photo 16
2005 Le Droit Dr — Photo 17
2005 Le Droit Dr — Photo 18
2005 Le Droit Dr — Photo 19
2005 Le Droit Dr — Photo 20
2005 Le Droit Dr — Photo 21
2005 Le Droit Dr — Photo 22
2005 Le Droit Dr — Photo 23
2005 Le Droit Dr — Photo 24
2005 Le Droit Dr — Photo 25
2005 Le Droit Dr — Photo 26
2005 Le Droit Dr — Photo 27
2005 Le Droit Dr — Photo 28
2005 Le Droit Dr — Photo 29
2005 Le Droit Dr — Photo 30
2005 Le Droit Dr — Photo 31
2005 Le Droit Dr — Photo 32
2005 Le Droit Dr — Photo 33
2005 Le Droit Dr — Photo 34
2005 Le Droit Dr — Photo 35
2005 Le Droit Dr — Photo 36
2005 Le Droit Dr — Photo 37
2005 Le Droit Dr — Photo 38
2005 Le Droit Dr — Photo 39
2005 Le Droit Dr — Photo 40
2005 Le Droit Dr — Photo 41
2005 Le Droit Dr — Photo 42
2005 Le Droit Dr — Photo 43
2005 Le Droit Dr — Photo 44
2005 Le Droit Dr — Photo 45
2005 Le Droit Dr — Photo 46
2005 Le Droit Dr — Photo 47
2005 Le Droit Dr — Photo 48
2005 Le Droit Dr — Photo 49
2005 Le Droit Dr — Photo 50
2005 Le Droit Dr — Photo 51
2005 Le Droit Dr — Photo 52
2005 Le Droit Dr — Photo 53
2005 Le Droit Dr — Photo 54

$8,500/ mo
Doesn't include deposits and fees
3 beds1.5 baths1665 sqft house
Available September 1
2005 Le Droit Dr
Your booked tour

What you get

In-unit laundryParkingAir conditioningPool

Costs, fees, and lease terms

Lease terms

12 Months,Negotiable

The neighborhood

About the building

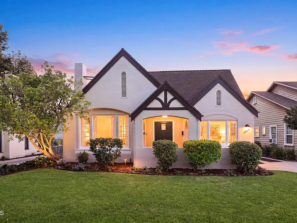
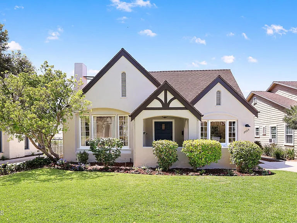
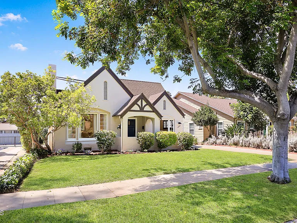
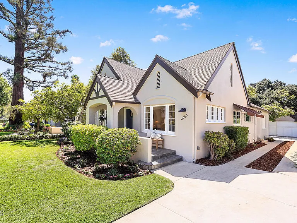
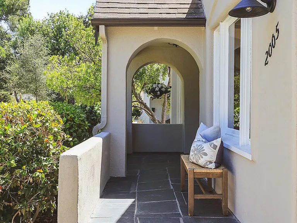
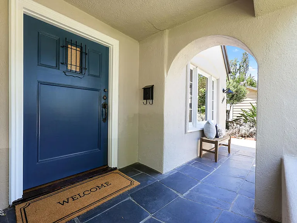
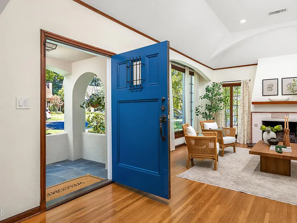
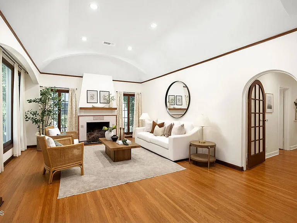
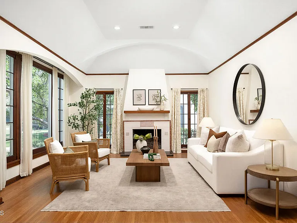
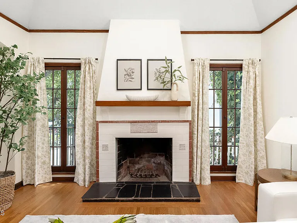
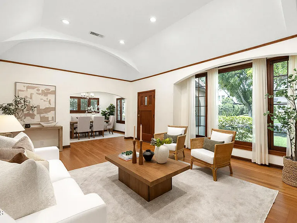
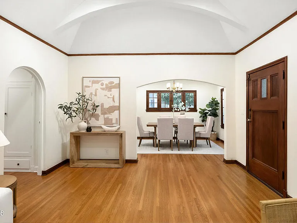
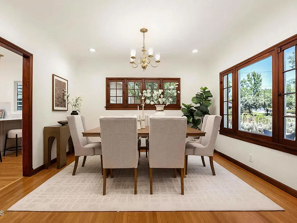
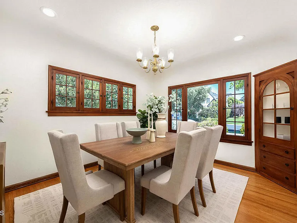
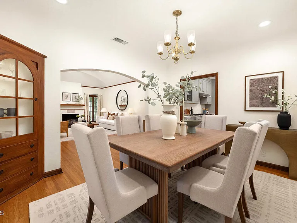
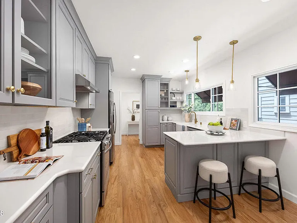
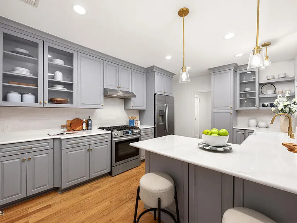
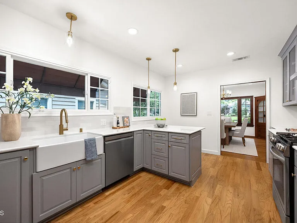
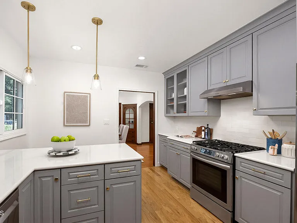
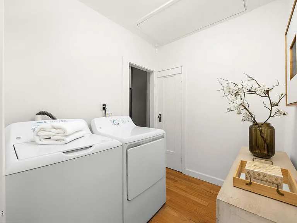
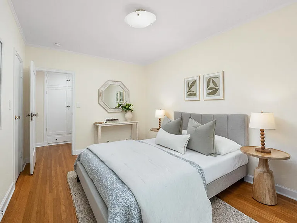
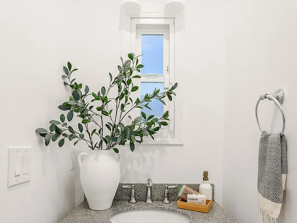
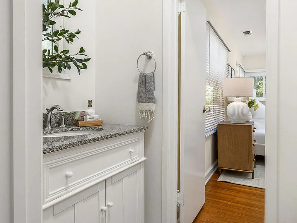
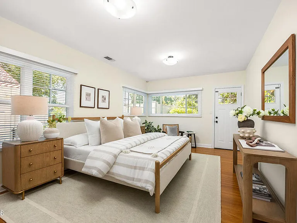
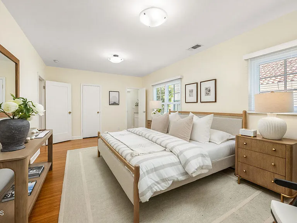
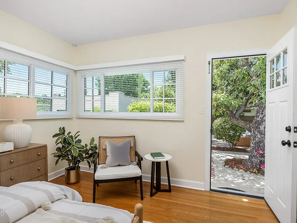
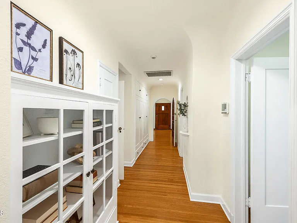
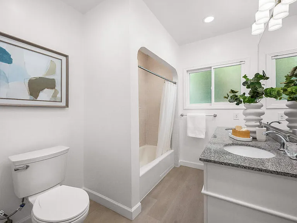
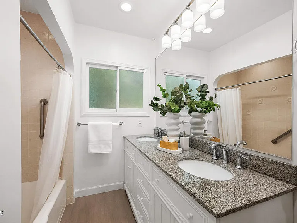
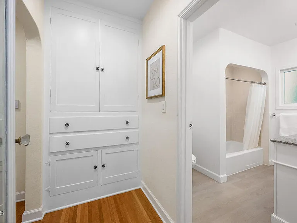
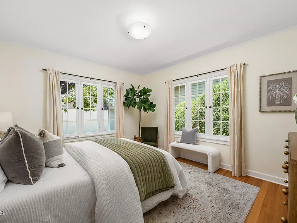
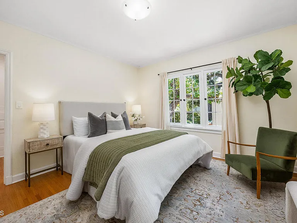
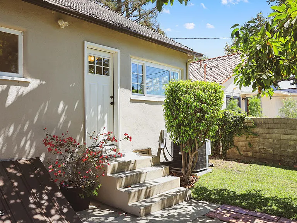
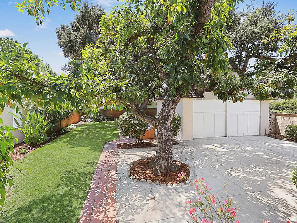
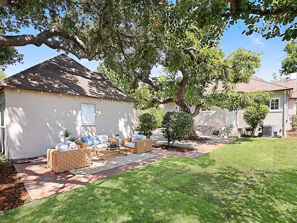
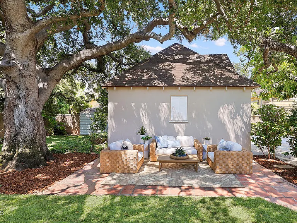
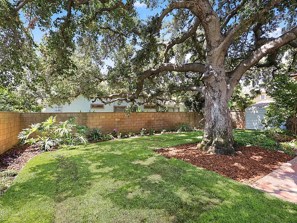
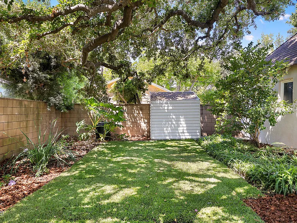
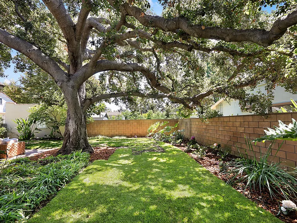
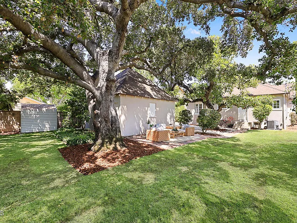
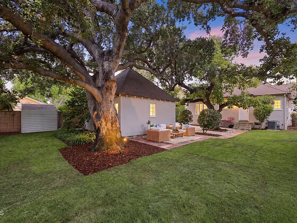
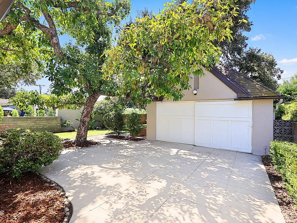
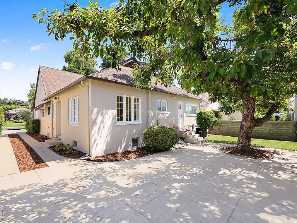
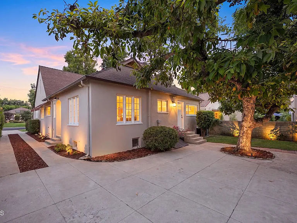
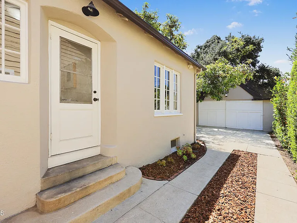
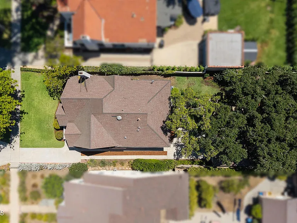
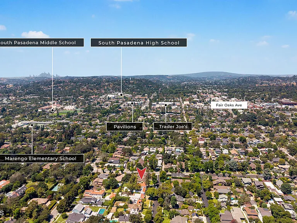
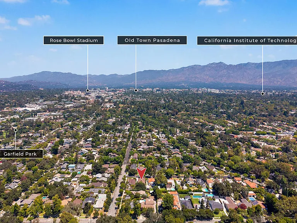
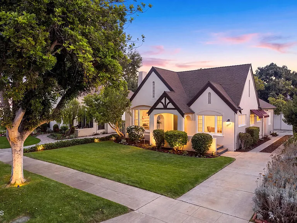
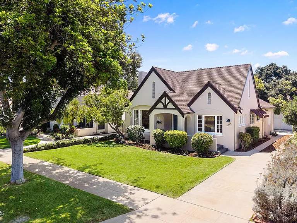
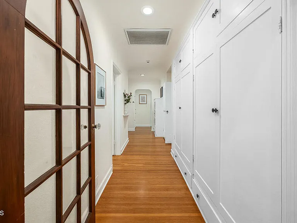
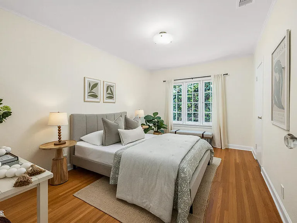
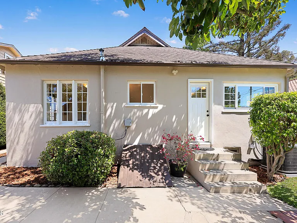
Extensively remodeled and brimming with timeless charm, this storybook English Tudor seamlessly blends classic architectural character with thoughtful modern updates. Original French windows, rich hardwood floors, high coved ceilings, graceful arched entryways, and picturesque built-ins create an inviting atmosphere filled with warmth and elegance. A welcoming covered front porch opens to a stunning living room anchored by a fireplace and framed by walls of windows that flood the space with natural light. A striking arched French door leads to the central hallway, while the spacious formal dining room offers beautiful views of the lush front yard, making it ideal for both everyday living and entertaining. The remodeled kitchen features newer appliances, abundant workspace, and convenient access to the laundry room and driveway. The thoughtfully designed floor plan includes three generous bedrooms, two remodeled bathrooms, and plentiful storage throughout. Step outside to a private backyard retreat complete with a grassy play area and a charming patio tucked beneath the canopy of mature avocado and oak trees. An expansive driveway leads to the distinctive barn-door two-car garage, offering endless possibilities for a future ADU, home office, studio, workshop, gym, or additional living space. Significant upgrades include a newer heating and air conditioning system, newer electrical with a 200-amp panel, newer sewer system, and newer water heater, providing peace of mind for years to come. Ideally situated near Garfield Park, local shops, restaurants, and award-winning Blue-Ribbon schools, this exceptional home offers the perfect combination of character, comfort, and convenience.

The property manager

Nearby schools

Students who live in 2005 Le Droit Dr attend the following South Pasadena Unified School District public schools:
GreatSchools ratings are based on test scores and additional metrics when available.

2005 Le Droit Dr
By contacting this property, you agree to our Terms of Use. Visit our Privacy Portal for more information. When you click “Send message”, we’ll send your inquiry to the property manager so they can reach out and answer your questions.
Find similar homes

Spot something off?Good catch. Flag it and help keep listings legit.