2004 Kildare Woods Dr

2004 Kildare Woods Dr — Photo 1
2004 Kildare Woods Dr — Photo 2
2004 Kildare Woods Dr — Photo 3
2004 Kildare Woods Dr — Photo 4
2004 Kildare Woods Dr — Photo 5
2004 Kildare Woods Dr — Photo 6
2004 Kildare Woods Dr — Photo 7
2004 Kildare Woods Dr — Photo 8
2004 Kildare Woods Dr — Photo 9
2004 Kildare Woods Dr — Photo 10
2004 Kildare Woods Dr — Photo 11
2004 Kildare Woods Dr — Photo 12
2004 Kildare Woods Dr — Photo 13
2004 Kildare Woods Dr — Photo 14
2004 Kildare Woods Dr — Photo 15
2004 Kildare Woods Dr — Photo 16
2004 Kildare Woods Dr — Photo 17
2004 Kildare Woods Dr — Photo 18
2004 Kildare Woods Dr — Photo 19
2004 Kildare Woods Dr — Photo 20
2004 Kildare Woods Dr — Photo 21
2004 Kildare Woods Dr — Photo 22
2004 Kildare Woods Dr — Photo 23
2004 Kildare Woods Dr — Photo 24
2004 Kildare Woods Dr — Photo 25
2004 Kildare Woods Dr — Photo 26
2004 Kildare Woods Dr — Photo 27
2004 Kildare Woods Dr — Photo 28
2004 Kildare Woods Dr — Photo 29
2004 Kildare Woods Dr — Photo 30
2004 Kildare Woods Dr — Photo 31
2004 Kildare Woods Dr — Photo 32
2004 Kildare Woods Dr — Photo 33
2004 Kildare Woods Dr — Photo 34
2004 Kildare Woods Dr — Photo 35
2004 Kildare Woods Dr — Photo 36
2004 Kildare Woods Dr — Photo 37
2004 Kildare Woods Dr — Photo 38
2004 Kildare Woods Dr — Photo 39
2004 Kildare Woods Dr — Photo 40
2004 Kildare Woods Dr — Photo 41
2004 Kildare Woods Dr — Photo 42
2004 Kildare Woods Dr — Photo 43
2004 Kildare Woods Dr — Photo 44
2004 Kildare Woods Dr — Photo 45
  • Furnished

$4,795/ mo
Doesn't include deposits and fees
4 beds2.5 baths2323 sqft house
Available September 5
2004 Kildare Woods Dr

Your booked tour

What you get

Pet-friendlyIn-unit laundryParkingAir conditioning

Costs, fees, and lease terms

Lease terms

Flexible monthly terms (1+ months). All utilities are included. Available starting September 5

Pricing comparison

$2664

At $4,795, this listing is priced $2664 more than the current market rate for a 4 bedroom home in Greensboro.

Pets

  • Dogs

    Allowed
    Number allowed1
  • Cats

    Allowed
    Number allowed1

The neighborhood

About the building

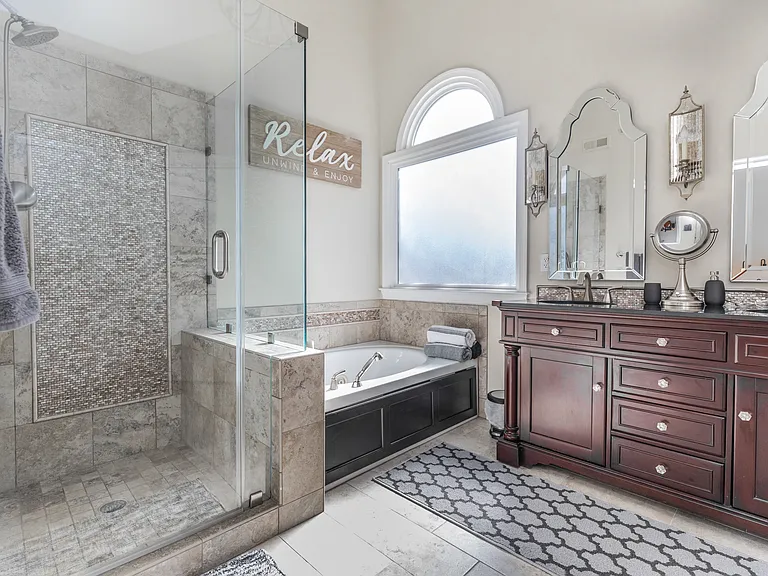
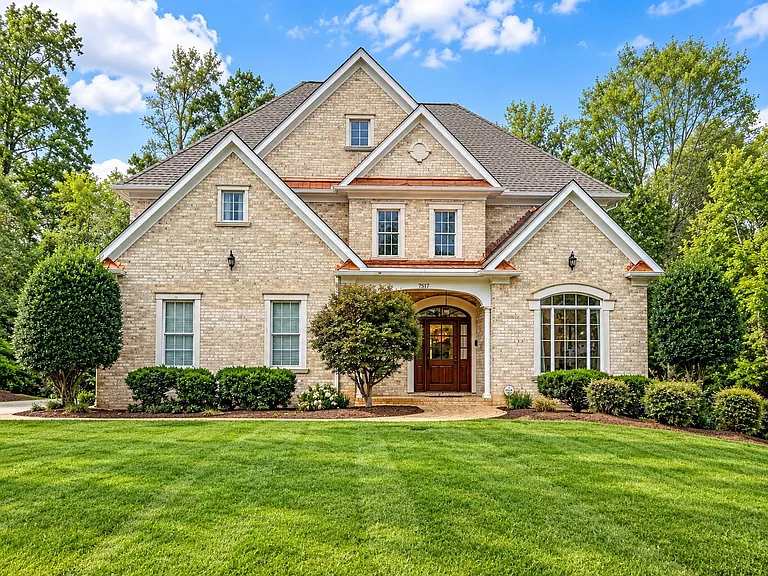
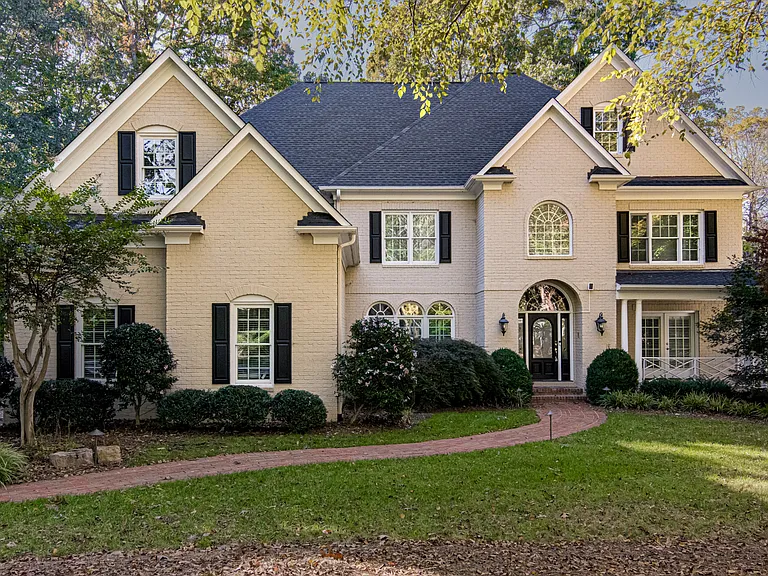
Executive Rental. Fully Furnished and move-in ready with everything included including utilities. Flexible terms: 1 month to multi-year. Be next to everything: 15 minutes to downtown Greensboro or High Point, 5 minutes to Jamestown, 25 minutes to Winston-Salem. Lots of shops & restaurants nearby. Very private with only 1 house next door. Over 2,300 sq ft. 6 huge HDTVs, ping pong, foosball table, basketball arcade, fire pit, grill, 500MB+ internet, work space, 2 dining tables, playroom and baby gear! Utilities included: High speed internet Electricity Gas Water Trash Lawn care Features include: Fire pit Gas Grill Pet Friendly Ping pong table indoor basketball TVs in all rooms and even dining areas Large back yard and large side yard This house has been rated one of the best stays in Greensboro. We make it a priority to provide our guests with an amazing stay and the best customer service. Every detail was designed to provide guests with an amazing stay and the location makes this house even better. And there are USB ports in almost all the lamps throughout the home. This home comfortably accommodates up to 8 adults and two kids and offers a huge yard! Great for business travelers with a dedicated work station 4 bedrooms and high speed internet or families with all the kids amenities. If you are looking for a place to stay during the High Point Furniture Market, this house is a very quick drive to there. Only 3-5 minutes to Harris Teeter, Apple China (Chinese takeout), Wendy's, McDonald's, Walgreens, Zen Spa + Nails, Lidl, Mexican restaurants and so much more. Besides the perfect location near the things you need, here is list of what makes this house so special. Main floor: The living room features a 75 inch smart HDTV. Natural light from the skylights and a raised ceiling make the room feel even more spacious. The living room offers two ultra-comfortable love seats and a sofa surrounding a coffee table with four storage ottomans that offer additional seating .perfect for game night. The living room also has a backlit foosball table and board games for extra fun. The living room features custom prints from the nearby cities adding to the local vibe. The fully-stocked kitchen features everything you would ever need. The breakfast nook has a fun cafeteria table with views overlooking the vast back yard. You can even watch the big screen TV from the kitchen. The office/formal room has a desk for working on your laptop and extra seats for entertaining guests. A 58" smart HDTV is located in this room. As an extra bonus, the TV can be viewed from the formal dining room so you can eat and not miss your favorite sports game. A half bath and laundry room are also located on this floor. The laundry room includes a washer, dryer, iron, ironing board and everything else you need to look your best! Second Floor: Upstairs features four bedrooms and two full baths. The master bedroom has a beautiful king bed with an ultra-comfortable Casper mattress. There is a 50 inch tv and HUGE master bathroom featuring a private water closet, walk-in closet, vaulted ceiling, elegant upgraded walk-in shower and jacuzzi garden tub. There are two additional bedrooms upstairs, each featuring a queen bed with memory foam mattresses, TVs, and large closets. Directly across from both queen bedrooms is the other full bathroom with an upgraded shower/bath and beautiful vanity. The highlight of upstairs is the purpose-built kids' room. This room features a bunkbed, sofa with trundle bed, basketball arcade, teepee, play kitchen, kids table and chairs, toys, and books. There is another 50" smart HGTV. Challenge your friends to beat your basketball score and keep the kids busy for hours. Outdoors: There are white rocking chairs on the front porch to sit back and enjoy the Carolina weather. The back patio is extra special. The oversized deck features several adirondack chairs surrounding a gas fire pit. There is a gas grill to cook out. There are vast grassy areas behind and at the side of the house where kids can play. Overall, there is plenty of space to relax outdoors while watching the kids play and pets can roam. Garage: The garage is dual purpose. You can store your car from the elements, but if you want to have extra fun, challenge your friends to a ping pong tournament on the regulation ping pong table. There are plenty of outdoor toys and games for all ages as well. If you're in need of baby gear, they are in the garage (the rest of the baby supplies are in the master closet). Street parking is available as well. *Pet policy* Please contact the owner regarding pets. Pets must be approved first. There is a non refundable pet fee of 450. Pet waste must be properly disposed of. *Smoking* This is a non-smoking house. Guests can smoke on the back deck but must properly dispose of any cigarette butts. $500 dollar fine for smoking indoors. *Cleaning* Leases longer than one month require scheduled cleaning. 3rd party professional teams are available by reference. Move out cleaning fee is 300.

The property manager

Nearby schools

Students who live in 2004 Kildare Woods Dr attend the following Guilford County School District (Unified School District) public schools:

GreatSchools ratings are based on test scores and additional metrics when available.

2004 Kildare Woods Dr

By contacting this property, you agree to our Terms of Use. Visit our Privacy Portal for more information. When you click “Send message”, we’ll send your inquiry to the property manager so they can reach out and answer your questions.

Find similar homes

Spot something off?Good catch. Flag it and help keep listings legit.