2001 Teakwood Dr

2001 Teakwood Dr — Photo 1
2001 Teakwood Dr — Photo 2
2001 Teakwood Dr — Photo 3
2001 Teakwood Dr — Photo 4
2001 Teakwood Dr — Photo 5
2001 Teakwood Dr — Photo 6
2001 Teakwood Dr — Photo 7
2001 Teakwood Dr — Photo 8
2001 Teakwood Dr — Photo 9
2001 Teakwood Dr — Photo 10
2001 Teakwood Dr — Photo 11
2001 Teakwood Dr — Photo 12
2001 Teakwood Dr — Photo 13
2001 Teakwood Dr — Photo 14
2001 Teakwood Dr — Photo 15
2001 Teakwood Dr — Photo 16
2001 Teakwood Dr — Photo 17
2001 Teakwood Dr — Photo 18
2001 Teakwood Dr — Photo 19
2001 Teakwood Dr — Photo 20
2001 Teakwood Dr — Photo 21
2001 Teakwood Dr — Photo 22
2001 Teakwood Dr — Photo 23
2001 Teakwood Dr — Photo 24
2001 Teakwood Dr — Photo 25
2001 Teakwood Dr — Photo 26
2001 Teakwood Dr — Photo 27
2001 Teakwood Dr — Photo 28
2001 Teakwood Dr — Photo 29
2001 Teakwood Dr — Photo 30
2001 Teakwood Dr — Photo 31
2001 Teakwood Dr — Photo 32
2001 Teakwood Dr — Photo 33
2001 Teakwood Dr — Photo 34
2001 Teakwood Dr — Photo 35
2001 Teakwood Dr — Photo 36
2001 Teakwood Dr — Photo 37
2001 Teakwood Dr — Photo 38

$3,500/ mo
Doesn't include deposits and fees
4 beds2 baths1578 sqft house
Available July 15
2001 Teakwood Dr
Your booked tour

What you get

In-unit laundryParkingAir conditioningPool

Costs, fees, and lease terms

Lease terms

12 Months

Pricing comparison

$2534

At $3,500, this listing is priced $2534 cheaper than the current market rate for a 4 bedroom home in Wooten.

The neighborhood

About the building

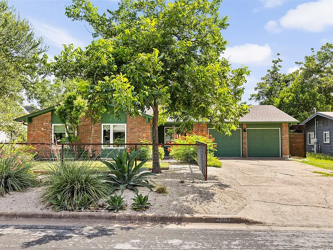
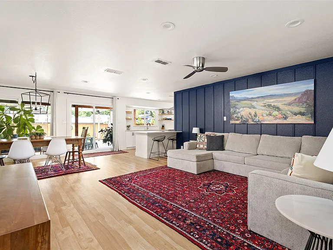
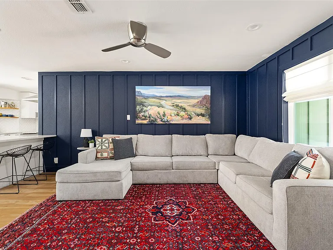
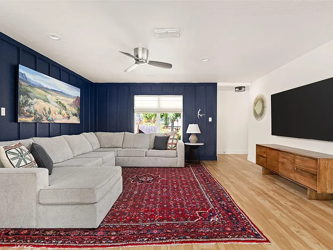
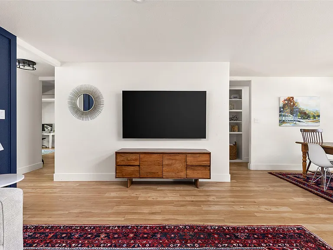
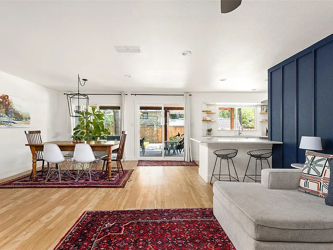
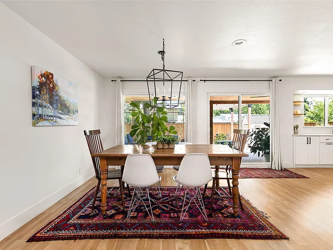
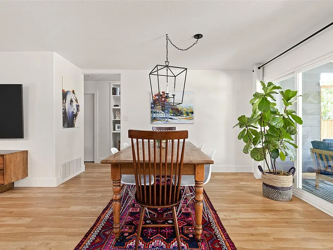
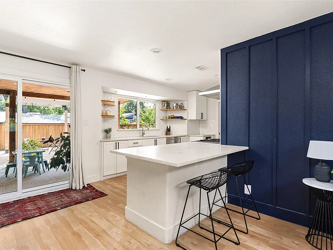
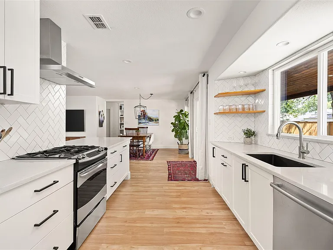
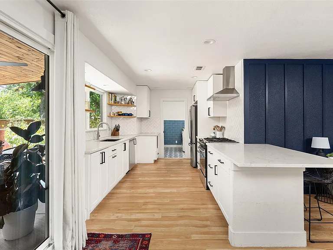
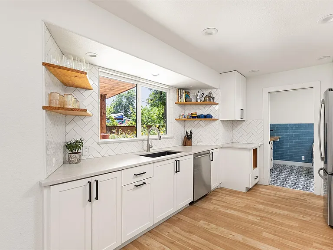
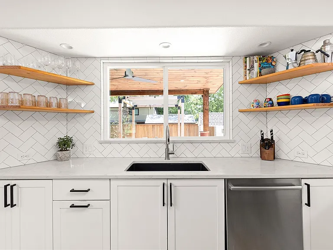
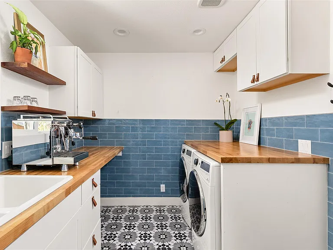
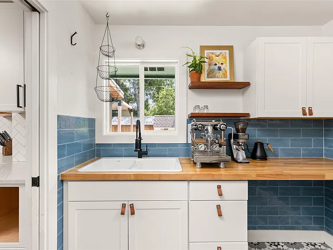
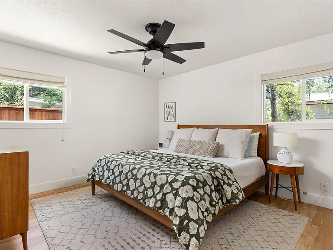
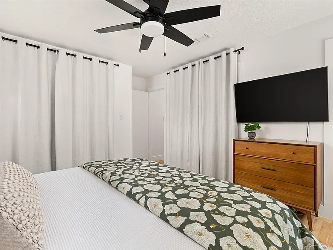
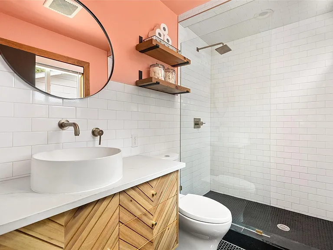
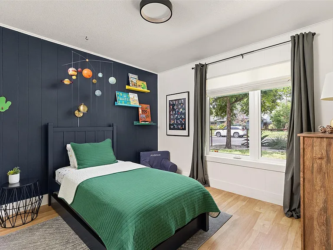
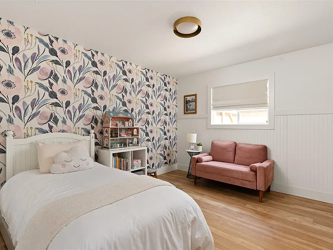
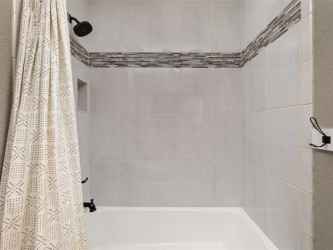
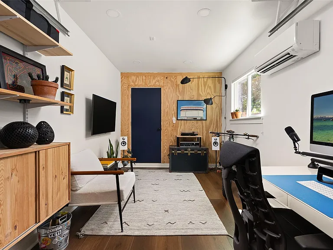
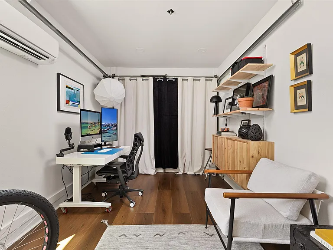
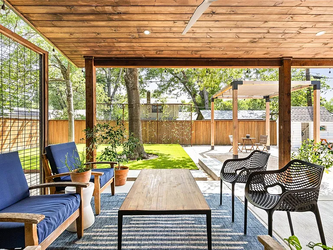
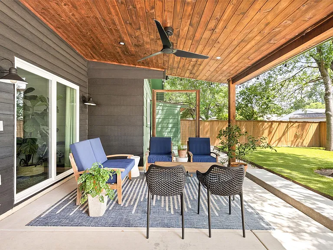
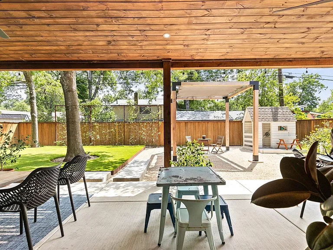
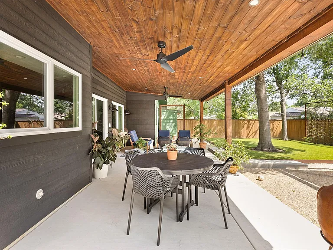
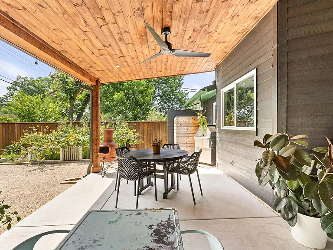
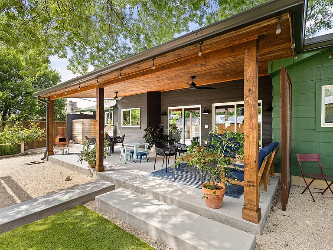
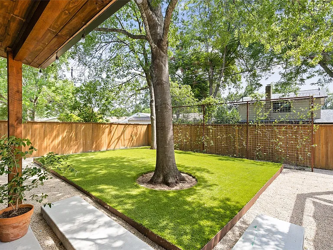
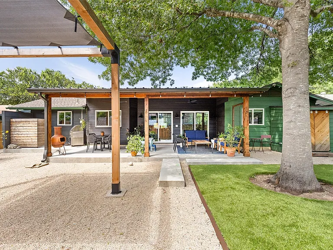
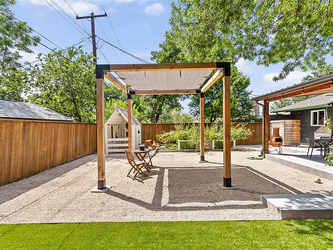
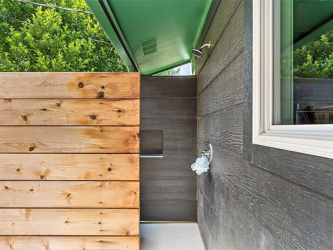
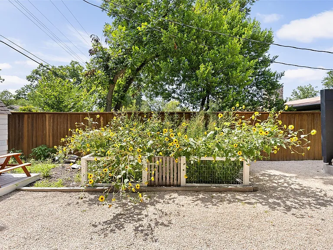
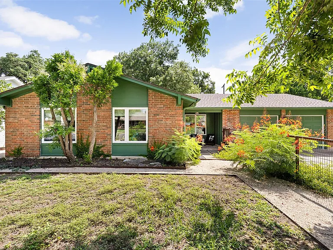
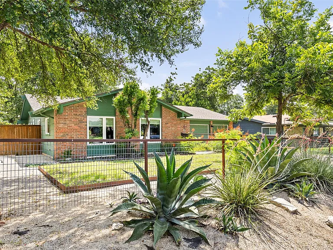
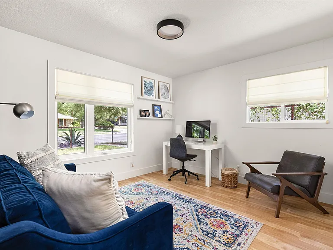
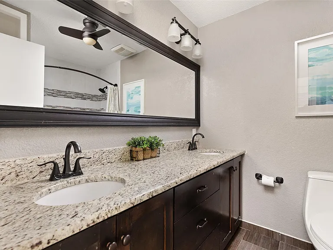
Ultra Sleek, Chic & Stylish Beautifully updated & remodeled, this exceptional home is situated on an enchanting lot in the heart of Wooten Park - a vibrant neighborhood known for its charm & central location. The 4 bedroom 2 bath abode, complete w/ a versatile flex space, offers the perfect blend of style, comfort & functionality. Step inside to an open concept floor plan featuring gorgeous luxury vinyl plank flooring that seamlessly connects the living, dining, & kitchen areas. The spacious living room exudes warmth & style, while the updated gourmet kitchen showcases gleaming quartz counter tops, stainless appliances, amazing tile backsplash, wood shelving & a large breakfast bar. The dining area opens to a fabulous oversized covered patio, creating the perfect setting for enjoying the sweet life year around. The inviting primary suite features a private bath & 2 closets, while all 3 secondary bedrooms are roomy, bright & tastefully updated. Additional highlights include a finished, temperature controlled flex space w/ separate entrance (not included in the square footage), ample storage, & an attractive utility/laundry/mud room. Step outside & enjoy your own private oasis on an expansive, professionally landscaped lot w/ front & back yards, mature shade trees, & a fully fenced backyard for added privacy. Outdoor living is a dream w/ a welcoming covered front porch, a huge covered back patio, & a spacious pergola - perfect for relaxing or entertaining. The thoughtfully designed backyard also features a turf grass area, outdoor shower & a charming fenced garden, creating an inviting retreat to enjoy throughout the year. The choice North Central Austin location places you just minutes from some of the area's best restaurants, coffee shops, breweries, shopping, entertainment & major commuter routes, offering the perfect blend of comfort, character & convenience. Monthly Lawn Maintenance, Washer/Dryer & Ring Doorbell Included

The property manager

Nearby schools

Students who live in 2001 Teakwood Dr attend the following Austin Independent School District (Unified School District) public schools:
GreatSchools ratings are based on test scores and additional metrics when available.

2001 Teakwood Dr
By contacting this property, you agree to our Terms of Use. Visit our Privacy Portal for more information. When you click “Send message”, we’ll send your inquiry to the property manager so they can reach out and answer your questions.

Find similar homes

Spot something off?Good catch. Flag it and help keep listings legit.