2001 Kenilworth Ave

2001 Kenilworth Ave — Photo 1
2001 Kenilworth Ave — Photo 2
2001 Kenilworth Ave — Photo 3
2001 Kenilworth Ave — Photo 4
2001 Kenilworth Ave — Photo 5
2001 Kenilworth Ave — Photo 6
2001 Kenilworth Ave — Photo 7
2001 Kenilworth Ave — Photo 8
2001 Kenilworth Ave — Photo 9
2001 Kenilworth Ave — Photo 10
2001 Kenilworth Ave — Photo 11
2001 Kenilworth Ave — Photo 12
2001 Kenilworth Ave — Photo 13
2001 Kenilworth Ave — Photo 14
2001 Kenilworth Ave — Photo 15
2001 Kenilworth Ave — Photo 16
2001 Kenilworth Ave — Photo 17
2001 Kenilworth Ave — Photo 18
2001 Kenilworth Ave — Photo 19
2001 Kenilworth Ave — Photo 20
2001 Kenilworth Ave — Photo 21
2001 Kenilworth Ave — Photo 22
2001 Kenilworth Ave — Photo 23
2001 Kenilworth Ave — Photo 24
2001 Kenilworth Ave — Photo 25
2001 Kenilworth Ave — Photo 26
2001 Kenilworth Ave — Photo 27
2001 Kenilworth Ave — Photo 28
2001 Kenilworth Ave — Photo 29
2001 Kenilworth Ave — Photo 30
2001 Kenilworth Ave — Photo 31
2001 Kenilworth Ave — Photo 32
2001 Kenilworth Ave — Photo 33
2001 Kenilworth Ave — Photo 34
2001 Kenilworth Ave — Photo 35
2001 Kenilworth Ave — Photo 36
2001 Kenilworth Ave — Photo 37
2001 Kenilworth Ave — Photo 38
2001 Kenilworth Ave — Photo 39
2001 Kenilworth Ave — Photo 40
2001 Kenilworth Ave — Photo 41
2001 Kenilworth Ave — Photo 42
2001 Kenilworth Ave — Photo 43
2001 Kenilworth Ave — Photo 44
2001 Kenilworth Ave — Photo 45
2001 Kenilworth Ave — Photo 46
2001 Kenilworth Ave — Photo 47
2001 Kenilworth Ave — Photo 48
2001 Kenilworth Ave — Photo 49
2001 Kenilworth Ave — Photo 50
2001 Kenilworth Ave — Photo 51
2001 Kenilworth Ave — Photo 52
2001 Kenilworth Ave — Photo 53
2001 Kenilworth Ave — Photo 54
2001 Kenilworth Ave — Photo 55
2001 Kenilworth Ave — Photo 56
2001 Kenilworth Ave — Photo 57
2001 Kenilworth Ave — Photo 58
2001 Kenilworth Ave — Photo 59

$13k/ mo
Doesn't include deposits and fees
4 beds4 baths2155 sqft house
Available August 30
2001 Kenilworth Ave

Your booked tour

What you get

Pet-friendlyLaundryParkingPool

Costs, fees, and lease terms

Lease terms

12 Months,6 Months,Negotiable

Pets

  • Dogs

    Allowed
  • Cats

    Allowed

The neighborhood

About the building

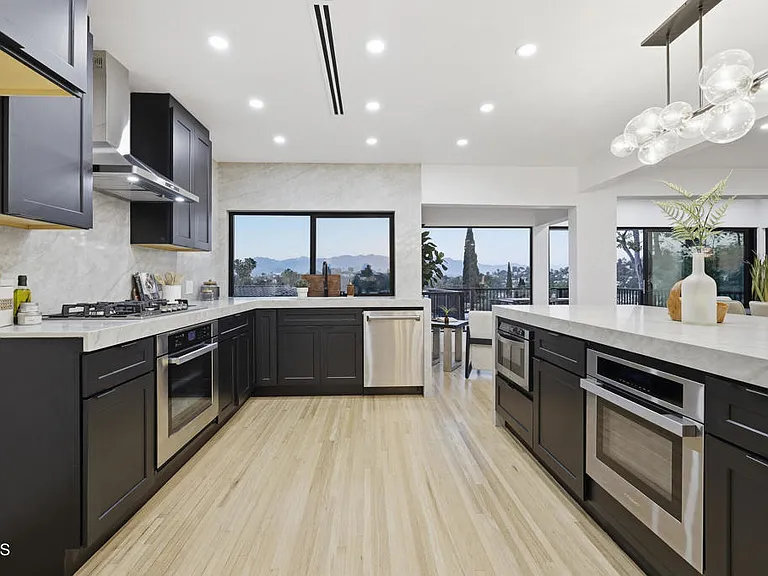
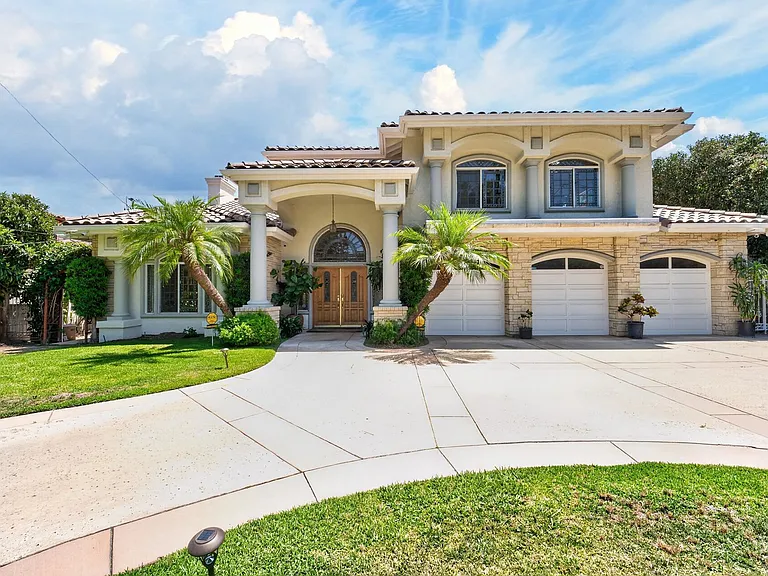
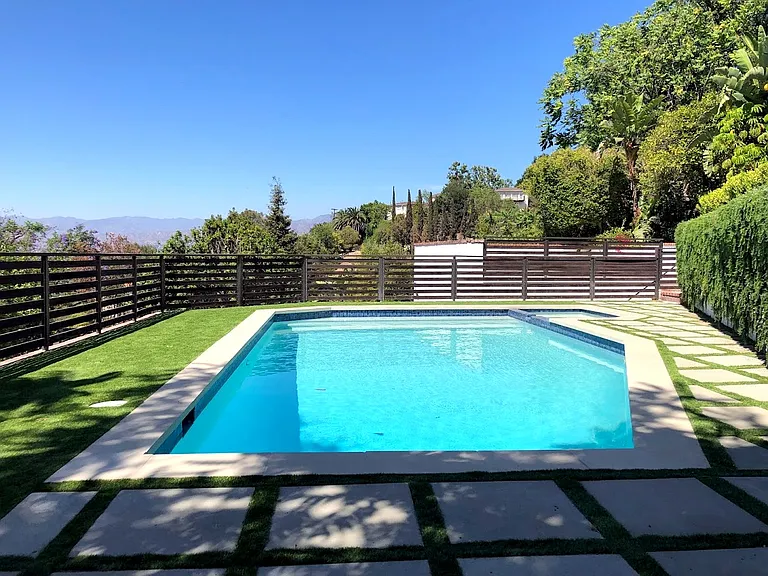
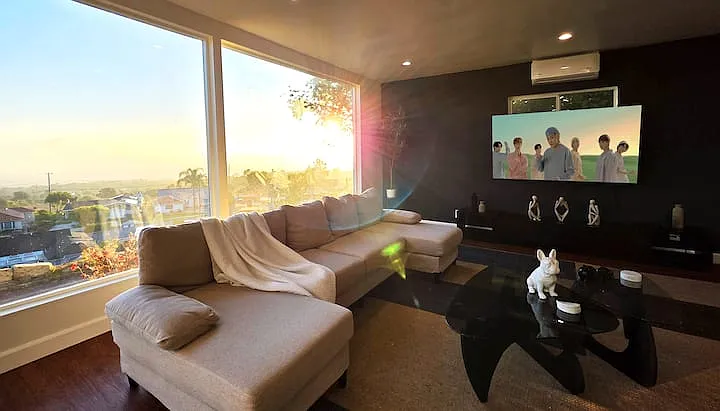
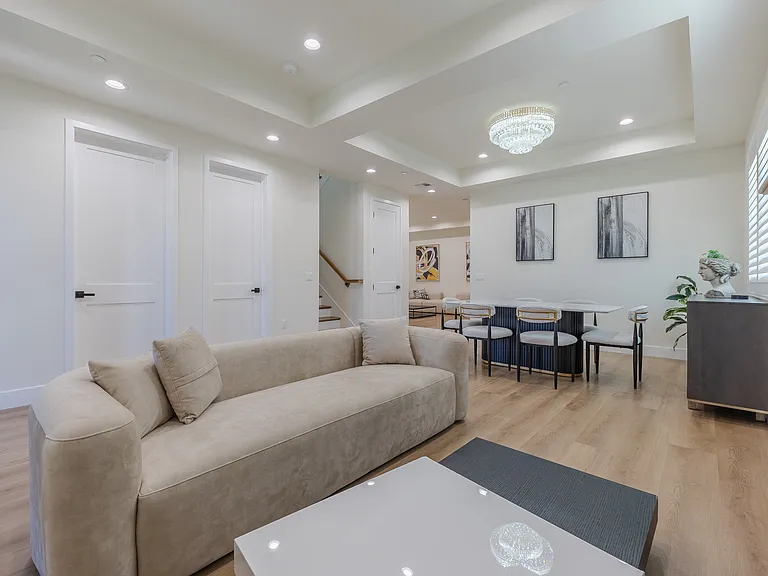
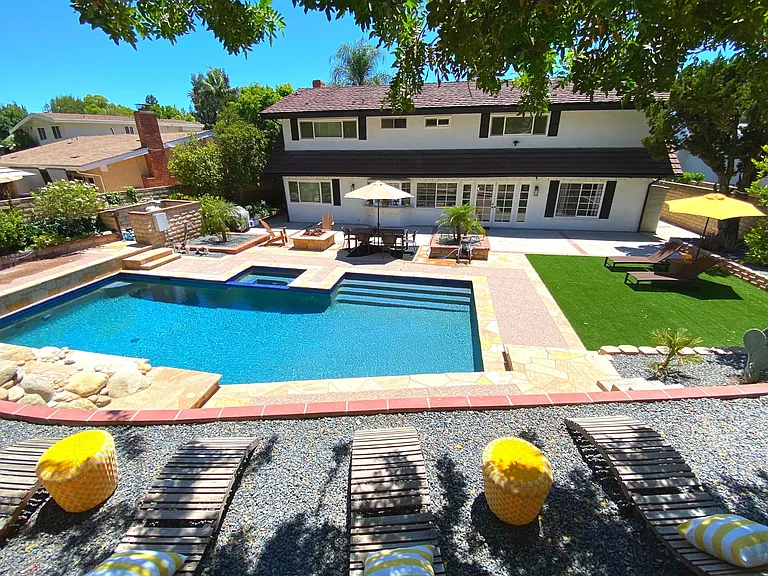
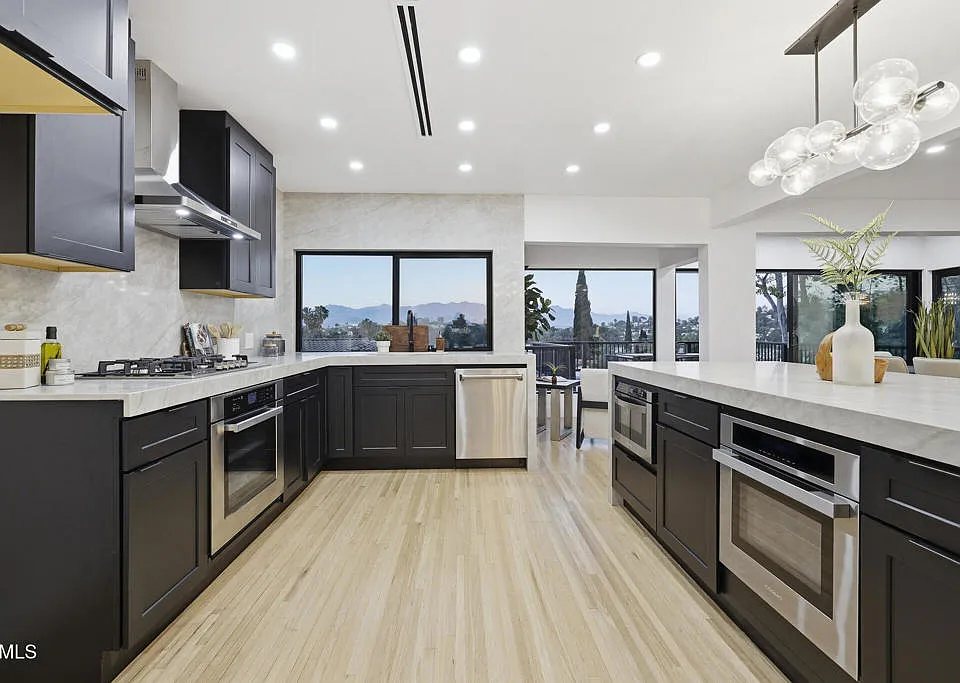
This beautifully reimagined corner-lot residence captures panoramic Silver Lake Reservoir views while showcasing a highly functional layout within the Ivanhoe School District. Perfectly positioned in the heart of the Moreno Highlands, the home has been thoughtfully modernized from the inside out.Some of the updates include a new high-efficiency dual-zone HVAC system, new custom windows/sliding doors, and designer-curated finishes that elevate every room. The main level welcomes you with a bright, free-flowing layout, transitioning seamlessly from the open living and dining areas into a custom chef's kitchen anchored by a striking Taj Mahal Quartzite waterfall island and stone-wrapped feature walls. A stunning custom entertainment wall, complete with an electric fireplace, is a beautiful focal point for the main level. From there, large glass sliders open completely to an expansive terrace, creating an effortless indoor-outdoor flow with the Silver Lake Reservoir as your backdrop.The primary suite serves as a private, luxurious retreat, complete with dual closets, a deep soaking tub, a triple-head walk-in shower, and its own private viewing terrace. Conveniently located on this same main level is an additional bedroom and bathroom.Downstairs, the lower level is designed to easily serve as a dedicated work, entertainment, or guest hub. This level features two more bedrooms--one with its own en-suite bathroom and walk-in closet and the other opening directly to a private backyard space--plus an additional full guest bathroom. Positioned on the other side of this level is a spacious laundry room, direct access from the garage, and a massive bonus studio. Perfectly suited for a home gym, media room, or creative production studio, this versatile bonus space features independent access from both Kenilworth and Balmer, seamlessly expanding the home's total footprint.Maximizing every inch of its unique orientation, the outdoor spaces are fully integrated. From the garden areas to the multiple entertainment areas, the entire usable grounds are designed for seamless hosting.Located just moments from the Reservoir path and Silver Lake's premier dining, this property brings together unmatched modern infrastructure, premium finishes, and a rare, expansive layout in one of Los Angeles' most coveted neighborhoods.

The property manager

Nearby schools

Students who live in 2001 Kenilworth Ave attend the following Los Angeles Unified School District public schools:

GreatSchools ratings are based on test scores and additional metrics when available.
2001 Kenilworth Ave

By contacting this property, you agree to our Terms of Use. Visit our Privacy Portal for more information. When you click “Send message”, we’ll send your inquiry to the property manager so they can reach out and answer your questions.

Find similar homes

Spot something off?Good catch. Flag it and help keep listings legit.