2001 Bishop Dr

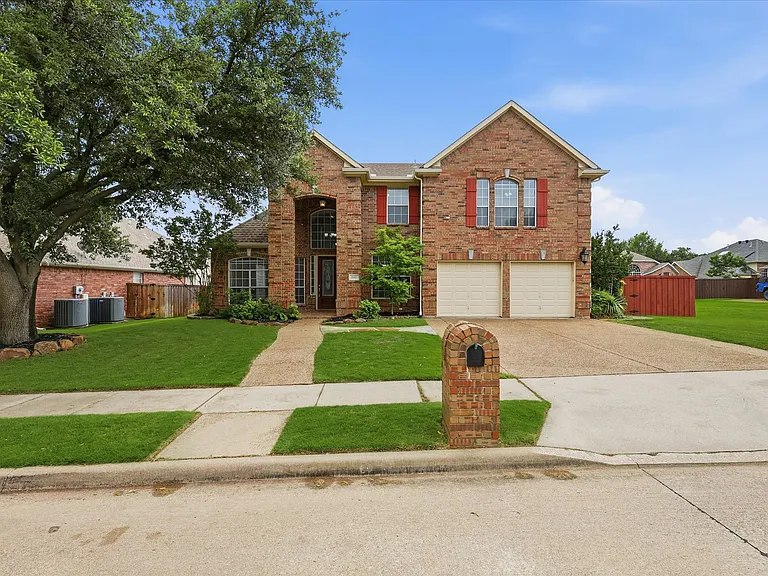
2001 Bishop Dr — Photo 1
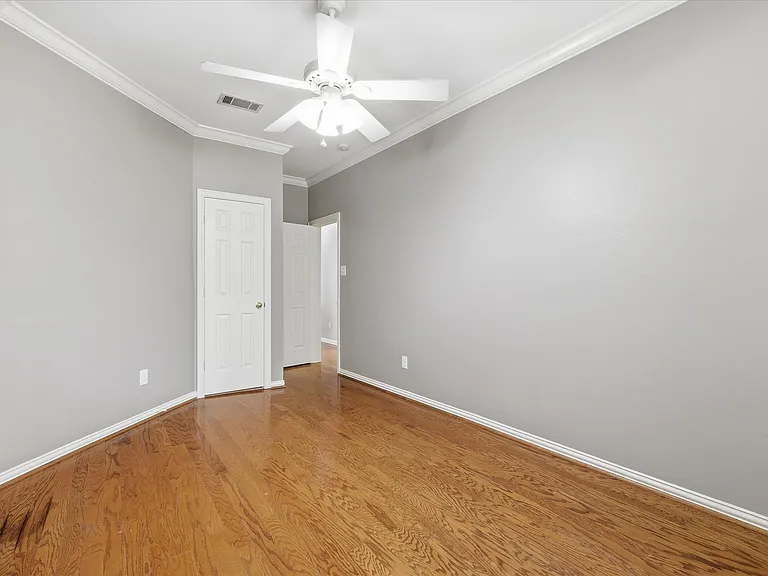
2001 Bishop Dr — Photo 2
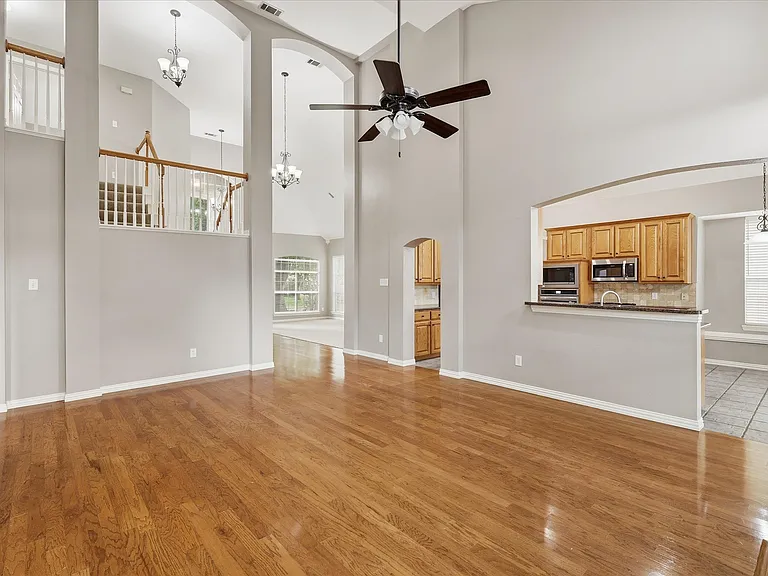
2001 Bishop Dr — Photo 3
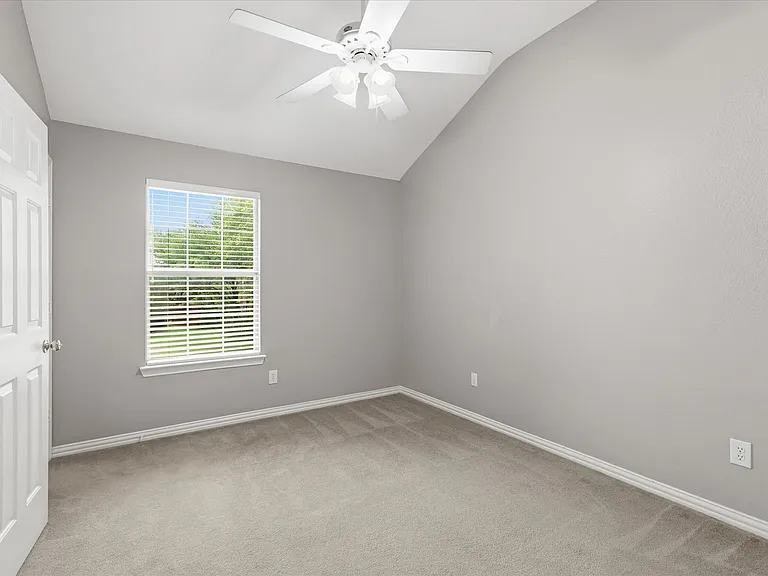
2001 Bishop Dr — Photo 4
2001 Bishop Dr — Photo 5
2001 Bishop Dr — Photo 6
2001 Bishop Dr — Photo 7
2001 Bishop Dr — Photo 8
2001 Bishop Dr — Photo 9
2001 Bishop Dr — Photo 10
2001 Bishop Dr — Photo 11
2001 Bishop Dr — Photo 12
2001 Bishop Dr — Photo 13
2001 Bishop Dr — Photo 14
2001 Bishop Dr — Photo 15
2001 Bishop Dr — Photo 16
2001 Bishop Dr — Photo 17
2001 Bishop Dr — Photo 18
2001 Bishop Dr — Photo 19
2001 Bishop Dr — Photo 20
2001 Bishop Dr — Photo 21
2001 Bishop Dr — Photo 22
2001 Bishop Dr — Photo 23
2001 Bishop Dr — Photo 24
2001 Bishop Dr — Photo 25
2001 Bishop Dr — Photo 26
2001 Bishop Dr — Photo 27
2001 Bishop Dr — Photo 28
2001 Bishop Dr — Photo 29
2001 Bishop Dr — Photo 30
2001 Bishop Dr — Photo 31
2001 Bishop Dr — Photo 32
2001 Bishop Dr — Photo 33
2001 Bishop Dr — Photo 34
2001 Bishop Dr — Photo 35
2001 Bishop Dr — Photo 36
2001 Bishop Dr — Photo 37
2001 Bishop Dr — Photo 38
2001 Bishop Dr — Photo 39
2001 Bishop Dr — Photo 40
2001 Bishop Dr — Photo 41
2001 Bishop Dr — Photo 42
2001 Bishop Dr — Photo 43
2001 Bishop Dr — Photo 44

$3,800/ mo
Doesn't include deposits and fees
5 beds4 baths3238 sqft house
2001 Bishop Dr
Your booked tour

What you get

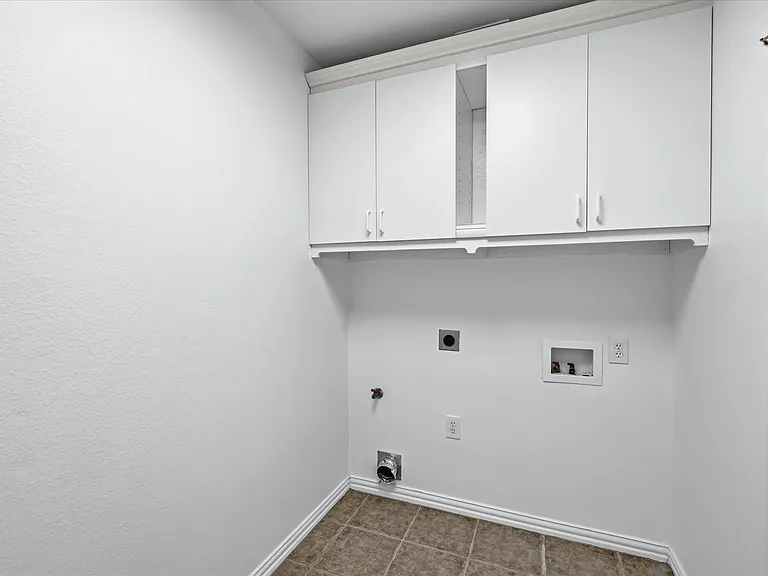
Pet-friendlyLaundryParkingAir conditioning

Costs, fees, and lease terms

Pricing comparison

$38

At $3,800, this listing is priced $38 more than the current market rate for a 5 bedroom home in Flower Mound.

Pets

  • Dogs

    Allowed
  • Cats

    Allowed

The neighborhood

About the building

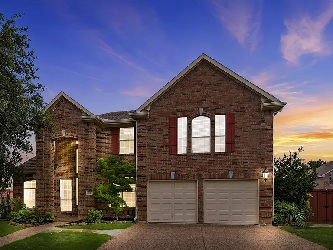
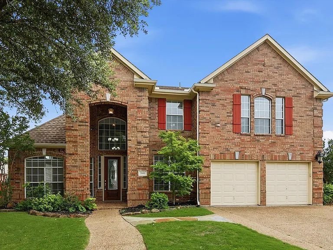
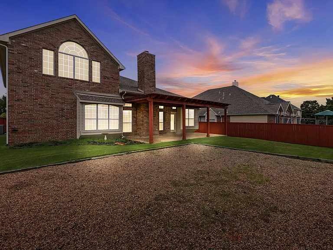
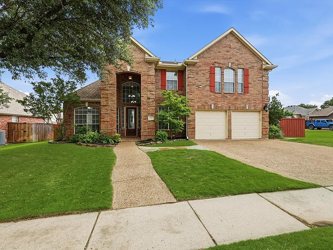
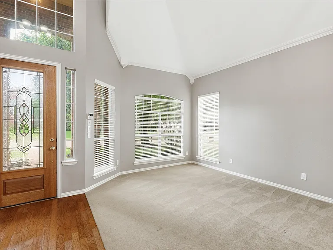
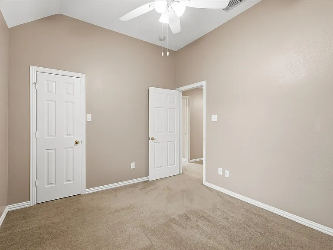
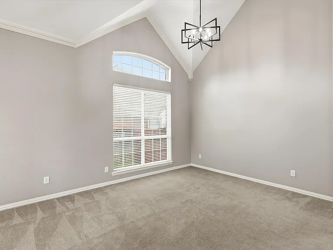
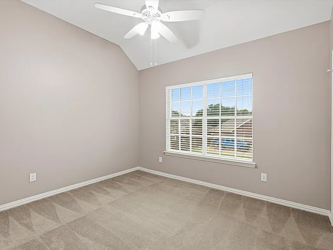
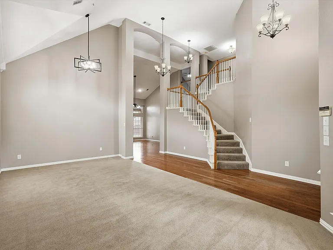
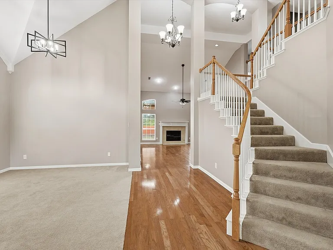
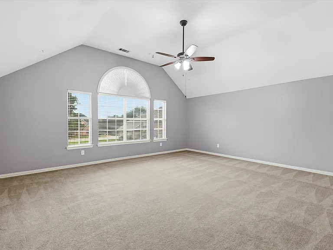
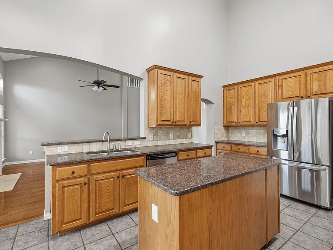
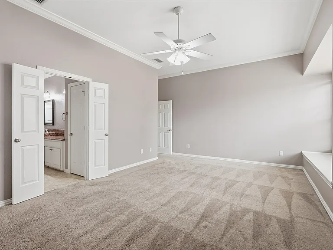
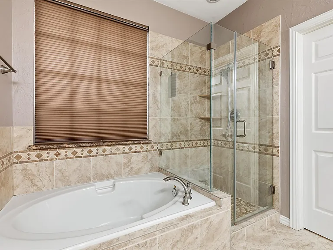
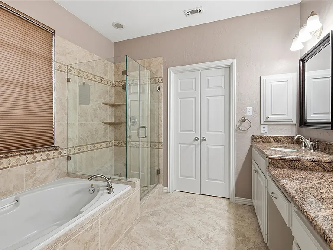
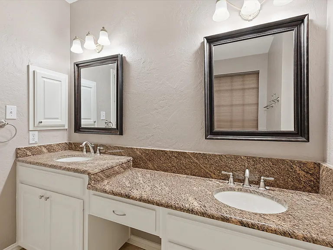
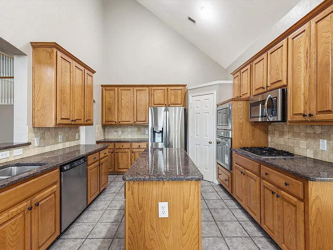
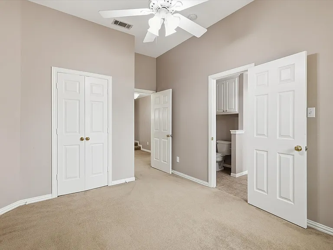
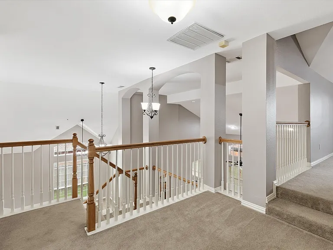
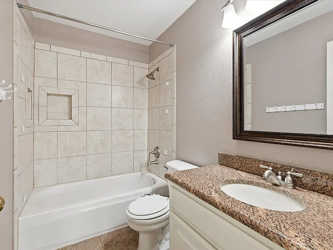
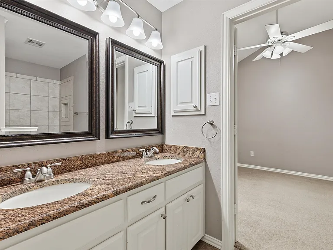
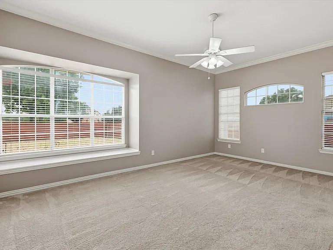
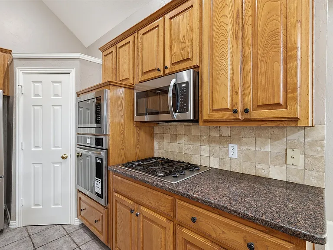
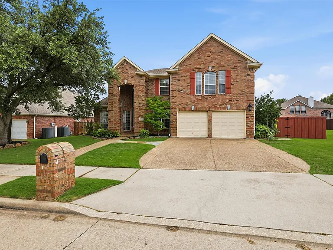
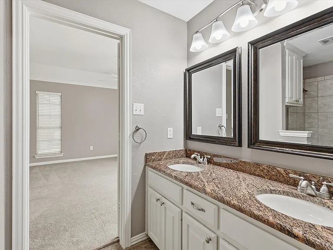
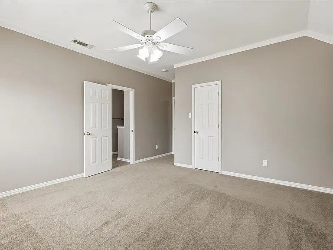
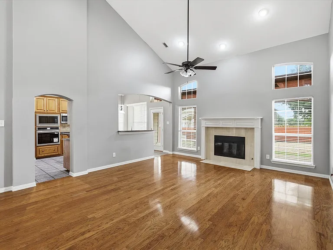
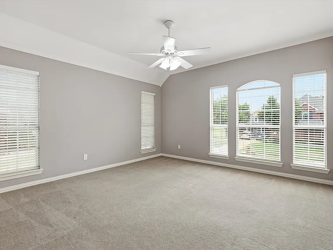
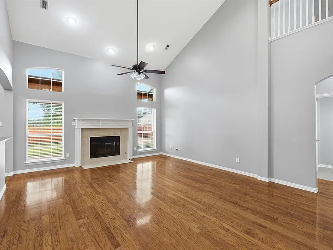
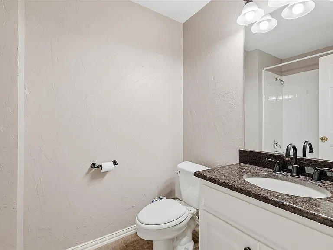
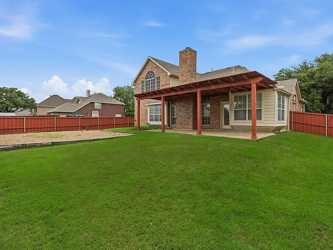
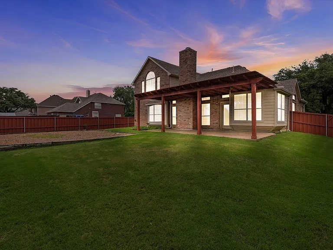
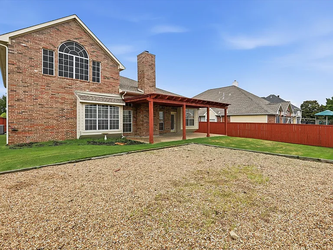
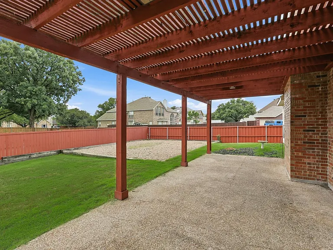
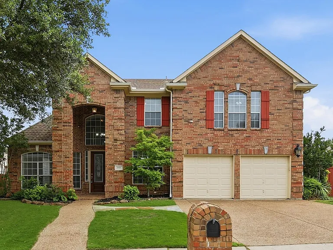
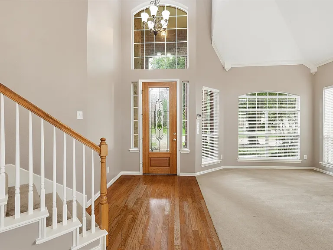
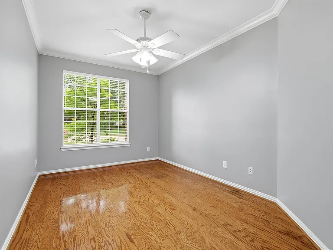
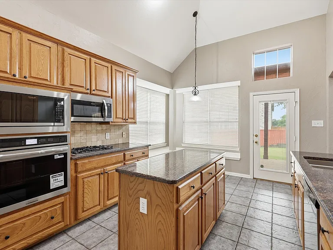
Nestled by a greenbelt lot, this beautifully maintained 5-bedroom, 4-bath home offers the perfect blend of space, comfort, and functionality. Lush landscaping, an expansive patio, and a dedicated play area create an exceptional outdoor retreat ideal for entertaining, relaxing, and everyday enjoyment.Inside, rich hardwood flooring welcomes you through the foyer and flows into the family room, hallway, and versatile fifth bedroom with a walk-in closet and adjacent full bath ,perfect as a private home office, guest suite, or flexible living space. The inviting family room features a cozy gas fireplace and opens seamlessly to the heart of the home: a chef-inspired kitchen complete with granite countertops, a gas cooktop, walk-in pantry, breakfast bar, abundant prep space, a brand-new oven, and two brand-new microwaves. The private first-floor primary suite offers a peaceful escape with a spa-like bath featuring a garden tub, separate shower, dual-sink granite vanity, and a spacious walk-in closet. Upstairs, a spectacular game room serves as the perfect hub for family fun, while three generously sized secondary bedroom ,all with walk-in closet and two full baths provide plenty of room for everyone.With its desirable greenbelt location, thoughtful floor plan, extensive living spaces, and numerous updates, this exceptional home is ready to impress and designed to fit the way you live.Major updates include a roof replaced in 2018 and a new AC unit installed in April and brand new Microwaves and owen. Residents enjoy access to community amenities including a pool and tennis courts. Conveniently located just blocks from Marcus High School and the elementary school, with easy access to shopping, dining, and Airport. Buyer and buyer agent to verify all information mentioned herein.

The property manager

Nearby schools

Students who live in 2001 Bishop Dr attend the following Lewisville Independent School District (Unified School District) public schools:
GreatSchools ratings are based on test scores and additional metrics when available.

2001 Bishop Dr
By contacting this property, you agree to our Terms of Use. Visit our Privacy Portal for more information. When you click “Send message”, we’ll send your inquiry to the property manager so they can reach out and answer your questions.
Find similar homes

Spot something off?Good catch. Flag it and help keep listings legit.