2001 Bering Dr #4D

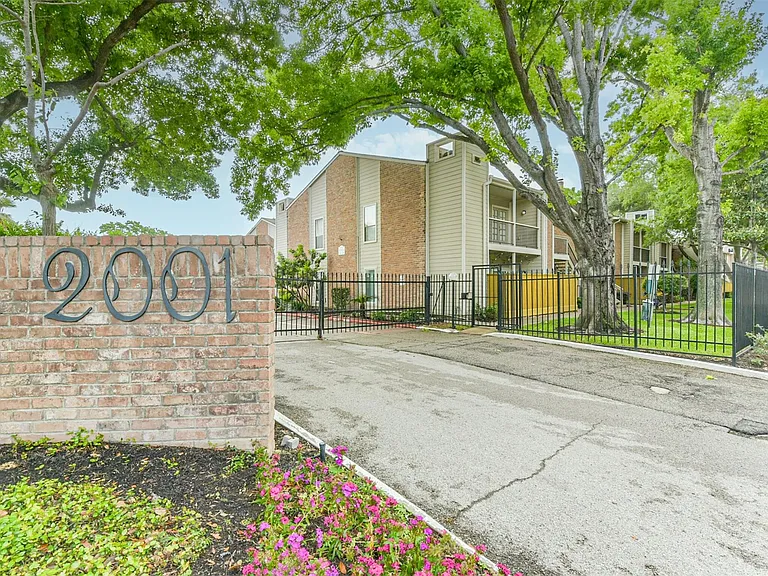
2001 Bering Dr #4D — Photo 1
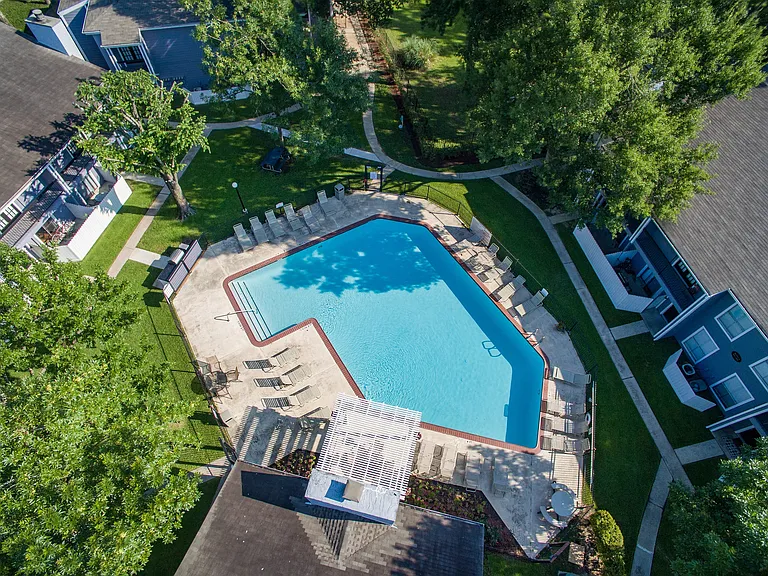
2001 Bering Dr #4D — Photo 2
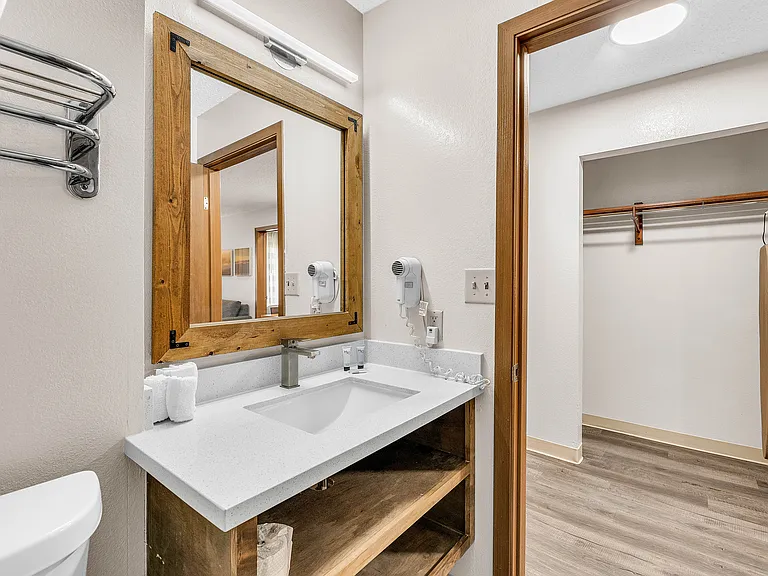
2001 Bering Dr #4D — Photo 3
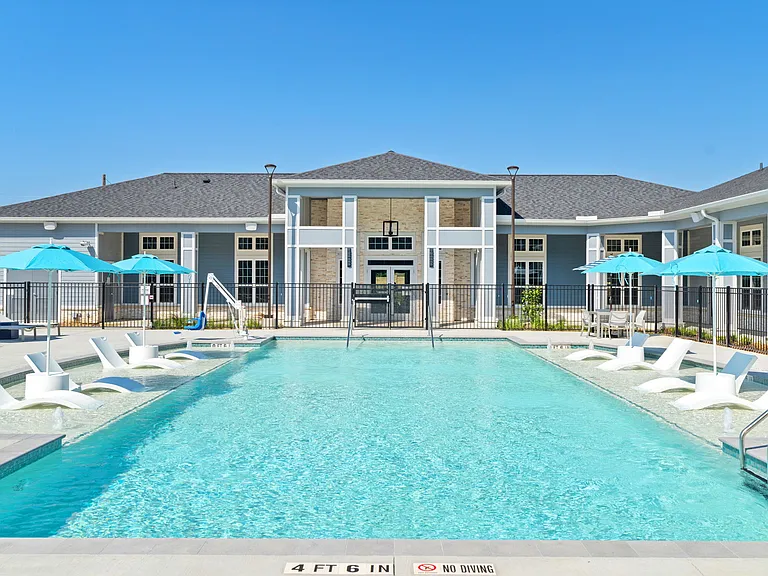
2001 Bering Dr #4D — Photo 4
2001 Bering Dr #4D — Photo 5
2001 Bering Dr #4D — Photo 6
2001 Bering Dr #4D — Photo 7
2001 Bering Dr #4D — Photo 8
2001 Bering Dr #4D — Photo 9
2001 Bering Dr #4D — Photo 10
2001 Bering Dr #4D — Photo 11
2001 Bering Dr #4D — Photo 12
2001 Bering Dr #4D — Photo 13
2001 Bering Dr #4D — Photo 14
2001 Bering Dr #4D — Photo 15
2001 Bering Dr #4D — Photo 16
2001 Bering Dr #4D — Photo 17
2001 Bering Dr #4D — Photo 18
2001 Bering Dr #4D — Photo 19
2001 Bering Dr #4D — Photo 20
2001 Bering Dr #4D — Photo 21
2001 Bering Dr #4D — Photo 22
2001 Bering Dr #4D — Photo 23
2001 Bering Dr #4D — Photo 24
2001 Bering Dr #4D — Photo 25
2001 Bering Dr #4D — Photo 26
2001 Bering Dr #4D — Photo 27
2001 Bering Dr #4D — Photo 28
2001 Bering Dr #4D — Photo 29
2001 Bering Dr #4D — Photo 30
2001 Bering Dr #4D — Photo 31

$1,375/ mo
Doesn't include deposits and fees
2 beds1 bath957 sqft condo
2001 Bering Dr #4D

Your booked tour

What you get

No petsAir conditioning

Costs, fees, and lease terms

Lease terms

12 Months

Pets

  • Dogs

    Not allowed
  • Cats

    Not allowed

The neighborhood

About the building

Beautifully updated condo just minutes from The Galleria, offering easy access to Houston's top shopping, dining, & entertainment. Inside, you'll find dark wood-look flooring throughout & a cozy brick fireplace anchoring the living space. Fresh interior paint in Sherwin-Williams "City Loft" creates a bright, modern feel. The remodeled kitchen features sleek quartz countertops that extend into the backsplash, freshly painted cabinetry, & updated hardware. A dining nook off the kitchen flows into the living room. The spacious primary suite includes French doors to a freshly painted balcony, abundant natural light, & a large walk-in closet. The secondary room offers flexibility as a bedroom, office, or flex space, also with balcony access. The bathroom has been updated with a marble-top vanity, modern lighting, and a large mirror. Stackable washer & dryer included. HVAC system less than 1 year old. Well-maintained community with strong, responsive management. Move-in ready!

The property manager

2001 Bering Dr #4D
Keller Williams Preferred

Nearby schools

Students who live in 2001 Bering Dr #4D attend the following Houston Independent School District (Unified School District) public schools:

GreatSchools ratings are based on test scores and additional metrics when available.

2001 Bering Dr #4D

By contacting this property, you agree to our Terms of Use. Visit our Privacy Portal for more information. When you click “Send message”, we’ll send your inquiry to the property manager so they can reach out and answer your questions.

Find similar homes

Spot something off?Good catch. Flag it and help keep listings legit.