Back to search
Contact
Tour

200 Whittington Dr #31

200 Whittington Dr #31 — Photo 1
200 Whittington Dr #31 — Photo 2
200 Whittington Dr #31 — Photo 3
200 Whittington Dr #31 — Photo 4
200 Whittington Dr #31 — Photo 5
200 Whittington Dr #31 — Photo 6
200 Whittington Dr #31 — Photo 7
200 Whittington Dr #31 — Photo 8
200 Whittington Dr #31 — Photo 9
200 Whittington Dr #31 — Photo 10
200 Whittington Dr #31 — Photo 11
200 Whittington Dr #31 — Photo 12
200 Whittington Dr #31 — Photo 13
200 Whittington Dr #31 — Photo 14
200 Whittington Dr #31 — Photo 15
200 Whittington Dr #31 — Photo 16
200 Whittington Dr #31 — Photo 17
200 Whittington Dr #31 — Photo 18

$1,649/ mo
Doesn't include deposits and fees
3 beds2 baths1280 sqft condo
200 Whittington Dr #31

Your booked tour

What you get

No pets

Costs, fees, and lease terms

Pricing comparison

$93

At $1,649, this listing is priced $93 more than the current market rate for a 3 bedroom home in Madisonville.

Pets

  • Dogs

    Not allowed
  • Cats

    Not allowed

The neighborhood

About the building

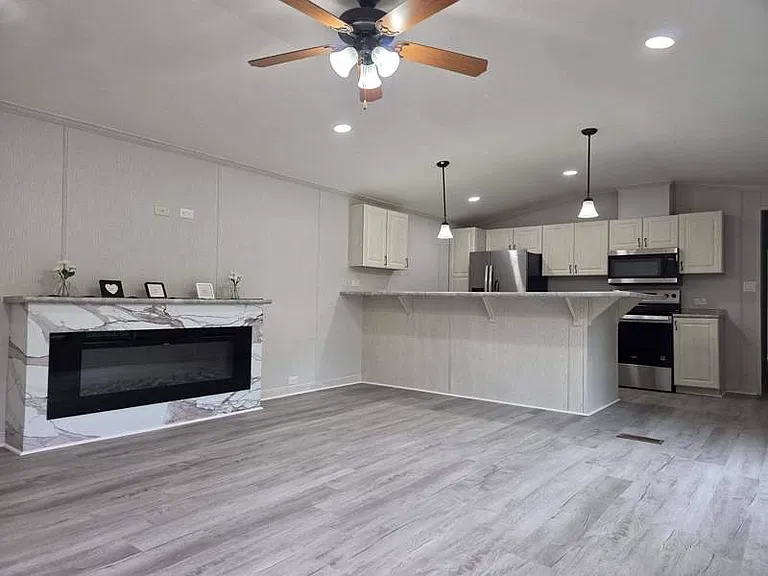
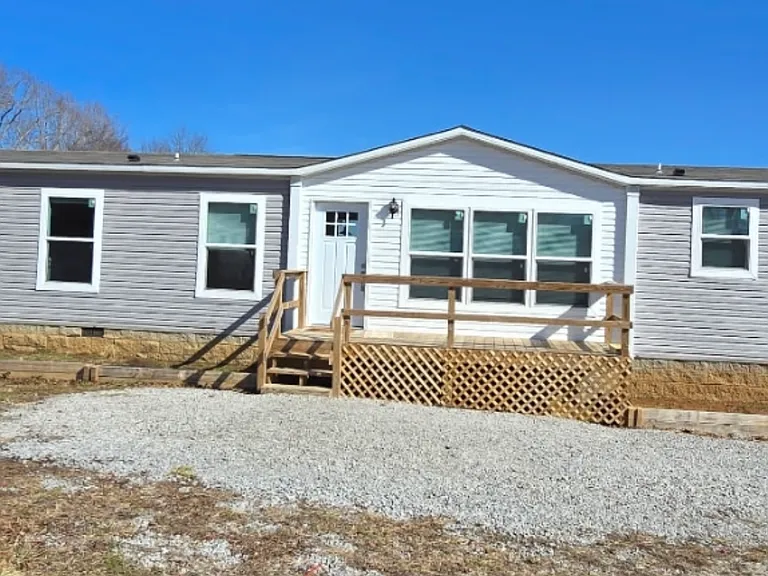
Brand-New 2026 3-Bedroom Home with Fireplace and Gourmet Kitchen Step into long-term financial independence and modern comfort with this brand-new 2026 home located at 200 Whittington Dr. #31, Madisonville, KY 42431. Offering an expansive 1,280 sq. ft. layout (16x80), this 3-bedroom, 2-bathroom property is available for purchase at $102,999 or through our Rent Credit Program at $1,649/month. Home Highlights & Key Features: Open-Concept Living Area: Highlights a built-in electric fireplace set against a white and grey marble-look feature wall, complemented by a modern ceiling fan and continuous grey wood-plank vinyl flooring. Chef-Style Kitchen: Features a multi-tier wrap-around breakfast bar with pendant lights, light wood-grain cabinetry, marble-style countertops, stainless steel appliances, and matte black fixtures. Primary Suite Retreat: Includes a spacious bedroom layout, a large closet, and an en-suite bathroom equipped with a tub/shower combination and an upgraded black handheld shower fixture. Functional Design: Includes a secondary full bathroom, dedicated laundry room with washer/dryer hookups, and zero carpeting for easy maintenance. Community Setting: Situated in the Elk Creek community, offering professional management, clean grounds, and quick access to Madisonville school districts and highway routes. Independence Savings Incentive: Take control of your future with our specialized financial independence offer, providing up to $4,276 in direct value: $2,500 reduction off the purchase price. Up to $1,776 match applied toward your down payment. Application Fee Waiver: Complete your application in person at our leasing office on the same day as your tour, and all application fees will be 100% waived. Don't wait on this 2026 buildset up your tour right now to lock in your private appointment and make this home yours!

The property manager

200 Whittington Dr #31
Sunrise Communities

Nearby schools

Students who live in 200 Whittington Dr #31 attend the following Hopkins County (Unified School District) public schools:

GreatSchools ratings are based on test scores and additional metrics when available.

200 Whittington Dr #31

By contacting this property, you agree to our Terms of Use. Visit our Privacy Portal for more information. When you click “Send message”, we’ll send your inquiry to the property manager so they can reach out and answer your questions.

Spot something off?Good catch. Flag it and help keep listings legit.