Back to search
Contact
Tour

200 Whittington Dr #208

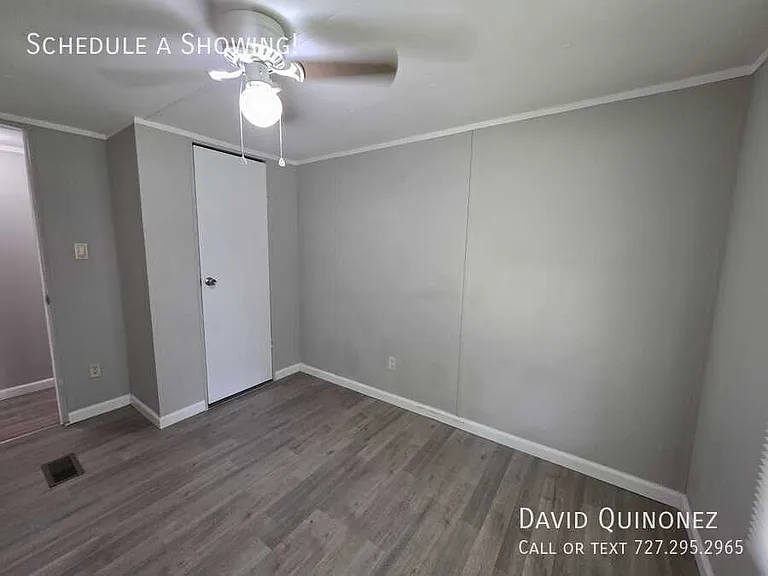
200 Whittington Dr #208 — Photo 1
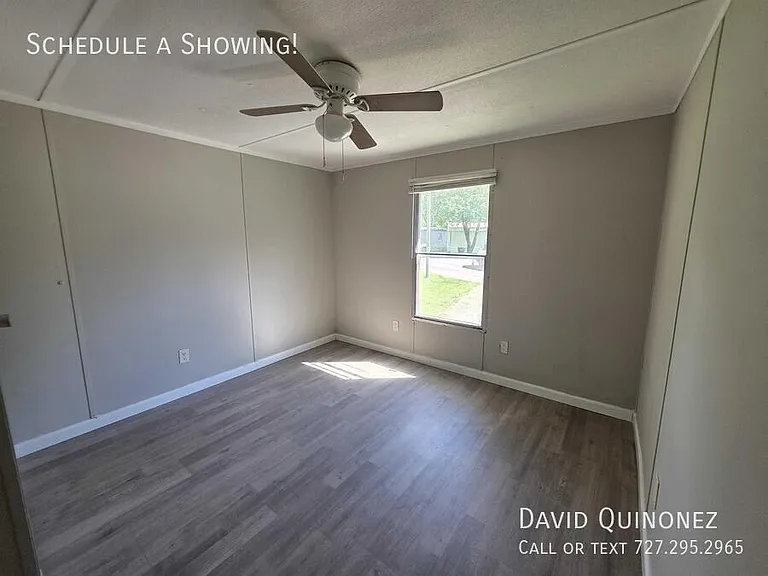
200 Whittington Dr #208 — Photo 2
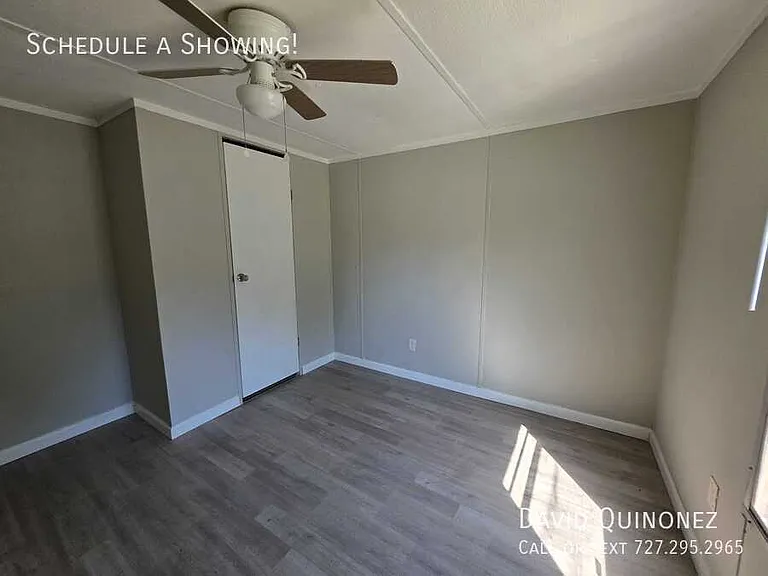
200 Whittington Dr #208 — Photo 3
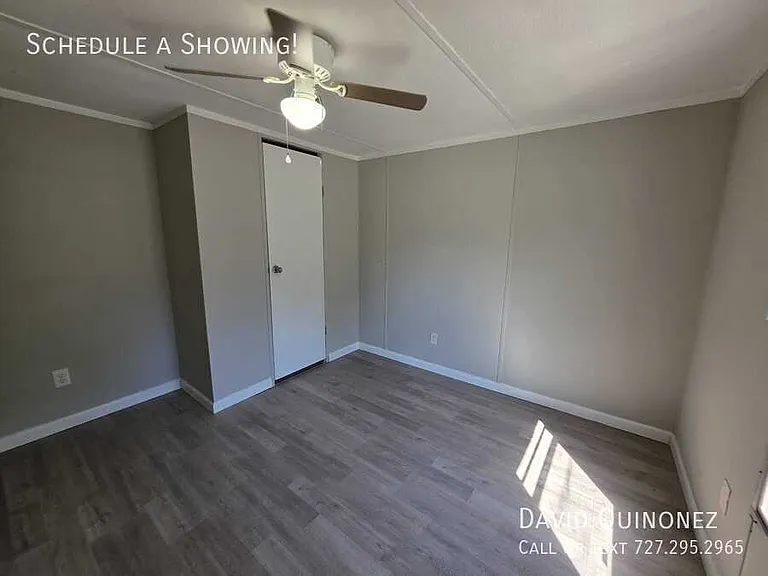
200 Whittington Dr #208 — Photo 4
200 Whittington Dr #208 — Photo 5
200 Whittington Dr #208 — Photo 6
200 Whittington Dr #208 — Photo 7
200 Whittington Dr #208 — Photo 8
200 Whittington Dr #208 — Photo 9
200 Whittington Dr #208 — Photo 10
200 Whittington Dr #208 — Photo 11
200 Whittington Dr #208 — Photo 12
200 Whittington Dr #208 — Photo 13
200 Whittington Dr #208 — Photo 14
200 Whittington Dr #208 — Photo 15
200 Whittington Dr #208 — Photo 16
200 Whittington Dr #208 — Photo 17
200 Whittington Dr #208 — Photo 18
200 Whittington Dr #208 — Photo 19

$1,099/ mo
Doesn't include deposits and fees
3 beds2 baths1216 sqft condo
200 Whittington Dr #208
Your booked tour

What you get

No pets

Costs, fees, and lease terms

Pricing comparison

$449

At $1,099, this listing is priced $449 cheaper than the current market rate for a 3 bedroom home in Madisonville.

Pets

  • Dogs

    Not allowed
  • Cats

    Not allowed

The neighborhood

About the building

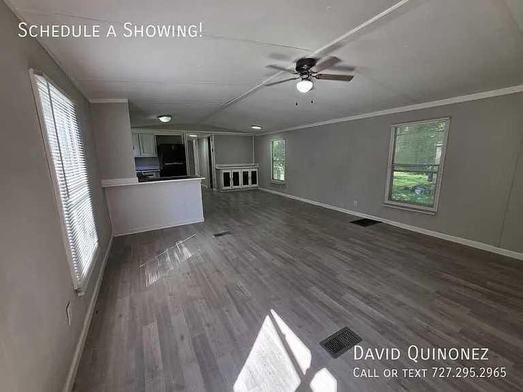
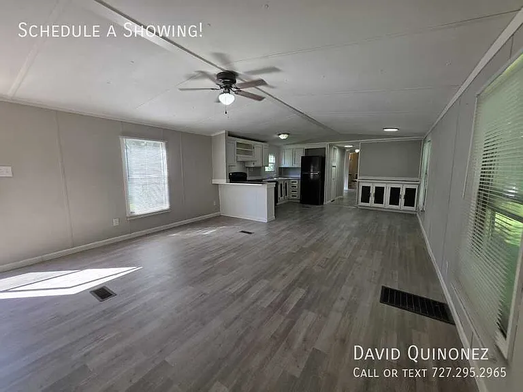
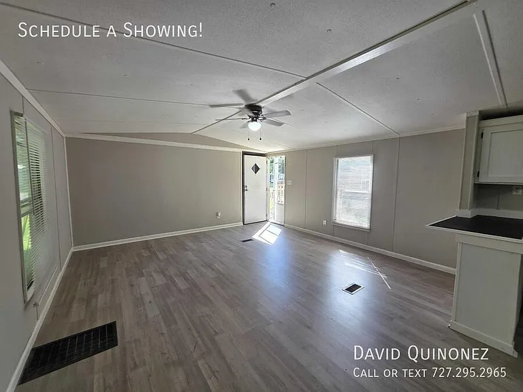
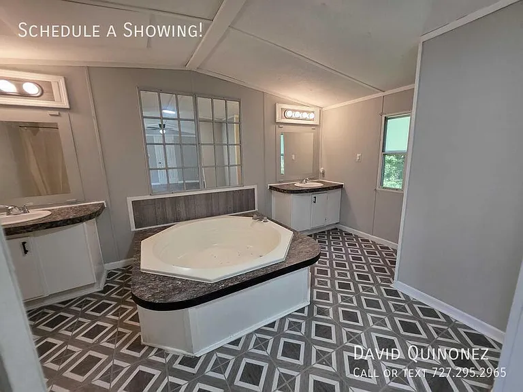
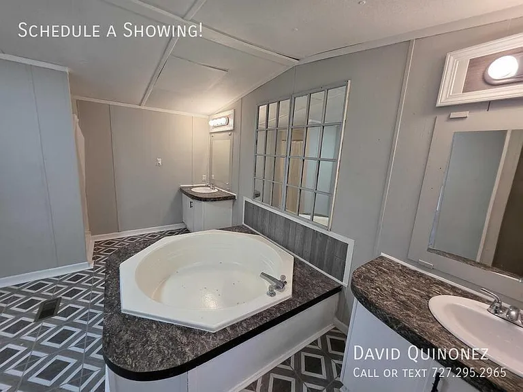
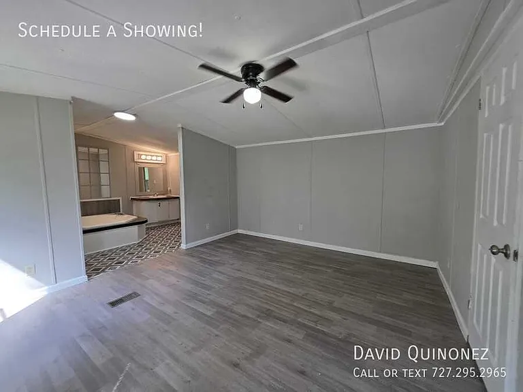
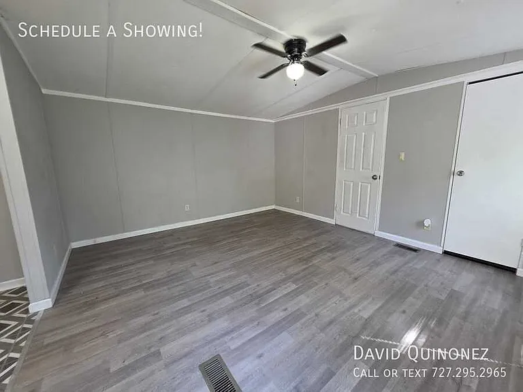
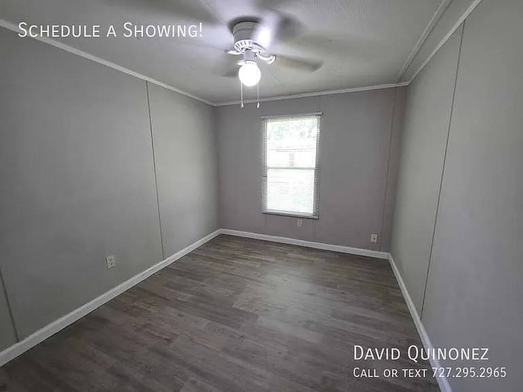
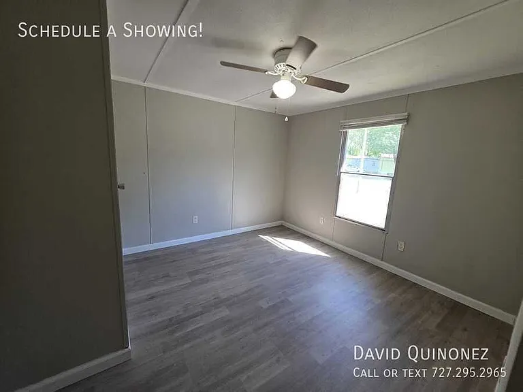
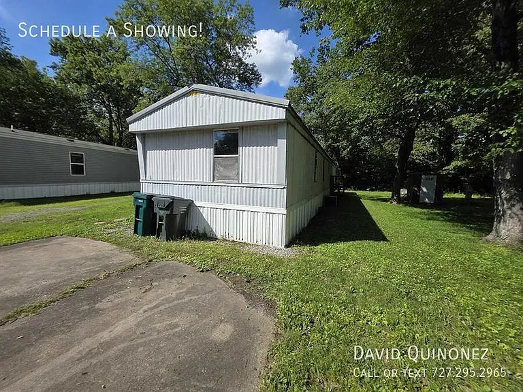
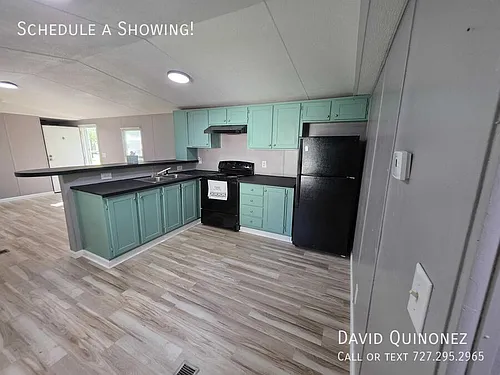
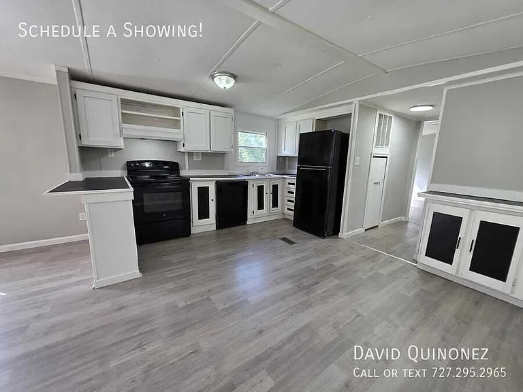
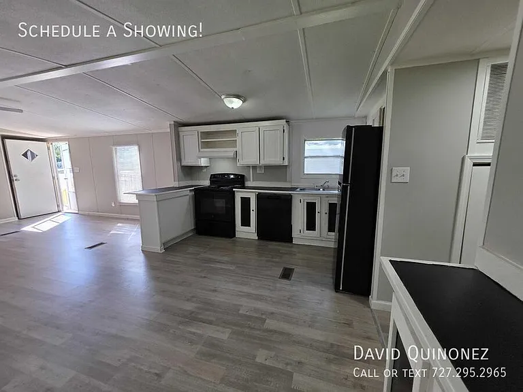
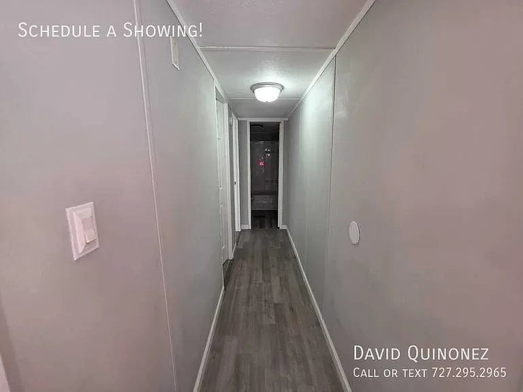
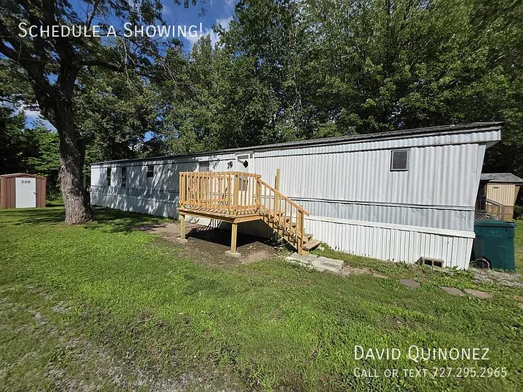
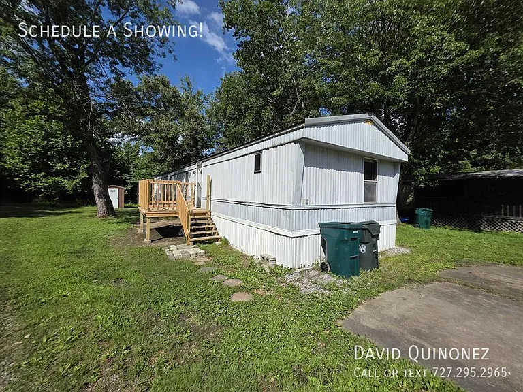
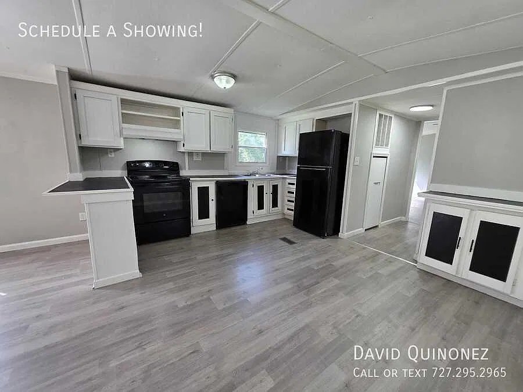
Newly Remodeled: Expansive 1,216 Sq. Ft. 3-Bed Residence at Elk Creek Property Address: 200 Whittington Dr. #208, Madisonville, KY 42431 Specifications: 3 Bedrooms | 2 Bathrooms Dimensions: 1,216 Square Feet Availability: Immediate Occupancy | Turn-Key Remodel Beautifully modernized, single-wide manufactured home situated on a premium lot within the regional benchmark community of Elk Creek. Featuring a complete interior overhaul, high-contrast structural selections, and a primary bathroom footprint rarely seen at this price point, this property represents an unparalleled asset for standard purchase or alternative path-to-ownership programs. Property Attributes: Flooring: Uniform installation of premium, high-durability luxury vinyl plank flooring across the entirety of the 1,216 sq. ft. layout, establishing a completely carpet-free environment. Contemporary Kitchen: Form-meets-function layout boasting bright white cabinetry paired with modern black pull hardware, dynamic black countertops, open-concept display shelving, a built-in snack peninsula, and a coordinated black appliance suite (refrigerator, electric range, hood, and built-in dishwasher). Owner's Suite Restroom: A luxury layout featuring an oversized, wood-skirted corner octagonal garden tub centerpiece, dual flanking independent vanities, architectural multi-lite mirrors, a built-in linen storage corridor, and geometric tile vinyl flooring. Structural Extras: Modernized multi-speed ceiling fans in primary living and sleeping spaces, high-efficiency mechanical venting, a newly constructed wood exterior deck/entryway, mature perimeter foliage, and a matching outdoor auxiliary storage shed. Community Overview Elk Creek Manufactured Home Community: Elk Creek stands as the premier community within the Madisonville region, emphasizing strict neighborhood guidelines, aesthetic preservation, and resident satisfaction. Residents benefit from: Complimentary community-wide high-speed internet and cable TV infrastructure. On-site community center with a rentable activity room for private functions. Expansive common-area playground and recreational green space. Direct transit access to Main Street retail corridors, Mahr Park Arboretum, local health systems, and excellent regional schools. Strategic regional positioning within a 90-minute commute to Nashville, TN, and Evansville, IN. Pricing: Direct Market Purchase Price: $38,999 Rent Credit Program Availability: $1,099 / month Celebrate Your Independence & Own Your Future! There's no better way to celebrate freedom than owning where you liveand we're putting real dollars behind helping you take that next step toward long-term stability. For a limited time, enjoy up to $4,276 in total promotional value with a massive $2,500 direct price discount combined with a $1,776 down payment match! 250 years of freedom, and your future starts right here. Invest in yourself and claim your piece of the American Dream today! Schedule your showing now! Given the low availability of fully updated affordable housing, this listing will close rapidly. Finalize your scheduling inquiry immediately to ensure priority processing.

The property manager

200 Whittington Dr #208
Sunrise Communities

Nearby schools

Students who live in 200 Whittington Dr #208 attend the following Hopkins County (Unified School District) public schools:
GreatSchools ratings are based on test scores and additional metrics when available.

200 Whittington Dr #208
By contacting this property, you agree to our Terms of Use. Visit our Privacy Portal for more information. When you click “Send message”, we’ll send your inquiry to the property manager so they can reach out and answer your questions.
Spot something off?Good catch. Flag it and help keep listings legit.