
200 Townsend St #1

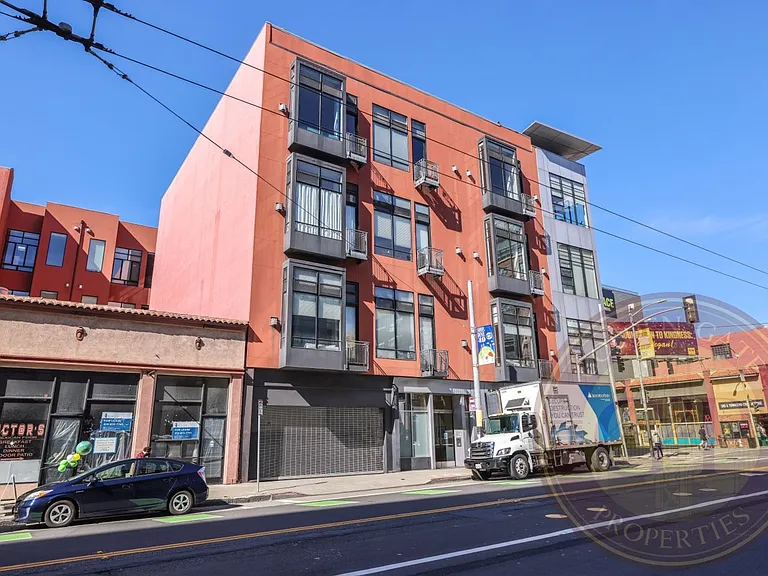
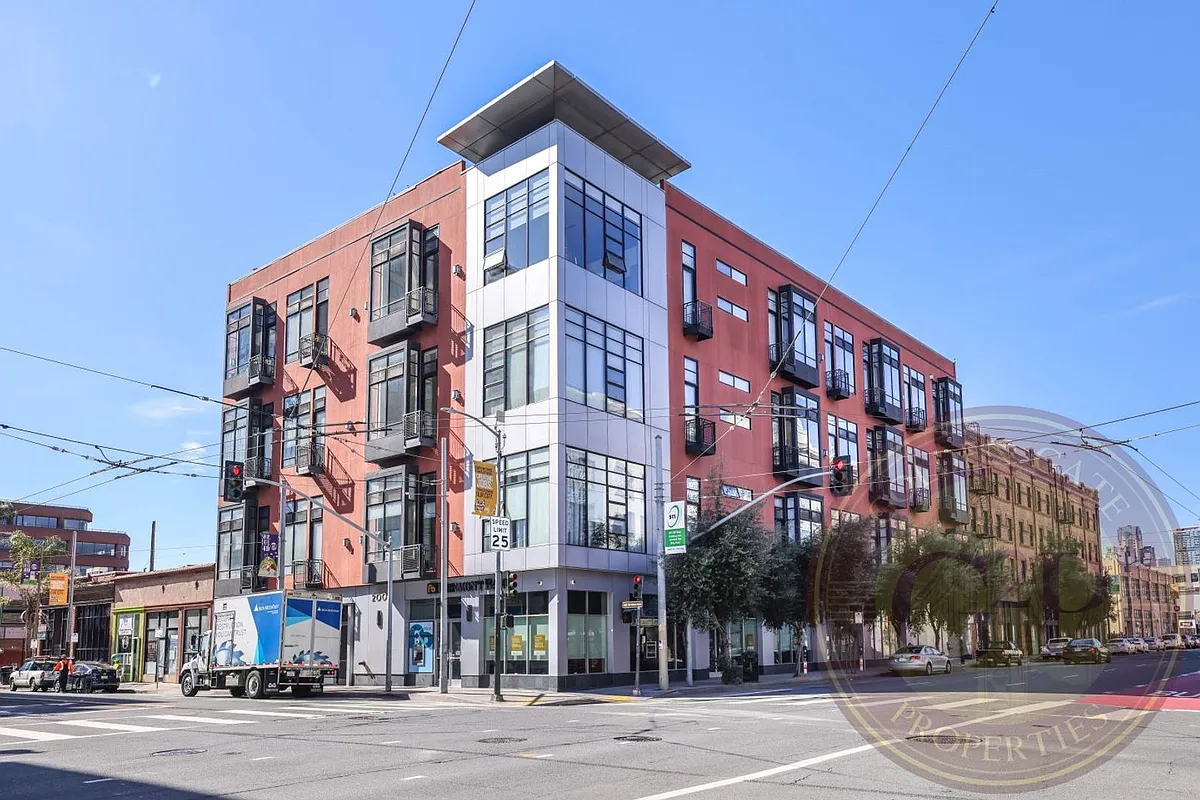
200 Townsend St #1 — Photo 1
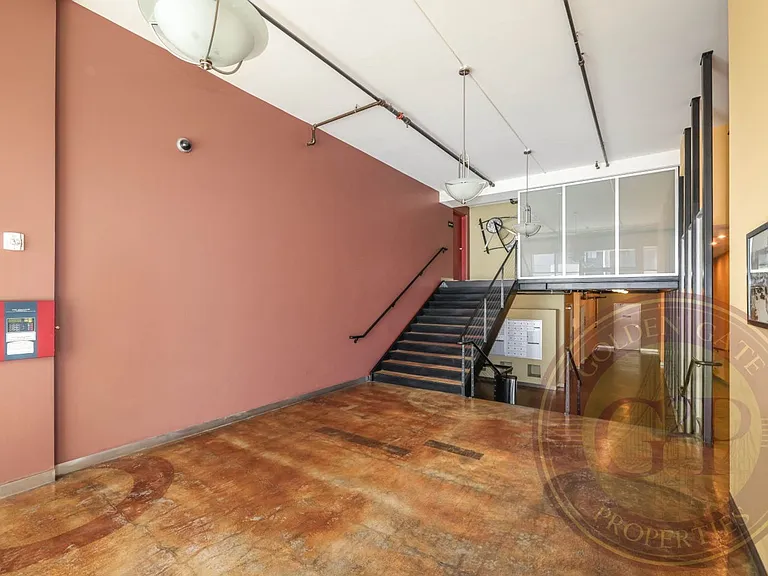
200 Townsend St #1 — Photo 2
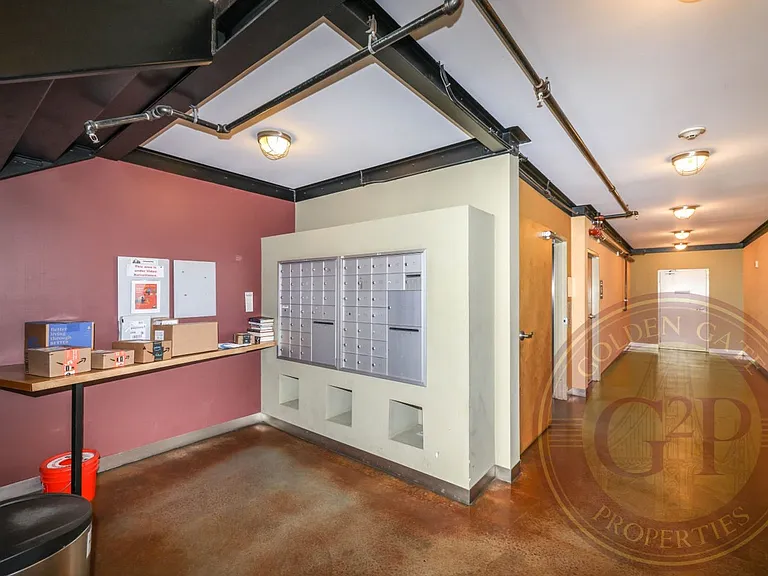
200 Townsend St #1 — Photo 3
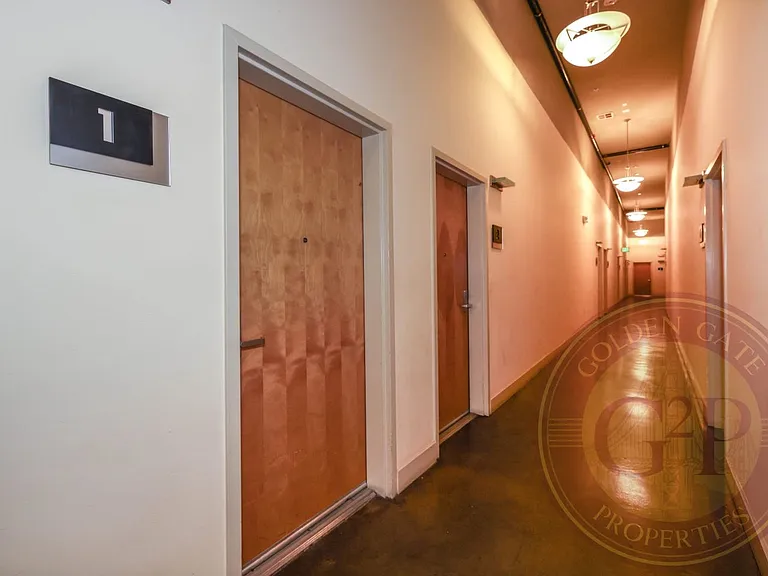
200 Townsend St #1 — Photo 4
200 Townsend St #1 — Photo 5
200 Townsend St #1 — Photo 6
200 Townsend St #1 — Photo 7
200 Townsend St #1 — Photo 8
200 Townsend St #1 — Photo 9
200 Townsend St #1 — Photo 10
200 Townsend St #1 — Photo 11
200 Townsend St #1 — Photo 12
200 Townsend St #1 — Photo 13
200 Townsend St #1 — Photo 14
200 Townsend St #1 — Photo 15
200 Townsend St #1 — Photo 16
200 Townsend St #1 — Photo 17
200 Townsend St #1 — Photo 18
200 Townsend St #1 — Photo 19
200 Townsend St #1 — Photo 20
200 Townsend St #1 — Photo 21
200 Townsend St #1 — Photo 22
200 Townsend St #1 — Photo 23
200 Townsend St #1 — Photo 24
200 Townsend St #1 — Photo 25
200 Townsend St #1 — Photo 26
200 Townsend St #1 — Photo 27
200 Townsend St #1 — Photo 28
200 Townsend St #1 — Photo 29
200 Townsend St #1 — Photo 30
200 Townsend St #1 — Photo 31

$4,250/ mo
Doesn't include deposits and fees
1 bed2 baths873 sqft condo
200 Townsend St #1
Your booked tour

What you get

No pets

Costs, fees, and lease terms

Pets

  • Dogs

    Not allowed
  • Cats

    Not allowed

The neighborhood

About the building

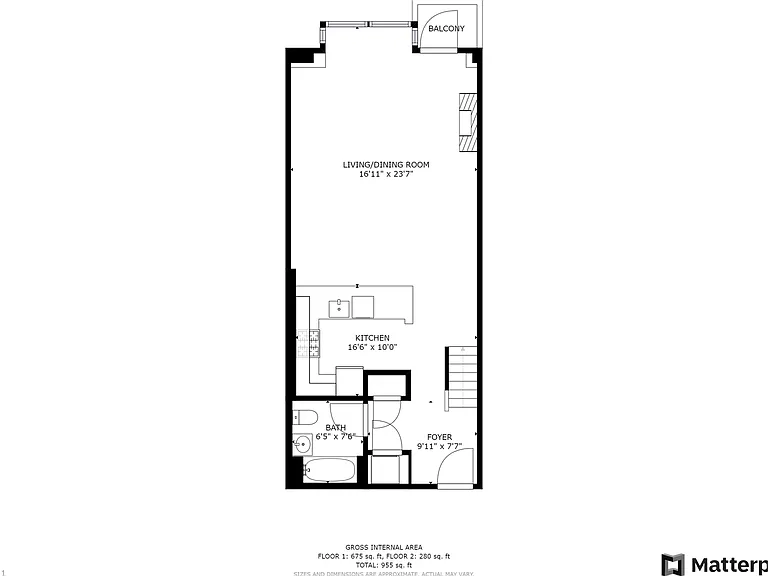
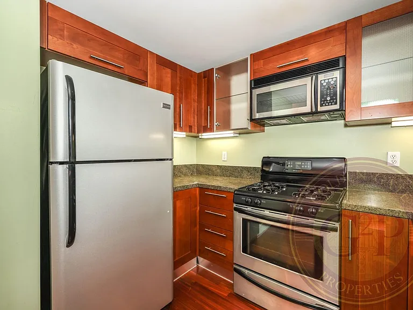
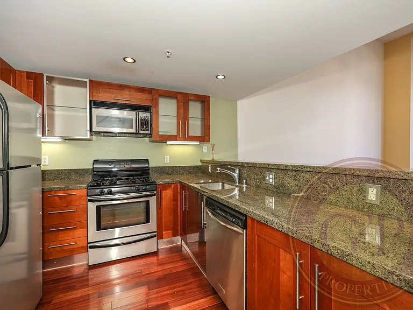
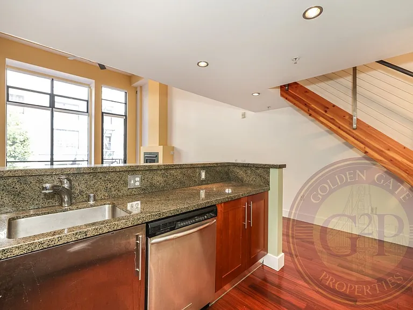
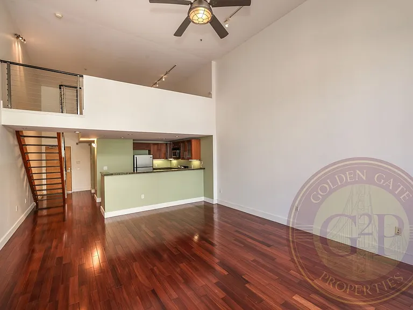
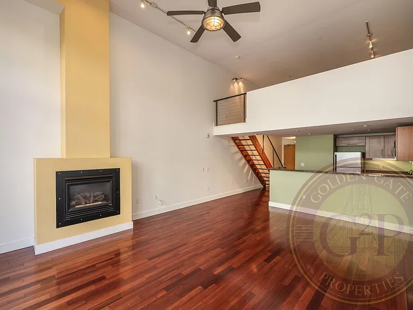
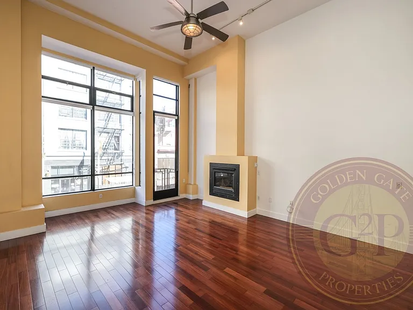
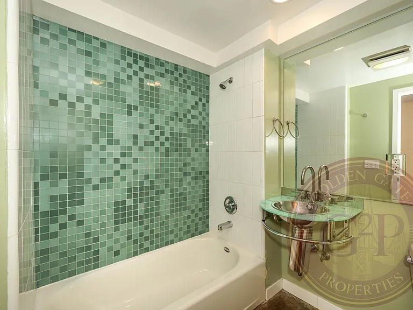
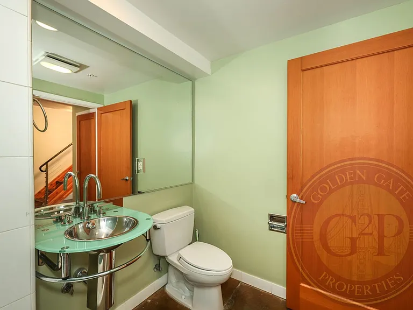
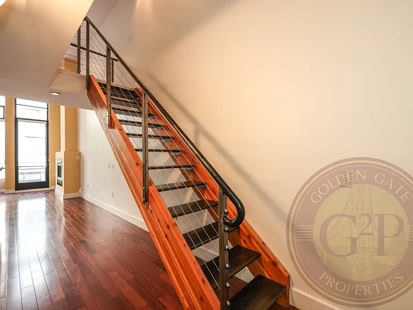
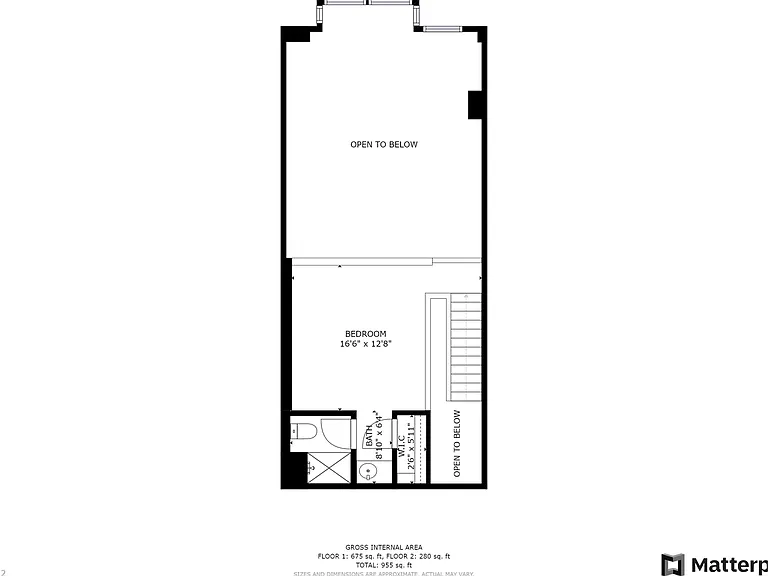
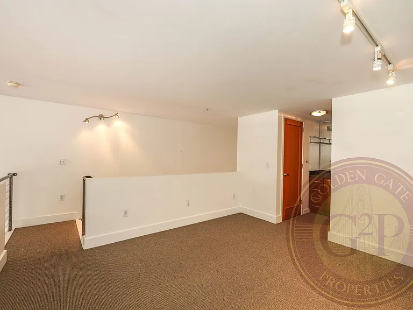
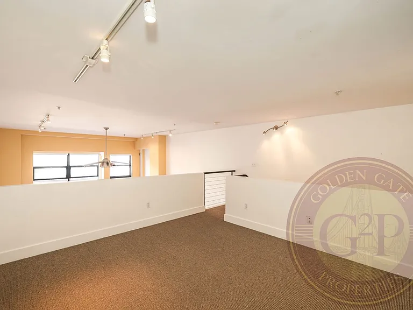
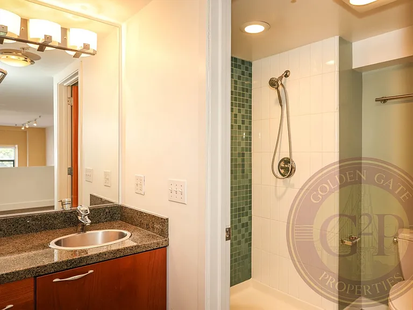
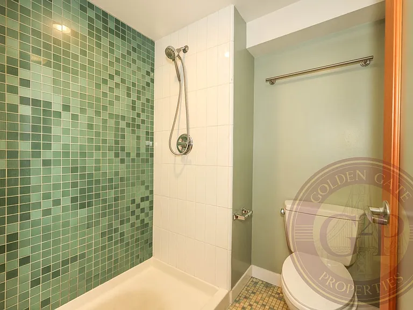
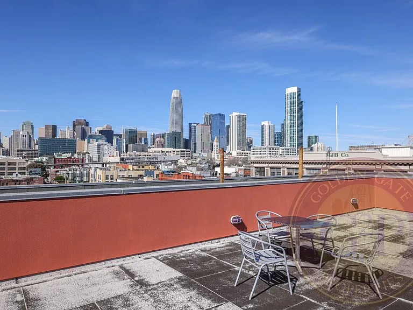
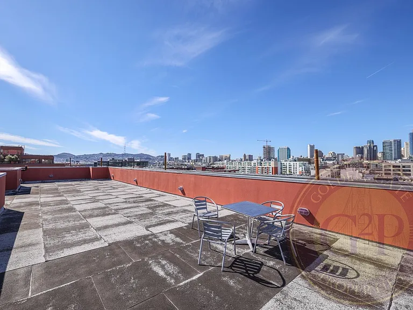
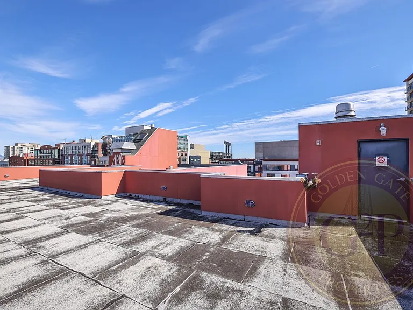
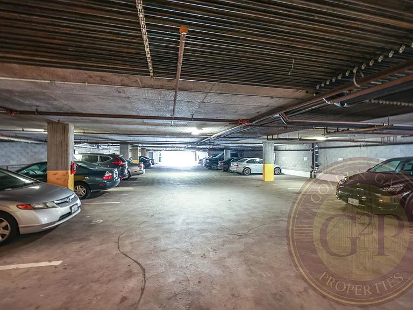
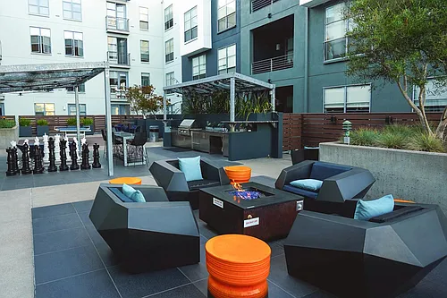
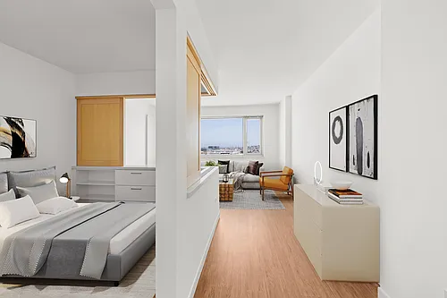
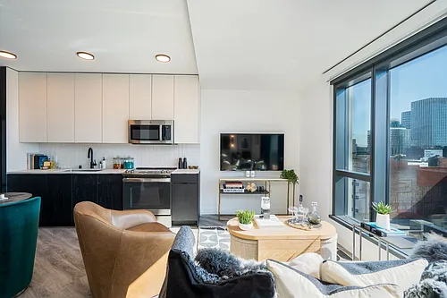
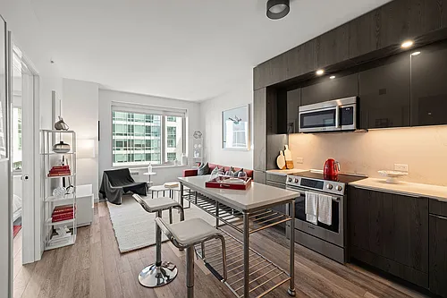
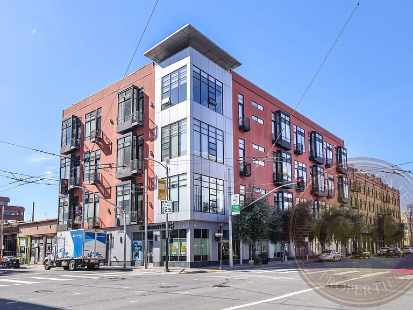
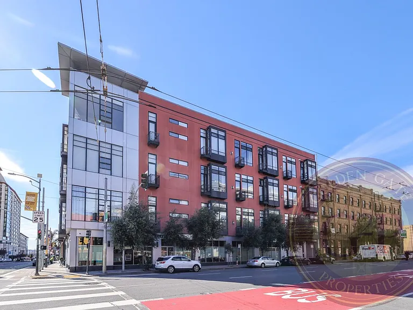
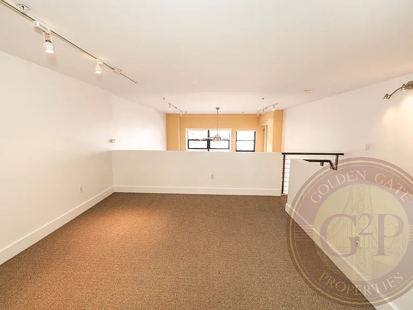
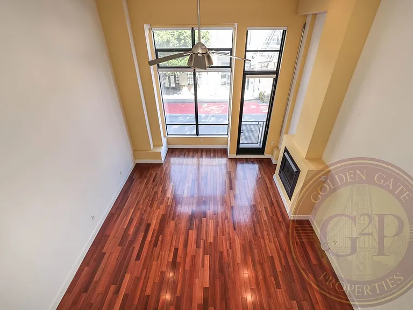
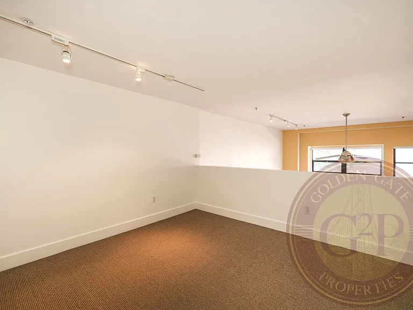
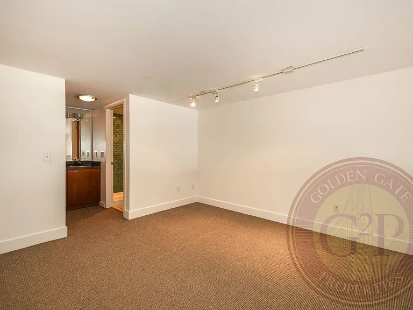
Live in one of San Francisco's most sought-after neighborhoods! This stunning two-story loft offers contemporary finishes, soaring ceilings, and floor-to-ceiling windows that fill the home with natural light. Ideally located in the vibrant South Beach/SOMA district, you'll enjoy easy access to Caltrain, MUNI, Oracle Park, shopping, dining, and major commuter routes. The spacious open-concept living and dining area features beautiful hardwood floors and dramatic floor-to-ceiling windows. The modern kitchen is equipped with cherry Scavolini cabinetry, granite countertops, and a full suite of appliances, making it perfect for everyday living or entertaining. A full bathroom on each level provides added convenience, while the loft-style bedroom offers privacy and flexibility. FEATURES: 1 Bedroom Loft 2 Baths 873 Sq. Ft. Kitchen Appliances Included In-unit Washer & Dryer 1-Car Parking Included AMENITIES: Secure Access Building Rooftop Deck with City Views Elevator Building Caltrain King Street Station MUNI Light Rail & Bus Lines Oracle Park Safeway and Whole Foods Award-winning restaurants, cafes, and entertainment Easy access to Highways 101 & I-280 SHOWINGS 1. Schedule an appointment via the "Contact Us" section on the property page: 2. Showing guidelines will be provided after submission of a completed guest card. All applicants must physically view the unit before submitting an application. Virtual viewings (FaceTime, Skype, Zoom, etc.) are not accepted as a substitute APPLICATION PROCESS 1. All intended residents must attend a showing together prior to submitting an application. 2. Applications will be reviewed only after all prospective residents have viewed the unit and submitted their individual applications. A $40 non-refundable application fee is required for each applicant age 18 or older. Application fee is non-refundable All applicants are subject to standard screening criteria. Ownership will not consider co-signers. The unit will remain available on the market until all move-in funds have been received and the lease agreement has been fully executed. Housing Choice Voucher (Section 8) applicants are welcome. Equal Housing Opportunity. LEASING TERMS Available for Immediate Occupancy Approved Applicant(s) Must Commence Tenancy Within 30 Days of Owner Approval Minimum 12-Month Lease Term Security Deposit Equivalent to 1.5 X One Months' Rent Building Move-In / Move-Out Fees and Refundable Deposits May Apply Tenant(s) Responsible for PG&E Water & Trash Included Renter's Insurance Required Throughout Tenancy No Pets Permitted Non-Smoking Property 415 Properties, CalBRE 02055634 Golden Gate Properties, 2026. All rights reserved. No part of this website or any of its contents may be reproduced, copied, modified, or adapted without the prior written consent of the author, unless otherwise indicated for stand-alone materials.

The property manager

200 Townsend St #1
Golden Gate Properties

Nearby schools

Students who live in 200 Townsend St #1 attend the following San Francisco Unified School District public schools:
Showing 4 of 10 schools.

GreatSchools ratings are based on test scores and additional metrics when available.

200 Townsend St #1
By contacting this property, you agree to our Terms of Use. Visit our Privacy Portal for more information. When you click “Send message”, we’ll send your inquiry to the property manager so they can reach out and answer your questions.

Find similar homes

Similar listings comparison

This listing

200 Townsend St #1
Studio$4,367+$3,925+
1 bed$4,250$4,683+$4,031+$4,950+$5,049$3,522+$4,751+$4,586+$5,095+
2 beds$5,297+$5,549+$8,195+$6,038+$5,114+$8,049+
Total monthly price
Total price
Total price
Total price
Total price
Total price
Distance0.2 miles away1.1 miles away1.3 miles away0.5 miles away1.1 miles away1 mile away1.1 miles away0.6 miles away
PetsNo Pets AllowedCats and Dogs AllowedCats and Dogs AllowedCats and Dogs AllowedCats and Dogs AllowedCats and Dogs AllowedCats and Dogs AllowedCats and Dogs AllowedCats and Dogs Allowed
LaundryIn UnitSharedSharedIn UnitSharedIn UnitIn Unit, SharedIn Unit
SecurityGated EntryDoorman, Gated EntryGated EntryNight Patrol, Gated EntryNight Patrol, Controlled AccessGated Entry, Controlled Access
A/C
DishwasherYesYesYesYes
ParkingYesYesYesYesYesYesYes
GymYesYesYesYesYesYesYes
PoolYes
Spot something off?Good catch. Flag it and help keep listings legit.