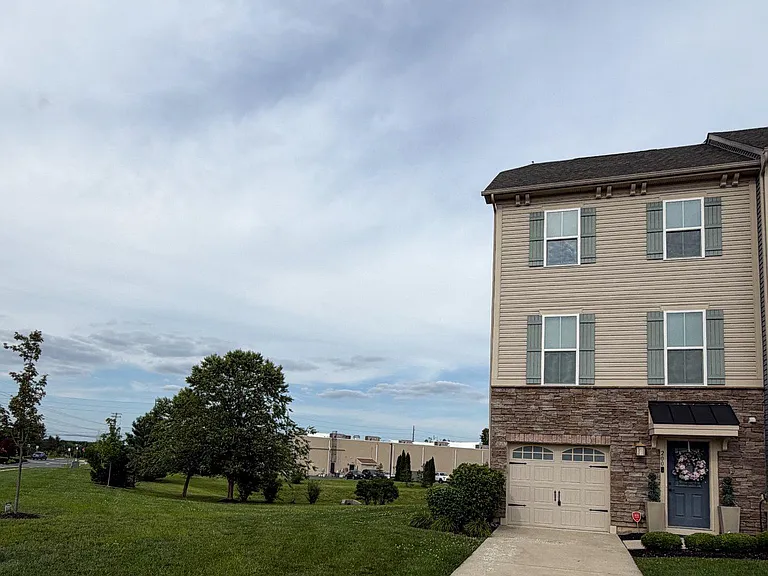
200 Iannelli Rd

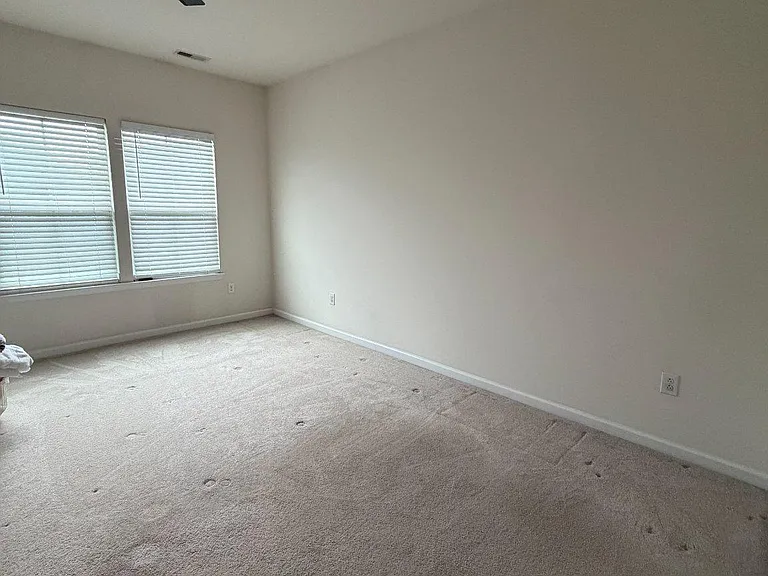
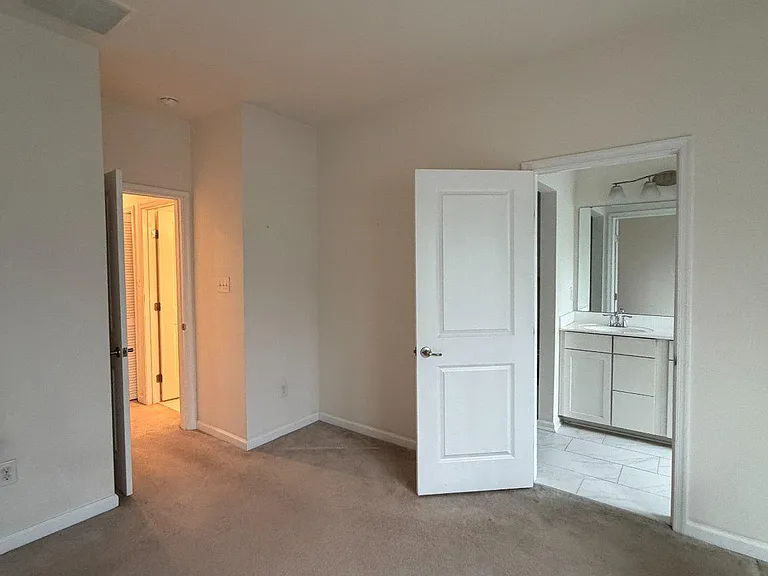
200 Iannelli Rd — Photo 1
200 Iannelli Rd — Photo 2
200 Iannelli Rd — Photo 3
200 Iannelli Rd — Photo 4
200 Iannelli Rd — Photo 5
200 Iannelli Rd — Photo 6
200 Iannelli Rd — Photo 7
200 Iannelli Rd — Photo 8
200 Iannelli Rd — Photo 9
200 Iannelli Rd — Photo 10
200 Iannelli Rd — Photo 11
200 Iannelli Rd — Photo 12
200 Iannelli Rd — Photo 13
200 Iannelli Rd — Photo 14
200 Iannelli Rd — Photo 15
200 Iannelli Rd — Photo 16
200 Iannelli Rd — Photo 17
200 Iannelli Rd — Photo 18
200 Iannelli Rd — Photo 19
200 Iannelli Rd — Photo 20
200 Iannelli Rd — Photo 21
200 Iannelli Rd — Photo 22
200 Iannelli Rd — Photo 23
200 Iannelli Rd — Photo 24
200 Iannelli Rd — Photo 25
200 Iannelli Rd — Photo 26

$3,200/ mo
Doesn't include deposits and fees
3 beds2.5 baths2320 sqft townhouse
200 Iannelli Rd
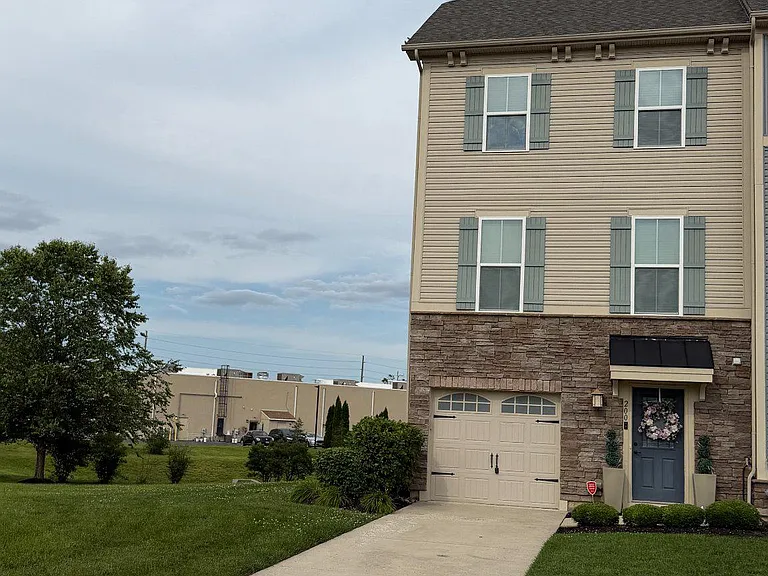
Your booked tour

What you get

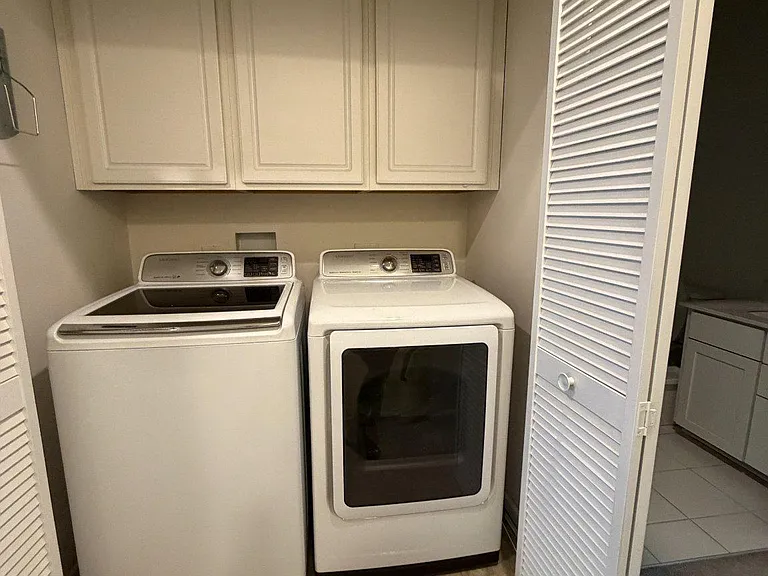
Pet-friendlyIn-unit laundryParkingAir conditioningPool

Costs, fees, and lease terms

Pricing comparison

$63

At $3,200, this listing is priced $63 more than the current market rate for a 3 bedroom home in Mount Royal.

Pets

  • Dogs

    Allowed
  • Cats

    Allowed

The neighborhood

About the building

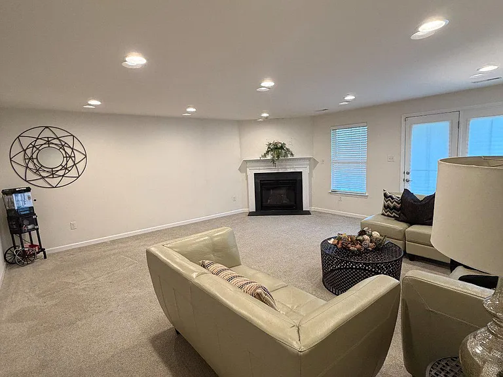
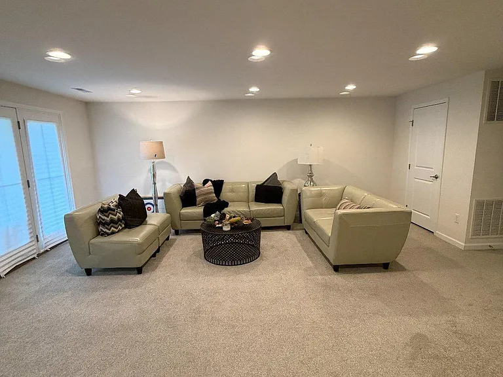
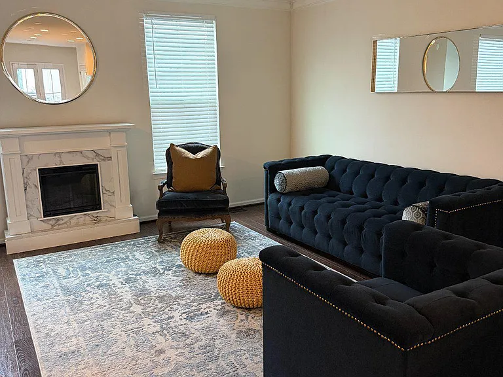
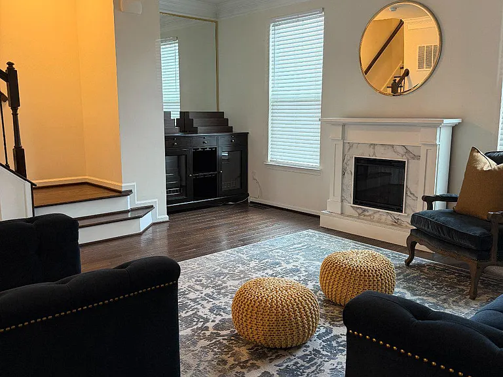
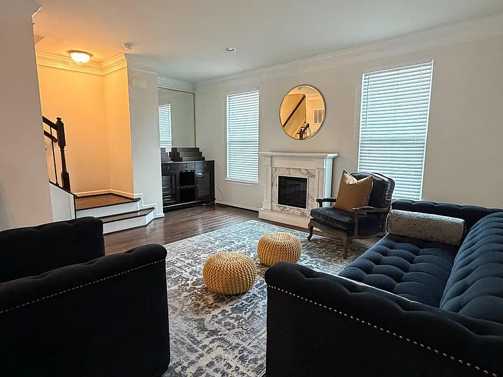
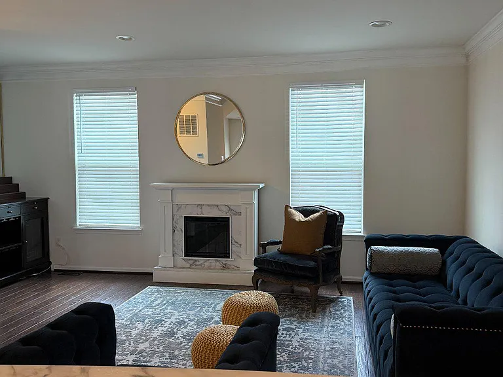
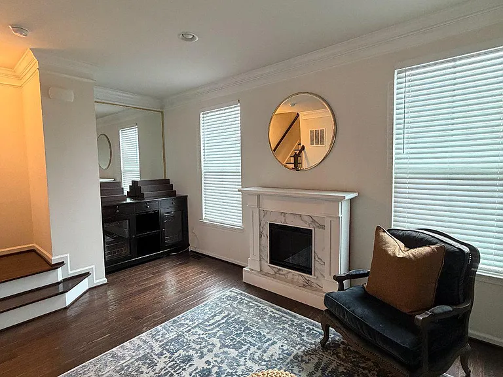
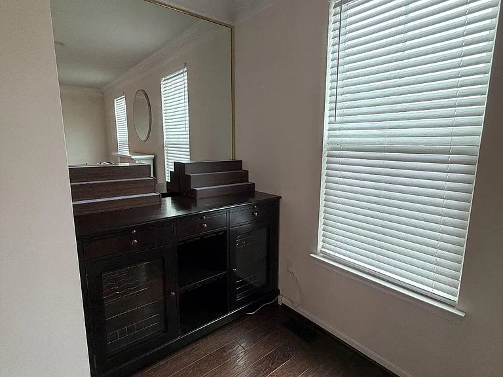
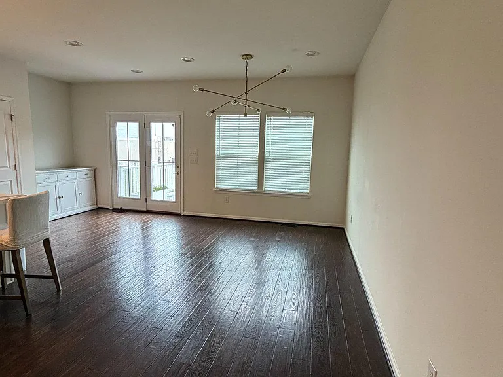
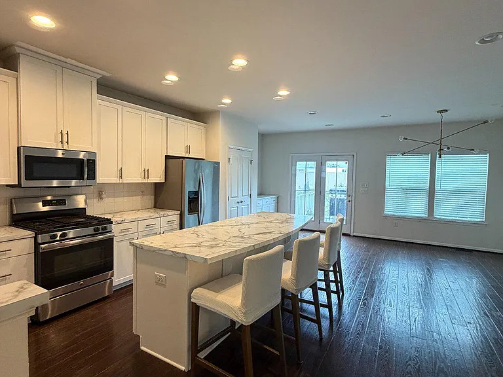
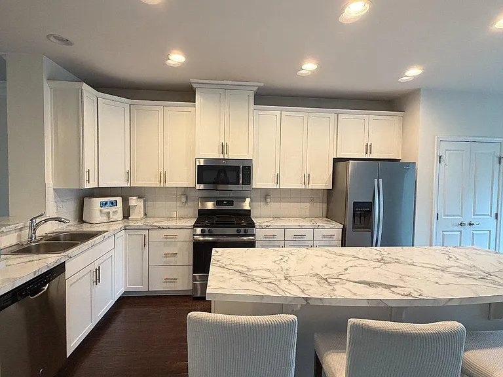
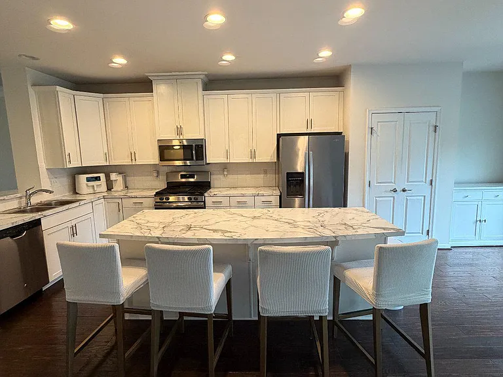
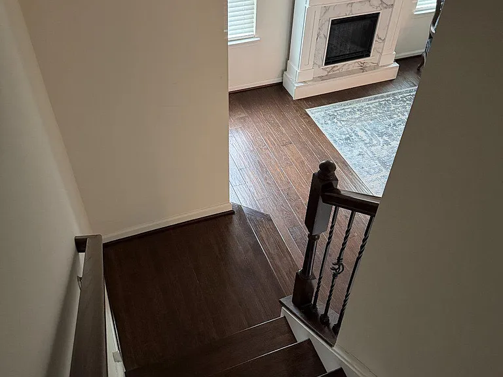
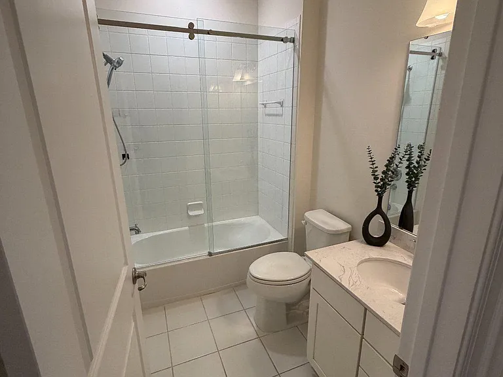
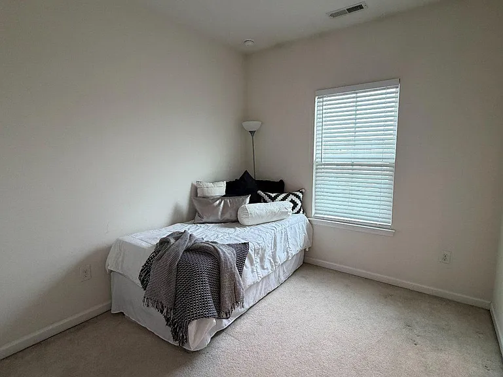
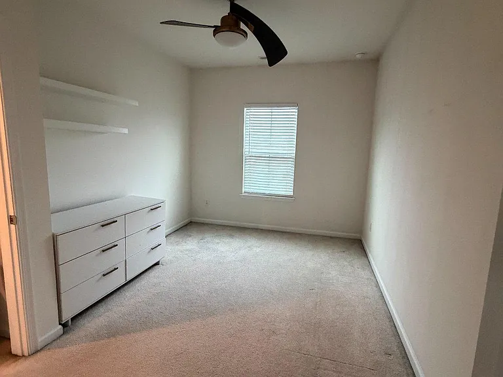
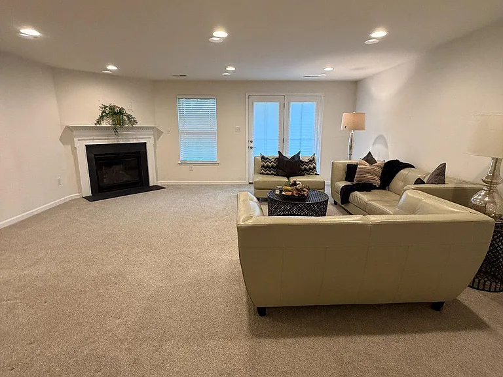
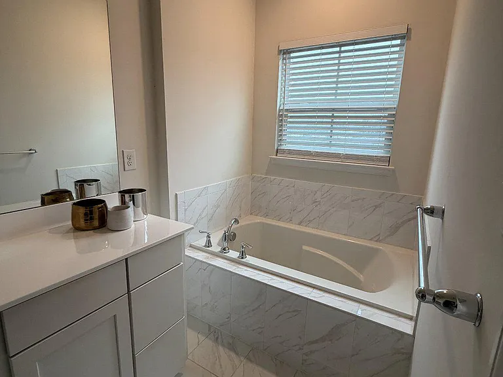
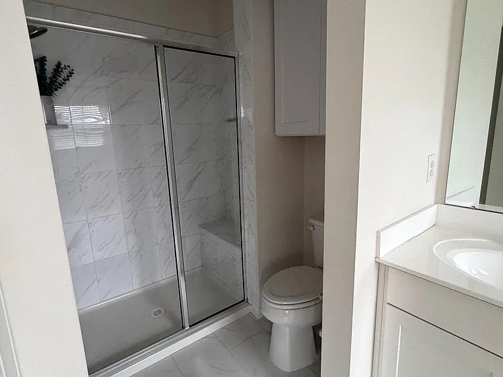
Welcome to Whiskey Mill! Discover the largest and most desirable end-unit townhome model in the community, offering an impressive 2,330 sq. ft. of pristine, sun-drenched living space across an open-concept layout. Families will appreciate being situated in the highly regarded East Greenwich Township (Pre-K to 6) and Kingsway Regional (7 to 12) school districts. Perfectly located just 25 minutes from both Philadelphia and Wilmington, this home effortlessly blends suburban tranquility with ultimate convenience located just a 1-minute walk from craft coffee, dining, fitness, and salons. The main level boasts gorgeous hardwood floors, a spacious dining area, and an expansive living room centered around a cozy remote-controlled gas fireplace. The chef-ready kitchen features an extended island with seating for four, a large walk-in pantry, and a built-in bar equipped with dual wine refrigerators perfect for entertaining. Upstairs, the third level features convenient bedroom-level laundry and a luxurious primary suite complete with a private en-suite bath and a generous walk-in closet. A second spacious living room or flex space on the ground floor features a second gas fireplace and daylight walk-out access to your oversized premium side yard and patio. Outdoor furniture and a grill can even be included for your enjoyment. This smart-home-ready property comes equipped with a Ring doorbell, a smart garage opener with an integrated camera, and an app-controlled smart thermostat. Parking and storage are a breeze with an attached 1-car garage featuring custom built-in shelving, a 2-car driveway, and ample community guest parking. Tenants also have the unique option to retain the space-maximizing, custom-designed living room furniture if desired. The entire home will be freshly painted and the carpets professionally cleaned prior to an move-in. Rent, HOA fees and utilities to be paid by tenants.

The property manager

Nearby schools

Students who live in 200 Iannelli Rd attend the following Kingsway Regional School District (Unified School District) and East Greenwich Township Board Of Education School District (Unified School District) public schools:
GreatSchools ratings are based on test scores and additional metrics when available.

200 Iannelli Rd
By contacting this property, you agree to our Terms of Use. Visit our Privacy Portal for more information. When you click “Send message”, we’ll send your inquiry to the property manager so they can reach out and answer your questions.

Find similar homes

Spot something off?Good catch. Flag it and help keep listings legit.