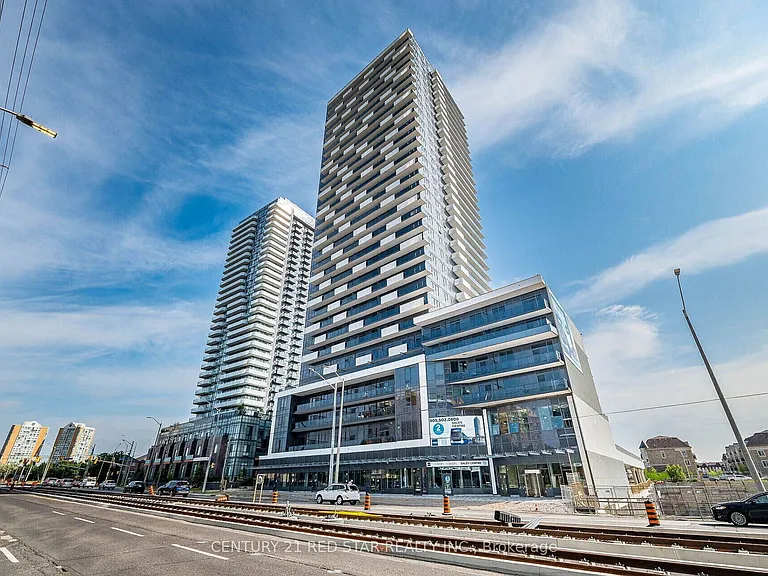
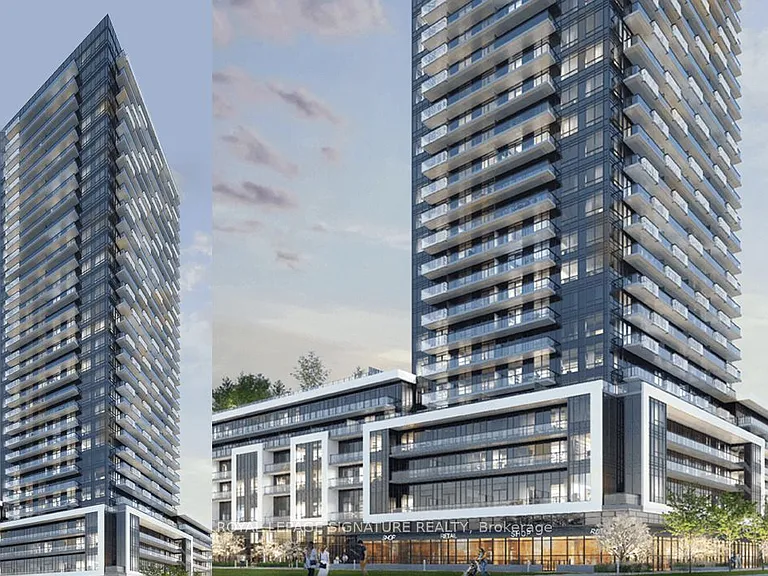
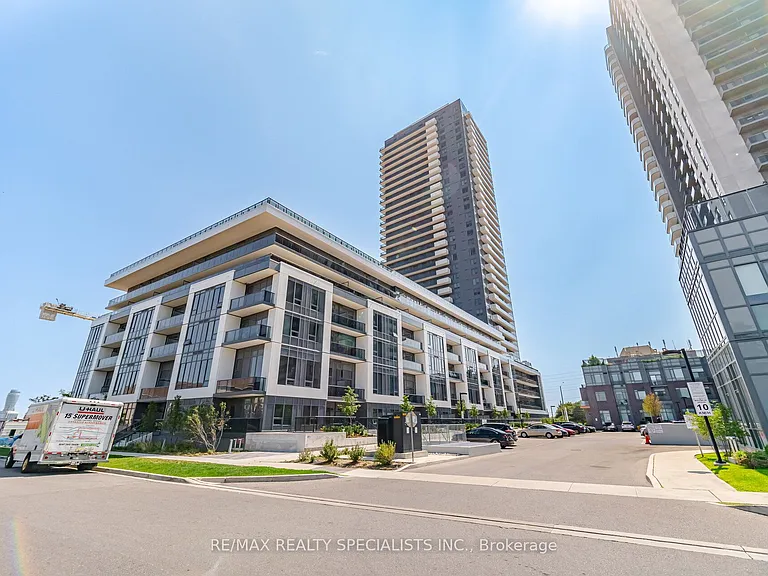
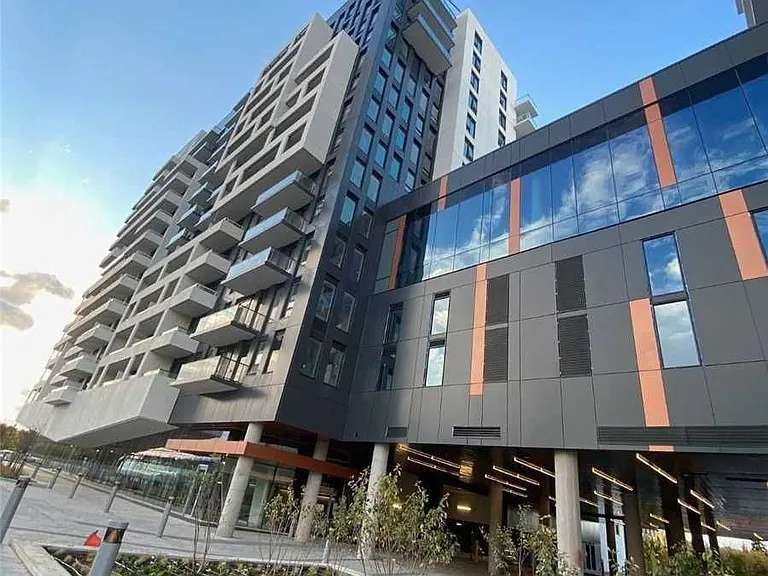
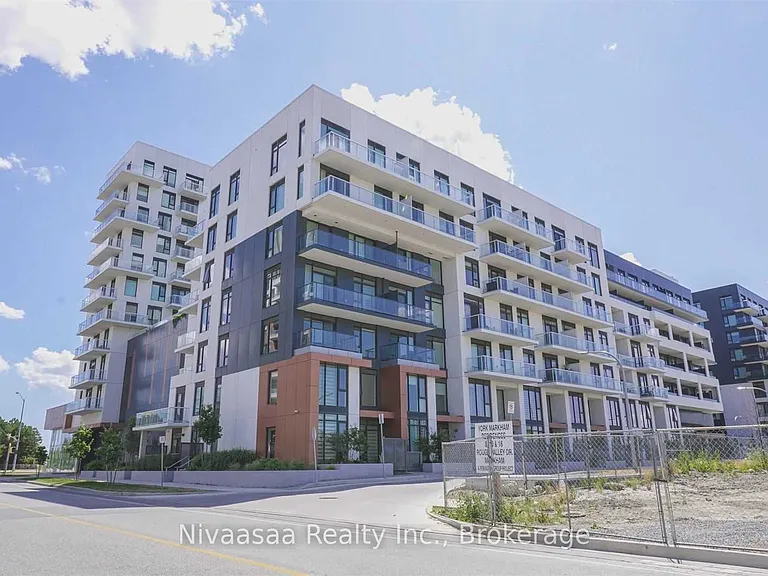
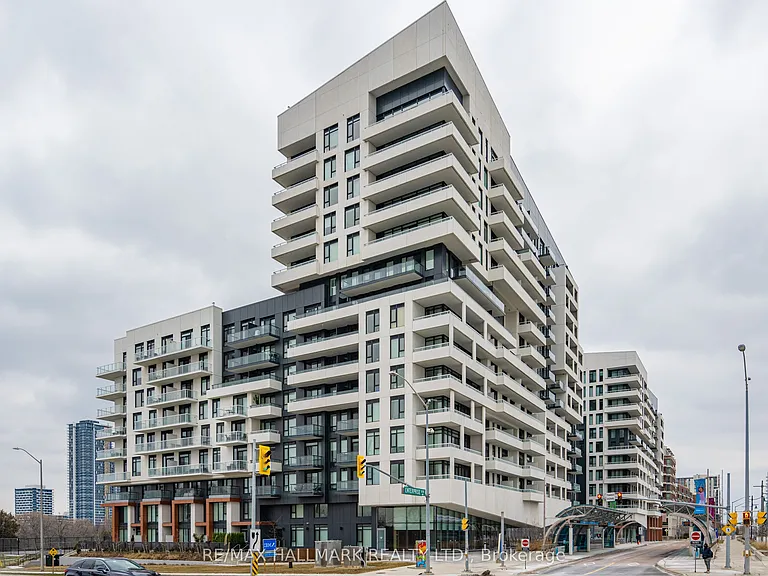
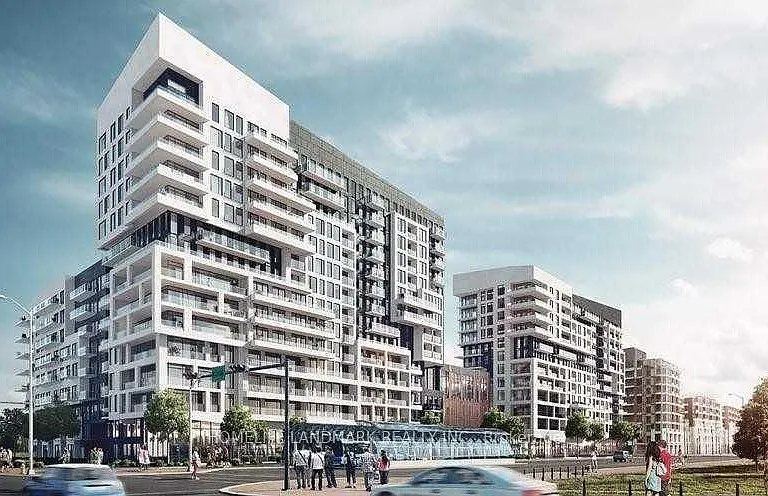
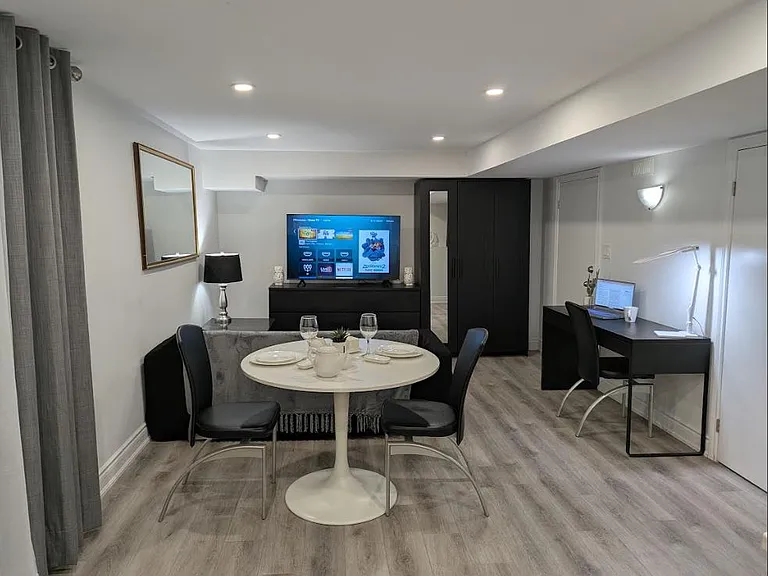
• Primary Photo - 200 Garden St
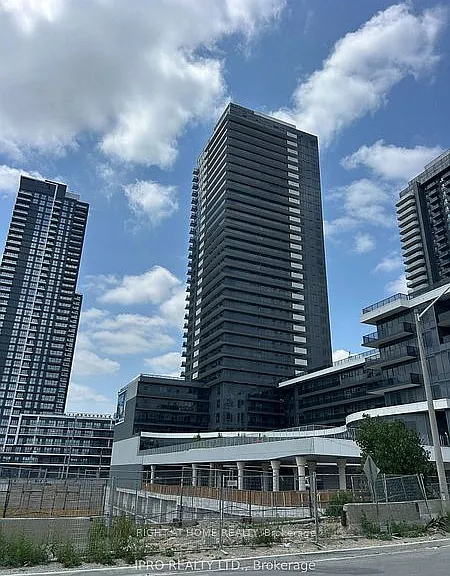
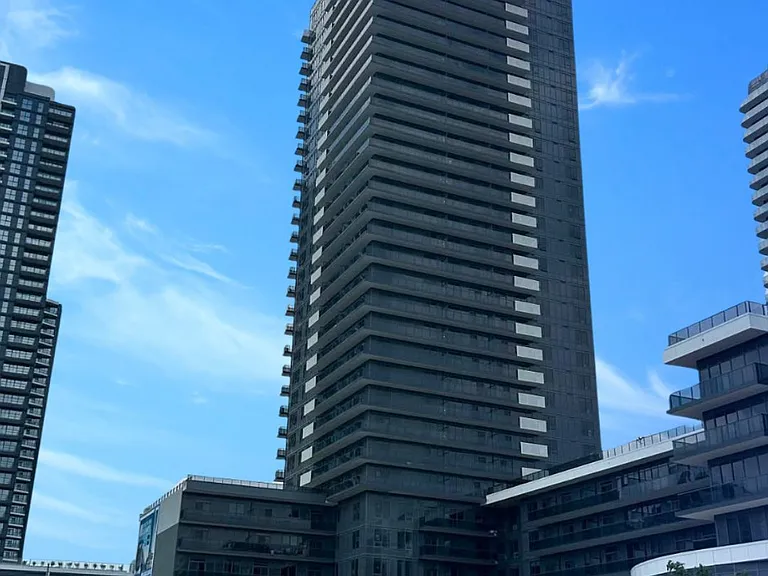
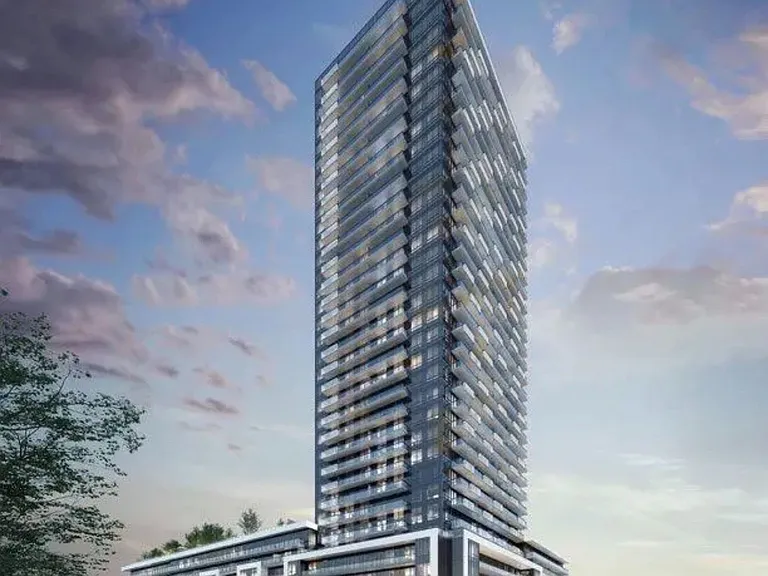
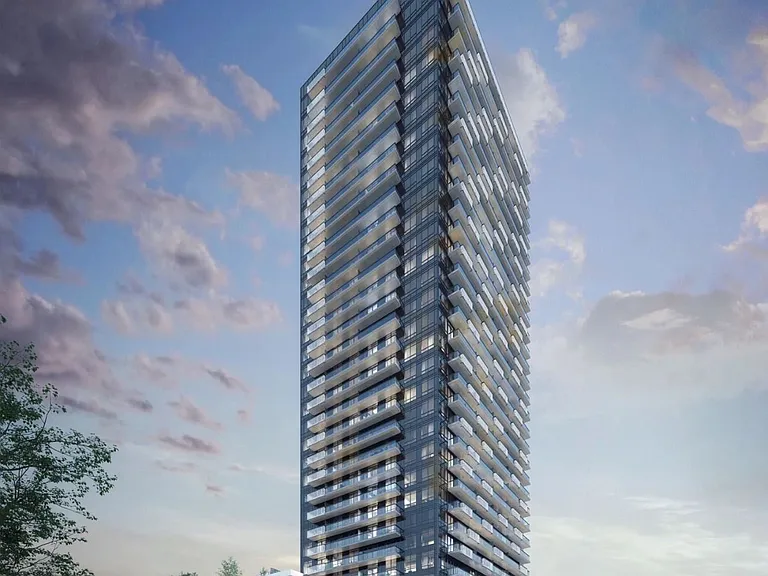
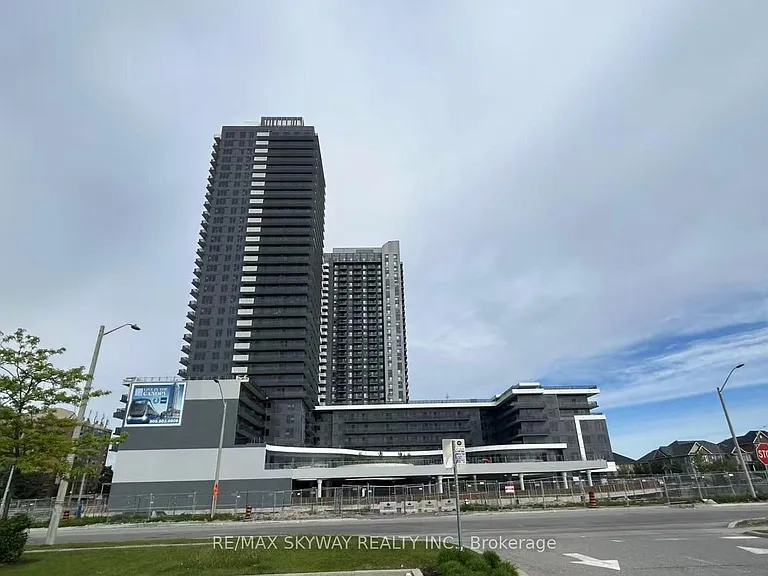
  • Building Photo - 200 Garden St
1/24

200 Garden St

Whitby, ON L1N3W4

$1,695 - $2,145
Studio - 2
Beds
1
Bath
Doesn't include required deposits and fees

Highlights

  • Apartment Building
  • Dogs Allowed
  • Updated 2 days ago

Apartment floor plans

MatchesStudio2 Beds
Studio
1 bath-- sqft
Rent / mo
Available
Unit
$1,695
2 beds
1 bath-- sqft
Rent / mo
Available
Unit
$2,145

Commute

Loading

Loading commute times...

About 200 Garden St

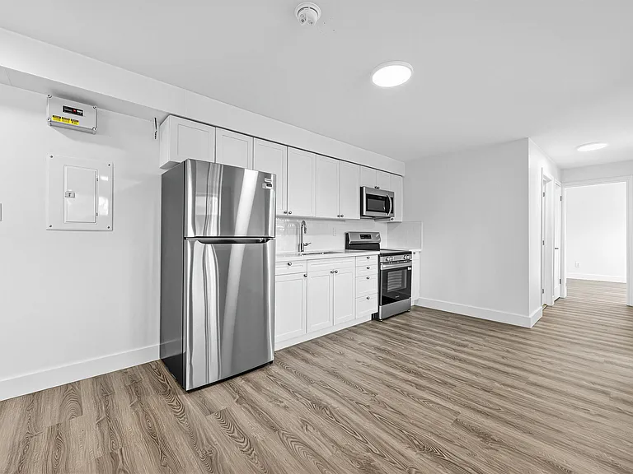
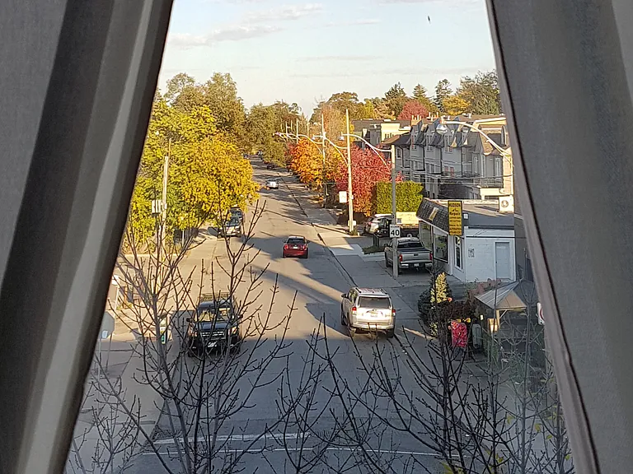
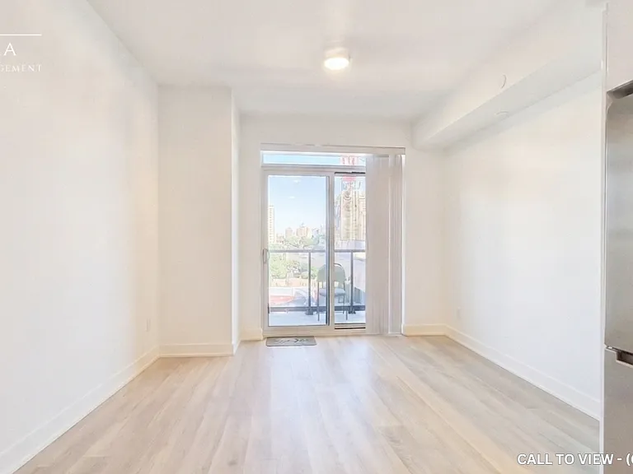
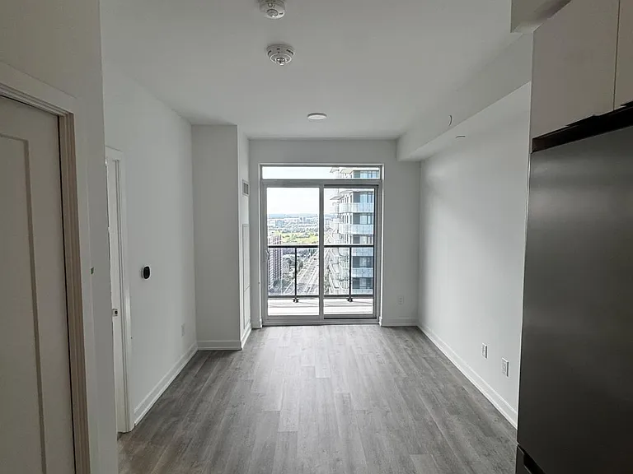
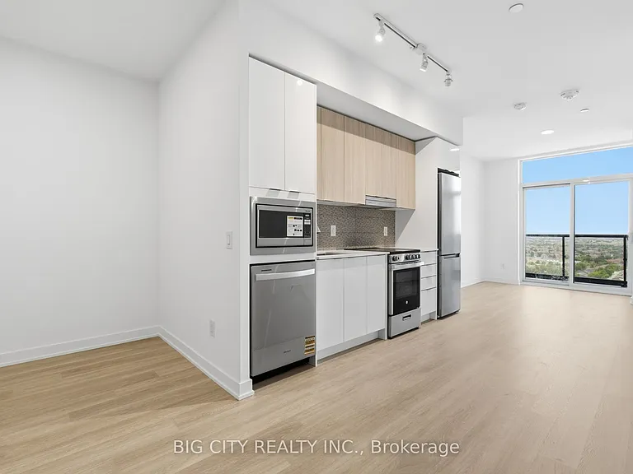
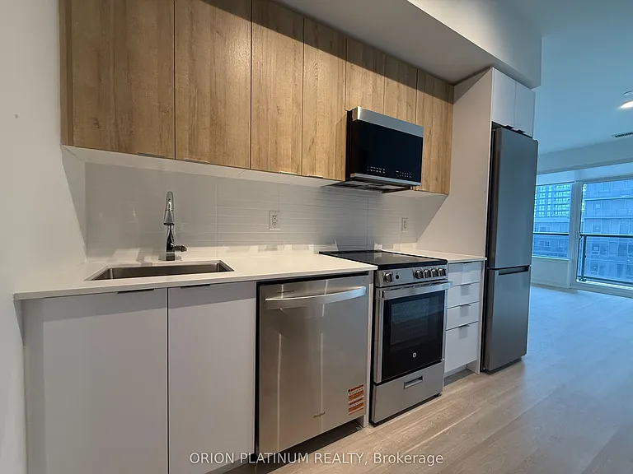
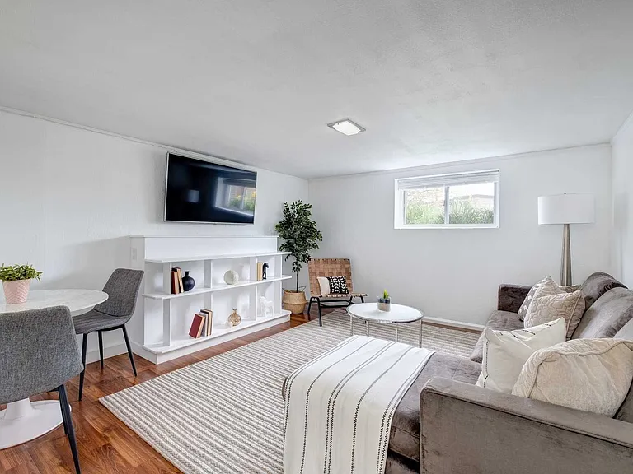
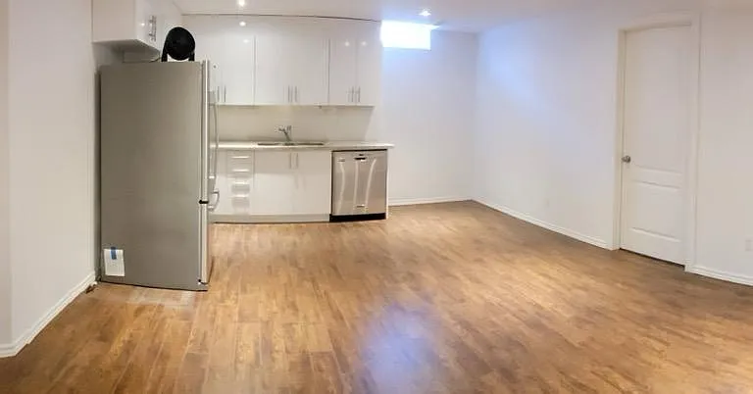
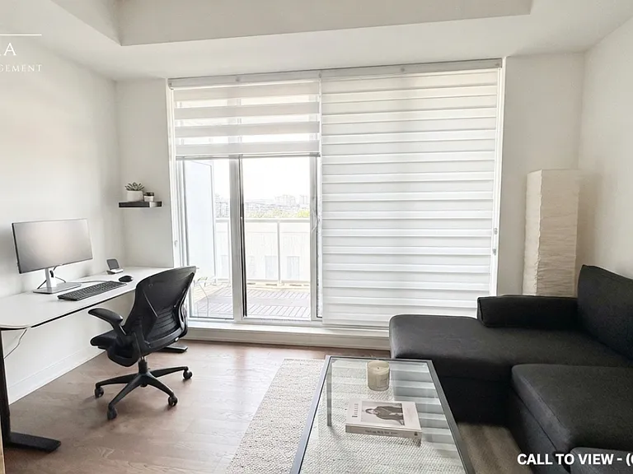
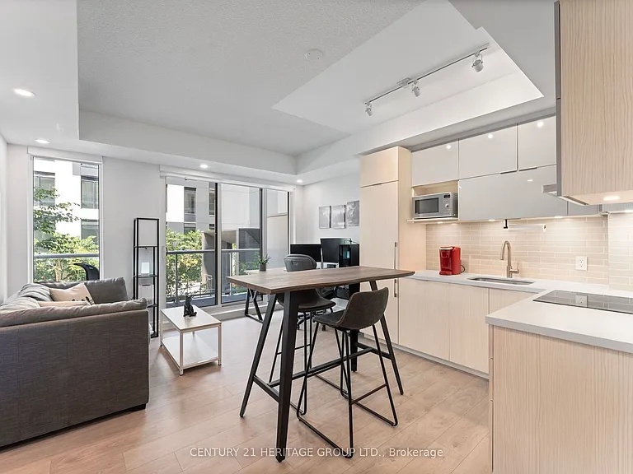
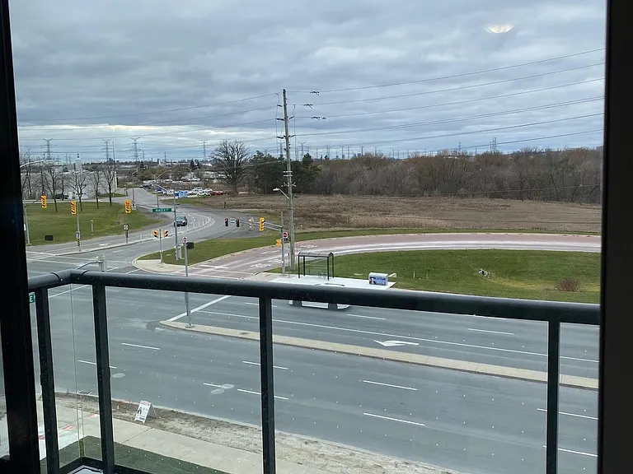
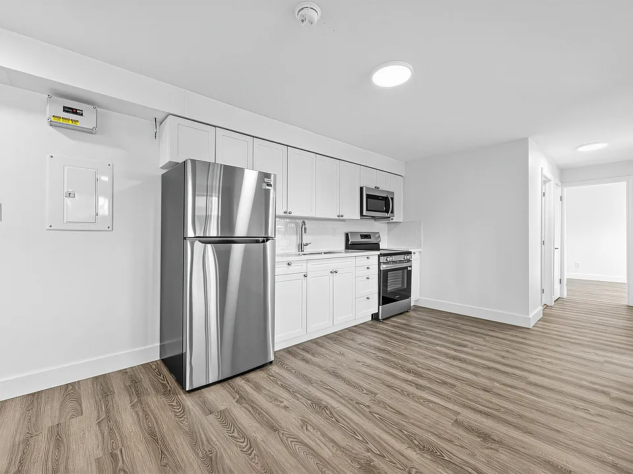
Be the first to live in a fully renovated luxury suites! Spacious 1 and 2 bedroom units with stainless appliances and stone countertops! Building is a small 3 story property located on Garden in Whitby, close to many amenities that Whitby has to offer! All Suites Feature: - Open Concept Kitchen - White Cabinetry and Stone Countertops - 4 Stainless Kitchen Appliances, including Fridge, Stove, Microwave, Dishwasher - In-suite Washer & Dryer - Luxury Vinyl flooring throughout - Large in-suite storage closets - Patios or Balconies - Some of our ground units feature backyards - ask our agent about availablity - Tenants are responsible for paying hydro (Water is included in the price) Key Building Amenities: - Elevator - Pet Friendly - Outdoor Parking ($) - No Smoking Disclaimer - The unit photos displayed here are for representation purposes only. Available units and prices may vary based on unit location in building, unit size, features, and floor plan. Prices shown are starting prices for each unit type. This property is in a small residential pocket in Whitby, nearby parks including Rotary Center Park, Pringle Creek Park, Peel Park, and Robinson Park. You have access to public transit (bus), as well as short drive to shopping, restaurants, and much more! Just down the street from the downtown strip!
Apartment amenities

Property amenities
  • Building Deposit Fee Maximum: 2145
  • Building Deposit Fee Minimum: 1695
  • Stories: 4
  • Water not included in rent

    Pet policy

    Dogs allowed

      Nearby schools

      GreatSchools ratings are based on test scores and additional metrics when available.
      By contacting this property, you agree to our Terms of Use. Visit our Privacy Portal for more information. When you click "Send message", we'll send your inquiry to the property manager so they can reach out and answer your questions.

      Find similar homes