20 Woodfern Rd

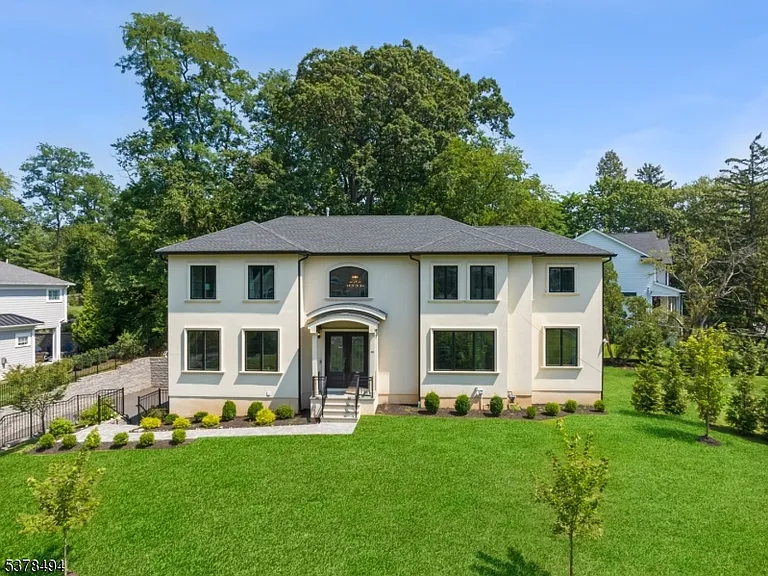
20 Woodfern Rd — Photo 1
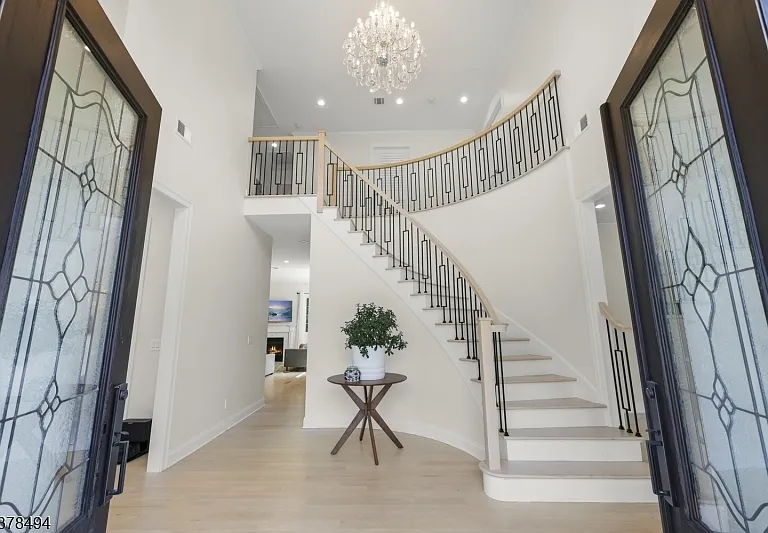
20 Woodfern Rd — Photo 2
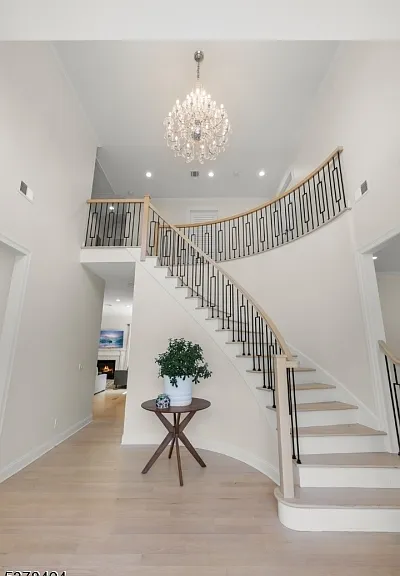
20 Woodfern Rd — Photo 3
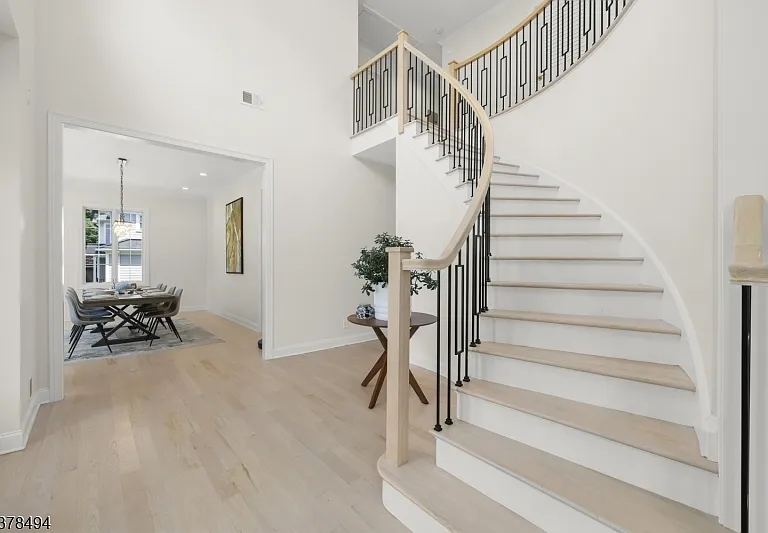
20 Woodfern Rd — Photo 4
20 Woodfern Rd — Photo 5
20 Woodfern Rd — Photo 6
20 Woodfern Rd — Photo 7
20 Woodfern Rd — Photo 8
20 Woodfern Rd — Photo 9
20 Woodfern Rd — Photo 10
20 Woodfern Rd — Photo 11
20 Woodfern Rd — Photo 12
20 Woodfern Rd — Photo 13
20 Woodfern Rd — Photo 14
20 Woodfern Rd — Photo 15
20 Woodfern Rd — Photo 16
20 Woodfern Rd — Photo 17
20 Woodfern Rd — Photo 18
20 Woodfern Rd — Photo 19
20 Woodfern Rd — Photo 20
20 Woodfern Rd — Photo 21
20 Woodfern Rd — Photo 22
20 Woodfern Rd — Photo 23
20 Woodfern Rd — Photo 24
20 Woodfern Rd — Photo 25
20 Woodfern Rd — Photo 26
20 Woodfern Rd — Photo 27
20 Woodfern Rd — Photo 28
20 Woodfern Rd — Photo 29
20 Woodfern Rd — Photo 30
20 Woodfern Rd — Photo 31
20 Woodfern Rd — Photo 32
20 Woodfern Rd — Photo 33
20 Woodfern Rd — Photo 34
20 Woodfern Rd — Photo 35
20 Woodfern Rd — Photo 36
20 Woodfern Rd — Photo 37
20 Woodfern Rd — Photo 38
20 Woodfern Rd — Photo 39
20 Woodfern Rd — Photo 40
20 Woodfern Rd — Photo 41
20 Woodfern Rd — Photo 42
20 Woodfern Rd — Photo 43
20 Woodfern Rd — Photo 44
20 Woodfern Rd — Photo 45
20 Woodfern Rd — Photo 46

$15k/ mo
Doesn't include deposits and fees
6 beds5.5 bathstownhouse
20 Woodfern Rd
Your booked tour

What you get

In-unit laundryParkingAir conditioning

Costs, fees, and lease terms

Lease terms

12 Months,24 Months

Pricing comparison

$4510

At $15,000, this listing is priced $4510 more than the current market rate for a 6 bedroom home in Summit.

The neighborhood

About the building

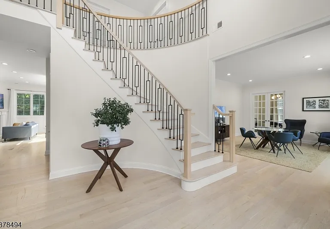
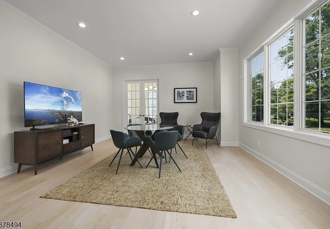
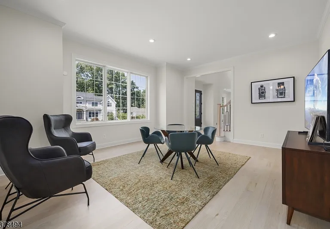
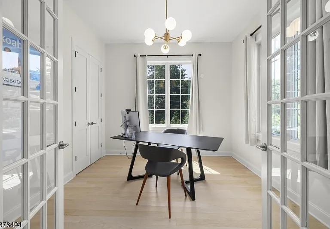
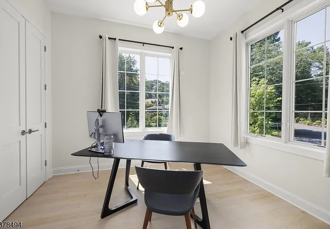
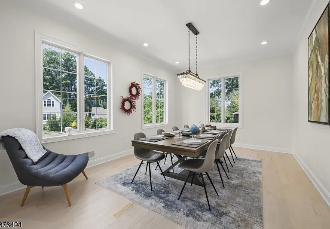
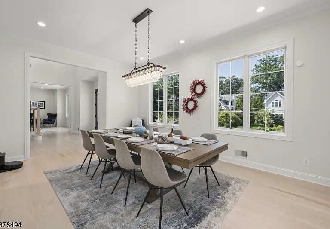
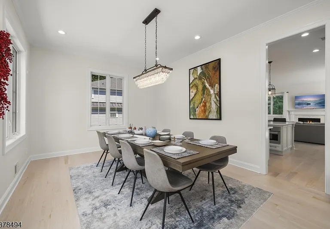
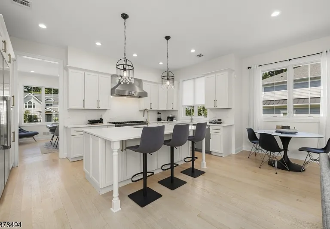
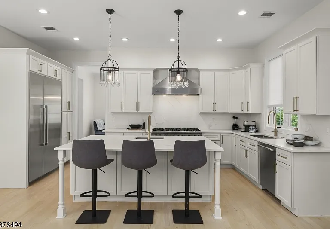
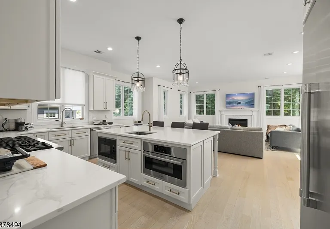
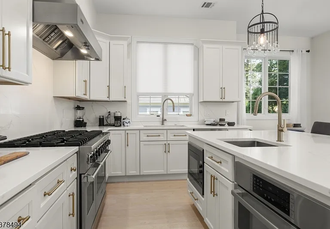
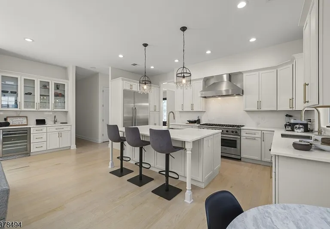
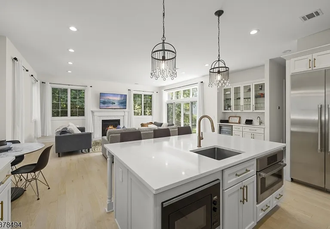
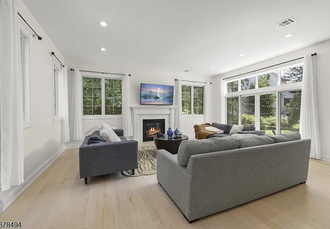
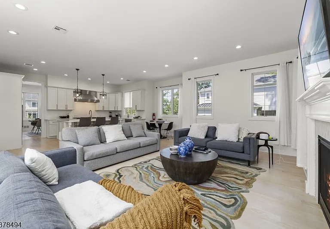
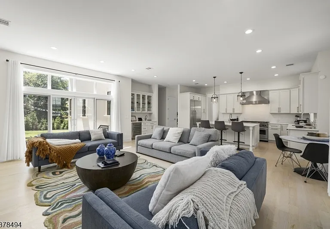
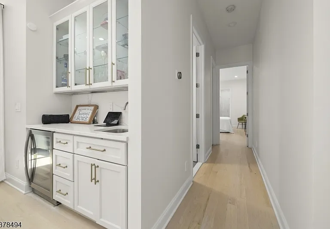
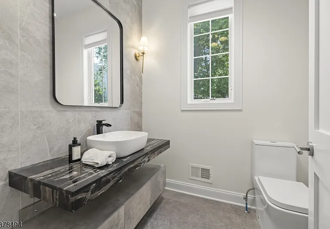
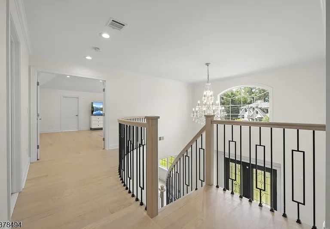
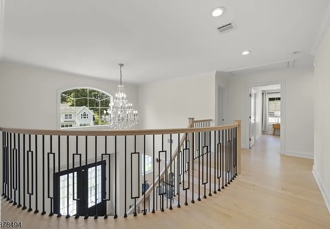
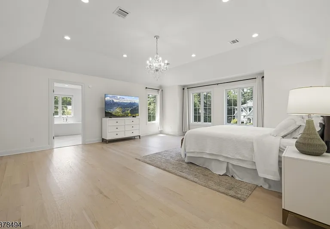
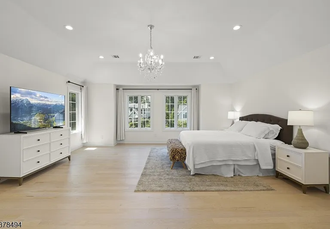
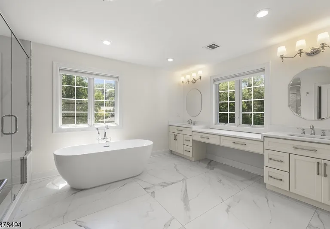
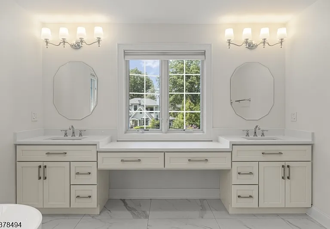
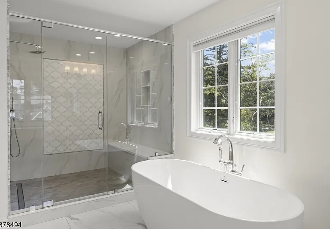
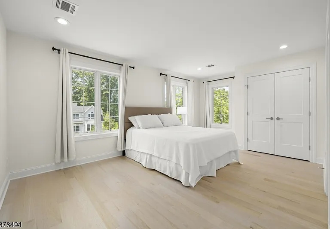
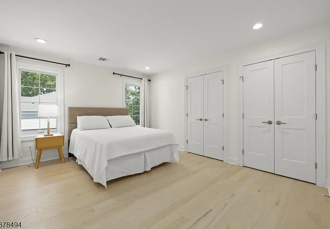
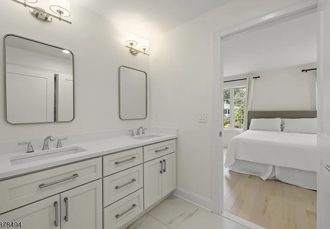
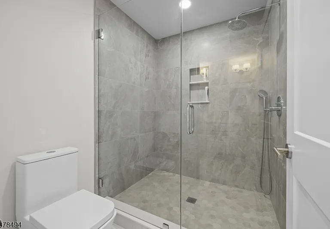
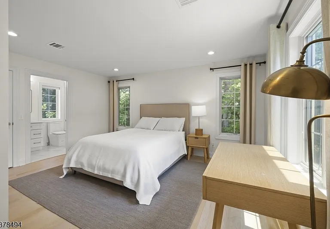
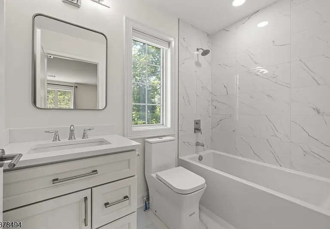
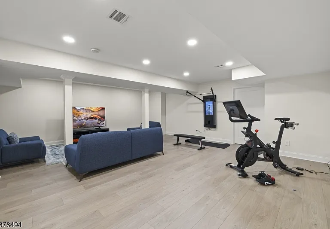
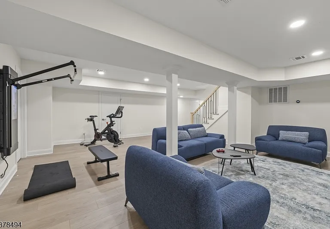
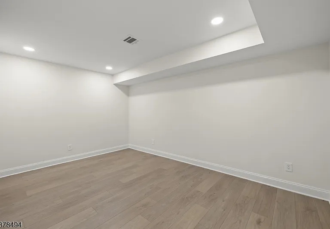
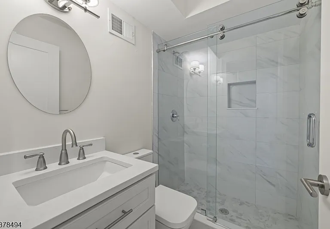
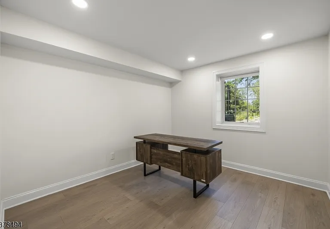
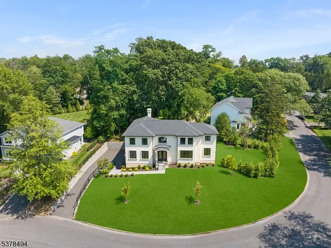
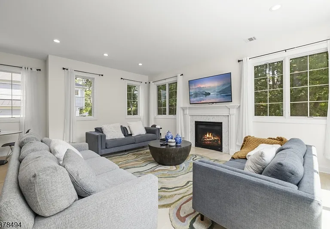
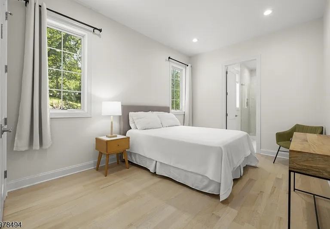
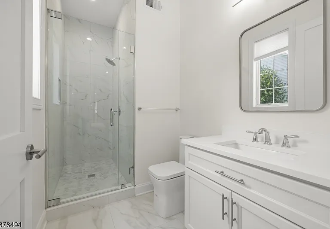
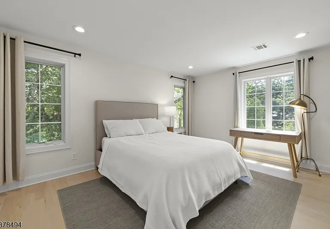
Prepare to fall in love with this exceptional 6-bedroom Colonial, built in 2022 and nestled on a quiet loop road in one of Summit's most desirable neighborhoods. Offering over 6,000 sq ft of beautifully designed living space, this home showcases impeccable craftsmanship, an open floor plan, 10-foot ceilings, and oversized Pella casement windows that fill the home with natural light.A dramatic two-story foyer with a sweeping curved staircase opens to elegant living and dining rooms. The gourmet kitchen features Thermador and Viking appliances, custom white cabinetry, a large center island, and flows seamlessly into the family room with a gas fireplace and sliding doors to the patio, perfect for entertaining. A sun-filled office with French doors can serve as a 7th bedroom, while a first-floor guest suite provides added privacy.Upstairs, the luxurious primary suite offers a tray ceiling, expansive walk-in closets, and a spa-like bath with a soaking tub and oversized Porcelanosa shower. Two bedrooms share a Jack-and-Jill bath, while another enjoys its own en-suite.The finished walk-out lower level includes a spacious recreation room, sixth bedroom, full bath, bonus room ideal for a gym or media room, and direct access to the oversized 3-car garage. Blending timeless elegance with modern comfort, this extraordinary home offers the luxury lifestyle you've been waiting for.

The property manager

Nearby schools

Students who live in 20 Woodfern Rd attend the following Summit Public School District (Unified School District) public schools:
GreatSchools ratings are based on test scores and additional metrics when available.

20 Woodfern Rd
By contacting this property, you agree to our Terms of Use. Visit our Privacy Portal for more information. When you click “Send message”, we’ll send your inquiry to the property manager so they can reach out and answer your questions.
Find similar homes

Spot something off?Good catch. Flag it and help keep listings legit.