20 Dalby St #20

20 Dalby St #20 — Photo 1
20 Dalby St #20 — Photo 2
20 Dalby St #20 — Photo 3
20 Dalby St #20 — Photo 4
20 Dalby St #20 — Photo 5
20 Dalby St #20 — Photo 6
20 Dalby St #20 — Photo 7
20 Dalby St #20 — Photo 8
20 Dalby St #20 — Photo 9
20 Dalby St #20 — Photo 10
20 Dalby St #20 — Photo 11
20 Dalby St #20 — Photo 12
20 Dalby St #20 — Photo 13
20 Dalby St #20 — Photo 14
20 Dalby St #20 — Photo 15
20 Dalby St #20 — Photo 16
20 Dalby St #20 — Photo 17
20 Dalby St #20 — Photo 18
20 Dalby St #20 — Photo 19
20 Dalby St #20 — Photo 20
20 Dalby St #20 — Photo 21
20 Dalby St #20 — Photo 22
20 Dalby St #20 — Photo 23
20 Dalby St #20 — Photo 24
20 Dalby St #20 — Photo 25
20 Dalby St #20 — Photo 26
20 Dalby St #20 — Photo 27
20 Dalby St #20 — Photo 28
20 Dalby St #20 — Photo 29
20 Dalby St #20 — Photo 30
20 Dalby St #20 — Photo 31
20 Dalby St #20 — Photo 32
20 Dalby St #20 — Photo 33
20 Dalby St #20 — Photo 34
20 Dalby St #20 — Photo 35
20 Dalby St #20 — Photo 36
20 Dalby St #20 — Photo 37
20 Dalby St #20 — Photo 38
20 Dalby St #20 — Photo 39
20 Dalby St #20 — Photo 40

$7,300/ mo
Fees may apply
Doesn't include deposits and fees
4 beds3.5 baths3020 sqft condo
20 Dalby St #20

Your booked tour

What you get

No petsIn-unit laundry

Costs, fees, and lease terms

Pricing comparison

$2590

At $7,300, this listing is priced $2590 more than the current market rate for a 4 bedroom home in Nonantum.

Pets

  • Dogs

    Not allowed
  • Cats

    Not allowed

The neighborhood

About the building

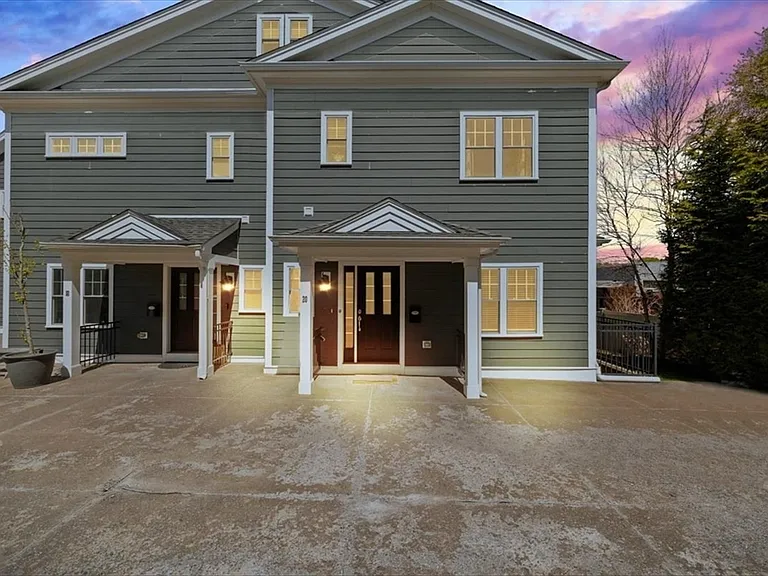
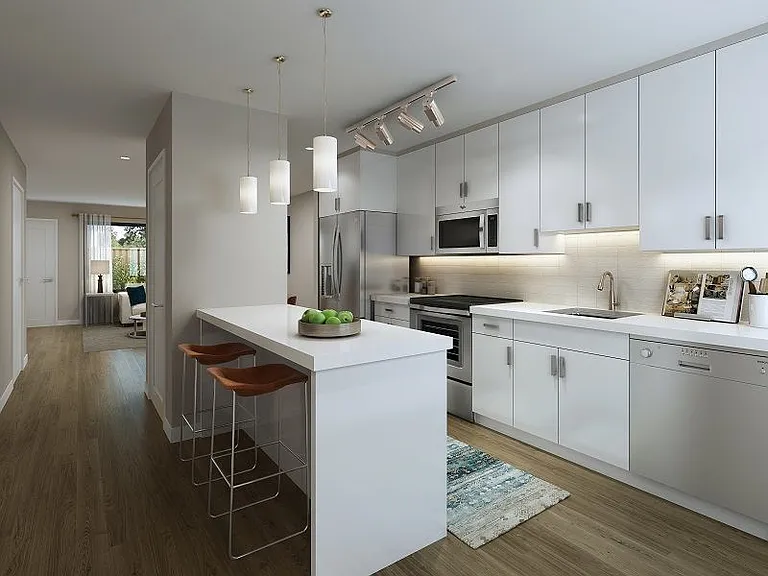
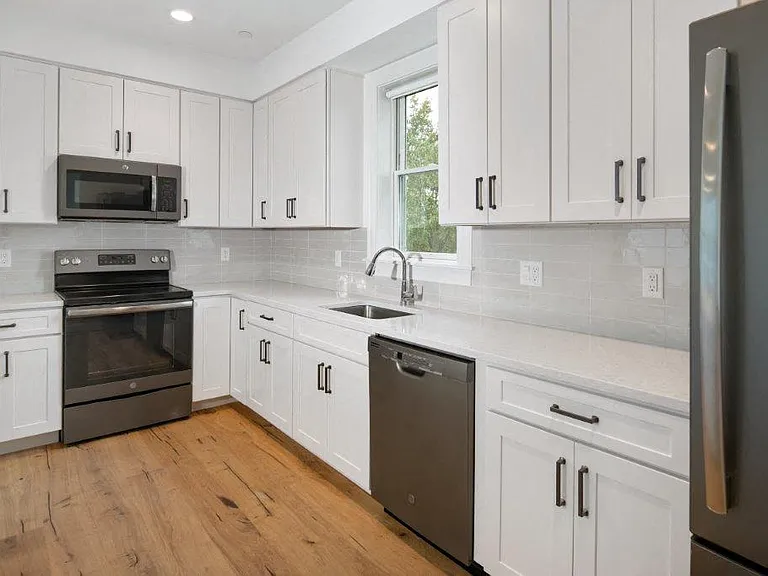
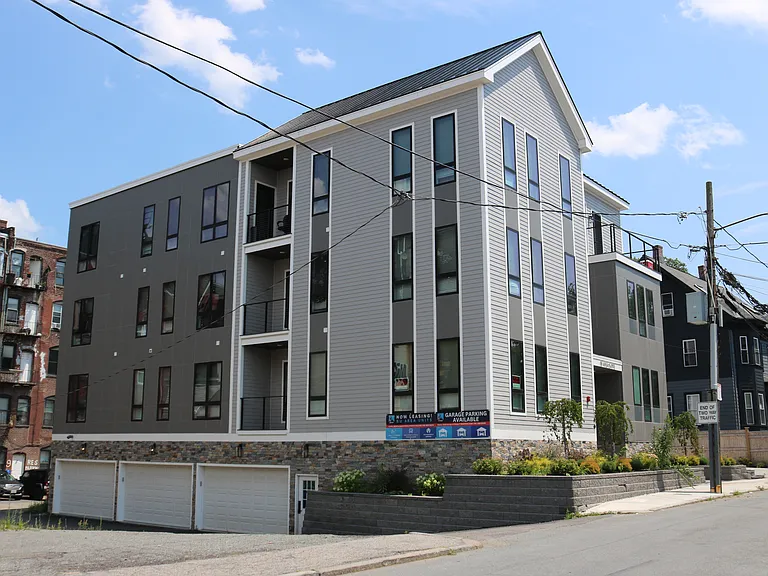
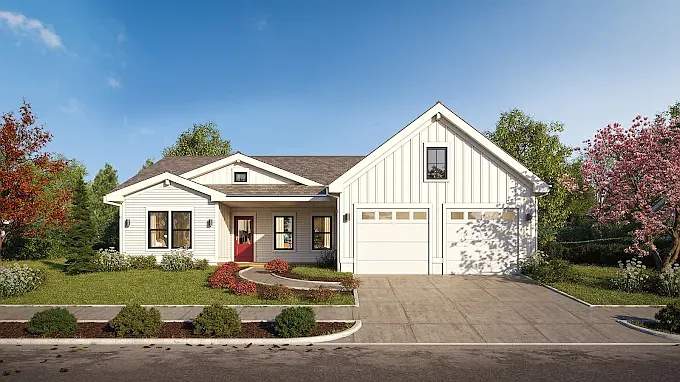
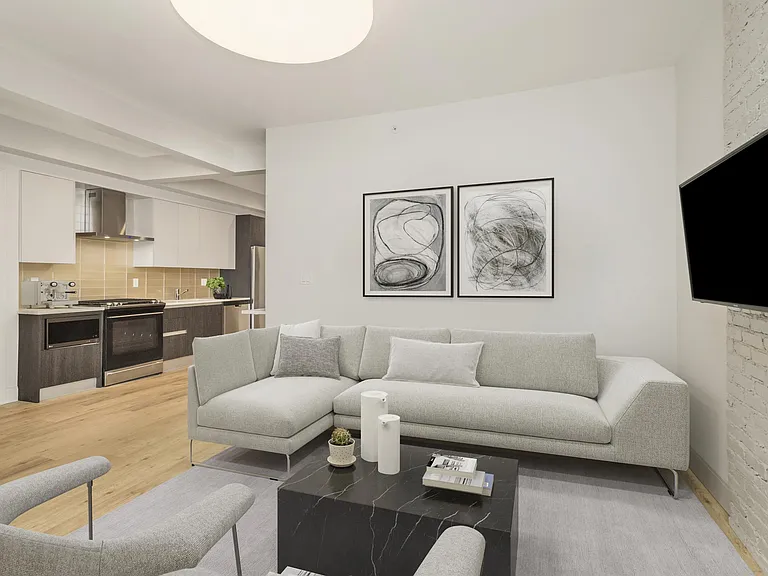
This stunning newer construction townhome offers modern design and exceptional comfort in a prime Newton location. This 4-bedroom, 3.5-bath residence features a thoughtfully designed open-concept layout with a sun-filled main level, highlighted by a sleek chefs kitchen with quality appliances, custom cabinetry, and a spacious island flowing into the dining and living areas. The upper levels include a luxurious primary suite with a spa-like bath and ample closet space, along with well-sized additional bedrooms and flexible spaces. A finished lower level and attached two-car garage add versatility and convenience. Ideally located near commuter rail, shops, restaurants, and the scenic Charles River, with fast access to major routes, i.e I-90, Rt. 16, and easy commute to Cambridge and Downtown Boston. This home offers the perfect balance of lifestyle and accessibility.

The property manager

20 Dalby St #20
William Raveis Real Estate

Nearby schools

Students who live in 20 Dalby St #20 attend the following Newton School District (Unified School District) public schools:

GreatSchools ratings are based on test scores and additional metrics when available.

20 Dalby St #20

By contacting this property, you agree to our Terms of Use. Visit our Privacy Portal for more information. When you click “Send message”, we’ll send your inquiry to the property manager so they can reach out and answer your questions.

Find similar homes

Similar listings comparison

This listing

20 Dalby St #20

1 bed$3,300$3,395$3,319+
2 beds$3,650+$4,150+$4,100$4,126+$4,000
3 beds$5,550+$5,000
4+ beds$7,300$5,975$6,250$5,995$5,991+$6,350$6,400$6,595$6,700
Total monthly price
Fees may apply
Fees may apply
Total price
Fees may apply
Fees may apply
Fees may apply
Fees may apply
Fees may apply
Total price
Distance3.2 miles away4.9 miles away3.6 miles away4.1 miles away3.8 miles away3.7 miles away3.8 miles away4.4 miles away
PetsNo Pets AllowedCats and Dogs AllowedCats and Dogs AllowedCats and Dogs AllowedCats and Dogs AllowedCats and Dogs AllowedCats and Dogs AllowedCats and Dogs AllowedCats Allowed
LaundryIn UnitSharedIn UnitIn UnitIn UnitIn UnitIn UnitShared
SecurityControlled Access, IntercomIntercomIntercom
A/CYesYesYesYes
DishwasherYesYes
ParkingYesYesYesYes
GymYesYes
Pool
Spot something off?Good catch. Flag it and help keep listings legit.