20 Cape Danbury

20 Cape Danbury — Photo 1
20 Cape Danbury — Photo 2
20 Cape Danbury — Photo 3
20 Cape Danbury — Photo 4
20 Cape Danbury — Photo 5
20 Cape Danbury — Photo 6
20 Cape Danbury — Photo 7
20 Cape Danbury — Photo 8
20 Cape Danbury — Photo 9
20 Cape Danbury — Photo 10
20 Cape Danbury — Photo 11
20 Cape Danbury — Photo 12
20 Cape Danbury — Photo 13
20 Cape Danbury — Photo 14
20 Cape Danbury — Photo 15
20 Cape Danbury — Photo 16
20 Cape Danbury — Photo 17
20 Cape Danbury — Photo 18
20 Cape Danbury — Photo 19
20 Cape Danbury — Photo 20
20 Cape Danbury — Photo 21
20 Cape Danbury — Photo 22
20 Cape Danbury — Photo 23
20 Cape Danbury — Photo 24
20 Cape Danbury — Photo 25
20 Cape Danbury — Photo 26
20 Cape Danbury — Photo 27
20 Cape Danbury — Photo 28
20 Cape Danbury — Photo 29
20 Cape Danbury — Photo 30
20 Cape Danbury — Photo 31
20 Cape Danbury — Photo 32
20 Cape Danbury — Photo 33
20 Cape Danbury — Photo 34
20 Cape Danbury — Photo 35
20 Cape Danbury — Photo 36
20 Cape Danbury — Photo 37
20 Cape Danbury — Photo 38
20 Cape Danbury — Photo 39
20 Cape Danbury — Photo 40
20 Cape Danbury — Photo 41
20 Cape Danbury — Photo 42
20 Cape Danbury — Photo 43
20 Cape Danbury — Photo 44
20 Cape Danbury — Photo 45
20 Cape Danbury — Photo 46
20 Cape Danbury — Photo 47
20 Cape Danbury — Photo 48
20 Cape Danbury — Photo 49
20 Cape Danbury — Photo 50
20 Cape Danbury — Photo 51
20 Cape Danbury — Photo 52
20 Cape Danbury — Photo 53
20 Cape Danbury — Photo 54
20 Cape Danbury — Photo 55
20 Cape Danbury — Photo 56
20 Cape Danbury — Photo 57
20 Cape Danbury — Photo 58
20 Cape Danbury — Photo 59
20 Cape Danbury — Photo 60
20 Cape Danbury — Photo 61
20 Cape Danbury — Photo 62
20 Cape Danbury — Photo 63
  • Furnished

$30k/ mo
Doesn't include deposits and fees
4 beds5.5 baths3880 sqft house
Available August 3
20 Cape Danbury

Your booked tour

What you get

In-unit laundryParkingAir conditioningPoolSecurity

Costs, fees, and lease terms

Lease terms

12 Months

Pricing comparison

$12456

At $30,000, this listing is priced $12456 more than the current market rate for a 4 bedroom home in Newport Beach.

The neighborhood

About the building

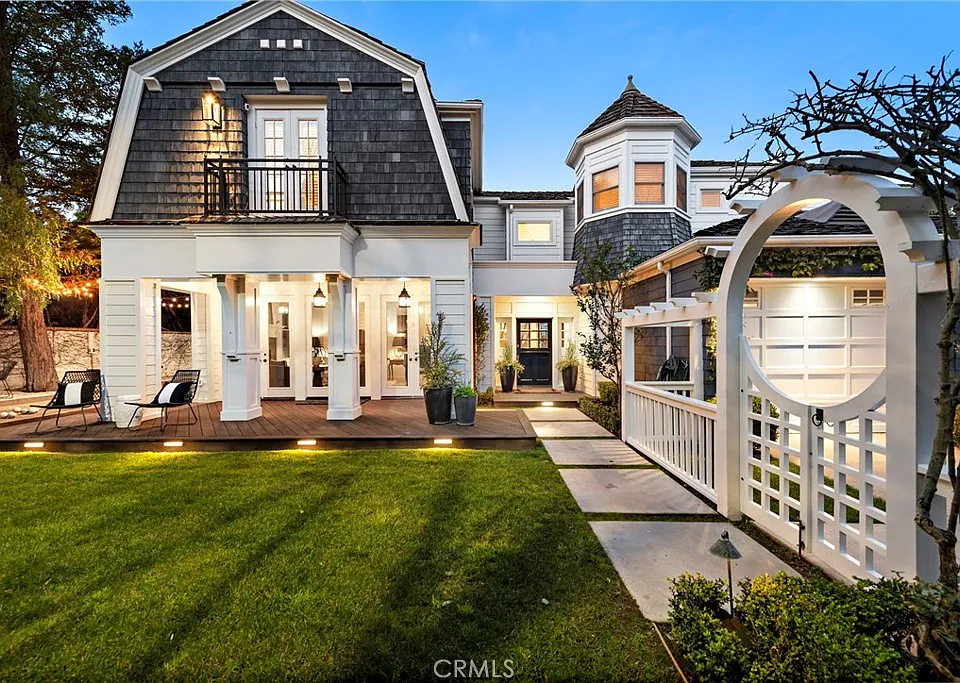
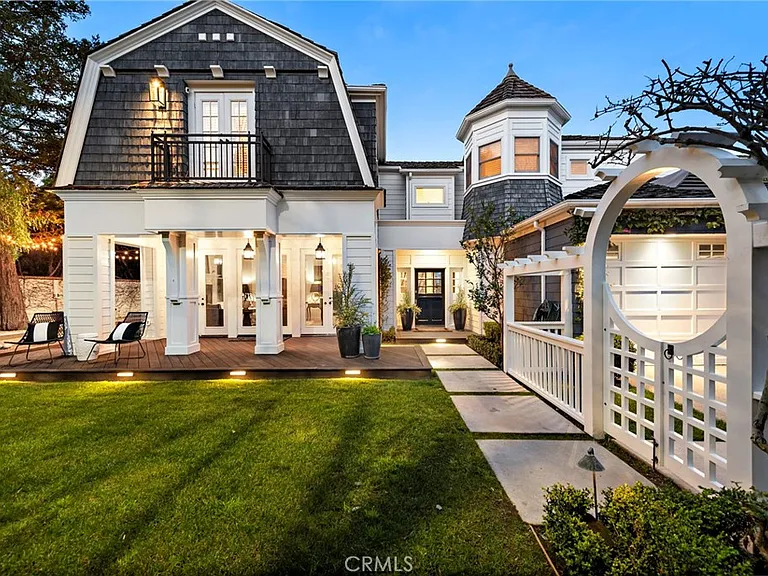
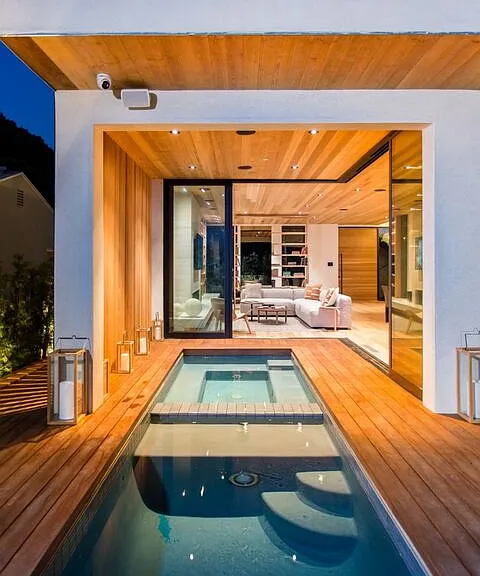
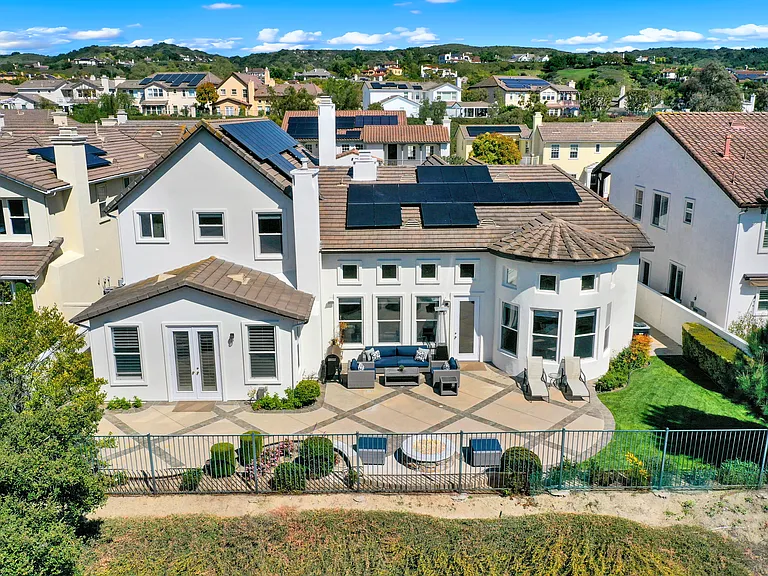
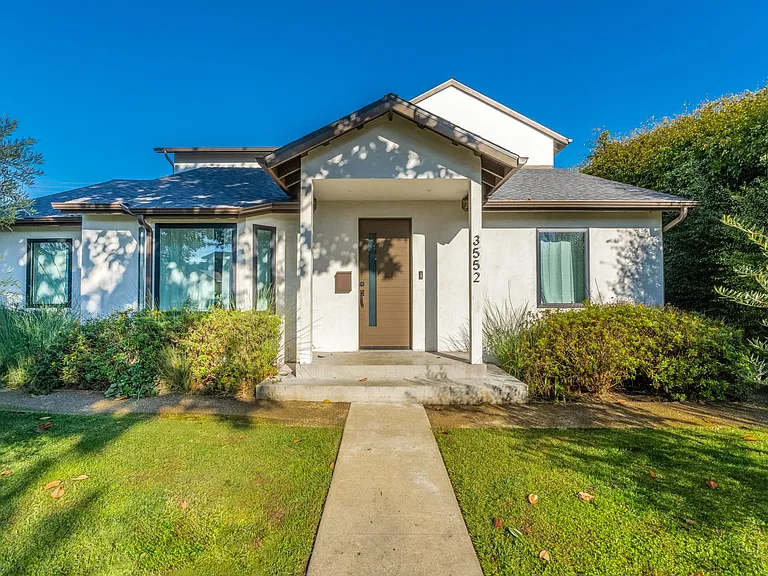
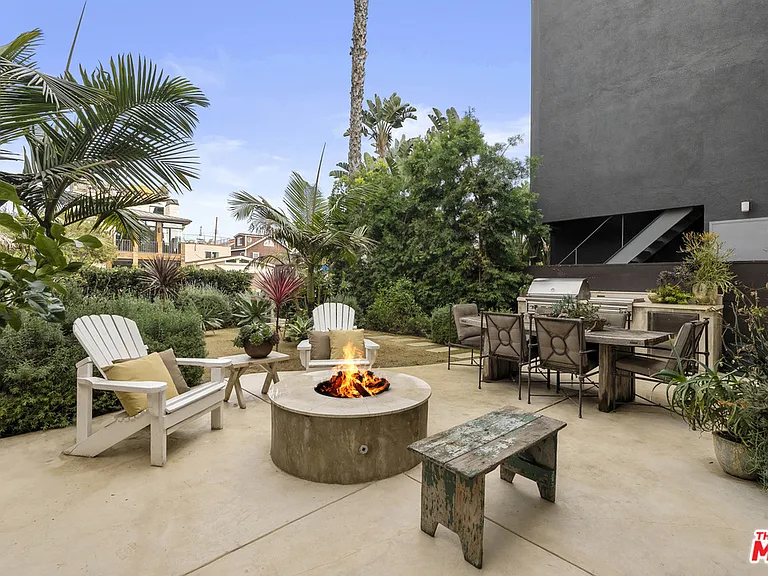
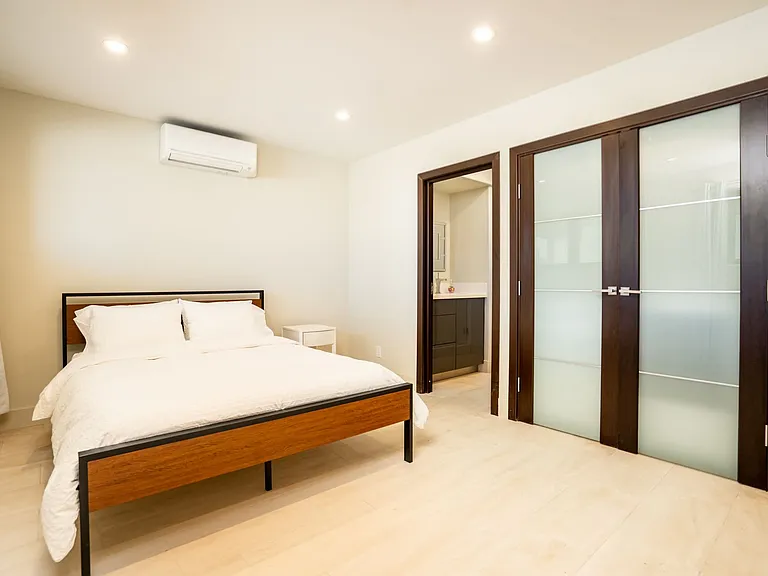
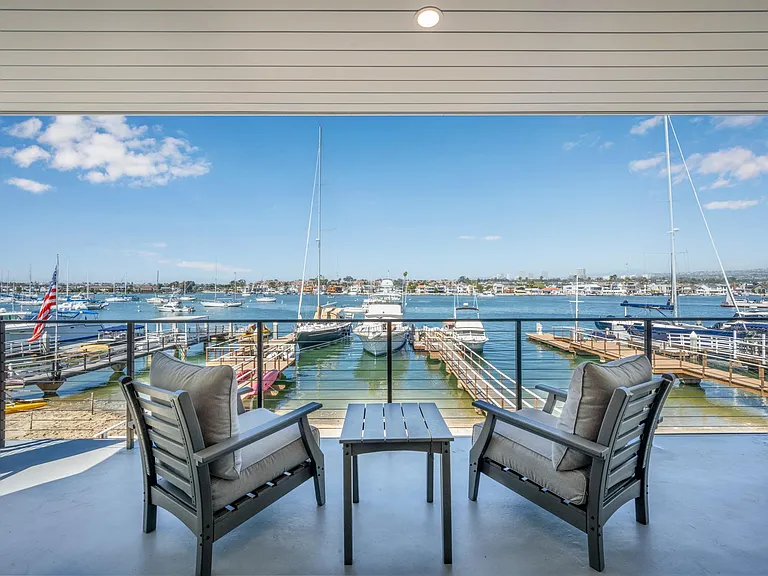
This stunning Cape Cod-style gem is located on one of the largest lots in the sought-after, guard-gated Castaways community. Kid-friendly, with an end-of-cul-de-sac location, privacy and safety make this a top location in Castaways and in Newport Beach. Blending laid-back beach living with an upscale twist, this impeccable family home comes move-in ready (dishes, pans, bedding, towels, etc.) and offers generous yard space and pool area, easy access to water activities on the bay, and breathtaking ocean views within blocks there is no better family home in Newport Beach! Sunny weather makes the backyard an extension of living spaces; a lounge area with flat-screen TV and outdoor fireplace, while a sparkling pool and spa invite play. Sprawling green lawns, a bocce ball court, and a BBQ kitchen ensure that every inch of space creates a dream backyard retreat. Inside spaces span ~3,880 s.f. with 4 bedrooms, 6 bathrooms, and a layout that fosters connecting with loved ones. Interior design is effortlessly attractive and accented with fun focal points. Neutral colors are balanced by bold custom wall treatments, and wood floors are inset with chic checkered marble tile. The living room is understated, with a row of French doors and a cozy fireplace, while a formal dining room is transformed into a fun space with a beautiful walnut dining table that converts into a ping pong table for family fun. The open-concept family room is a relaxed place to gather, with whitewashed brick accents and a fireplace. Completely redesigned, the kitchen offers an oversized waterfall island topped with marble, open wood shelving, brass fixtures, and topline appliances. An extended countertop serves as a second island and a casual dining area looks out on the backyard through a wall of glass. The first floor is completed by an office with built-in desk, a powder room, and laundry. Bedrooms are located on the upper floor with three guest rooms each offering ensuite baths, custom woodwork, and window treatments. A jr. suite features a separate work area and private outdoor entrance. The primary bedroom is a beautiful space with custom built-ins, an expansive closet, and a private balcony. A skylight in the ensuite bathroom showers the space with natural light, and additional features include separate vanities, a soaking tub, and oversized shower. This home is also nearby to world-class dining, shopping, John Wayne Airport, and much more. Offered furnished. Please inquire for details.

The property manager

Nearby schools

Students who live in 20 Cape Danbury attend the following Newport-mesa Unified School District public schools:

GreatSchools ratings are based on test scores and additional metrics when available.

20 Cape Danbury

By contacting this property, you agree to our Terms of Use. Visit our Privacy Portal for more information. When you click “Send message”, we’ll send your inquiry to the property manager so they can reach out and answer your questions.

Find similar homes

Spot something off?Good catch. Flag it and help keep listings legit.