20 Brin Dr #1602

20 Brin Dr #1602 — Photo 1
20 Brin Dr #1602 — Photo 2
20 Brin Dr #1602 — Photo 3
20 Brin Dr #1602 — Photo 4
20 Brin Dr #1602 — Photo 5
20 Brin Dr #1602 — Photo 6
20 Brin Dr #1602 — Photo 7
20 Brin Dr #1602 — Photo 8
20 Brin Dr #1602 — Photo 9
20 Brin Dr #1602 — Photo 10
20 Brin Dr #1602 — Photo 11
20 Brin Dr #1602 — Photo 12
20 Brin Dr #1602 — Photo 13
20 Brin Dr #1602 — Photo 14
20 Brin Dr #1602 — Photo 15
20 Brin Dr #1602 — Photo 16
20 Brin Dr #1602 — Photo 17
20 Brin Dr #1602 — Photo 18
20 Brin Dr #1602 — Photo 19
20 Brin Dr #1602 — Photo 20
20 Brin Dr #1602 — Photo 21
20 Brin Dr #1602 — Photo 22
20 Brin Dr #1602 — Photo 23
20 Brin Dr #1602 — Photo 24
20 Brin Dr #1602 — Photo 25

$3,350/ mo
Doesn't include deposits and fees
2 beds2 bathscondo
20 Brin Dr #1602

Your booked tour

What you get

ParkingAir conditioningGym

Costs, fees, and lease terms

The neighborhood

About the building

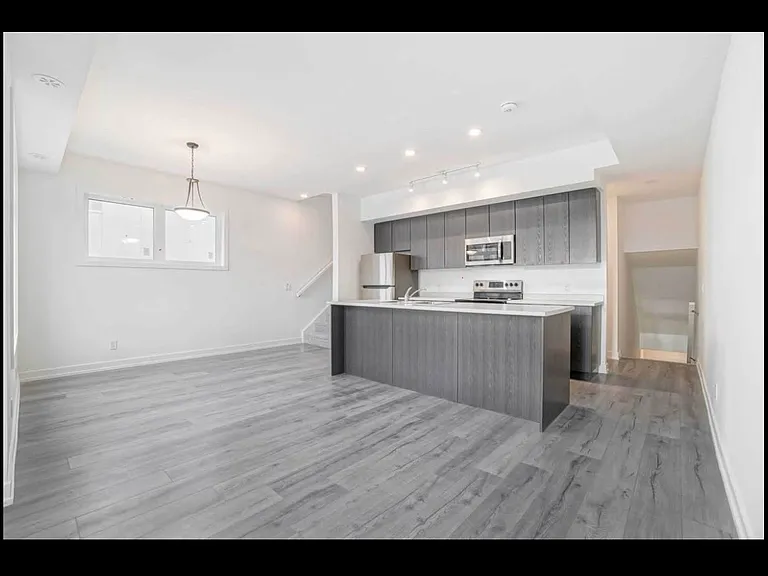
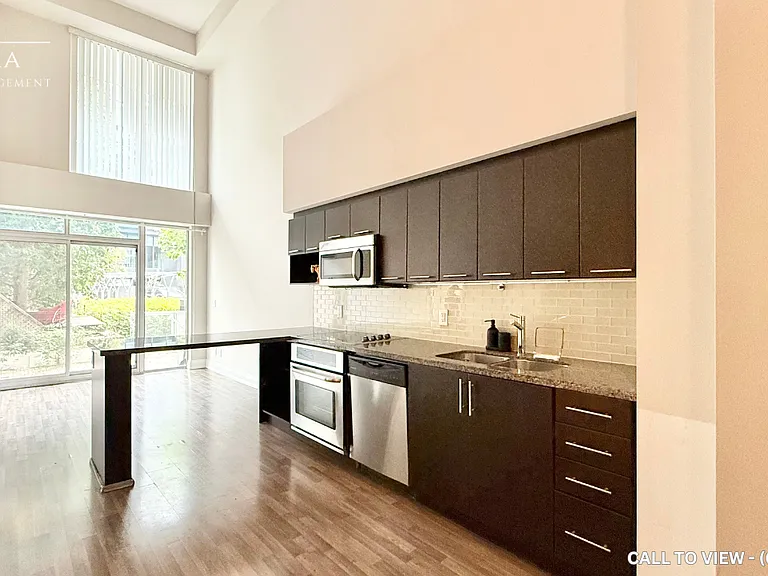
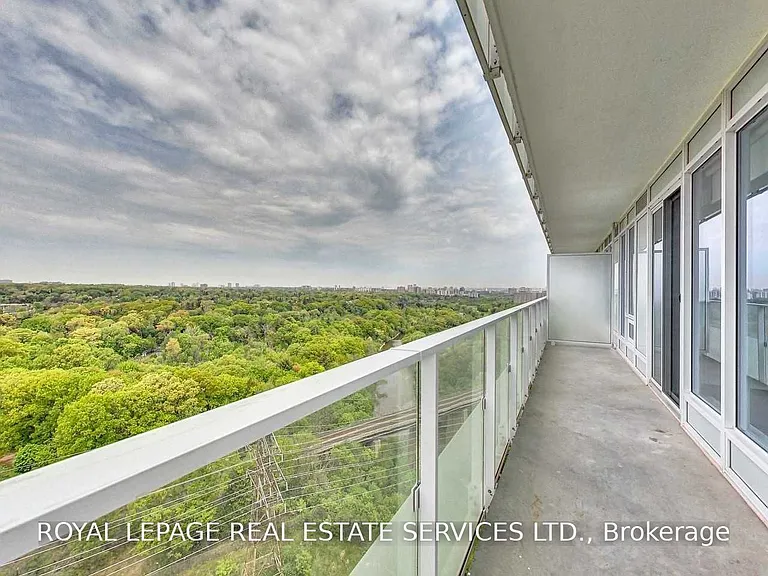
Elevated Riverside Living in the Heart of The Kingsway. A corner suite where floor-to-ceiling glass opens to the Humber Valley - wrapped by a 299-square-foot balcony that follows the treeline in every direction. The first thing you notice is the sky. This corner residence is bordered on two sides by an enormous wraparound balcony - nearly 300 square feet of private outdoor space - that looks out over the Humber River, its ravine trails and the green expanse of the valley beyond. It is a rare vantage for a two-bedroom suite, and it shifts with the light all day long. Inside, floor-to-ceiling windows carry that view straight through the open kitchen, living and dining space. The chef's kitchen is finished with integrated stainless appliances, stone counters and full-height cabinetry, while the principal bedroom offers a double closet and a spa-inspired ensuite with a frameless glass shower. A second bedroom, a full bath with a soaker tub, in-suite laundry, one parking space and a locker complete a layout that lives larger than its footprint. Set between the esteemed Kingsway and Lambton communities with the Humber River trails at your doorstep, 20 Brin Drive pairs concierge service, a fireplace lounge, fitness studio, guest suite and a seventh-floor terrace with barbecues - all just 15 minutes from downtown Toronto.
The property manager

20 Brin Dr #1602
ROYAL LEPAGE REAL ESTATE SERVICES LTD.

Nearby schools

20 Brin Dr #1602

By contacting this property, you agree to our Terms of Use. Visit our Privacy Portal for more information. When you click “Send message”, we’ll send your inquiry to the property manager so they can reach out and answer your questions.

Find similar homes

Similar listings comparison

This listing

20 Brin Dr #1602

2 beds$3,350$2,800$2,695$3,500$2,725$3,250$3,000$3,500$3,400
Distance14.9 miles away10.2 miles away6.8 miles away8.5 miles away10.2 miles away6.1 miles away6.2 miles away5.7 miles away
PetsSmall Dogs AllowedNo Pets AllowedNo Pets AllowedNo Pets AllowedSmall Dogs Allowed
LaundryIn UnitIn UnitIn UnitIn UnitIn UnitIn Unit
Security
A/CYesYesYesYesYesYesYesYes
DishwasherYesYesYes
ParkingYesYesYesYesYes
GymYesYesYesYes
PoolYesYesYesYes
Spot something off?Good catch. Flag it and help keep listings legit.