2 Sonic Way #1408

2 Sonic Way #1408 — Photo 1
2 Sonic Way #1408 — Photo 2
2 Sonic Way #1408 — Photo 3
2 Sonic Way #1408 — Photo 4
2 Sonic Way #1408 — Photo 5
2 Sonic Way #1408 — Photo 6
2 Sonic Way #1408 — Photo 7
2 Sonic Way #1408 — Photo 8
2 Sonic Way #1408 — Photo 9
2 Sonic Way #1408 — Photo 10
2 Sonic Way #1408 — Photo 11
2 Sonic Way #1408 — Photo 12
2 Sonic Way #1408 — Photo 13
2 Sonic Way #1408 — Photo 14
2 Sonic Way #1408 — Photo 15
2 Sonic Way #1408 — Photo 16
2 Sonic Way #1408 — Photo 17
2 Sonic Way #1408 — Photo 18
2 Sonic Way #1408 — Photo 19
2 Sonic Way #1408 — Photo 20
2 Sonic Way #1408 — Photo 21
2 Sonic Way #1408 — Photo 22
2 Sonic Way #1408 — Photo 23
2 Sonic Way #1408 — Photo 24

$2,050/ mo
Doesn't include deposits and fees
1 bed1 bathcondo
2 Sonic Way #1408

Your booked tour

What you get

No petsNo parkingAir conditioning

Costs, fees, and lease terms

Pets

  • Dogs

    Not allowed
  • Cats

    Not allowed

The neighborhood

About the building

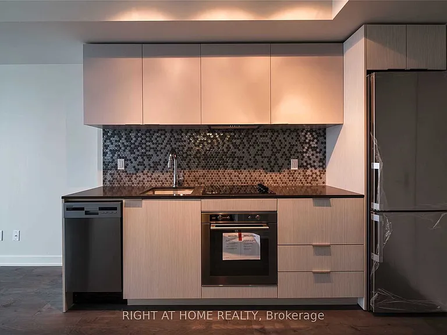
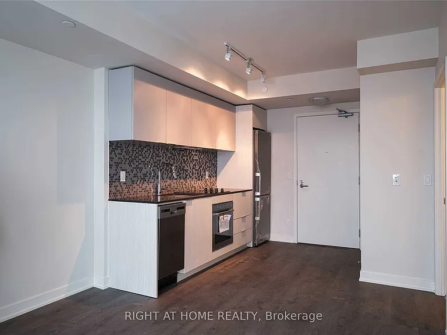
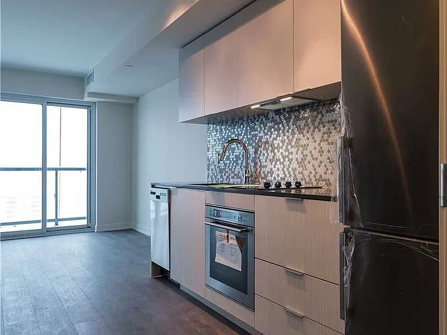
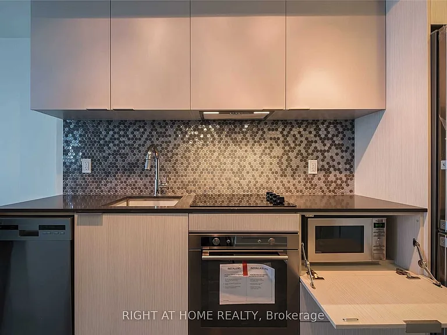
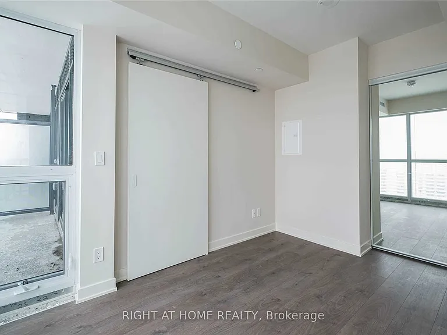
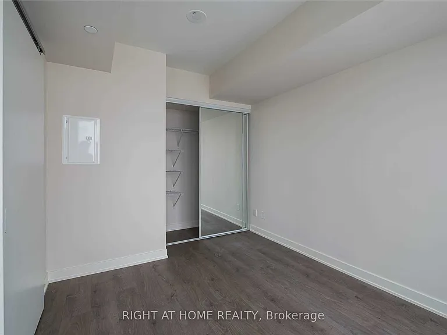
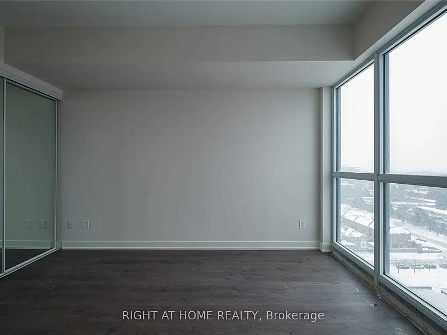
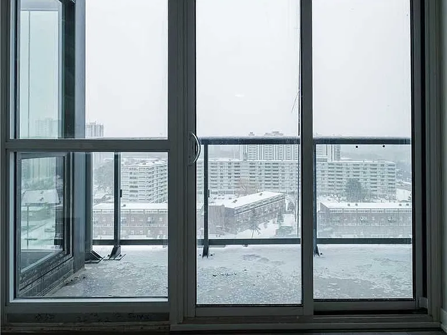
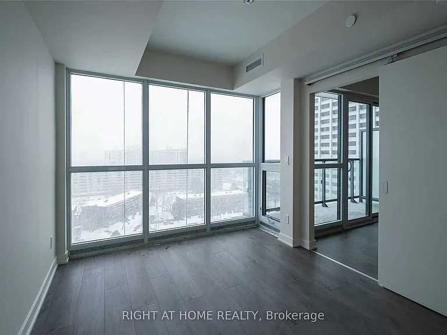
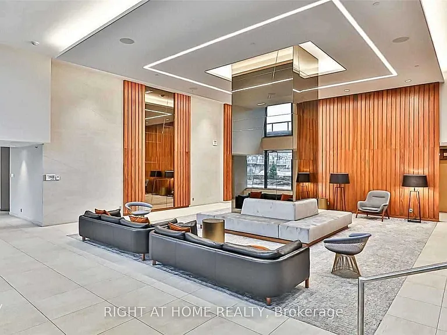
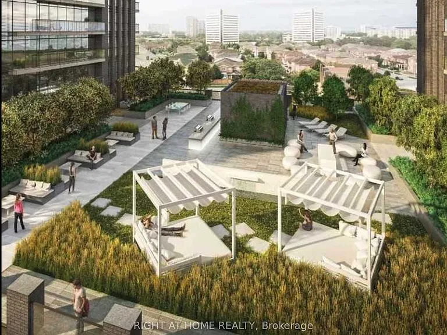
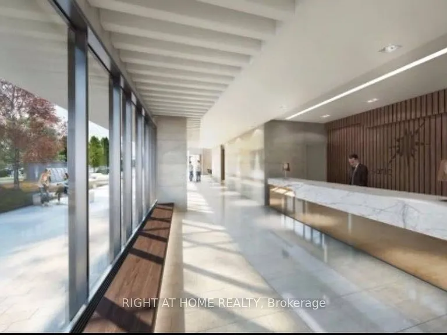
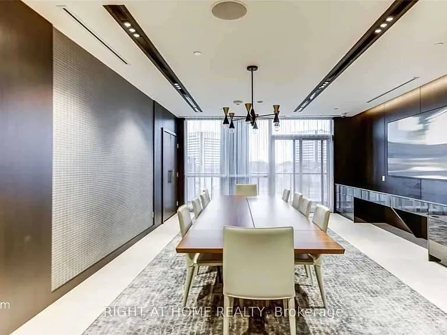
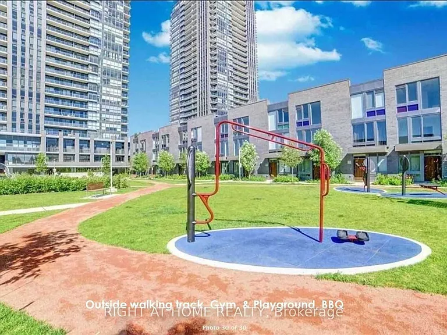
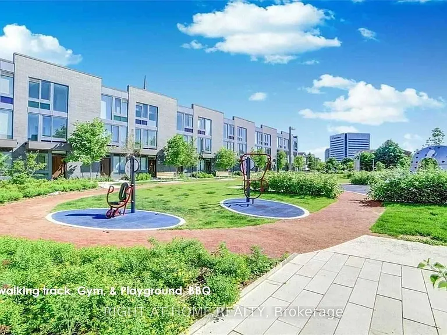
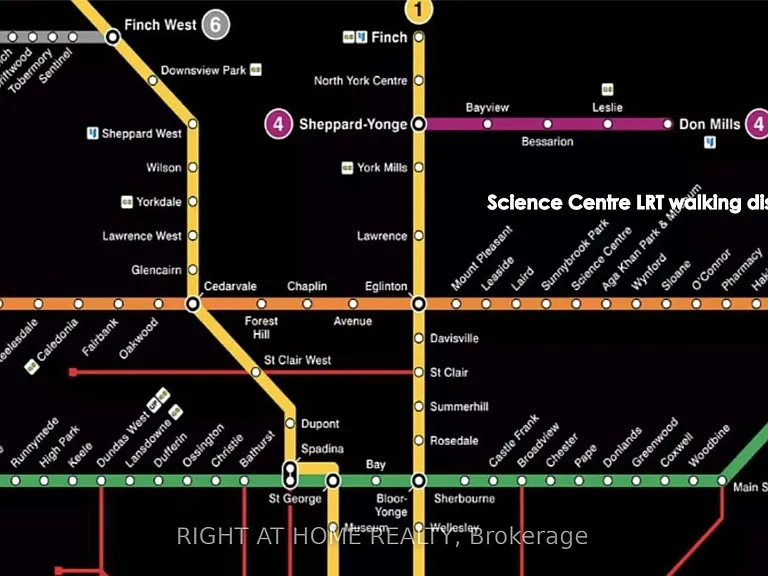
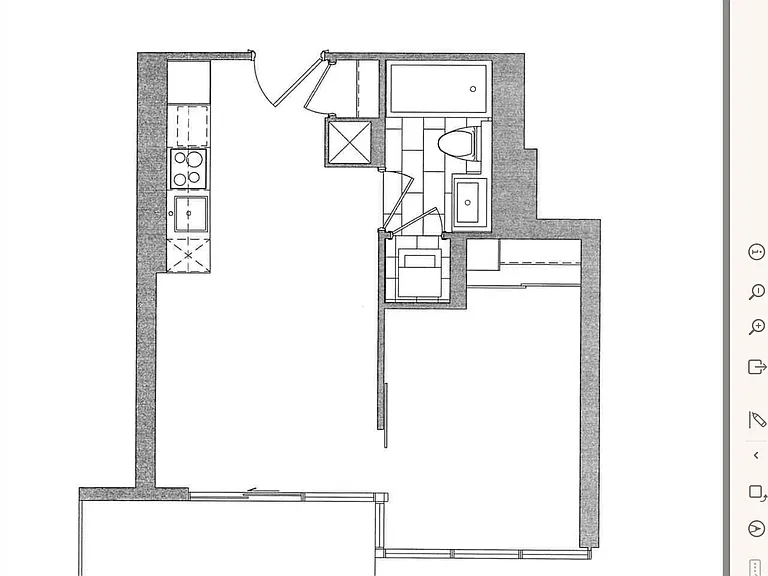
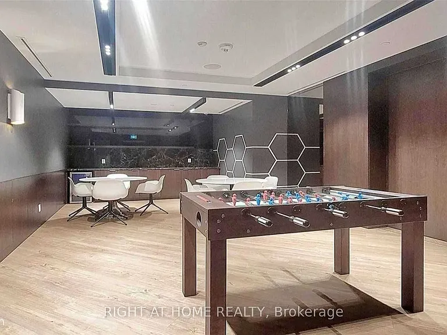
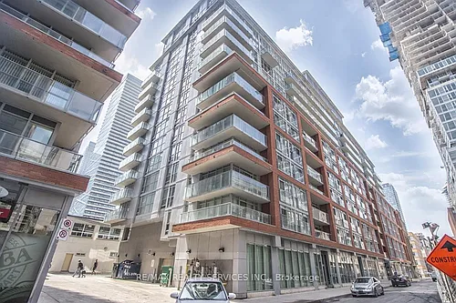
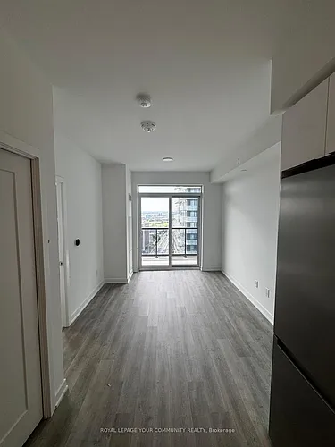
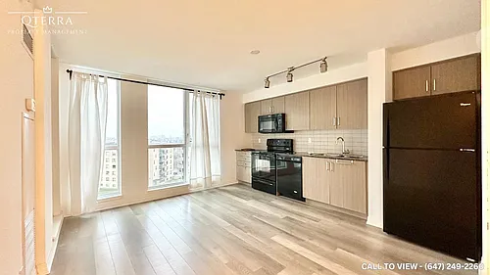
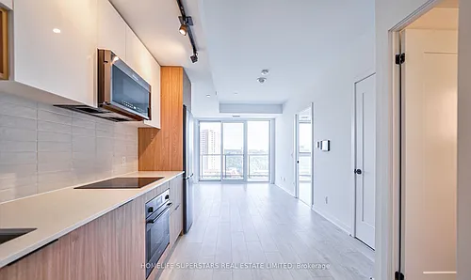
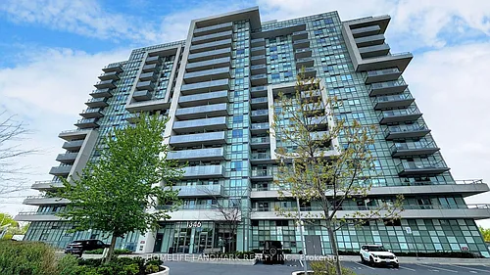
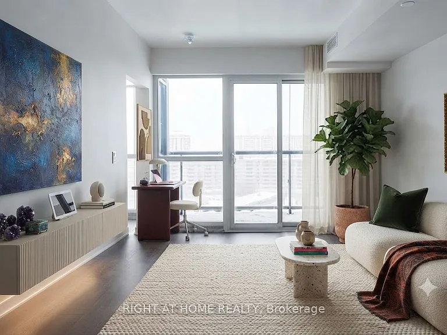
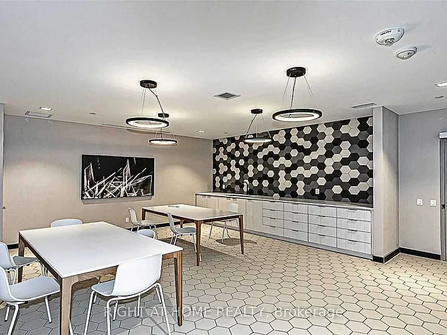
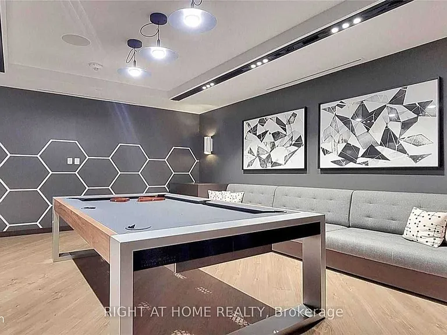
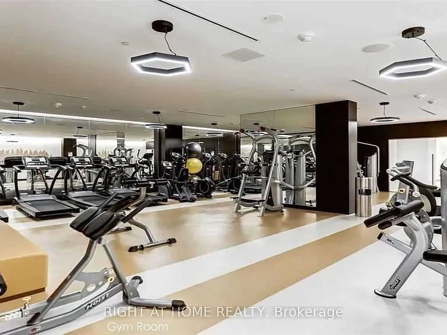
Welcome to Sonic Condominiums by Lindvest, where contemporary design meets exceptional convenience in one of Toronto's fastest-growing neighbourhoods. This beautifully appointed 1-bedroom, 1-bathroom suite offers approximately 434 sq. ft. of thoughtfully designed living space plus a private balcony with spectacular unobstructed south-facing skyline views stretching to the Toronto skyline and iconic CN Tower.The bright open-concept layout features floor-to-ceiling windows, smooth 9-foot ceilings, elegant wide-plank laminate flooring, and seamless living and dining areas with walk-out to the balcony, creating a bright and inviting space ideal for relaxing or entertaining. The modern kitchen showcases quartz countertops, stainless steel appliances, sleek cabinetry, and ample storage. The spacious bedroom offers large windows, generous closet space, and abundant natural light, while the contemporary 4-piece bathroom features stylish finishes. One underground parking space is included.Residents enjoy premium amenities including a 24-hour concierge, fully equipped fitness centre, gym, party room, rooftop terrace with BBQ area, visitor parking, and beautifully maintained common areas. Minutes to downtown Toronto, Sunnybrook Hospital, and the Financial District.An exceptional opportunity for professionals seeking luxury, convenience, and outstanding connectivity in one of Toronto's premier master-planned communities. Don't miss this opportunity to call Sonic Condos home! Suite Features Smooth Ceilings, Wide Plank Laminate Flooring Throughout, S/S Fridge, Stove, Dishwasher, Microwave, Quartz Countertop, Stacked Washer And Dryer. OutSide Playground, Outside fitness Centre, Walking path.

The property manager

2 Sonic Way #1408
RIGHT AT HOME REALTY INC.

Nearby schools

2 Sonic Way #1408
By contacting this property, you agree to our Terms of Use. Visit our Privacy Portal for more information. When you click “Send message”, we’ll send your inquiry to the property manager so they can reach out and answer your questions.

Find similar homes

Similar listings comparison

This listing

2 Sonic Way #1408
1 bed$2,050$2,350$1,700$1,650$1,900$2,100$2,195$2,000$1,900
Distance5.5 miles away3.8 miles away3.0 miles away21.4 miles away17.7 miles away12.0 miles away4.2 miles away4.8 miles away
PetsNo Pets AllowedNo Pets AllowedCats and Dogs AllowedNo Pets AllowedCats and Dogs Allowed
LaundryIn UnitSharednoneIn Unit
Security
A/CYesYesYesYesYesYesYes
DishwasherYesYesYes
ParkingYesYesYes
GymYesYes
PoolYesYes
Spot something off?Good catch. Flag it and help keep listings legit.