2 Sonic Way #2005

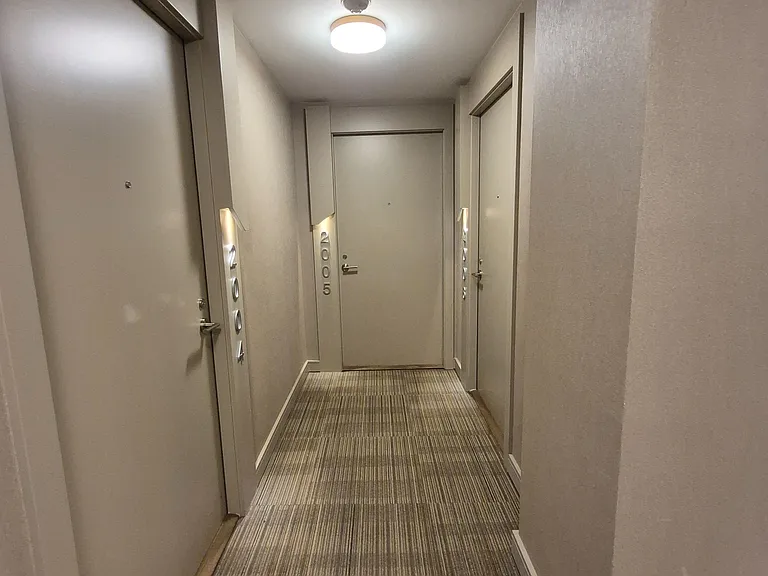
2 Sonic Way #2005 — Photo 1
2 Sonic Way #2005 — Photo 2
2 Sonic Way #2005 — Photo 3
2 Sonic Way #2005 — Photo 4
2 Sonic Way #2005 — Photo 5
2 Sonic Way #2005 — Photo 6
2 Sonic Way #2005 — Photo 7
2 Sonic Way #2005 — Photo 8
2 Sonic Way #2005 — Photo 9
2 Sonic Way #2005 — Photo 10
2 Sonic Way #2005 — Photo 11
2 Sonic Way #2005 — Photo 12
2 Sonic Way #2005 — Photo 13
2 Sonic Way #2005 — Photo 14
2 Sonic Way #2005 — Photo 15
2 Sonic Way #2005 — Photo 16
2 Sonic Way #2005 — Photo 17
2 Sonic Way #2005 — Photo 18
2 Sonic Way #2005 — Photo 19
2 Sonic Way #2005 — Photo 20
2 Sonic Way #2005 — Photo 21
2 Sonic Way #2005 — Photo 22
2 Sonic Way #2005 — Photo 23
2 Sonic Way #2005 — Photo 24
2 Sonic Way #2005 — Photo 25
2 Sonic Way #2005 — Photo 26
2 Sonic Way #2005 — Photo 27
2 Sonic Way #2005 — Photo 28
2 Sonic Way #2005 — Photo 29
2 Sonic Way #2005 — Photo 30
2 Sonic Way #2005 — Photo 31
2 Sonic Way #2005 — Photo 32
2 Sonic Way #2005 — Photo 33
2 Sonic Way #2005 — Photo 34
2 Sonic Way #2005 — Photo 35
2 Sonic Way #2005 — Photo 36
2 Sonic Way #2005 — Photo 37
2 Sonic Way #2005 — Photo 38
2 Sonic Way #2005 — Photo 39
2 Sonic Way #2005 — Photo 40
2 Sonic Way #2005 — Photo 41

$2,700/ mo
Doesn't include deposits and fees
2 beds2 bathscondo
2 Sonic Way #2005
Your booked tour

What you get

No petsNo parkingAir conditioning

Costs, fees, and lease terms

Pets

  • Dogs

    Not allowed
  • Cats

    Not allowed

The neighborhood

About the building

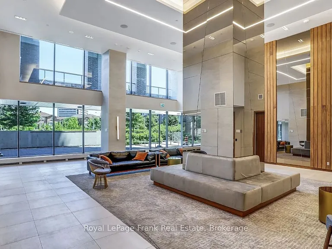
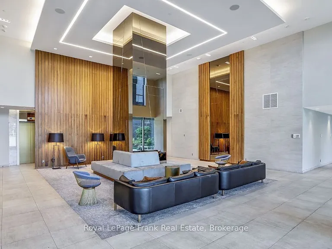
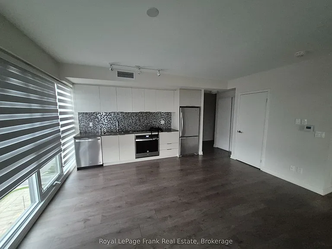
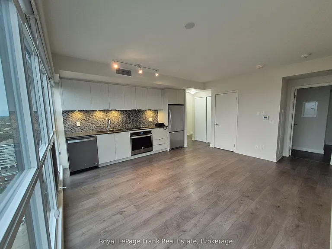
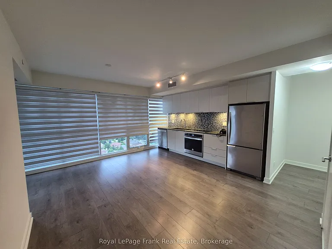
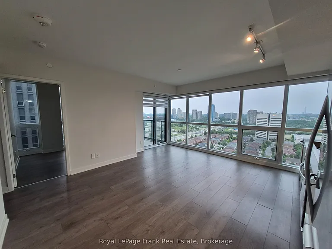
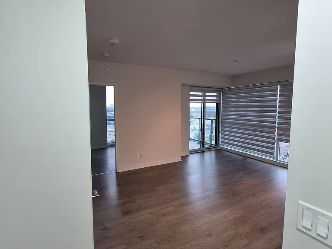
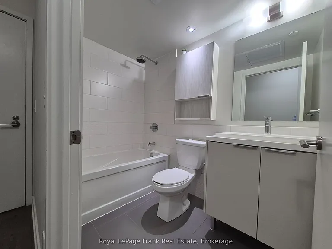
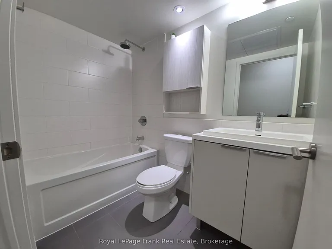
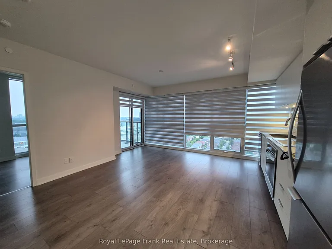
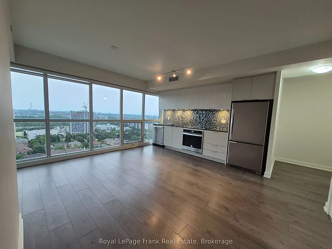
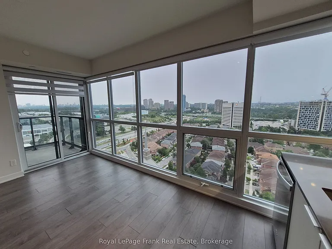
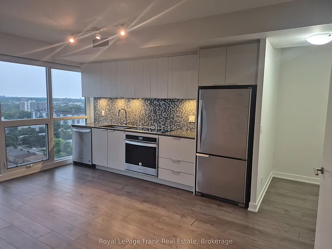
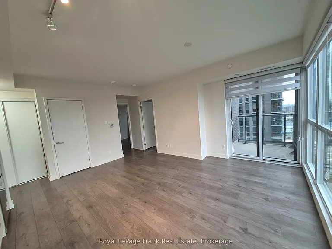
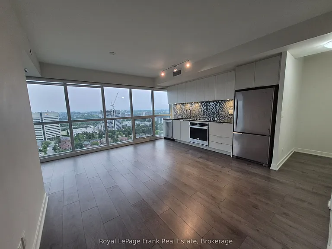
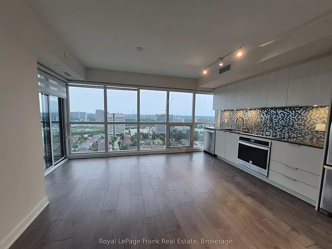
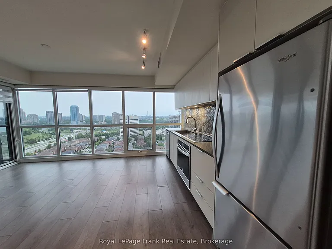
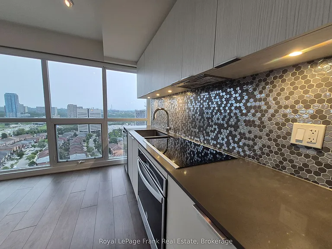
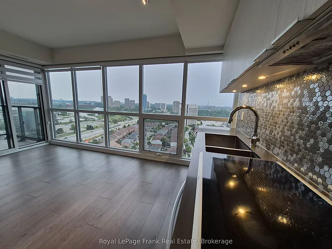
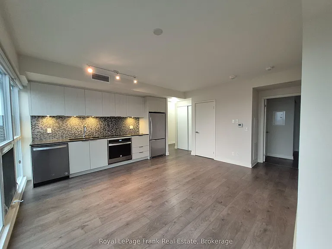
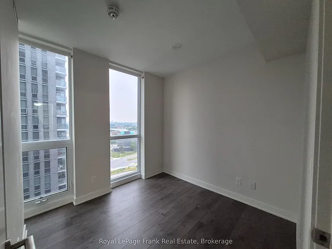
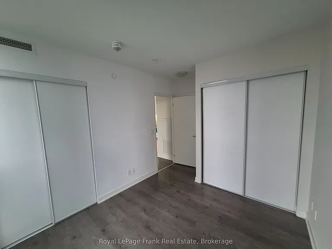
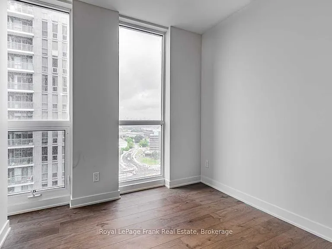
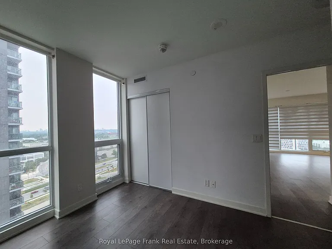
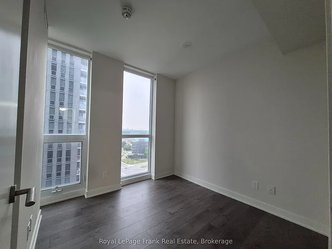
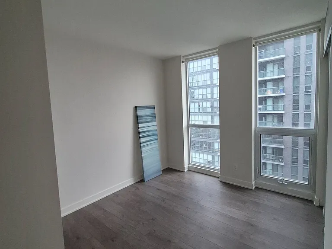
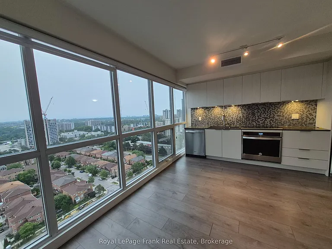
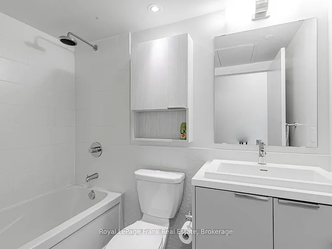
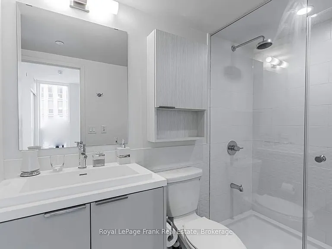
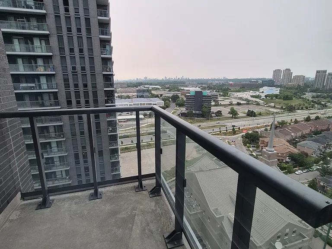
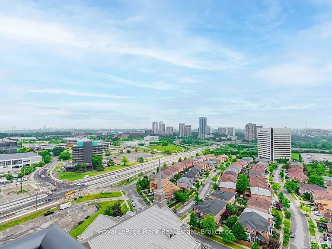
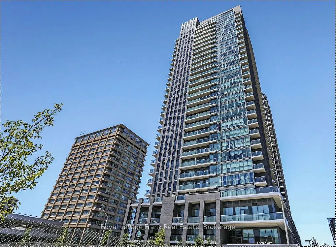
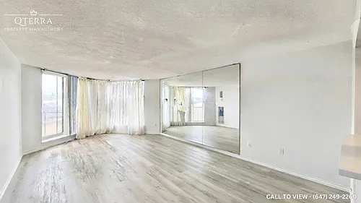
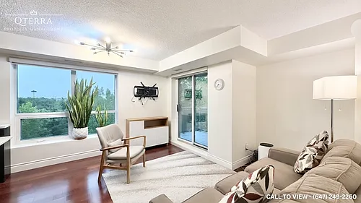
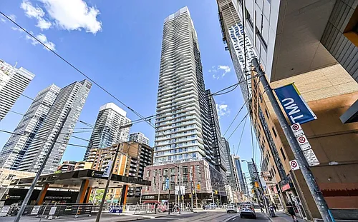
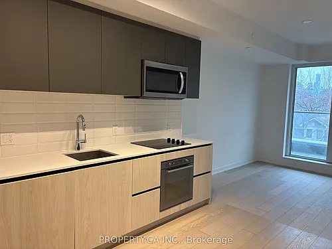
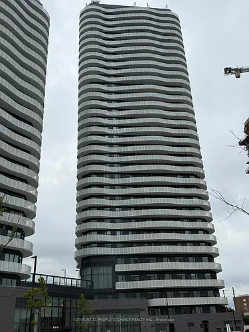
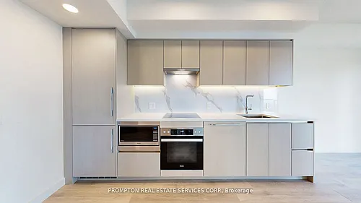
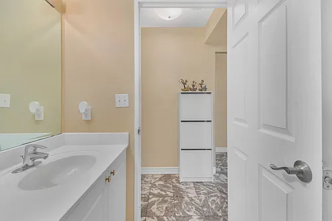
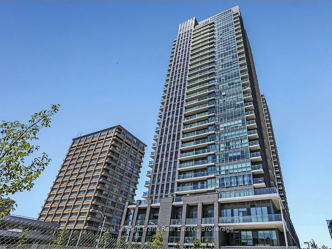
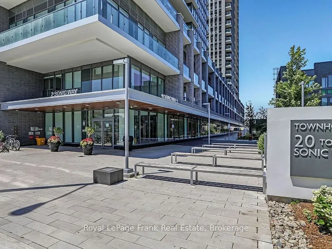
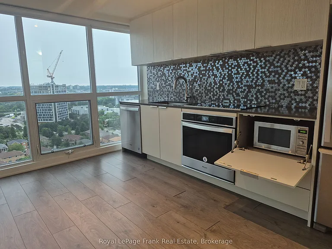
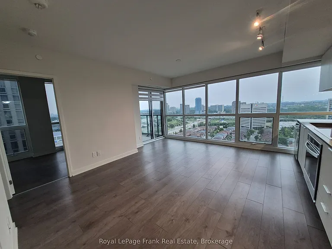
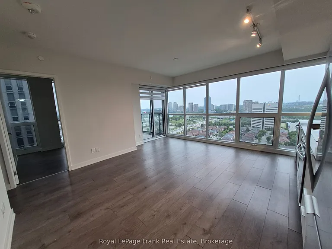
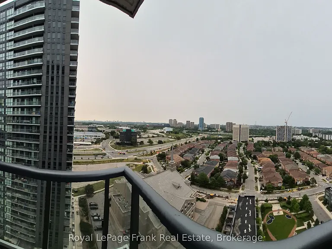
Welcome home to Sonic Condos! Exceptionally well-situated just steps from TTC & LRT stations, and minutes from the Ontario Science Centre, Aga Khan Museum, and The Shops at Don Mills-with a Real Canadian Superstore right across the street. This luxurious corner unit boasts floor-to-ceiling windows flooding the space with natural light from its Northeast exposure. Features 2 bright, spacious bedrooms, 2 full baths, exceptionally high-end finishes, and private balcony perfect for outdoor enjoyment. One parking space and one locker are included. Don't miss this incredible opportunity!

The property manager

2 Sonic Way #2005
Royal LePage Frank Real Estate

Nearby schools

2 Sonic Way #2005
By contacting this property, you agree to our Terms of Use. Visit our Privacy Portal for more information. When you click “Send message”, we’ll send your inquiry to the property manager so they can reach out and answer your questions.

Find similar homes

Similar listings comparison

This listing

2 Sonic Way #2005
2 beds$2,700$2,550$2,695$2,400$2,725$2,850$3,100$2,800$2,600
Distance10.1 miles away0.8 miles away4.8 miles away4.2 miles away12.5 miles away5.8 miles away6.1 miles away6.2 miles away
PetsNo Pets AllowedNo Pets AllowedNo Pets AllowedNo Pets AllowedNo Pets AllowedCats and Small Dogs Allowed
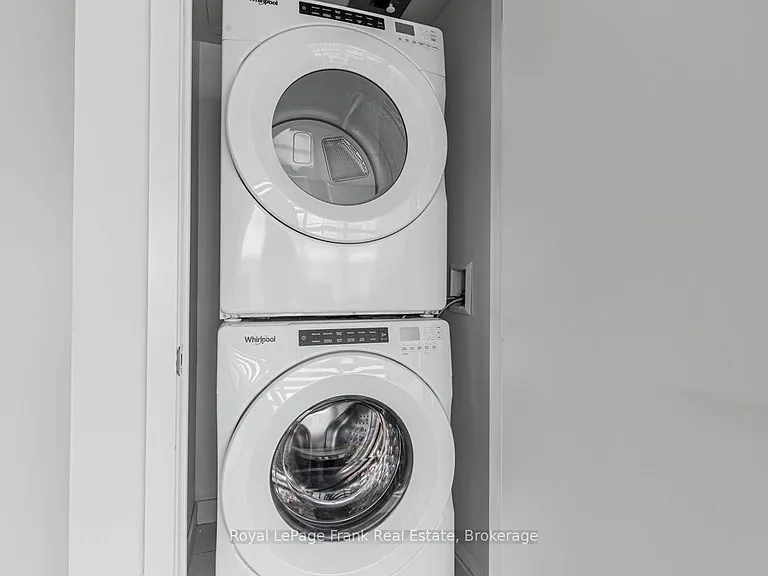
LaundryIn UnitIn UnitIn UnitIn UnitIn Unit
Security
A/CYesYesYesYesYesYesYesYesYes
DishwasherYesYesYes
ParkingYesYesYesYes
GymYesYesYes
PoolYesYesYesYesYes
Spot something off?Good catch. Flag it and help keep listings legit.