2 Sonic Way #1609

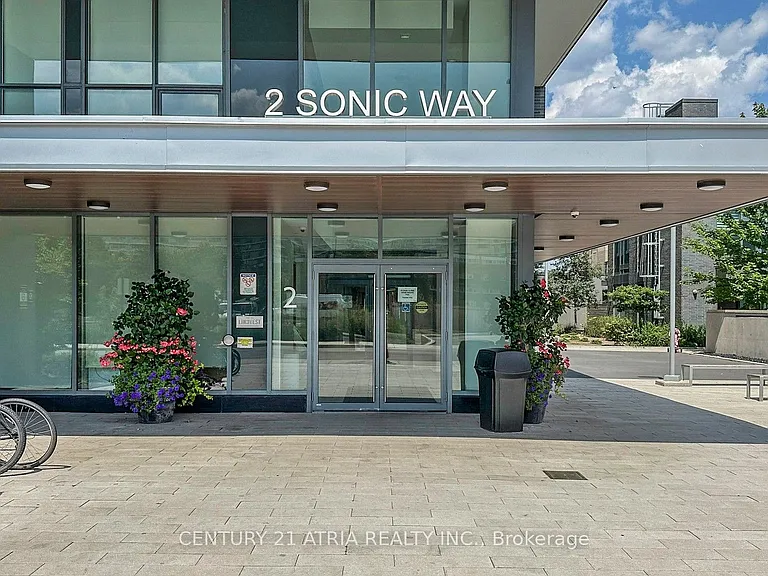
2 Sonic Way #1609 — Photo 1
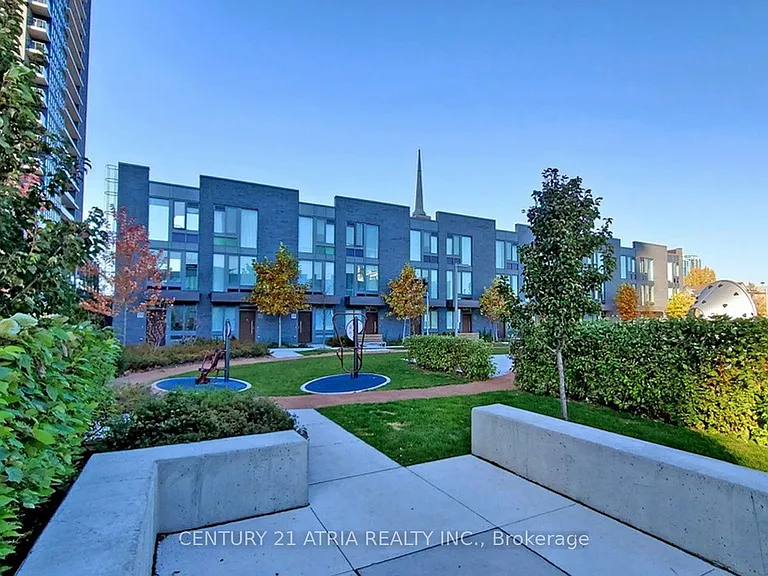
2 Sonic Way #1609 — Photo 2
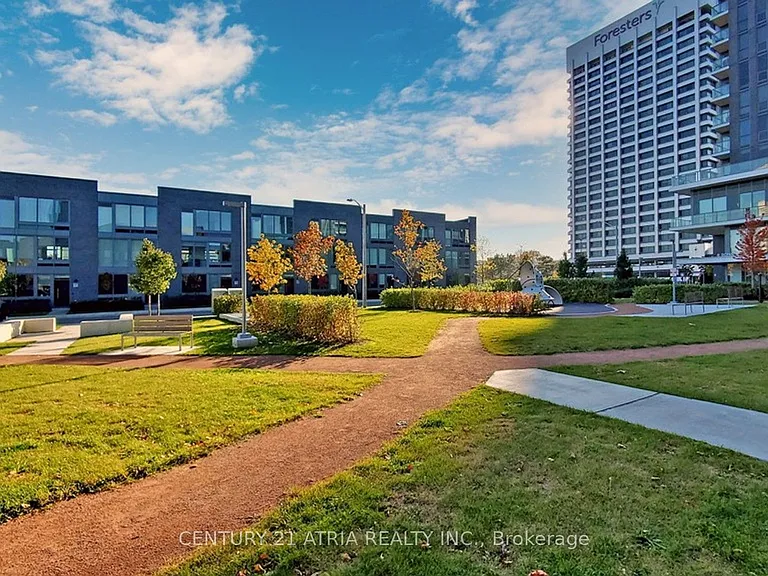
2 Sonic Way #1609 — Photo 3
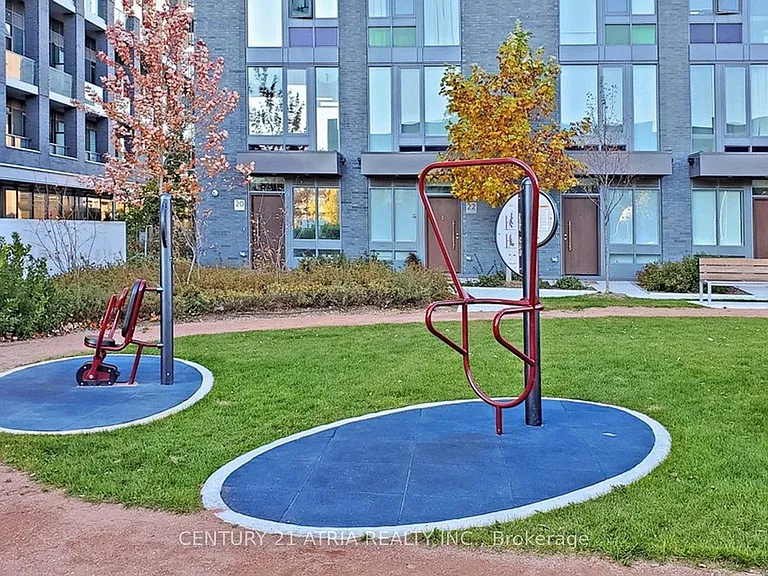
2 Sonic Way #1609 — Photo 4
2 Sonic Way #1609 — Photo 5
2 Sonic Way #1609 — Photo 6
2 Sonic Way #1609 — Photo 7
2 Sonic Way #1609 — Photo 8
2 Sonic Way #1609 — Photo 9
2 Sonic Way #1609 — Photo 10
2 Sonic Way #1609 — Photo 11
2 Sonic Way #1609 — Photo 12
2 Sonic Way #1609 — Photo 13
2 Sonic Way #1609 — Photo 14
2 Sonic Way #1609 — Photo 15
2 Sonic Way #1609 — Photo 16
2 Sonic Way #1609 — Photo 17
2 Sonic Way #1609 — Photo 18
2 Sonic Way #1609 — Photo 19
2 Sonic Way #1609 — Photo 20
2 Sonic Way #1609 — Photo 21
2 Sonic Way #1609 — Photo 22
2 Sonic Way #1609 — Photo 23
2 Sonic Way #1609 — Photo 24
2 Sonic Way #1609 — Photo 25
2 Sonic Way #1609 — Photo 26
2 Sonic Way #1609 — Photo 27
2 Sonic Way #1609 — Photo 28
2 Sonic Way #1609 — Photo 29

$1,650/ mo
Doesn't include deposits and fees
1 bed1 bathcondo
2 Sonic Way #1609
Your booked tour

What you get

No petsNo parkingAir conditioning

Costs, fees, and lease terms

Pets

  • Dogs

    Not allowed
  • Cats

    Not allowed

The neighborhood

About the building

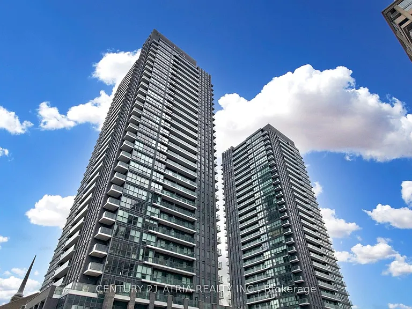
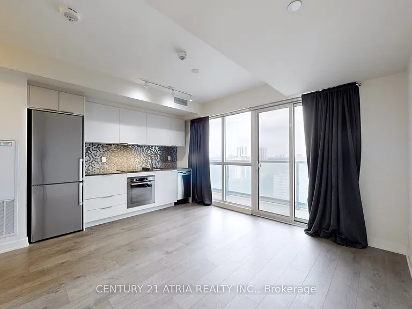
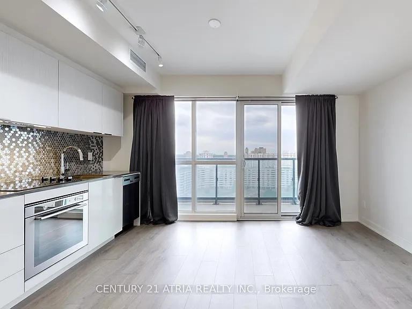
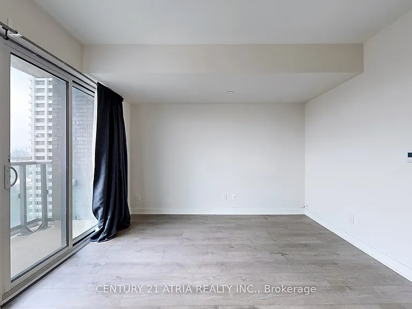
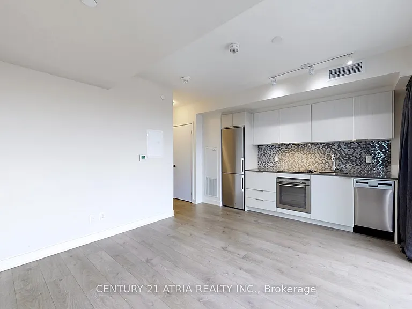
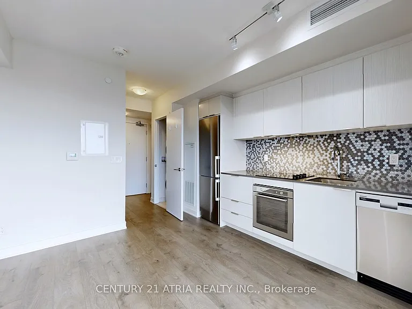
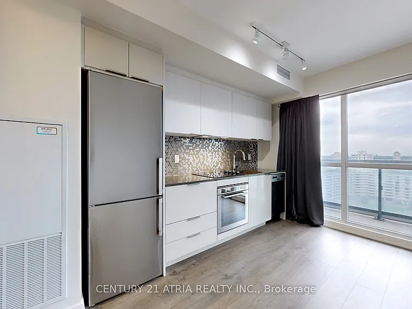
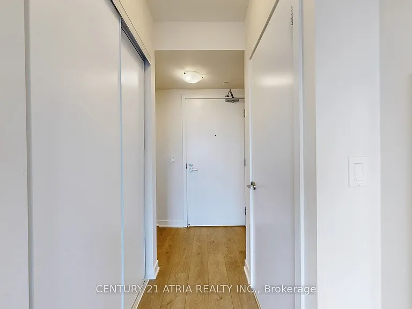
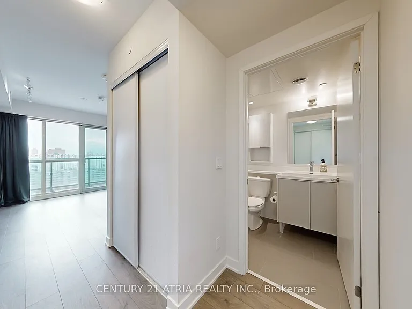
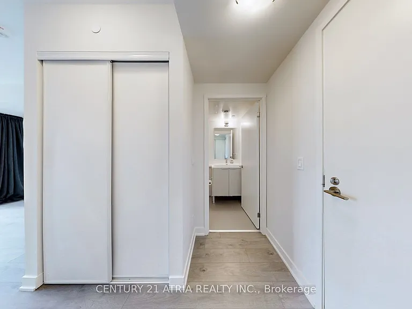
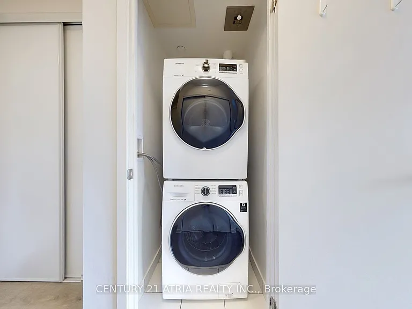
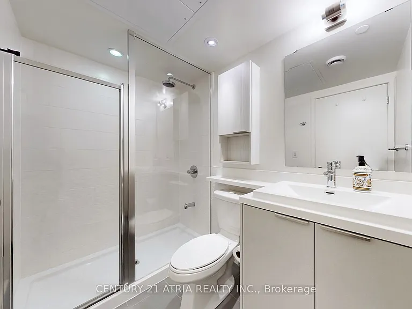
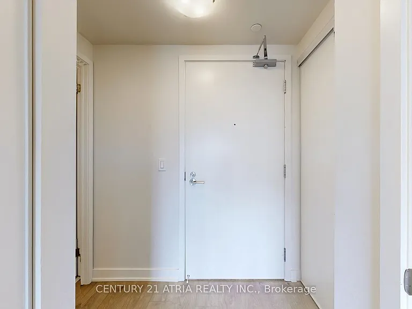
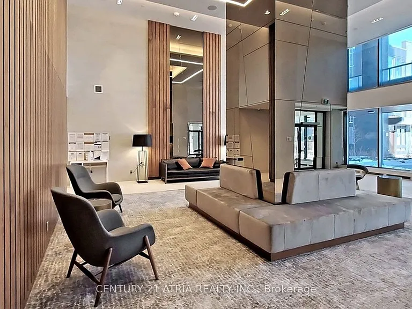
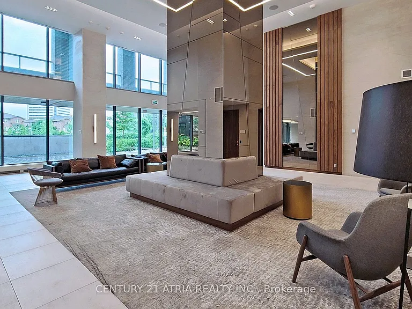
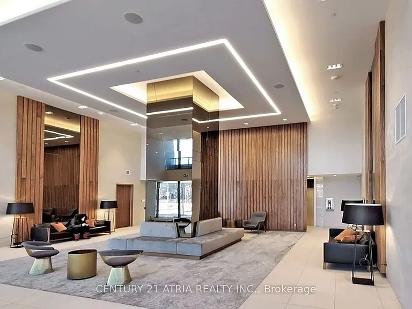
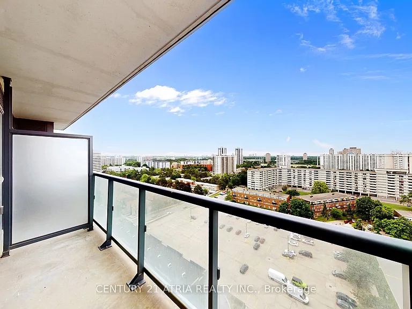
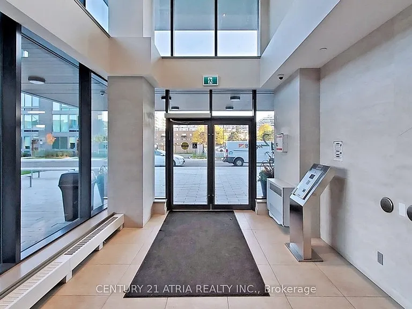
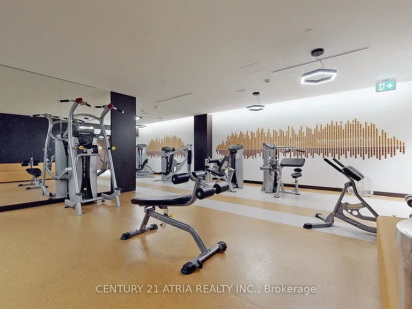
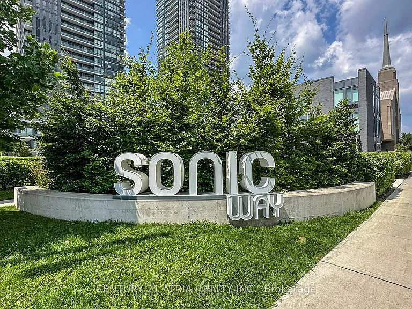
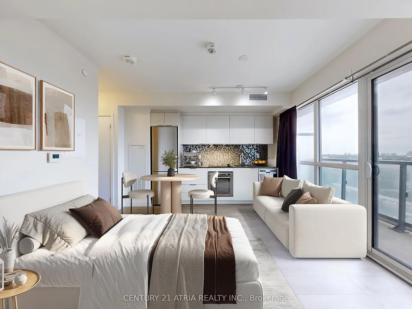
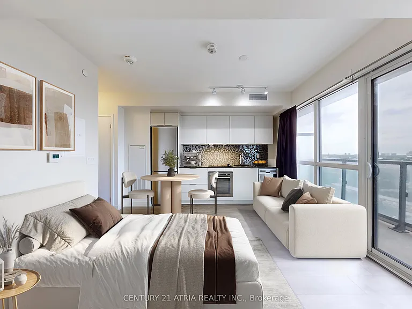
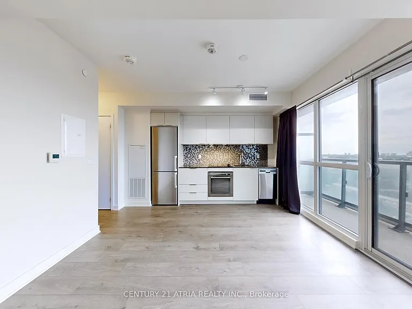
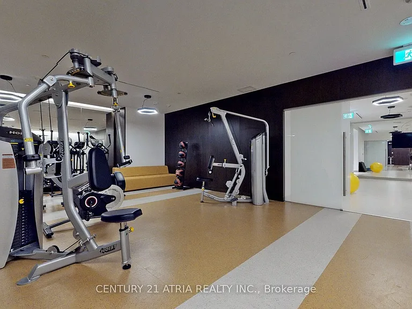
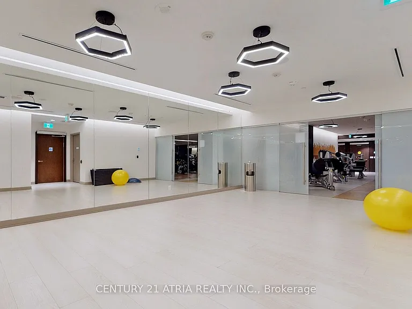
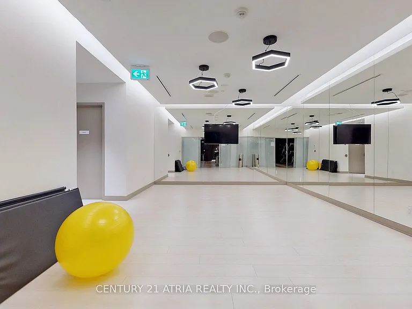
Discover the epitome of luxury living at Sonic Condos, where resort-style living meetsunparalleled convenience in the heart of the GTA! This exquisite studio boasts a functionallayout flooded with natural light and south views through its floor-to-ceiling windows. Thesleek open-concept design includes a gourmet kitchen complete with modern appliances, quartzcountertops, and a pantry. Experience 25,000 sq ft of top-tier amenities at Sonic Condos - fromfitness centers, entertainment, guest suites, visitor parking, 24 Hr concierge all meticulouslydesigned for your enjoyment +Eglinton Crosstown and Real Canadian Superstore just steps away,and easy access to prime locations like Shops at Don Mills, Sunnybrook Park, Costco, and majorhighways, living at Sonic Condos offers the perfect blend of luxury and convenience in onevibrant community.Extras: Fridge, cooktop, oven, washer/dryer, dishwasher, 2 closets, existing window coverings

The property manager

2 Sonic Way #1609
Nearby schools

2 Sonic Way #1609
By contacting this property, you agree to our Terms of Use. Visit our Privacy Portal for more information. When you click “Send message”, we’ll send your inquiry to the property manager so they can reach out and answer your questions.

Find similar homes

Similar listings comparison

This listing

2 Sonic Way #1609
1 bed$1,650$1,650$1,875$1,680$1,795$1,550$1,695$1,595$1,750
Distance10.1 miles away4.4 miles away5.1 miles away16.7 miles away2.6 miles away3.3 miles away5.6 miles away2.0 miles away
PetsNo Pets AllowedCats and Small Dogs AllowedCats and Dogs AllowedNo Pets AllowedCats and Dogs AllowedNo Pets AllowedCats and Dogs AllowedNo Pets Allowed
LaundryIn UnitSharedSharedSharedSharedIn UnitIn Unit
Security
A/CYesYesYesYesYesYes
DishwasherYesYes
ParkingYesYesYesYesYes
Gym
PoolYesYes
Spot something off?Good catch. Flag it and help keep listings legit.