2 Periwinkle Ln

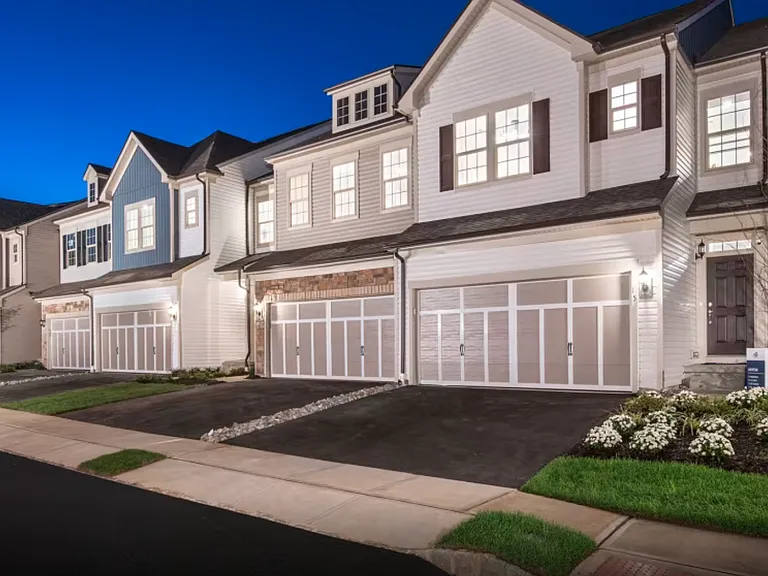
2 Periwinkle Ln — Photo 1
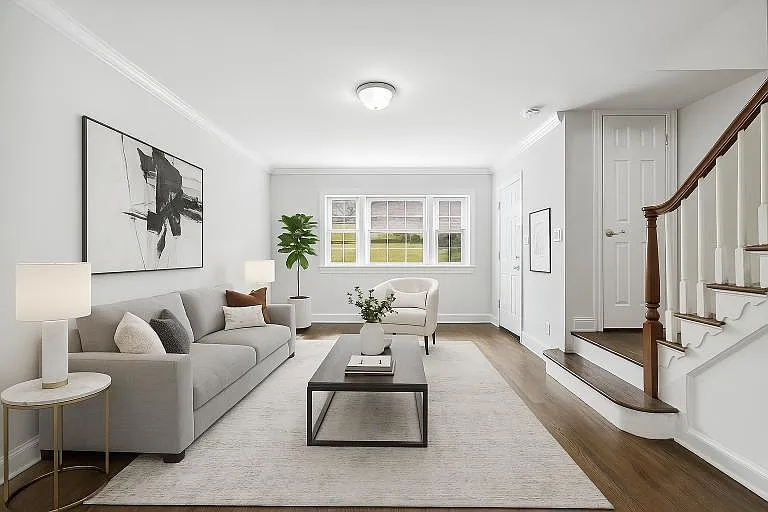
2 Periwinkle Ln — Photo 2
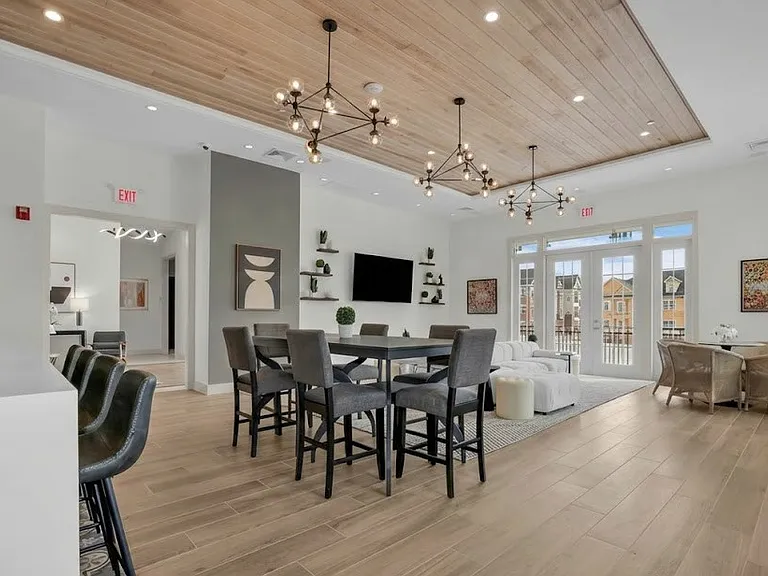
2 Periwinkle Ln — Photo 3
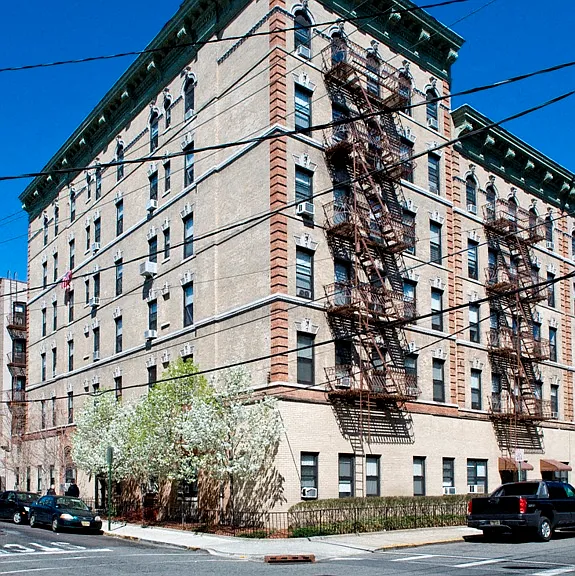
2 Periwinkle Ln — Photo 4
2 Periwinkle Ln — Photo 5
2 Periwinkle Ln — Photo 6
2 Periwinkle Ln — Photo 7
2 Periwinkle Ln — Photo 8
2 Periwinkle Ln — Photo 9
2 Periwinkle Ln — Photo 10
2 Periwinkle Ln — Photo 11
2 Periwinkle Ln — Photo 12
2 Periwinkle Ln — Photo 13
2 Periwinkle Ln — Photo 14
2 Periwinkle Ln — Photo 15
2 Periwinkle Ln — Photo 16
2 Periwinkle Ln — Photo 17
2 Periwinkle Ln — Photo 18
2 Periwinkle Ln — Photo 19
2 Periwinkle Ln — Photo 20
2 Periwinkle Ln — Photo 21
2 Periwinkle Ln — Photo 22
2 Periwinkle Ln — Photo 23
2 Periwinkle Ln — Photo 24
2 Periwinkle Ln — Photo 25
2 Periwinkle Ln — Photo 26
2 Periwinkle Ln — Photo 27
2 Periwinkle Ln — Photo 28
2 Periwinkle Ln — Photo 29
2 Periwinkle Ln — Photo 30
2 Periwinkle Ln — Photo 31

$5,100/ mo
Doesn't include deposits and fees
3 beds2.5 baths2097 sqft townhouse
Available October 5
2 Periwinkle Ln

Your booked tour

What you get

No petsIn-unit laundryParkingAir conditioningEv Charging Station

Costs, fees, and lease terms

Lease terms

Tenant pays for water and electricity. Landlord pays HOA/Snow Removal/Trash Removal. 12 Month Lease required. 1.5 months rent for Security Deposit + first month rent due at signing. Verifiable household gross income of at least 3x rent required.

Pets

  • Dogs

    Not allowed
  • Cats

    Not allowed

The neighborhood

About the building

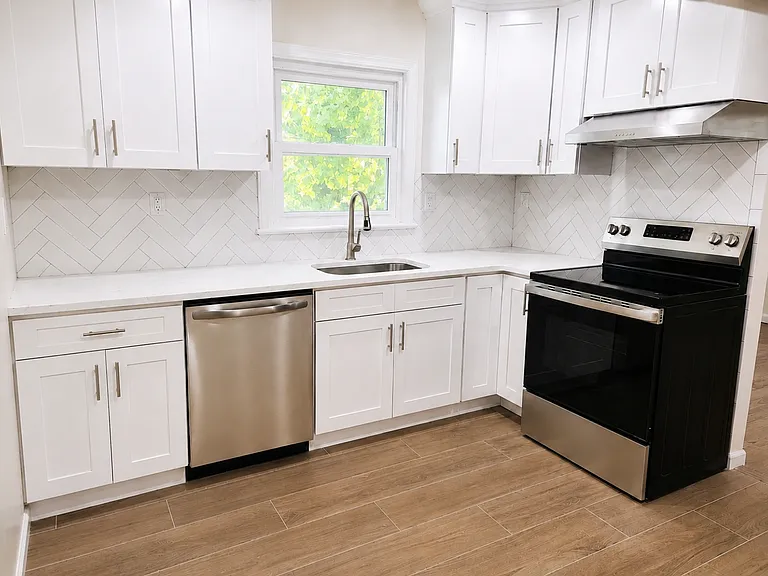
This stunning townhome in the Fairview at Warren community offers modern luxury and comfort in a highly sought-after location. Property Highlights: Location: Fairview at Warren, a serene community located just off of 78. Bedrooms: 3 spacious bedrooms on 2nd floor. Luxurious Owner's Suite with raised ceiling, walk-in closet, and multipurpose alcove space (e.g, can be used for a nursery, office, lounge space, etc.) is secluded on its own wing of the 2nd floor. 2 additional bedrooms on other side of home on the 2nd floor (one with walk-in closet). Bathrooms: 2.5 beautifully designed bathrooms. Master bedroom includes a private bath with dual vanity, oversized soaking tub, natural light, and separate commode area with built in linen closet. Shared bathroom on 2nd floor (for the secondary bedrooms) includes a dual vanity and separate commode / shower area (so the kids can get ready together in the mornings). Main floor includes a powder room / half bath for guests and convenience of residents. Square Footage: 2097 Sq Ft - Generous living space on main/bedroom levels with an open floor plan. Waterproof Luxury Vinyl Plank and designer tile flooring throughout entire home (no carpeting anywhere). Kitchen: Located at ground level, steps away from garage (for more convenient grocery runs). Upgraded Gourmet kitchen with state-of-the-art Whirlpool appliances, dual wall oven, oversized designer sink, quartz countertops, ample cabinets, storage pantry, Undercabinet LED lighting, and decorative pendant lighting. Upgraded cabinetry and appliances with built in "pull out" trash/recycling bins and soft close drawers/cabinets. Living Area: Bright and airy living room with large windows and 9-foot-high ceilings and views of lush greenery. BONUS Living Spaces: Sunroom on first floor and alcove in Master Bedroom which can serve as a home office, lounge area, or nursery for infants. Outdoor deck on first floor for morning coffee / summer BBQing! Outdoor Space: This is a corner unit with no home attached on one side, which provides private front door entry way and access to expansive greenbelt on side and rear of house for kids and pets to play. Parking: 2-car garage with additional driveway parking + guest/visitor parking. LEVEL 2 EV Charging outlet included in Garage for your EV. HOA: HOA included in rent - covers garbage, winter snow removal, and maintenance of common areas/greenbelt around home. Energy Efficiency: Built with energy-efficient materials and modern technology. Insulated Low E glass on all windows. R19 wall insulation, water saver plumbing fixtures, smart thermostat, brand new SEER 16 Energy Efficient DUAL ZONE HVAC system, energy star appliances. Dual cell light filtering windown tratments in common areas, dual cell light-filtering + blackout blinds in bedrooms for daylight or daynaps. Laundry: Brand New High Efficiency Washer / Dryer included, Laundry room located conveniently on 2nd floor right next to bedrooms. Technology Upgrades: Smart Thermostat, Smart Doorbell, Smart Video Surveillance, EV Charger Hookup, High Speed Connectivity and Data Wiring. Community Amenities: Recreation: Community parks, walking trails, and playgrounds. Convenience: Close to shopping, dining, and top-rated schools. Commuting: Easy access to major highways and public transportation. Conveniently located within 1 minute drive to I-78! Get to Manhattan in approximately 40 minutes, EWR Airport or Short Hills Train Station in 20 minutes. Last minute weekend getaways in the Tri-State area are a breeze.

The property manager

Nearby schools

Students who live in 2 Periwinkle Ln attend the following Warren Township School District (Unified School District) and Watchung Hills Regional High School District (Unified School District) public schools:

GreatSchools ratings are based on test scores and additional metrics when available.
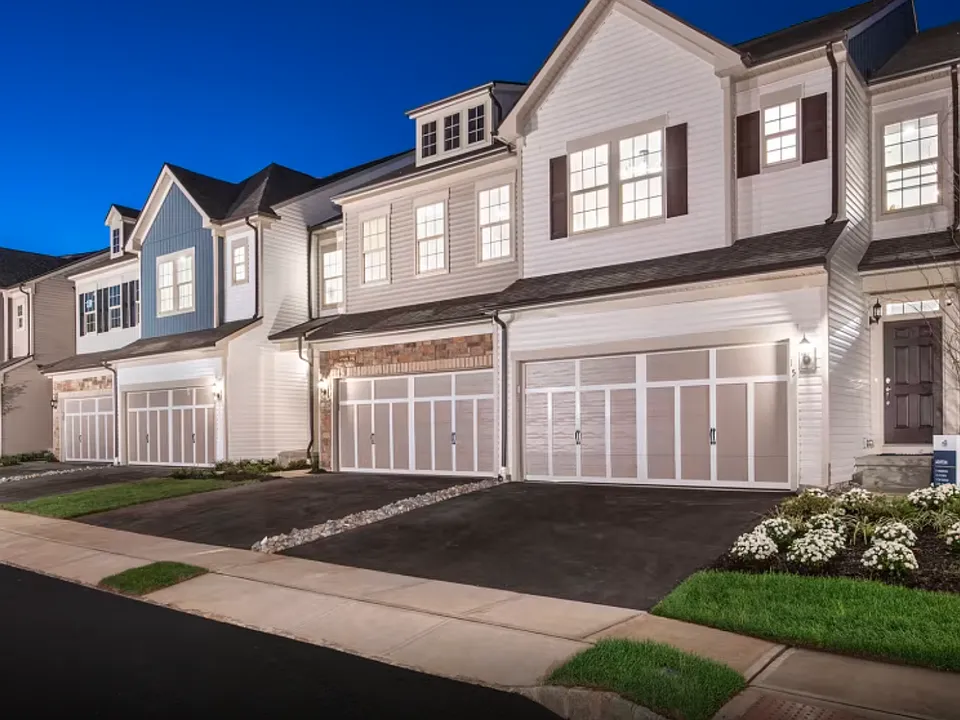
2 Periwinkle Ln

By contacting this property, you agree to our Terms of Use. Visit our Privacy Portal for more information. When you click “Send message”, we’ll send your inquiry to the property manager so they can reach out and answer your questions.

Find similar homes

Spot something off?Good catch. Flag it and help keep listings legit.