2 Concord Pl

2 Concord Pl — Photo 1
2 Concord Pl — Photo 2
2 Concord Pl — Photo 3
2 Concord Pl — Photo 4
2 Concord Pl — Photo 5
2 Concord Pl — Photo 6
2 Concord Pl — Photo 7
2 Concord Pl — Photo 8
2 Concord Pl — Photo 9
2 Concord Pl — Photo 10
2 Concord Pl — Photo 11
2 Concord Pl — Photo 12
2 Concord Pl — Photo 13
2 Concord Pl — Photo 14
2 Concord Pl — Photo 15
2 Concord Pl — Photo 16
2 Concord Pl — Photo 17
2 Concord Pl — Photo 18
2 Concord Pl — Photo 19
2 Concord Pl — Photo 20
2 Concord Pl — Photo 21
2 Concord Pl — Photo 22
2 Concord Pl — Photo 23
2 Concord Pl — Photo 24
2 Concord Pl — Photo 25
2 Concord Pl — Photo 26
2 Concord Pl — Photo 27
2 Concord Pl — Photo 28
2 Concord Pl — Photo 29
2 Concord Pl — Photo 30
2 Concord Pl — Photo 31
2 Concord Pl — Photo 32
2 Concord Pl — Photo 33
2 Concord Pl — Photo 34
2 Concord Pl — Photo 35
2 Concord Pl — Photo 36
2 Concord Pl — Photo 37
2 Concord Pl — Photo 38
2 Concord Pl — Photo 39
2 Concord Pl — Photo 40
2 Concord Pl — Photo 41
2 Concord Pl — Photo 42
2 Concord Pl — Photo 43
2 Concord Pl — Photo 44
2 Concord Pl — Photo 45
2 Concord Pl — Photo 46
2 Concord Pl — Photo 47
2 Concord Pl — Photo 48

$3,500/ mo
Doesn't include deposits and fees
3 beds3 bathstownhouse
2 Concord Pl
Your booked tour

What you get

In-unit laundryAir conditioningGym

Costs, fees, and lease terms

The neighborhood

About the building

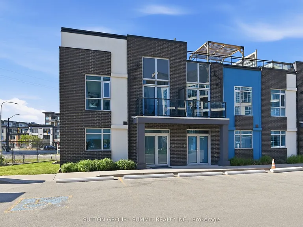
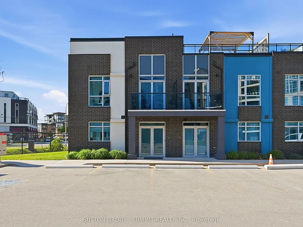
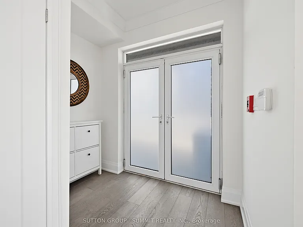
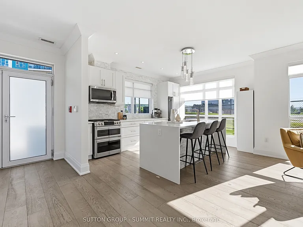
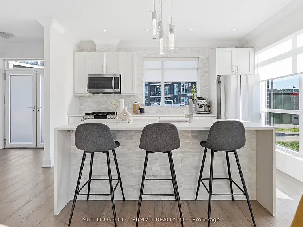
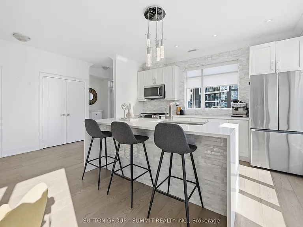
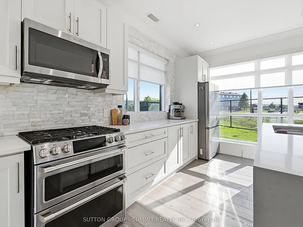
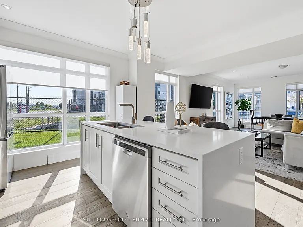
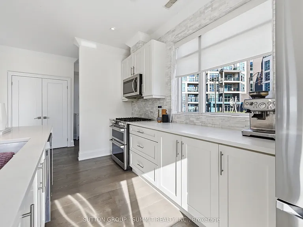
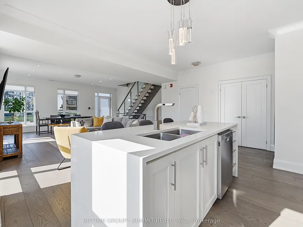
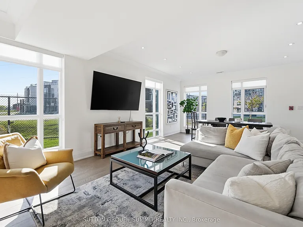
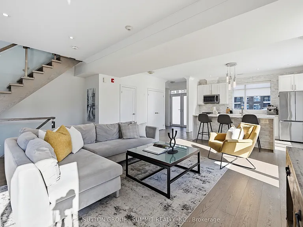
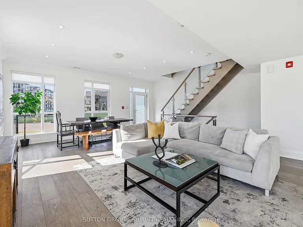
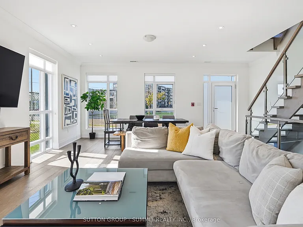
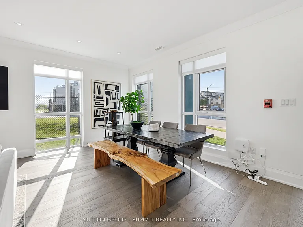
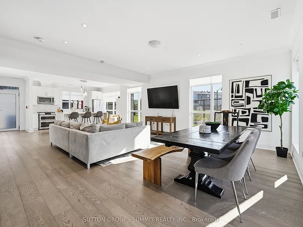
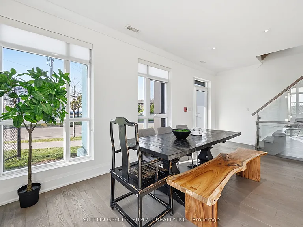
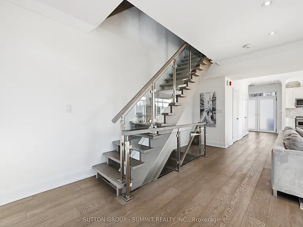
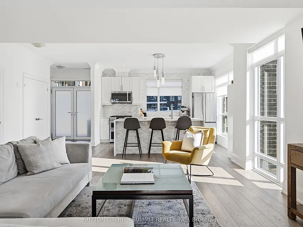
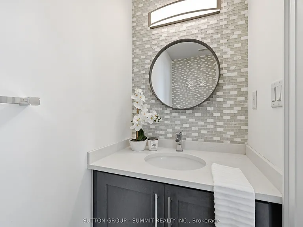
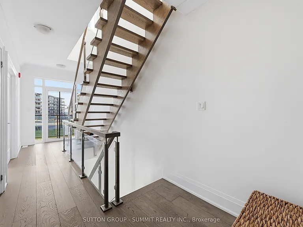
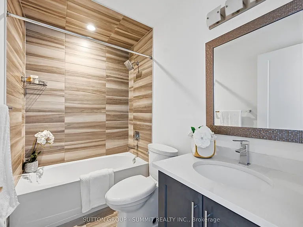
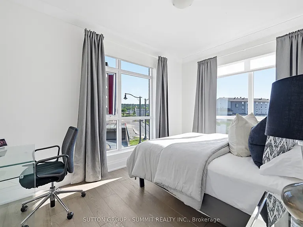
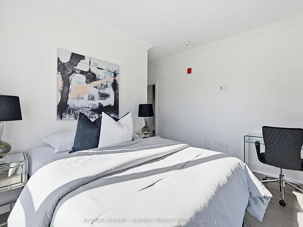
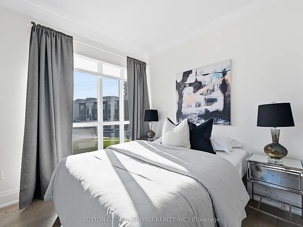
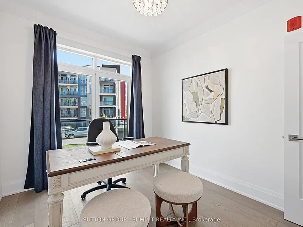
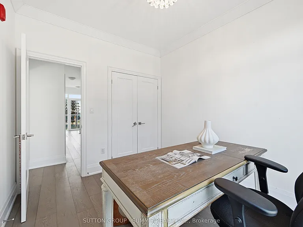
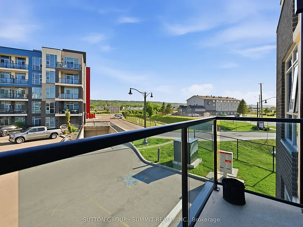
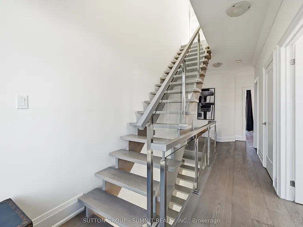
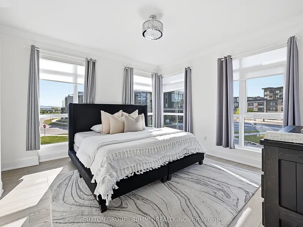
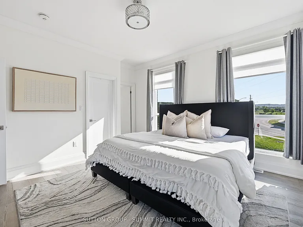
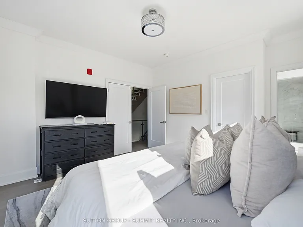
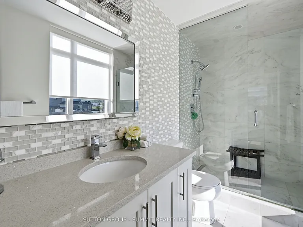
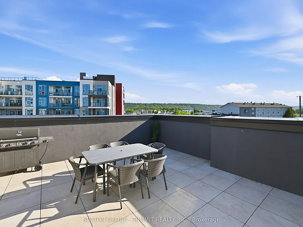
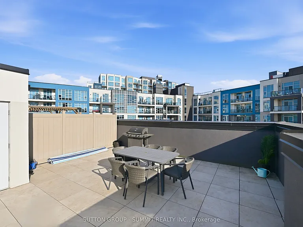
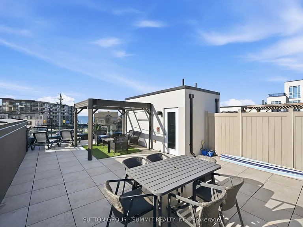
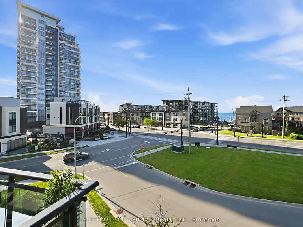
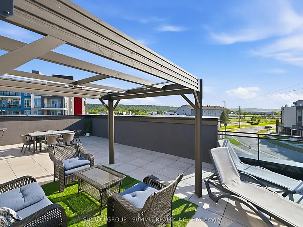
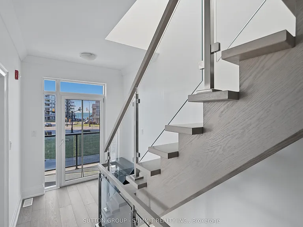
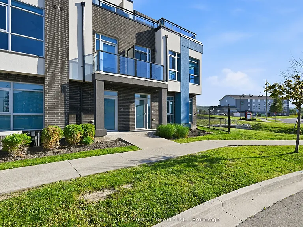
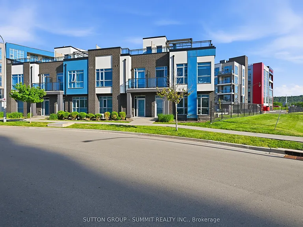
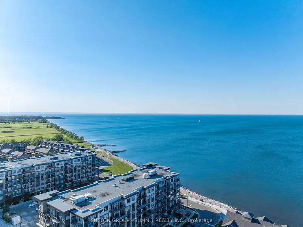
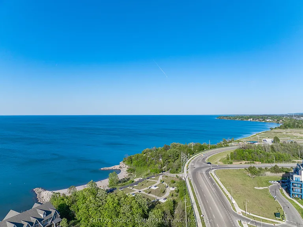
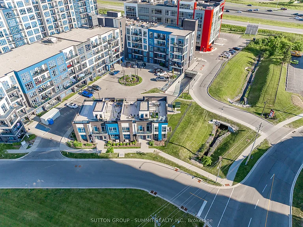
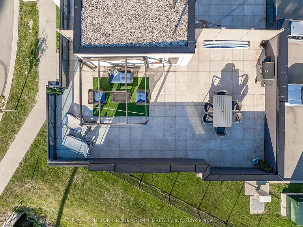
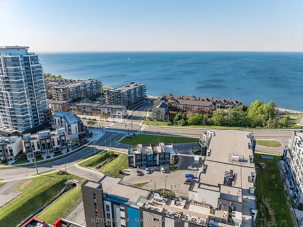
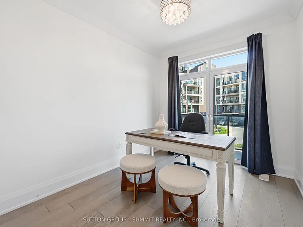
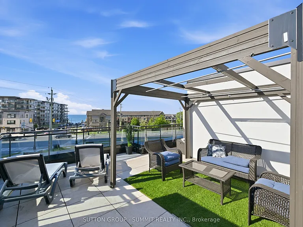
Experience elevated waterfront living in the heart of Grimsby-on-the-Lake with this exceptional corner residence offering over two levels of beautifully designed living space. Surrounded by natural light thanks to expansive windows throughout, this rare home features three bedrooms, three bathrooms, two dedicated parking spaces, and multiple outdoor retreats to enjoy every season. The main floor is designed for both everyday comfort and effortless entertaining, showcasing a stylish chef-inspired kitchen complete with premium stainless steel appliances, elegant quartz countertops, a statement island, and timeless cabinetry. The open-concept layout flows seamlessly into the living and dining areas, creating a bright and welcoming atmosphere. Upstairs, the spacious primary retreat offers a walk-in closet, a spa-like ensuite. From the hallway access a private balcony with views toward the water. Two additional bedrooms provide flexibility for family, guests, or a home office, including one with its own balcony overlooking the Niagara Escarpment. A full bathroom completes the upper level. The crown jewel of this home is the spectacular rooftop terrace, where panoramic views of Lake Ontario and the Escarpment create the ultimate backdrop for entertaining, dining under the stars, or simply unwinding in your own private oasis. The lower level adds valuable living space with a cozy recreation room, convenient wet bar, abundant storage, 12' ceilings, and direct interior access to the underground parking. Perfectly positioned just moments from the waterfront, boutique shops, restaurants, and everyday conveniences, with quick access to the QEW, Costco, and downtown amenities. Thoughtfully upgraded throughout, this one-of-a-kind residence offers the ideal blend of luxury, lifestyle, and location. Life Really Is Better At The Lake!

The property manager

Nearby schools

2 Concord Pl
By contacting this property, you agree to our Terms of Use. Visit our Privacy Portal for more information. When you click “Send message”, we’ll send your inquiry to the property manager so they can reach out and answer your questions.
Find similar homes

Spot something off?Good catch. Flag it and help keep listings legit.