2 Chalet Rd

2 Chalet Rd — Photo 1
2 Chalet Rd — Photo 2
2 Chalet Rd — Photo 3
2 Chalet Rd — Photo 4
2 Chalet Rd — Photo 5
2 Chalet Rd — Photo 6
2 Chalet Rd — Photo 7
2 Chalet Rd — Photo 8
2 Chalet Rd — Photo 9
2 Chalet Rd — Photo 10
2 Chalet Rd — Photo 11
2 Chalet Rd — Photo 12
2 Chalet Rd — Photo 13
2 Chalet Rd — Photo 14
2 Chalet Rd — Photo 15
2 Chalet Rd — Photo 16
2 Chalet Rd — Photo 17
2 Chalet Rd — Photo 18
2 Chalet Rd — Photo 19
2 Chalet Rd — Photo 20
2 Chalet Rd — Photo 21
2 Chalet Rd — Photo 22
2 Chalet Rd — Photo 23
2 Chalet Rd — Photo 24
2 Chalet Rd — Photo 25
2 Chalet Rd — Photo 26
2 Chalet Rd — Photo 27
2 Chalet Rd — Photo 28
2 Chalet Rd — Photo 29
2 Chalet Rd — Photo 30
2 Chalet Rd — Photo 31
2 Chalet Rd — Photo 32
2 Chalet Rd — Photo 33
2 Chalet Rd — Photo 34
2 Chalet Rd — Photo 35
2 Chalet Rd — Photo 36
2 Chalet Rd — Photo 37
2 Chalet Rd — Photo 38
2 Chalet Rd — Photo 39
2 Chalet Rd — Photo 40
2 Chalet Rd — Photo 41
2 Chalet Rd — Photo 42
2 Chalet Rd — Photo 43
2 Chalet Rd — Photo 44
2 Chalet Rd — Photo 45
2 Chalet Rd — Photo 46

$6,000/ mo
Doesn't include deposits and fees
6 beds4 bathshouse
2 Chalet Rd
Your booked tour

What you get

Air conditioningPool

Costs, fees, and lease terms

Pricing comparison

$593

At $6,000, this listing is priced $593 cheaper than the current market rate for a 6 bedroom home in Toronto.

The neighborhood

About the building

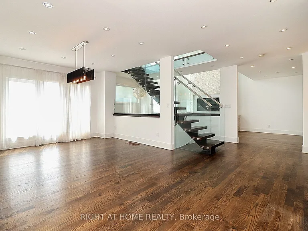
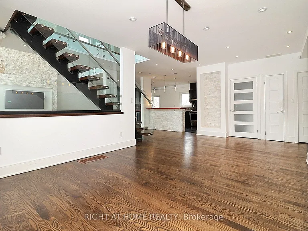
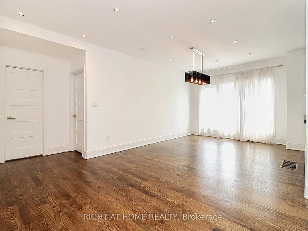
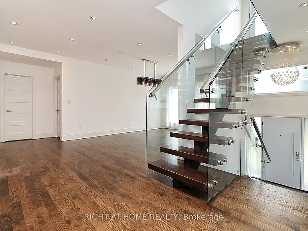
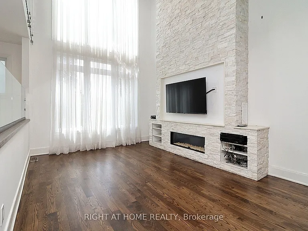
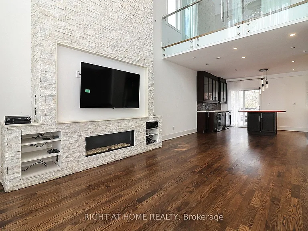
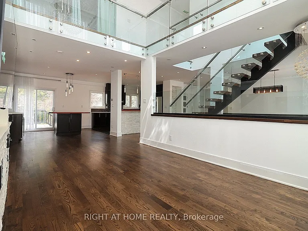
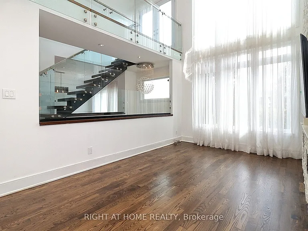
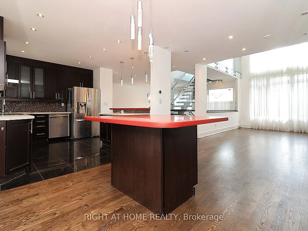
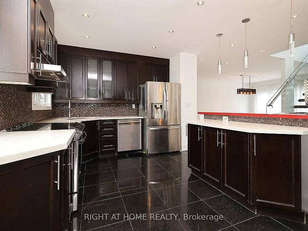
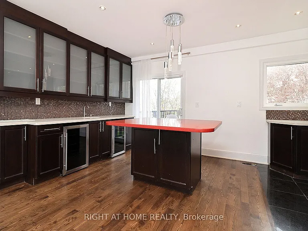
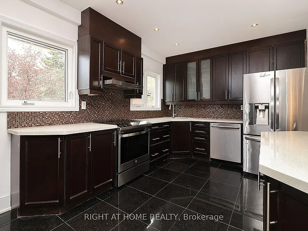
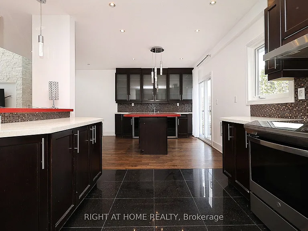
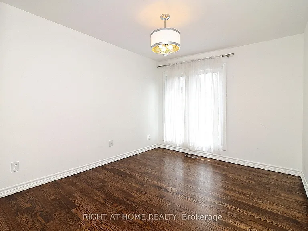
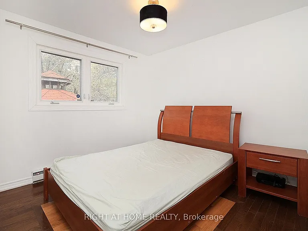
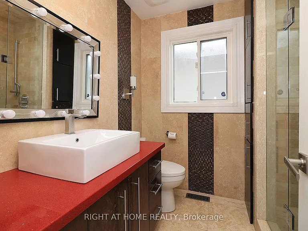
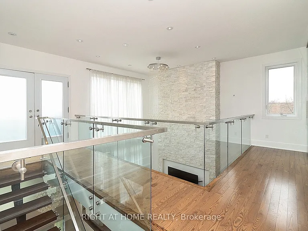
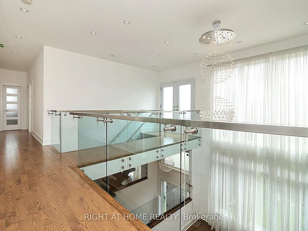
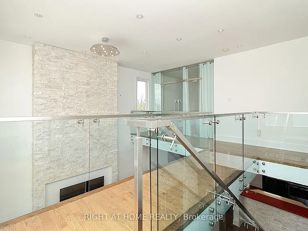
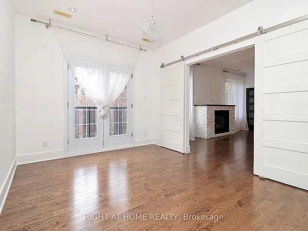
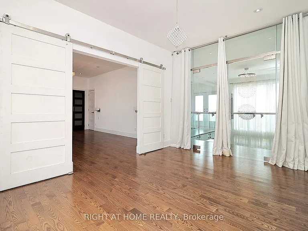
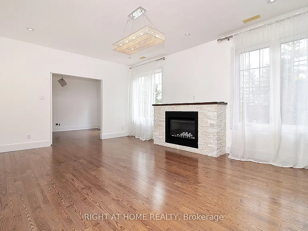
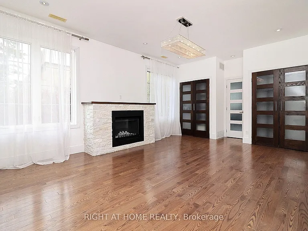
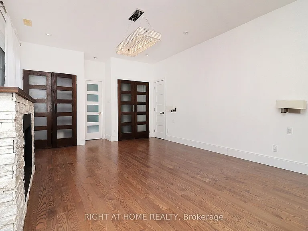
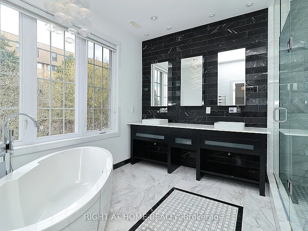
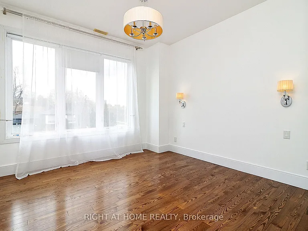
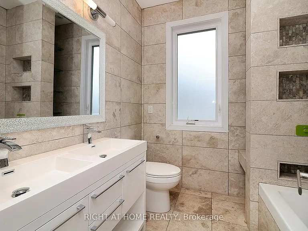
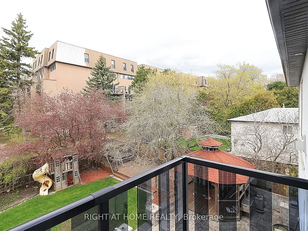
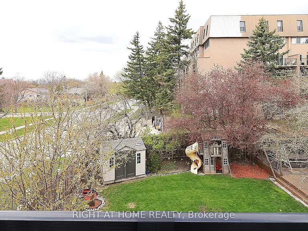
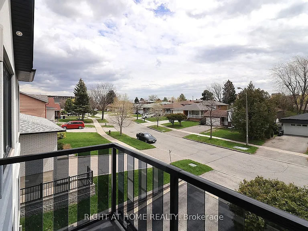
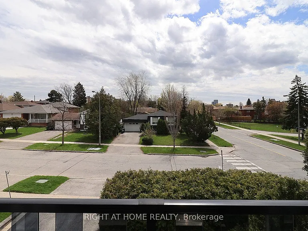
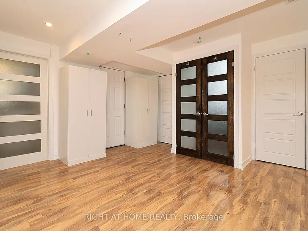
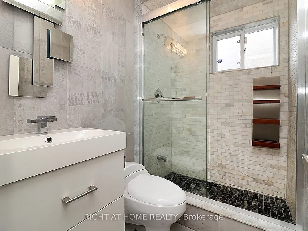
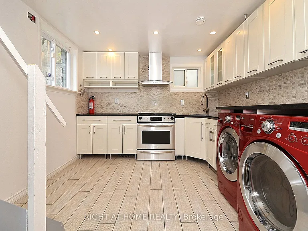
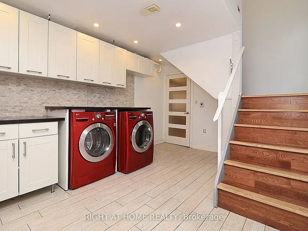
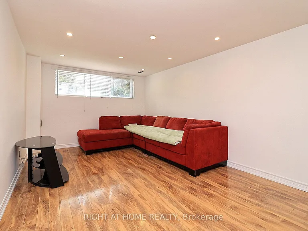
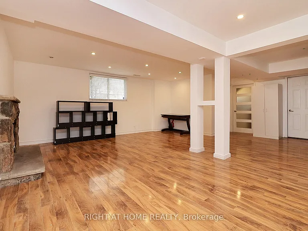
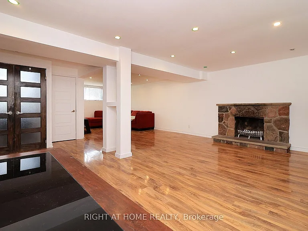
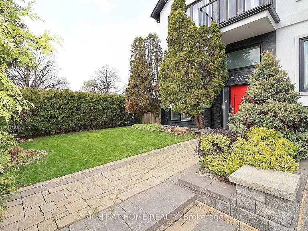
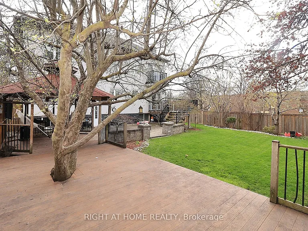
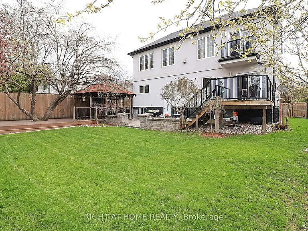
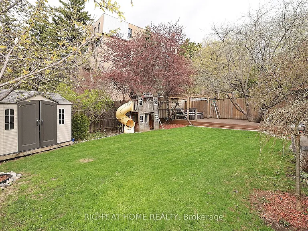
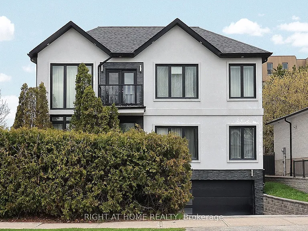
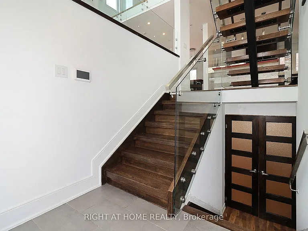
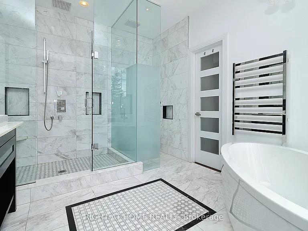
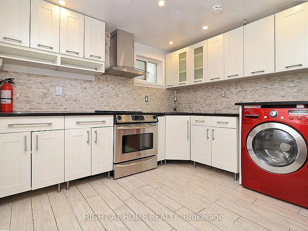
Nestled on a premium corner lot in one of North York's most sought-after, family-friendly pockets, this expansive property offers a perfect blend of suburban tranquillity and urban convenience. Designed for both comfortable daily living and large-scale entertaining, this home features a versatile layout with 7 spacious rooms and 4 modern bathrooms.Sun-Drenched Living Spaces: The main floor boasts a sprawling open-concept living and dining area, and large picture windows that flood the home with natural light. The massive island provides abundant prep space, making it perfect for hosting large gatherings or casual family breakfasts. Gourmet Kitchen: A chef-inspired eat-in kitchen features sleek quartz countertops, contemporary cabinetry, and high-end stainless steel appliances. The breakfast area includes a convenient walk-out to a private deck, ideal for summer BBQs. Generous Bedrooms: The home offers multiple well-appointed bedrooms, including a primary suite with ample closet space and views of the serene backyard oasis. Fully Finished Lower Level: The versatile basement extends the living space, offering potential for a nanny suite, home theatre, or a private home office. LED lighting, and generously sized principal rooms complete this extraordinary residence.Premium Lot: Enjoy a beautifully landscaped yard with mature trees, offering a high degree of privacy rarely found in the city. Commuter's Dream: Minutes away from Fairview Mall, Seneca College, and Don Mills Station. Unrivaled access to Highways 401, 404, and the DVP makes any commute a breeze. Recreation at Your Doorstep: Steps from Wenderly Park, local libraries, community centres, and public and catholic schools a few steps away. Attached double garage with a private driveway.

The property manager

Nearby schools

2 Chalet Rd
By contacting this property, you agree to our Terms of Use. Visit our Privacy Portal for more information. When you click “Send message”, we’ll send your inquiry to the property manager so they can reach out and answer your questions.
Find similar homes

Spot something off?Good catch. Flag it and help keep listings legit.