2 Bandol

2 Bandol — Photo 1
2 Bandol — Photo 2
2 Bandol — Photo 3
2 Bandol — Photo 4
2 Bandol — Photo 5
2 Bandol — Photo 6
2 Bandol — Photo 7
2 Bandol — Photo 8
2 Bandol — Photo 9
2 Bandol — Photo 10
2 Bandol — Photo 11
2 Bandol — Photo 12
2 Bandol — Photo 13
2 Bandol — Photo 14
2 Bandol — Photo 15
2 Bandol — Photo 16
2 Bandol — Photo 17
2 Bandol — Photo 18
2 Bandol — Photo 19
2 Bandol — Photo 20
2 Bandol — Photo 21
2 Bandol — Photo 22
2 Bandol — Photo 23
2 Bandol — Photo 24
2 Bandol — Photo 25
2 Bandol — Photo 26
2 Bandol — Photo 27
2 Bandol — Photo 28
2 Bandol — Photo 29
2 Bandol — Photo 30
2 Bandol — Photo 31
2 Bandol — Photo 32
2 Bandol — Photo 33
2 Bandol — Photo 34
2 Bandol — Photo 35
2 Bandol — Photo 36
2 Bandol — Photo 37
2 Bandol — Photo 38
2 Bandol — Photo 39
2 Bandol — Photo 40
2 Bandol — Photo 41
2 Bandol — Photo 42
2 Bandol — Photo 43
2 Bandol — Photo 44
2 Bandol — Photo 45
2 Bandol — Photo 46
2 Bandol — Photo 47

$15k/ mo
Doesn't include deposits and fees
5 beds5 baths4176 sqft house
2 Bandol
Your booked tour

What you get

Pet-friendlyIn-unit laundryParkingAir conditioningPool

Costs, fees, and lease terms

Pricing comparison

$21578

At $14,995, this listing is priced $21578 cheaper than the current market rate for a 5 bedroom home in Newport Coast.

Pets

  • Dogs

    Allowed
    Number allowed1
  • Cats

    Allowed
    Number allowed2

The neighborhood

About the building

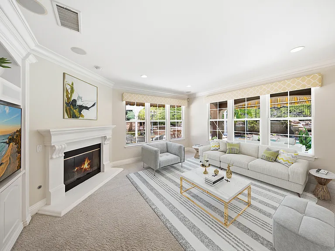
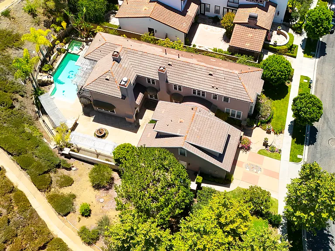
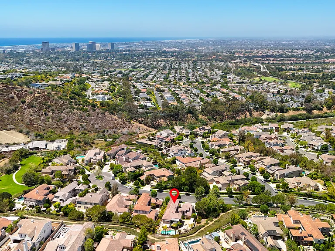
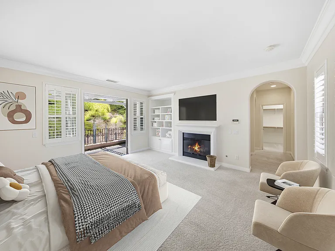
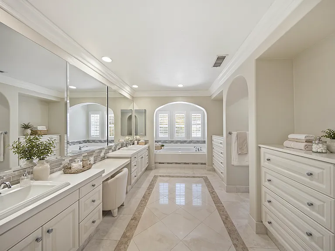
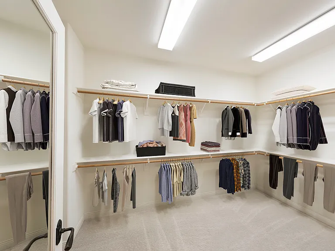
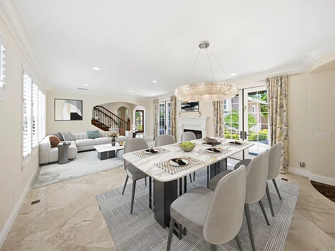
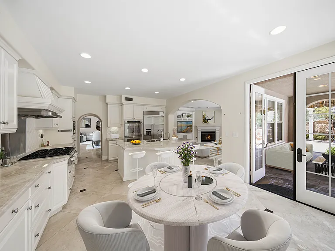
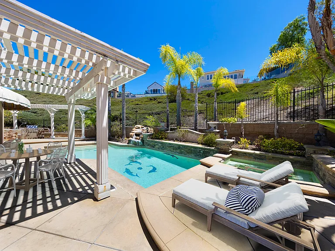
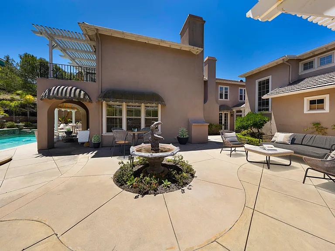
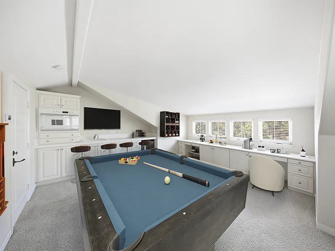
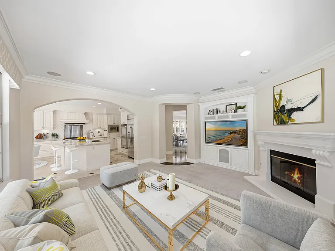
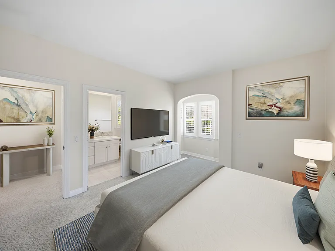
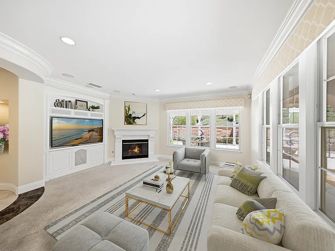
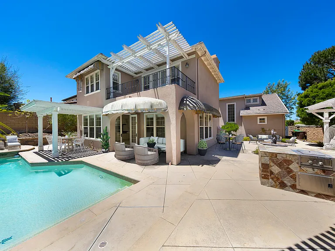
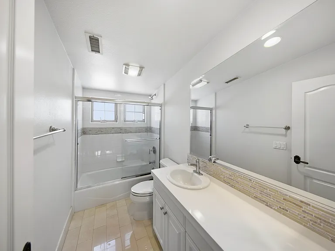
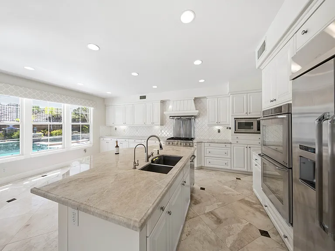
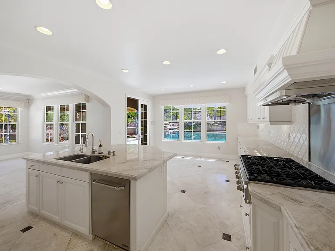
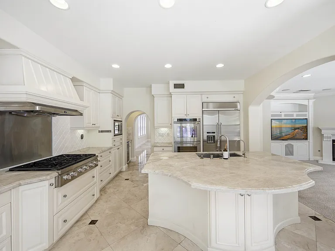
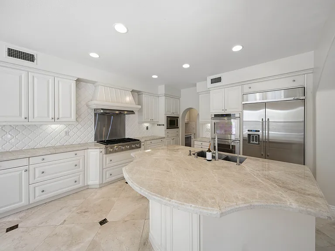
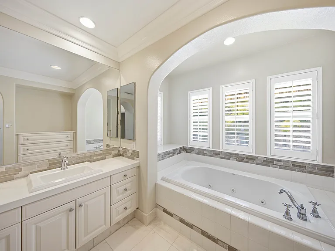
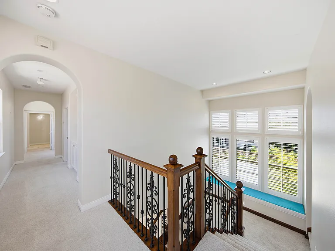
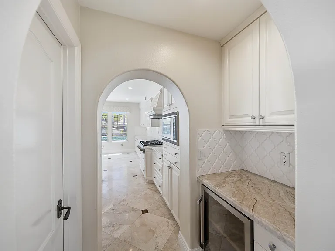
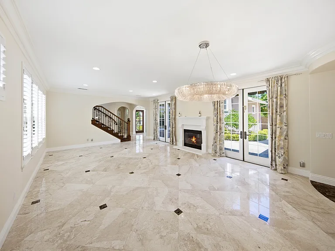
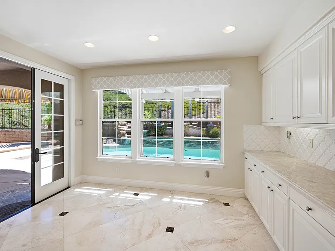
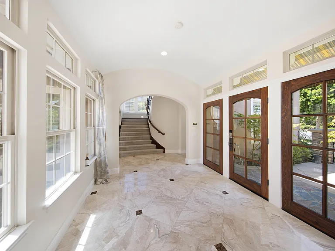
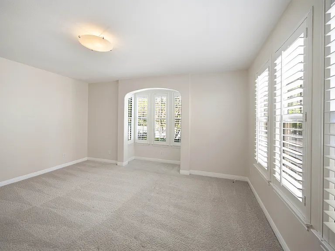
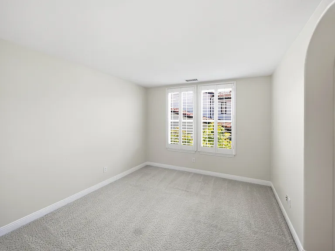
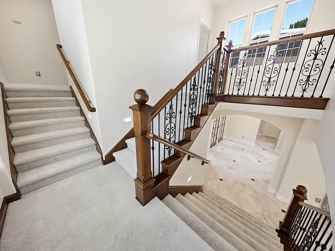
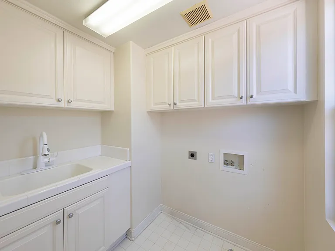
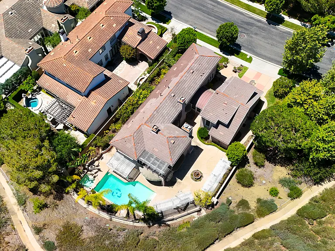
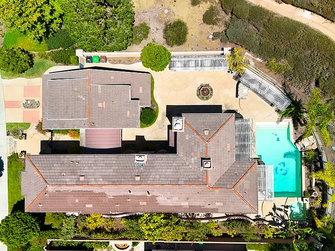
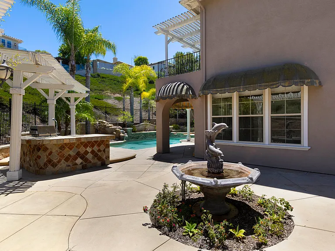
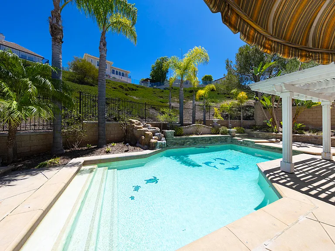
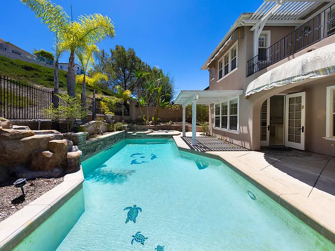
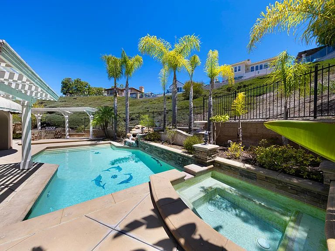
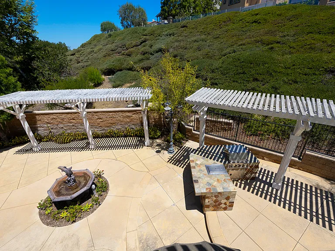
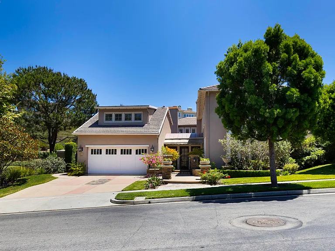
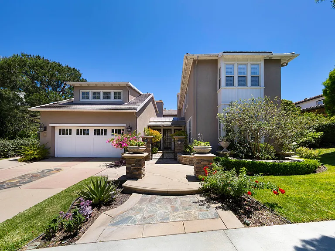
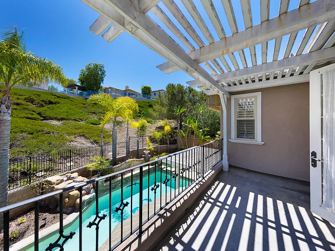
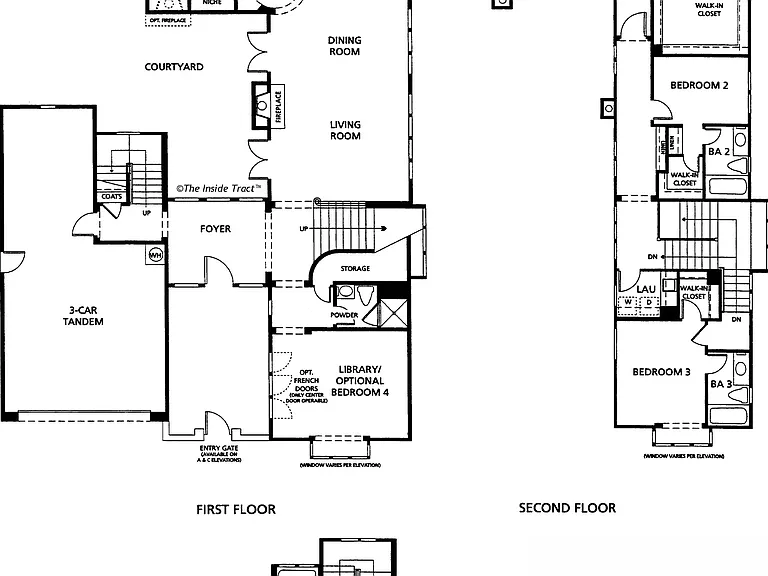
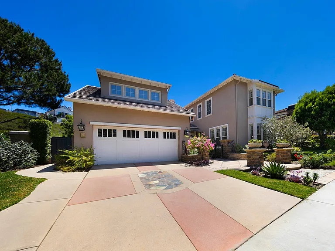
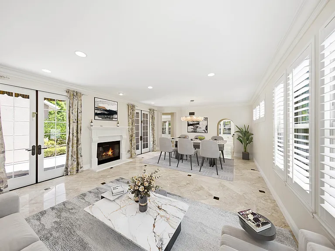
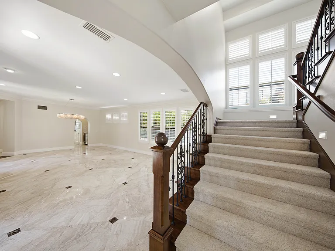
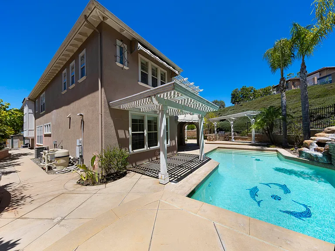
Tucked behind the 24-hour guard-gated entry of Newport Ridge North, this corner-lot residence delivers something almost impossible to find in Newport Coast: a full resort backyard with no one looking in. Set on a premium corner parcel backing to open hillside, the grounds are the main event. A sparkling pool with custom mosaic detail spills toward a raised stacked-stone spa fed by a natural rock waterfall. Twin lattice pergolas shade a dining terrace and a lounge, a tiled BBQ island with dual grills and side burner anchors the entertaining zone, and a tiered fountain centers a wide expanse of stamped-concrete patio. Queen palms and mature landscaping frame the slope beyond the wrought iron greenbelt, not neighbors. An arched, awning-covered loggia off the great room extends the party under cover, with the primary balcony floating directly above. Inside, polished marble with inlaid accents runs through the formal living and dining rooms, where a carved mantel fireplace, plantation shutters, crown molding, and banks of French doors flood the space with light. A sculpted wrought-iron staircase rises from the arched entry. The kitchen is a white-and-stone showpiece: professional gas range beneath a custom hood, patterned tile backsplash, built-in stainless refrigeration, double ovens, an oversized island with prep sink and seating, and a sunlit breakfast nook opening to the patio. A graceful arch connects it to the family room fireplace, custom built-in media wall, and windows framing the pool. A main-floor bedroom and full bath complete the level. Upstairs, the primary suite is a genuine escape: fireplace with flanking built-ins, private balcony over the hillside, and a spa bath with arched jetted-tub alcove, separate shower, dual vanities, seated makeup station, twin highboy dressers, and a walk-in closet the size of a bedroom. Secondary bedrooms are en-suite with their own baths and walk-in closets. Dedicated upstairs laundry. Above the three-car tandem garage sits a completely separate living wing vaulted ceilings, full bath, walk-in closet, and a wet bar with sink, beverage refrigeration and built-in appliances. Previously outfitted as a game room and lounge, it functions equally well as private quarters for live-in help, a nanny or au pair suite, extended-stay guest accommodations, or a fully self-contained work-from-home wing. Its own entry and its own everything. Beyond the gates, Newport Ridge North offers a community pool and spa, clubhouse, tennis and sport courts, BBQ pavilion, and playground minutes from Crystal Cove State Beach, Fashion Island, award-winning schools, and the 73.

The property manager

2 Bandol
By contacting this property, you agree to our Terms of Use. Visit our Privacy Portal for more information. When you click “Send message”, we’ll send your inquiry to the property manager so they can reach out and answer your questions.
Find similar homes

Spot something off?Good catch. Flag it and help keep listings legit.