1996 Silverwood Ave

1996 Silverwood Ave — Photo 1
1996 Silverwood Ave — Photo 2
1996 Silverwood Ave — Photo 3
1996 Silverwood Ave — Photo 4
1996 Silverwood Ave — Photo 5
1996 Silverwood Ave — Photo 6
1996 Silverwood Ave — Photo 7
1996 Silverwood Ave — Photo 8
1996 Silverwood Ave — Photo 9
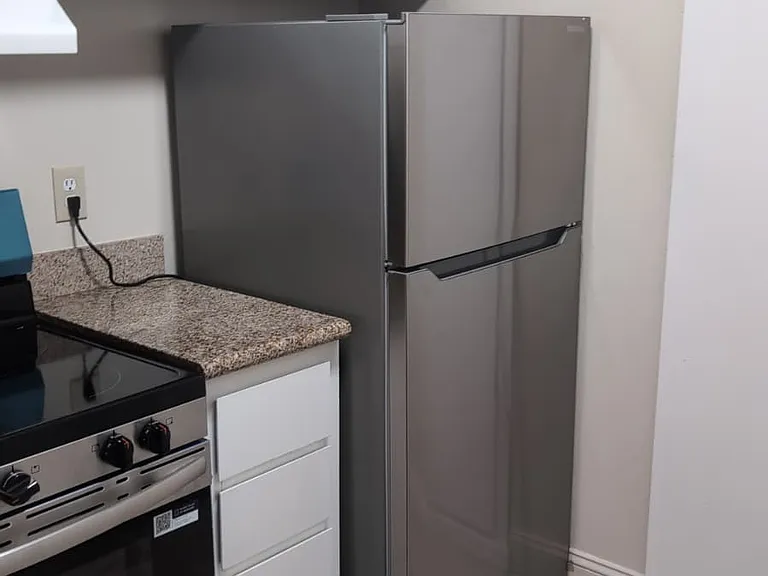
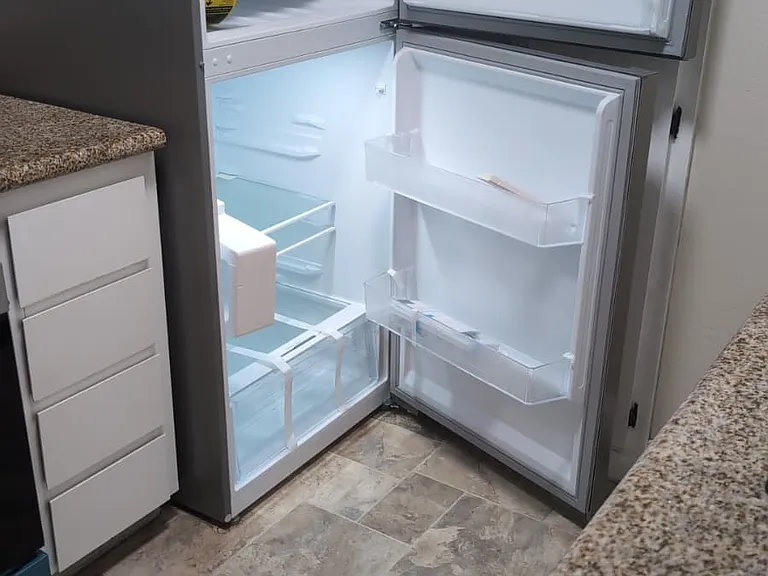
New fridge - installed Jul 10, 2026 (not reflected in 3d tour)
Interior of brand new fridge - installed Jul 10, 2026 (not reflected in 3d tour)
1996 Silverwood Ave — Photo 12
1996 Silverwood Ave — Photo 13
1996 Silverwood Ave — Photo 14
1996 Silverwood Ave — Photo 15
1996 Silverwood Ave — Photo 16
1996 Silverwood Ave — Photo 17
1996 Silverwood Ave — Photo 18
1996 Silverwood Ave — Photo 19
1996 Silverwood Ave — Photo 20
1996 Silverwood Ave — Photo 21
1996 Silverwood Ave — Photo 22

$4,099/ mo
Total price
Now includes required monthly fees in total price
2 beds1.5 baths968 sqft townhouse
1996 Silverwood Ave
Your booked tour

What you get

No petsIn-unit laundryParking

Costs, fees, and lease terms

Lease terms

(1) Tenant pays gas and electric only (water & trash covered by owner). (2) Tenant required to maintain renter's insurance during tenancy and provide proof to owner. (3) No pets or smokers. (4) Please provide Cashier check or direct ACH at lease sign up. (5) First month rent, last month rent & deposit due at lease signup (6) Recent credit report and last two payroll documents

Pricing comparison

$1291

At $4,099, this listing is priced $1291 more than the current market rate for a 2 bedroom home in Bay Area.

Pets

  • Dogs

    Not allowed
  • Cats

    Not allowed

The neighborhood

About the building

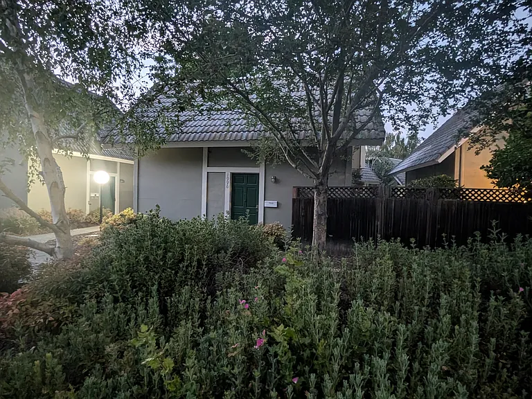
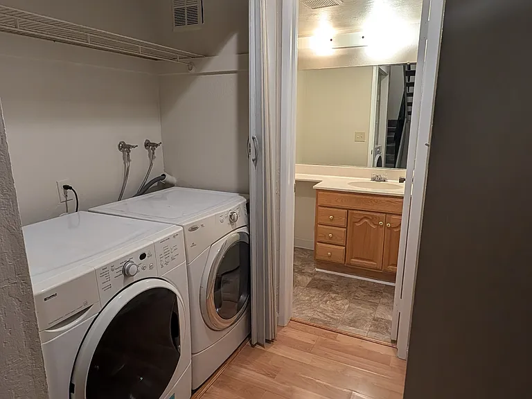
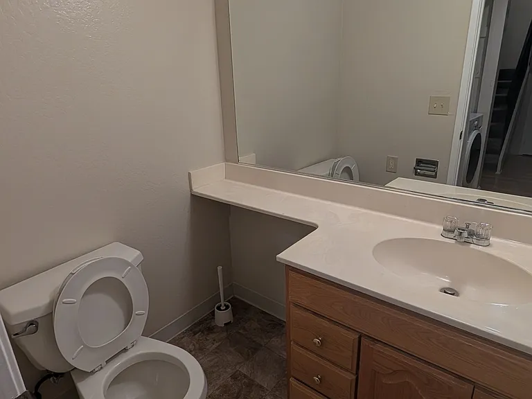
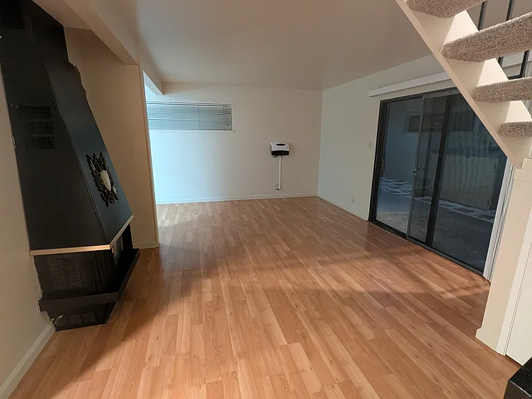
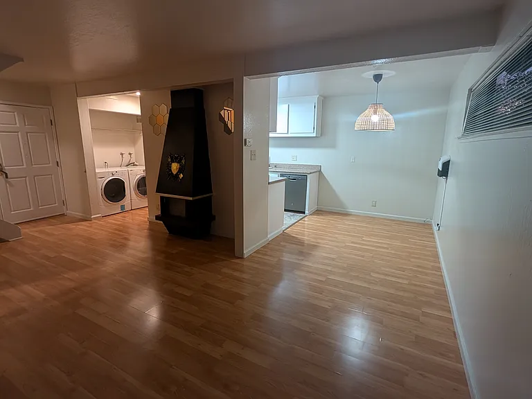
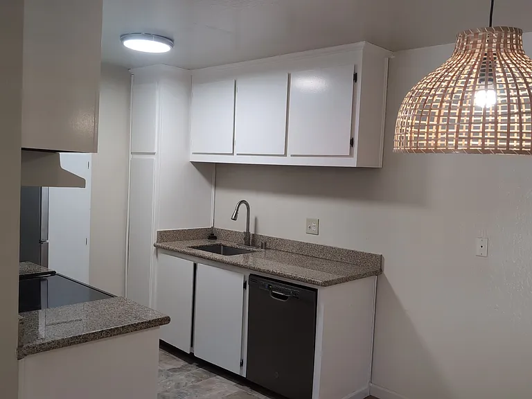
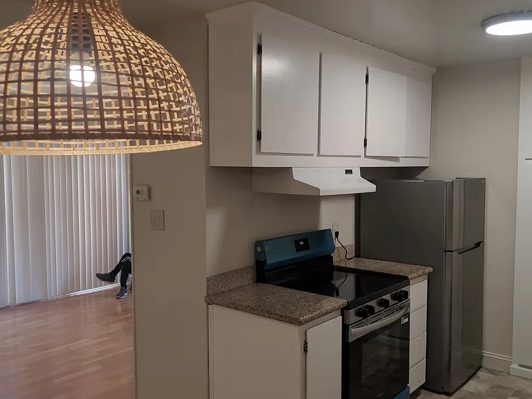
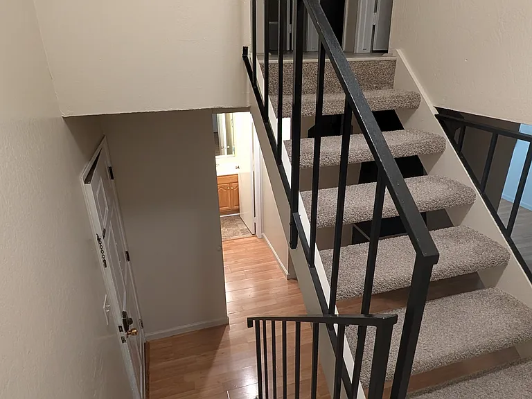
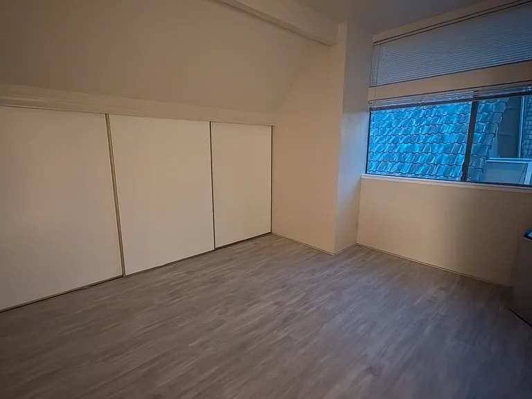
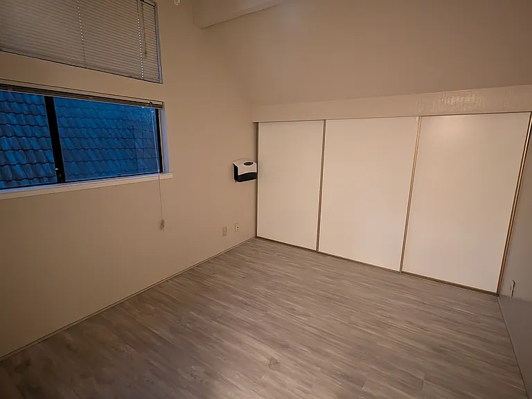
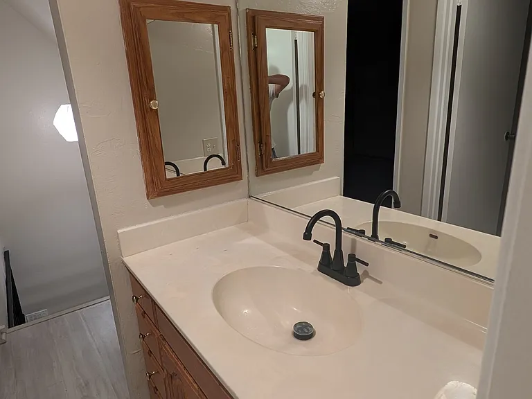
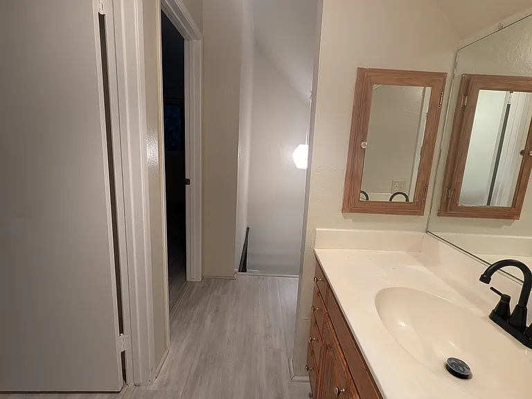
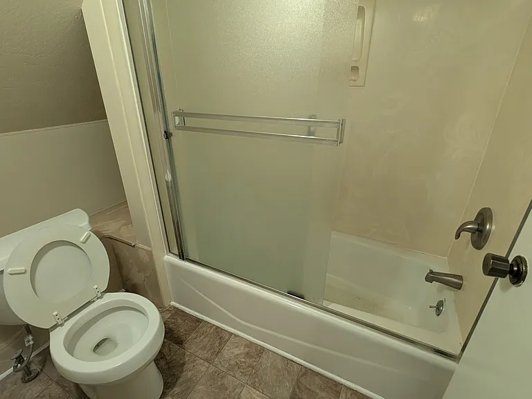
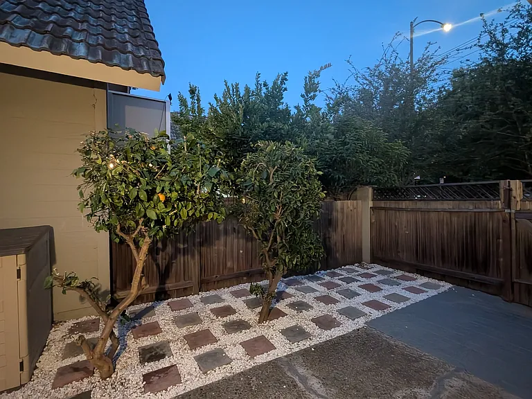
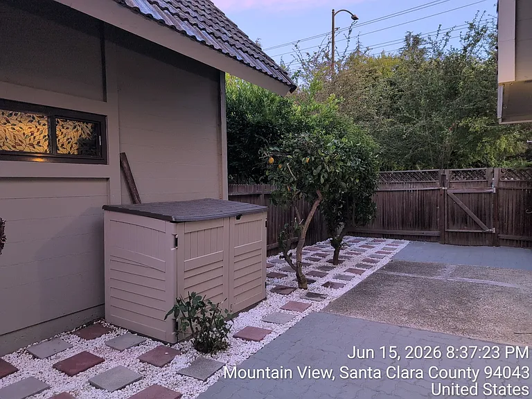
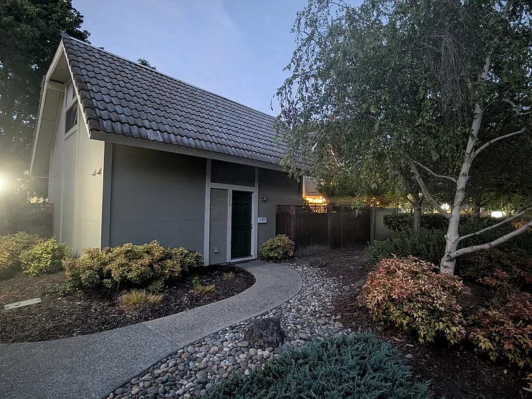
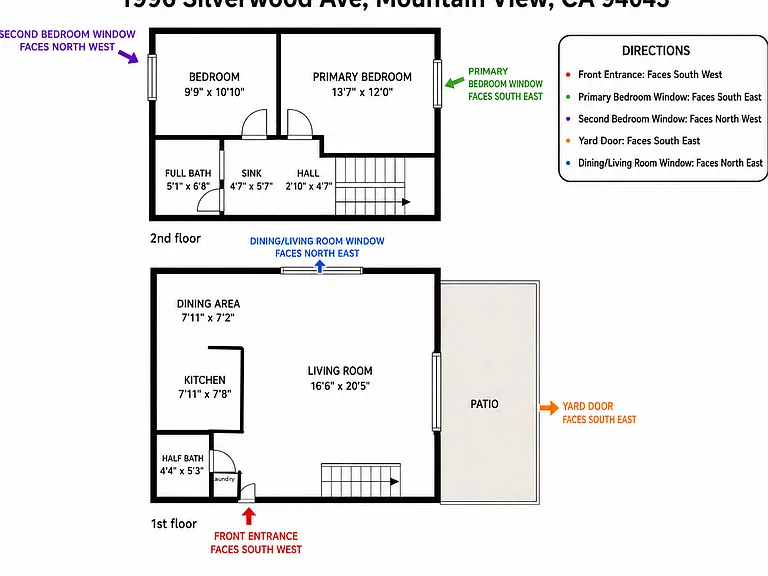
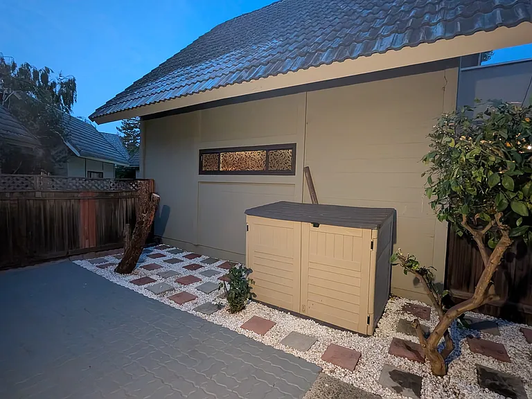
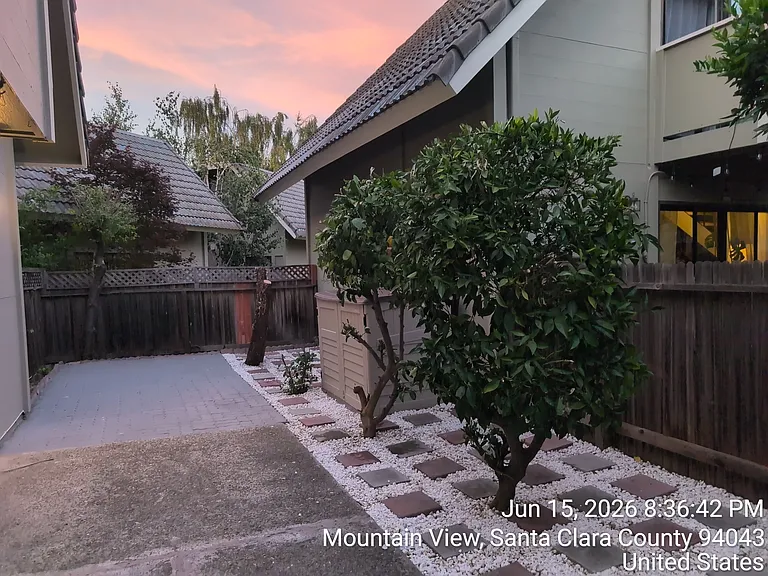
Available ASAP for Move-in | Detached Chalet-Style Townhome with Private Yard PROPERTY OVERVIEW Welcome to a charming, freestanding chalet-style townhome in a quiet, well-maintained community. Enjoy the rare benefit of complete independence with no shared walls, a private fenced yard, and an ideal Silicon Valley location. * Maximum Privacy: This unique standalone layout ensures total privacy none of the windows face directly into neighboring homes, and no neighboring windows look into yours. * Layout: 2 Bedrooms | 1.5 Baths | ~968 sq. ft. (plus private yard) * Showings & Media Note: To respect current logistics, in-person tours are scheduled exclusively for applicants who have reviewed the 3D virtual tour/recent photos, confirm alignment with our core rental criteria (minimum 740 credit score, verifiable 3.5x rent-to-income ratio, no-pets policy), and wish to move forward. PREMIUM UPGRADES & FEATURES * Brand-New Upgrades: Features a brand-new cooking range, freshly updated flooring in both bathrooms, and a newly painted yard floor. The home includes a clean, fully functional refrigerator on-site, and a brand-new premium stainless-steel refrigerator (delivered on July 10, 2026 - reflected only in supplemental pics). * Interior Space: Fresh interior paint throughout, spacious living room flooded with natural light, and upgraded laminate flooring. * Kitchen & Baths: Kitchen features granite countertops and modern flooring, equipped with a dishwasher, range, and refrigerator. Full bath (tub/shower combo) is upstairs with the bedrooms; a half-bath is conveniently located downstairs. * Heating & Cooling: The property features efficient, room-by-room temperature control via 4 Brand-new, localized in-unit heaters (located in the dining room, living room, and both upstairs bedrooms). Please note the home does not feature central heating or cooling (the original living room furnace is decommissioned). Central AC is rarely needed in Mountain View's temperate climate, but a portable AC unit for the master bedroom is left on-site as a complimentary bonus for tenant use. * In-Unit Laundry: Dedicated washer and dryer included. YARD, PARKING & STORAGE * Outdoor Living: Private fenced yard and patio perfect for relaxing or outdoor dining. * Parking: 1 covered carport space + 1 uncovered guest parking permit. * Storage: Additional private storage shed located securely in the yard. PRIME SILICON VALLEY LOCATION * Commuter's Dream: Quick, seamless access to Caltrain, Central Expressway, Hwy 101, and local bike paths. * Tech Hub Proximity: Minutes from major campuses including Google, Intuit, LinkedIn, NASA, and Microsoft (easily bikeable to many). * Top-Tier School Districts: Assigned to highly rated local schools, including Los Altos High School (GreatSchools Rating: 10/10) and Crittenden Middle School (GreatSchools Rating: 9/10). * Local Attractions: Close to Shoreline Park & Amphitheater, Computer History Museum, Levi's Stadium, and Stanford University/Hospital. LEASE TERMS & RENTAL CRITERIA * Rent: $4,099/month * Move-In Costs: First month's rent, last month's rent, and one month's rent as a security deposit due at signing. * Utilities Included: Owner pays HOA dues, which fully cover water, sewer, and garbage. * Tenant Utilities: Tenant is responsible for electricity (PG&E) and internet (Xfinity). * Note on Gas: The home relies entirely on electrical appliances. There are currently no active gas appliances in the home. * Policies: No pets and no smoking allowed anywhere on the property. Strict compliance with standard HOA rules is required (copy provided at signing). * Insurance & Fees: Renter's insurance policy (minimum $100K liability coverage) required at move-in. Rent is due on the 1st of the month; a late fee of 5% of rent applies if rent is not received by the 3rd of the month. * Yard Upkeep: The property features a small, low-maintenance private yard. The tenant is responsible for basic general upkeep (occasional leaf blowing, weed spray during weed season). If the tenant prefers not to manage this, the owner can arrange a bi-weekly professional yard service, and the owner will split the cost 50/50 with the tenant. Landlord's Screening Criteria * Verifiable monthly income of at least 3.5x rent * Minimum 740+ credit score * Recent credit report and last two payroll documents required * Payment via Cashier's check, direct ACH, Venmo (peer to peer transfer) or PayPal (peer to peer transfer) at lease sign-up

The property manager

Nearby schools

Students who live in 1996 Silverwood Ave attend the following Mountain View Whisman School District (Unified School District) and Mountain View-Los Altos Union High School District (Unified School District) public schools:
GreatSchools ratings are based on test scores and additional metrics when available.

1996 Silverwood Ave
By contacting this property, you agree to our Terms of Use. Visit our Privacy Portal for more information. When you click “Send message”, we’ll send your inquiry to the property manager so they can reach out and answer your questions.

Find similar homes

Spot something off?Good catch. Flag it and help keep listings legit.