19894 E Stanford Dr

19894 E Stanford Dr — Photo 1
19894 E Stanford Dr — Photo 2
19894 E Stanford Dr — Photo 3
19894 E Stanford Dr — Photo 4
19894 E Stanford Dr — Photo 5
19894 E Stanford Dr — Photo 6
19894 E Stanford Dr — Photo 7
19894 E Stanford Dr — Photo 8
19894 E Stanford Dr — Photo 9
19894 E Stanford Dr — Photo 10
19894 E Stanford Dr — Photo 11
19894 E Stanford Dr — Photo 12
19894 E Stanford Dr — Photo 13
19894 E Stanford Dr — Photo 14
19894 E Stanford Dr — Photo 15
19894 E Stanford Dr — Photo 16
19894 E Stanford Dr — Photo 17
19894 E Stanford Dr — Photo 18
19894 E Stanford Dr — Photo 19
19894 E Stanford Dr — Photo 20
19894 E Stanford Dr — Photo 21
19894 E Stanford Dr — Photo 22
19894 E Stanford Dr — Photo 23
19894 E Stanford Dr — Photo 24
19894 E Stanford Dr — Photo 25
19894 E Stanford Dr — Photo 26
19894 E Stanford Dr — Photo 27
19894 E Stanford Dr — Photo 28
19894 E Stanford Dr — Photo 29
19894 E Stanford Dr — Photo 30
19894 E Stanford Dr — Photo 31
19894 E Stanford Dr — Photo 32

$3,200/ mo
Doesn't include deposits and fees
4 beds3.5 baths2617 sqft house
19894 E Stanford Dr
Your booked tour

What you get

Pet-friendly

Costs, fees, and lease terms

Pricing comparison

$241

At $3,200, this listing is priced $241 cheaper than the current market rate for a 4 bedroom home in Centennial.

Pets

  • Dogs

    Allowed
  • Cats

    Allowed

The neighborhood

About the building

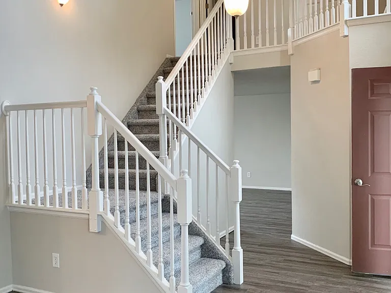
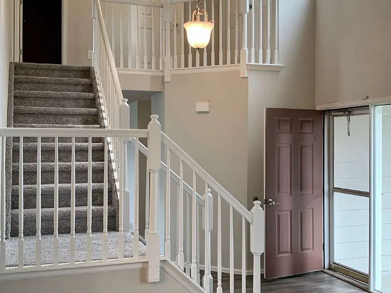
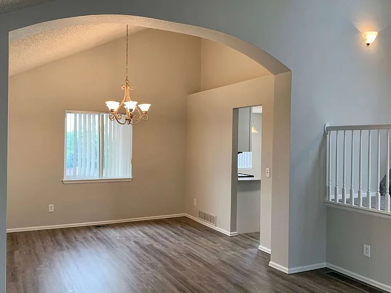
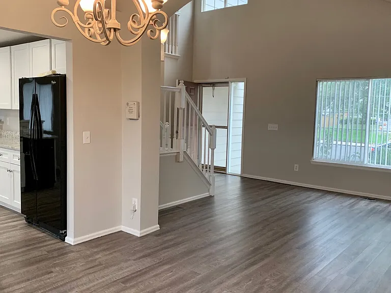
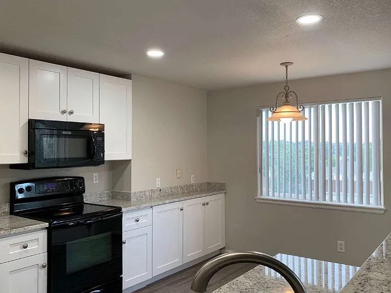
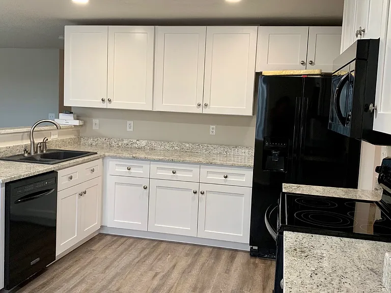
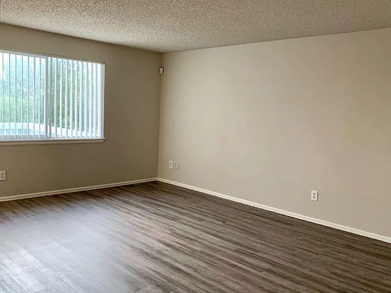
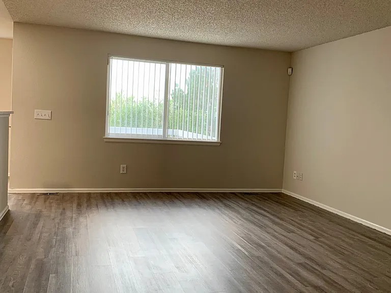
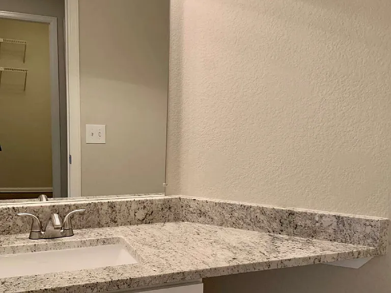
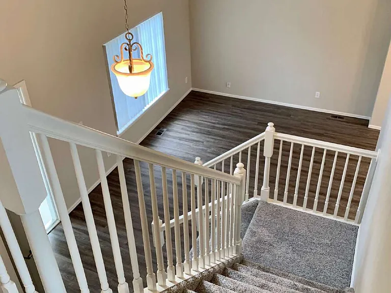
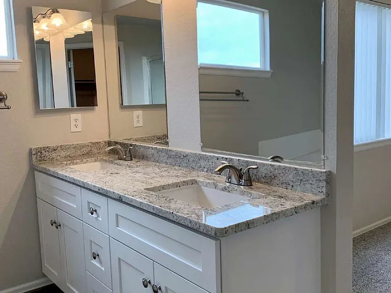
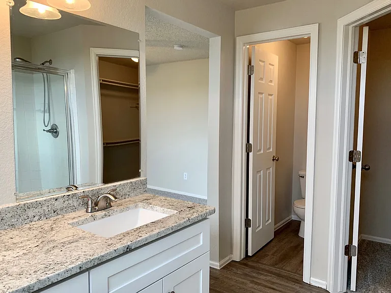
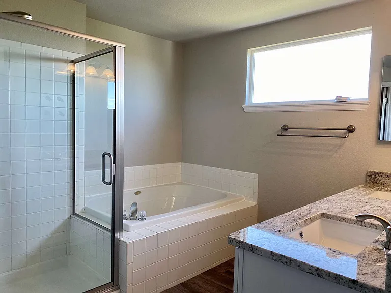
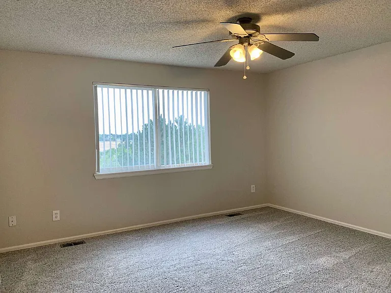
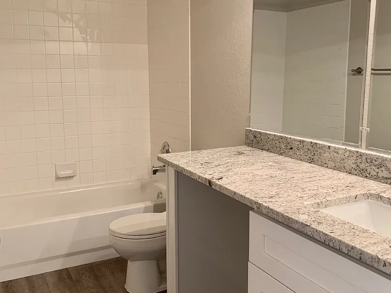
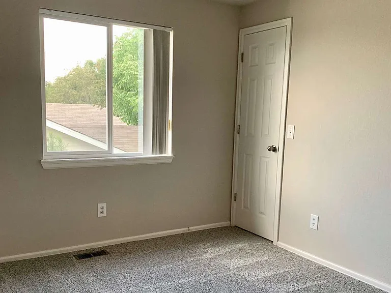
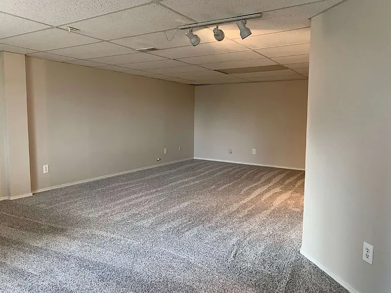
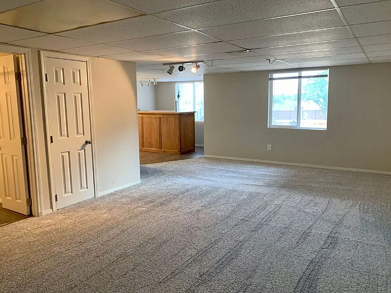
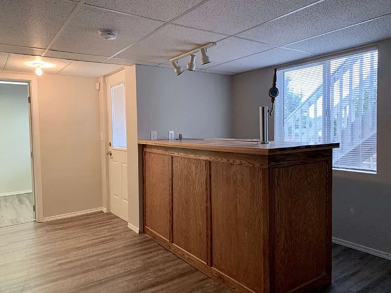
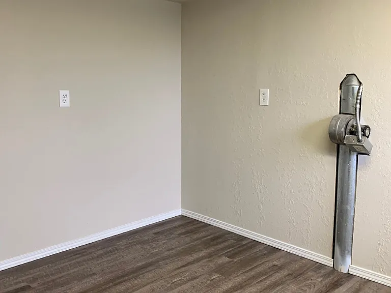
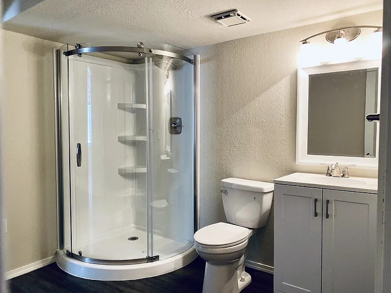
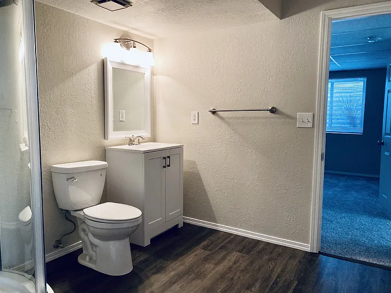
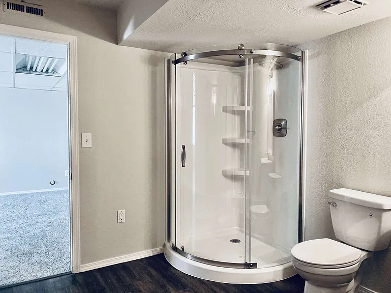
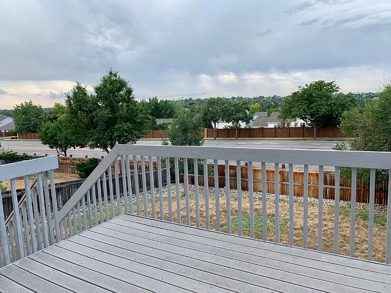
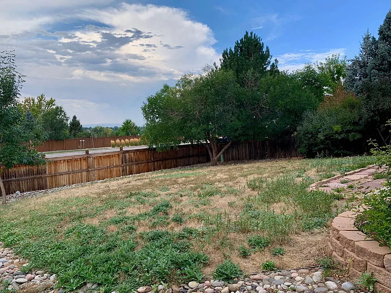
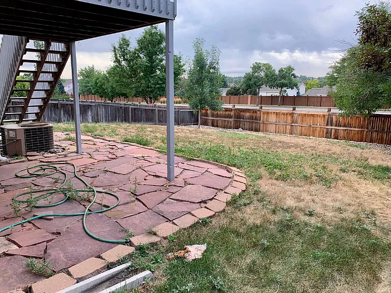
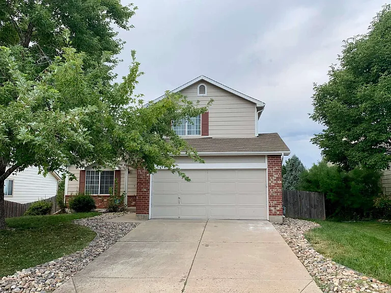
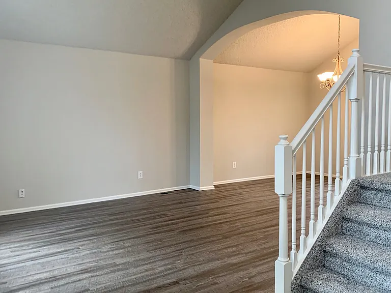
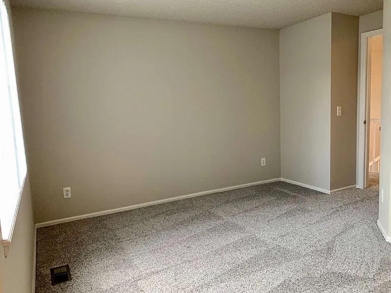
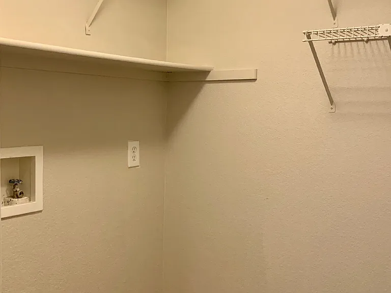
Beautifully renovated, spacious 4 BR/3.5BA home in quiet Fox Hill community in Central Aurora. The wonderful upgrades and finishes throughout this home are practically endless! Remodeled 5 piece master bathroom with walk-in closet! Upgraded kitchen with new granite countertops, custom 36" JK cabinets, and canned lights, make for a chef's dream kitchen! Plenty of cabinet and counter space with eat-in breakfast nook. Deck off kitchen faces west over large fenced backyard for breathtaking sunsets. Welcoming entry with vaulted two-story ceilings, and open staircase to your upper level. Large open formal living room and formal dining room with large windows for tons of natural light. Just beyond the entry you will find your beautiful kitchen open to the family room overlooking the backyard. Large open space in the finished basement with 4th bedroom and updated bathroom, which features a custom bar with built-in tap. Laundry room on main level with W/D hookups and built-in shelving for storage, just off attached 2 car garage. Cherry Creek Schools Convenient location just off Quincy Avenue in the heart of Aurora. Minutes to Buckley Space Force Base, E-470, & Southlands Shopping Mall. Start your Move Today!! Call to Schedule a Showing of this Gorgeous! Call Thuy at 720.435. This home is professionally marketed and managed by Stars & Stripes Homes, Inc. - a Proud Colorado Property Management and Real Estate Company. Accredited by the Better Business Bureau (BBB) for more than 23 years. Member - National Association of Residential Property Managers. SMDRA and CAR Affiliated. Application and Qualification Details: Applicants must have a minimum 660 credit score No negative rental history or evictions within the last 5 years Income equal or greater than two times the monthly rent? Application Fee is $50 per adult Approved Tenants must Sign the Lease and Pay the Security Deposit within 48 hours of Approval Once approved, a one- time non-refundable Lease Administrative Fee of $150 will be due by the lease start date. Resident is automatically enrolled in our Renter Benefits Kit. Each kit includes Credit monitoring, Identity Protection, Renter Utility Concierge Service, Air Filter Delivery, and optional tenant liability and content insurance. This kit is required by your lease at an additional monthly cost of up to $34. Pets Approved On a Case by Case Basis - Pets Considered with Additional Pet Deposit & Pet Rent. Separate Pet Screening Application (per animal) required for all applicants. Pet Application Fees vary. Information within this ad is deemed reliable but not guaranteed. Applicant has the right to provide Stars & Stripes Homes, Inc with a Portable Tenant Screening Report (PTSR) that is not more than 30 days old, as defined in Section 38-12-902(2.5), Colorado Revised Statutes; and if Applicant provided Stars & Stripes Homes, Inc with a PTSR, Stars & Stripes Homes, Inc is prohibited from a) charging Applicant a rental application fee; or b) charging Application a fee for Stars & Stripes Homes, Inc to access or use the PTSR.

The property manager

Nearby schools

Students who live in 19894 E Stanford Dr attend the following Cherry Creek 5 School District (Unified School District) public schools:
GreatSchools ratings are based on test scores and additional metrics when available.

19894 E Stanford Dr
By contacting this property, you agree to our Terms of Use. Visit our Privacy Portal for more information. When you click “Send message”, we’ll send your inquiry to the property manager so they can reach out and answer your questions.

Find similar homes

Spot something off?Good catch. Flag it and help keep listings legit.