1989 Apiary Way

1989 Apiary Way — Photo 1
1989 Apiary Way — Photo 2
1989 Apiary Way — Photo 3
1989 Apiary Way — Photo 4
1989 Apiary Way — Photo 5
1989 Apiary Way — Photo 6
1989 Apiary Way — Photo 7
1989 Apiary Way — Photo 8
1989 Apiary Way — Photo 9
1989 Apiary Way — Photo 10
1989 Apiary Way — Photo 11
1989 Apiary Way — Photo 12
1989 Apiary Way — Photo 13
1989 Apiary Way — Photo 14
1989 Apiary Way — Photo 15
1989 Apiary Way — Photo 16
1989 Apiary Way — Photo 17
1989 Apiary Way — Photo 18
1989 Apiary Way — Photo 19
1989 Apiary Way — Photo 20
1989 Apiary Way — Photo 21
1989 Apiary Way — Photo 22
1989 Apiary Way — Photo 23
1989 Apiary Way — Photo 24
1989 Apiary Way — Photo 25
1989 Apiary Way — Photo 26
1989 Apiary Way — Photo 27
1989 Apiary Way — Photo 28

$3,100/ mo
Doesn't include deposits and fees
4 beds3 baths2161 sqft house
1989 Apiary Way
Your booked tour

What you get

No petsLaundryParkingAir conditioningEv Charging Station

Costs, fees, and lease terms

Lease terms

We are looking for long term renters. One Year lease.

Pricing comparison

$307

At $3,100, this listing is priced $307 more than the current market rate for a 4 bedroom home in Hughson.

Pets

  • Dogs

    Not allowed
  • Cats

    Not allowed

The neighborhood

About the building

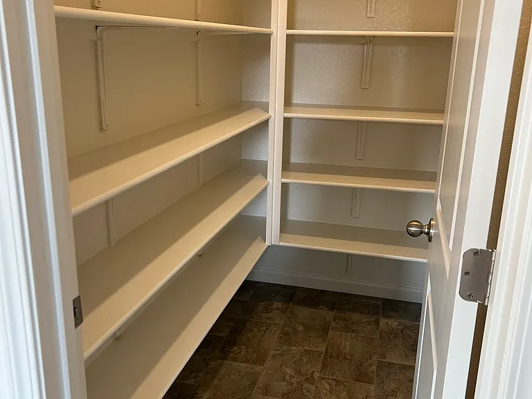
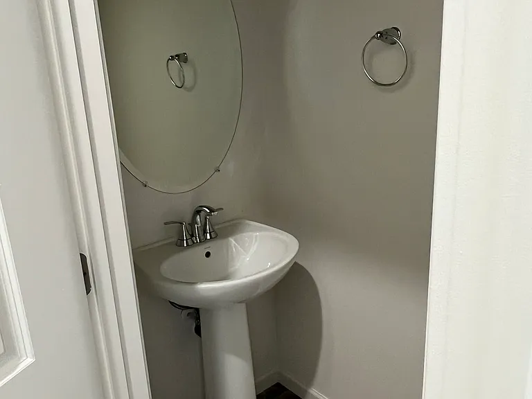
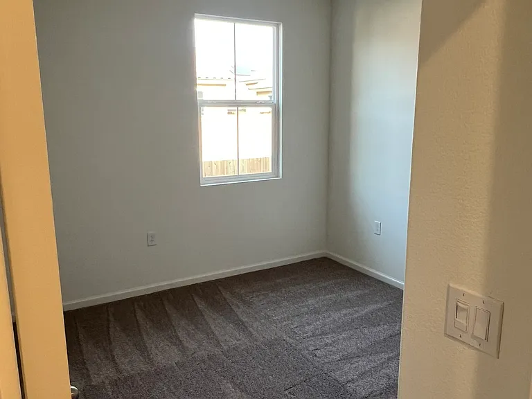
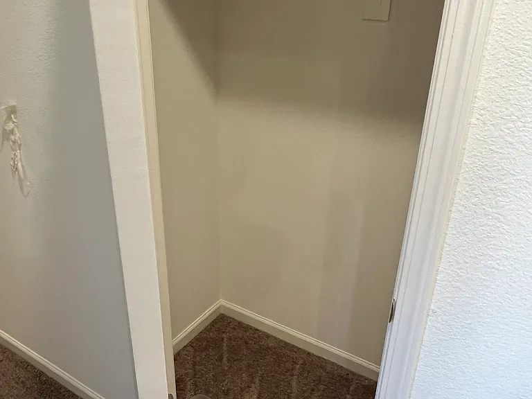
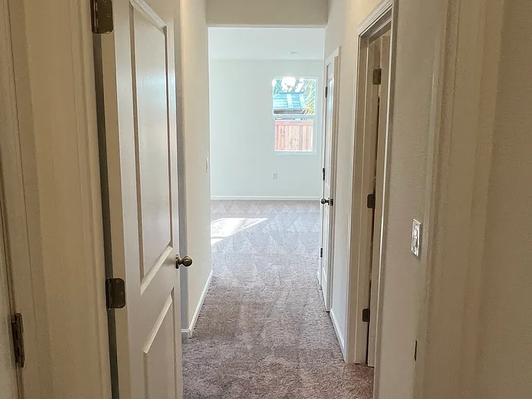
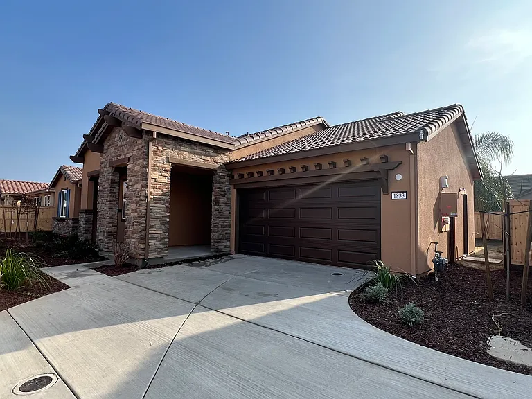
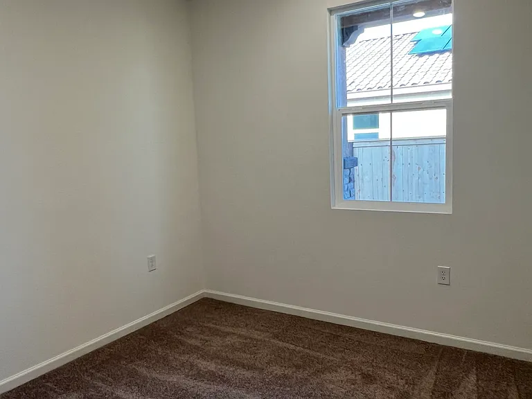
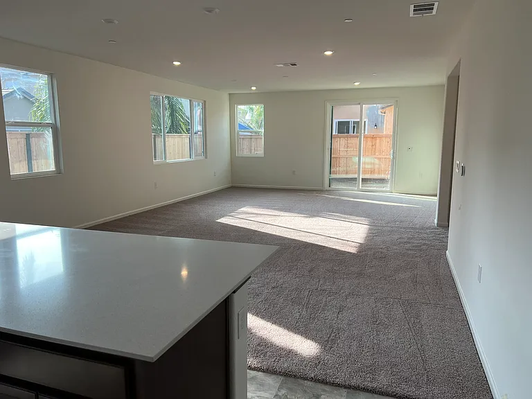
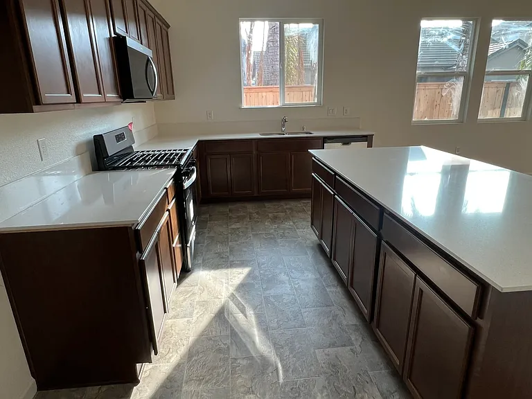
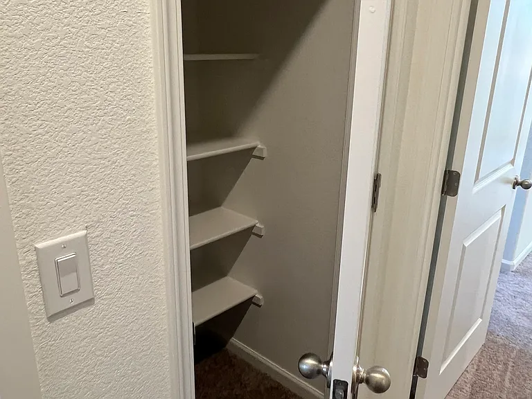
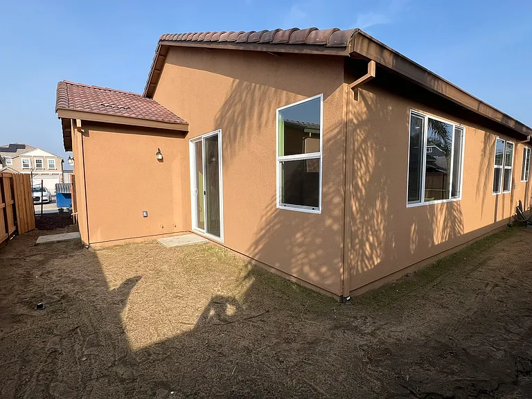
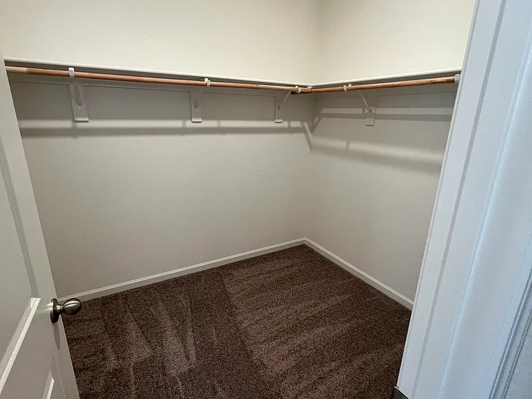
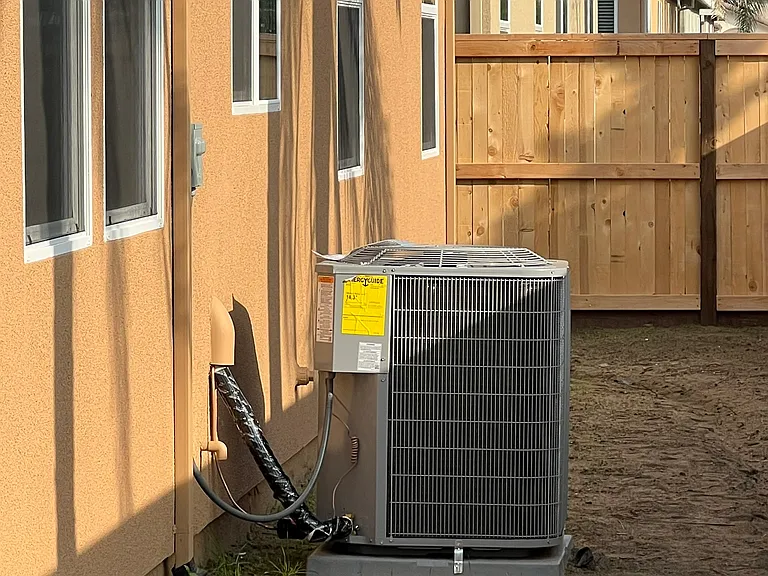
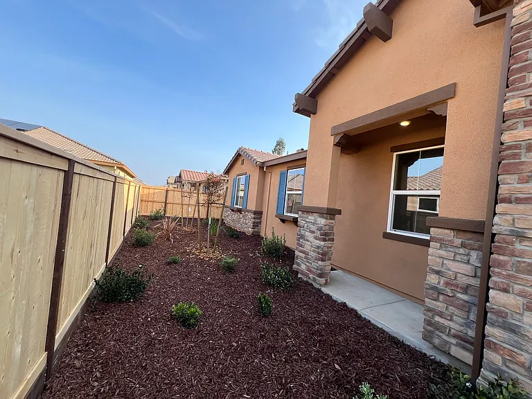
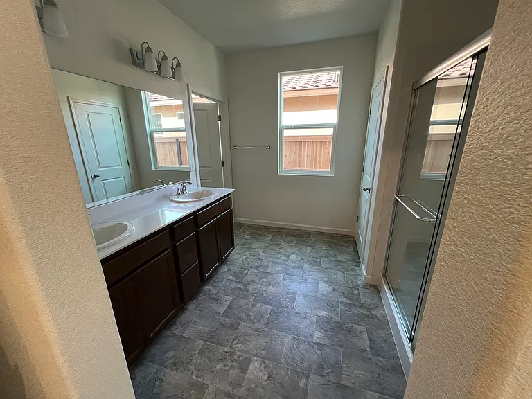
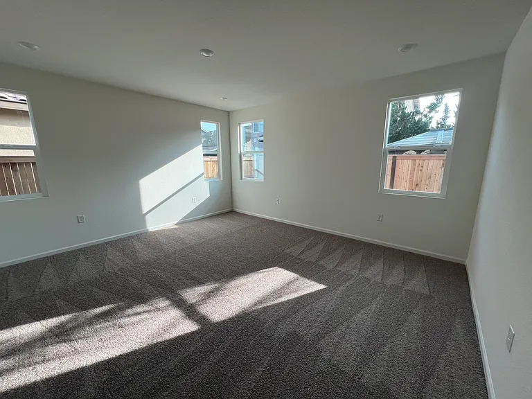
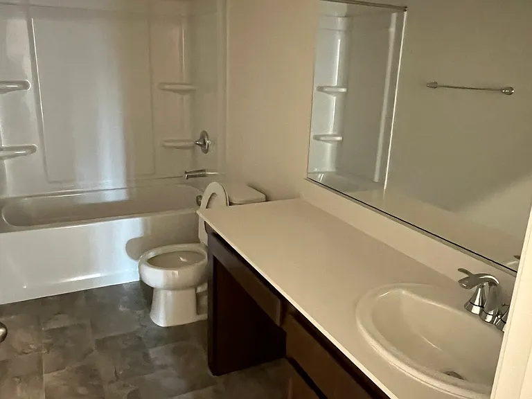
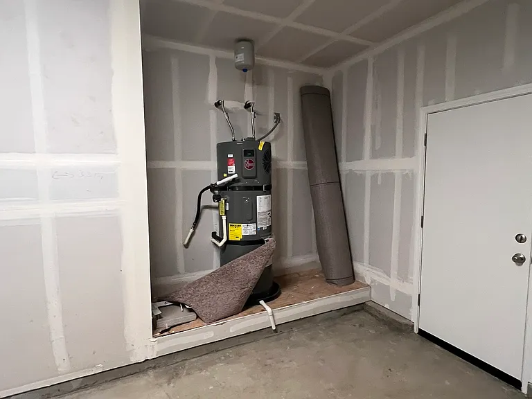
2200 sq ft. Single Story, 4 Beds with 2.5 Baths. Located in the Orchards at Parkwood, this French cottage-style home offers an opportunity to personalize your space. Situated near future parks and schools, it provides easy access to downtown, Hwy. 99, Modesto, and Turlock. Enjoy nearby shopping, dining, entertainment, and outdoor escapes, including local parks and Yosemite National Park. Inside, soaring 9-ft. ceilings and a wide entry hallway create an inviting ambiance. The open great room flows into a well-appointed kitchen with a walk-in pantry and spacious island. A dedicated laundry room and guest powder bath add convenience. The primary suite boasts an oversized walk-in closet for ample storage. Built with efficiency in mind, this home features WaterSense fixtures, a smart thermostat, Low-E windows, an electric water heater, and a Whirlpool appliance package. Select from a range of cabinets, countertops, and flooring to make it your own. Don't miss this chance to create a home that fits your style! 2200 sq ft. Single Story, 4 Beds with 2.5 Baths.

The property manager

Nearby schools

Students who live in 1989 Apiary Way attend the following Hughson Unified School District public schools:
GreatSchools ratings are based on test scores and additional metrics when available.

1989 Apiary Way
By contacting this property, you agree to our Terms of Use. Visit our Privacy Portal for more information. When you click “Send message”, we’ll send your inquiry to the property manager so they can reach out and answer your questions.

Find similar homes

Spot something off?Good catch. Flag it and help keep listings legit.