1985 Peaceful Valley Dr

1985 Peaceful Valley Dr — Photo 1
1985 Peaceful Valley Dr — Photo 2
1985 Peaceful Valley Dr — Photo 3
1985 Peaceful Valley Dr — Photo 4
1985 Peaceful Valley Dr — Photo 5
1985 Peaceful Valley Dr — Photo 6
1985 Peaceful Valley Dr — Photo 7
1985 Peaceful Valley Dr — Photo 8
1985 Peaceful Valley Dr — Photo 9
1985 Peaceful Valley Dr — Photo 10
1985 Peaceful Valley Dr — Photo 11
1985 Peaceful Valley Dr — Photo 12
1985 Peaceful Valley Dr — Photo 13
1985 Peaceful Valley Dr — Photo 14
1985 Peaceful Valley Dr — Photo 15

$2,700/ mo
Doesn't include deposits and fees
4 beds3 baths2166 sqft house
1985 Peaceful Valley Dr
Your booked tour

What you get

Pet-friendly

Costs, fees, and lease terms

Pets

  • Dogs

    Not allowed
  • Cats

    Allowed

The neighborhood

About the building

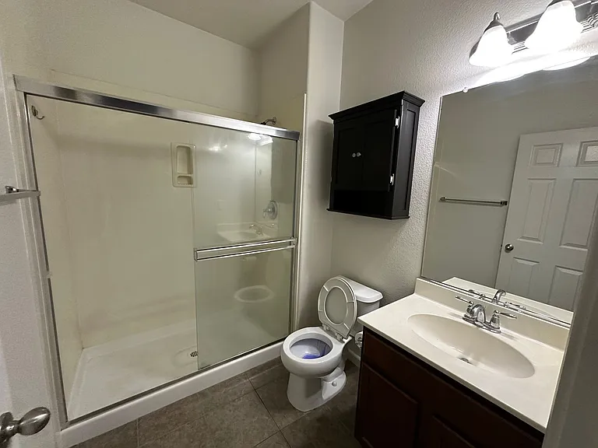
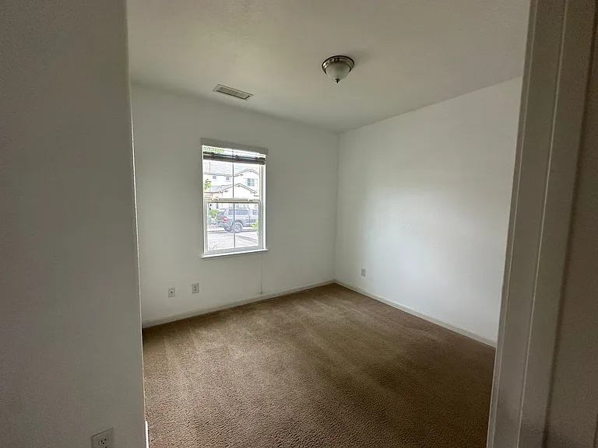
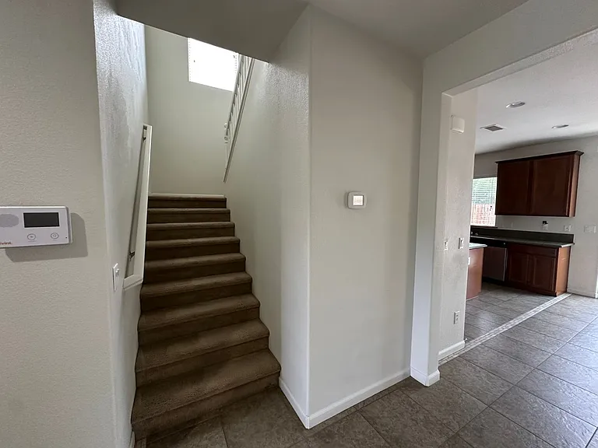
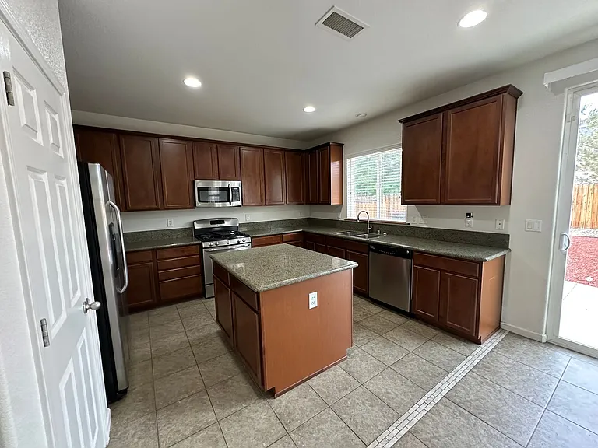
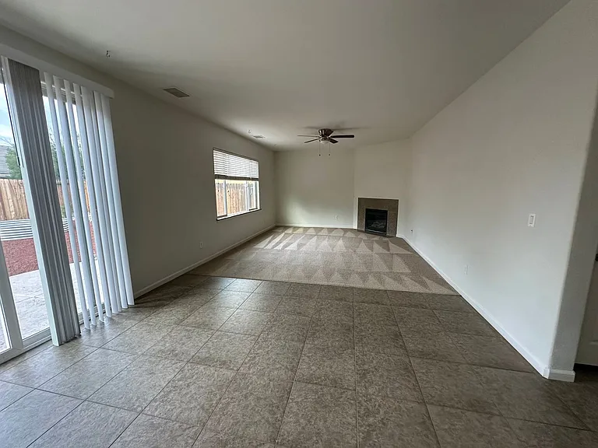
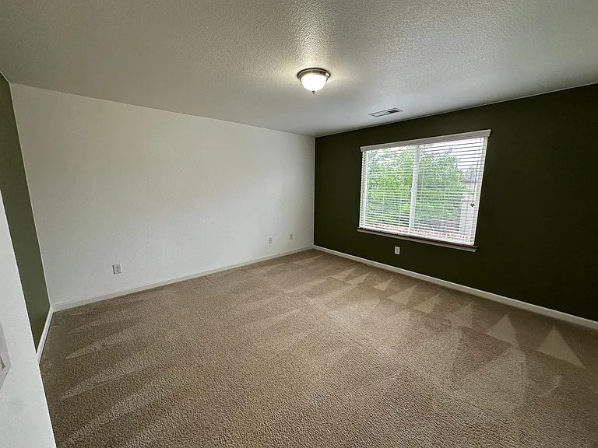
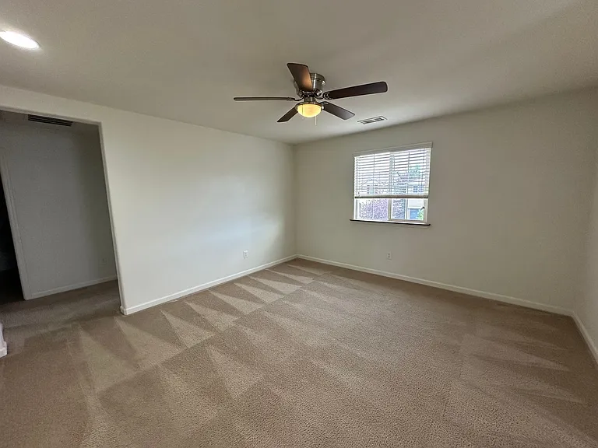
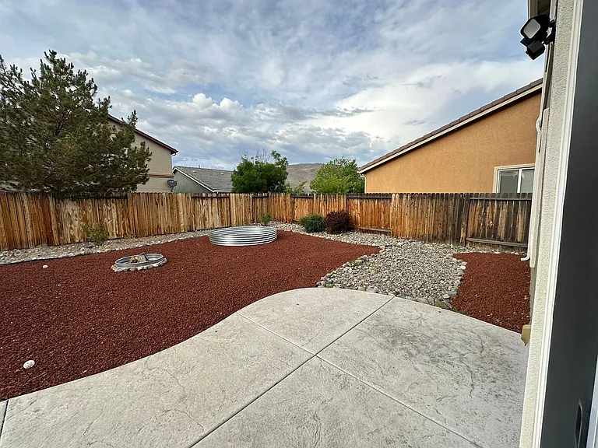
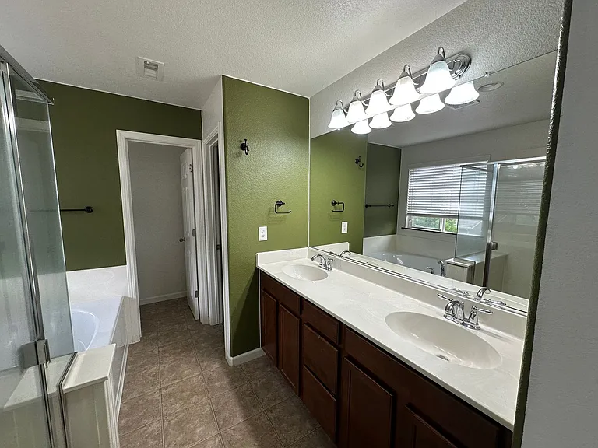
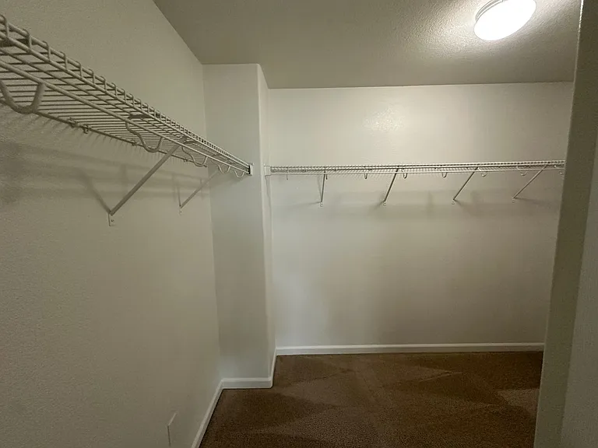
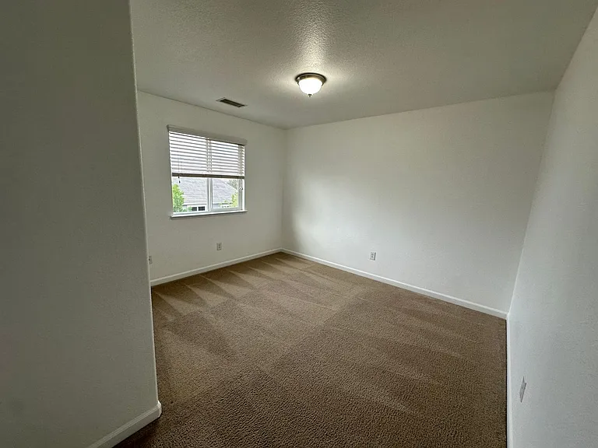
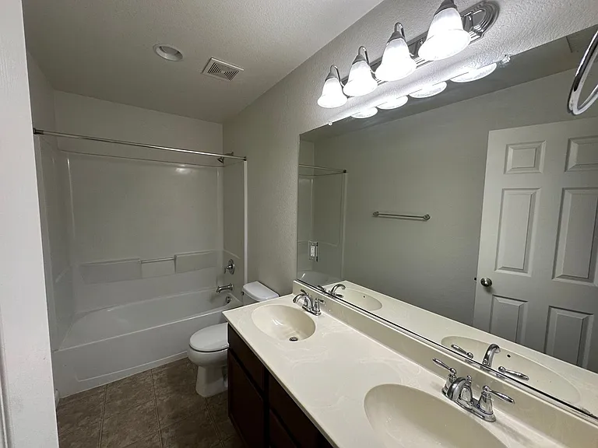
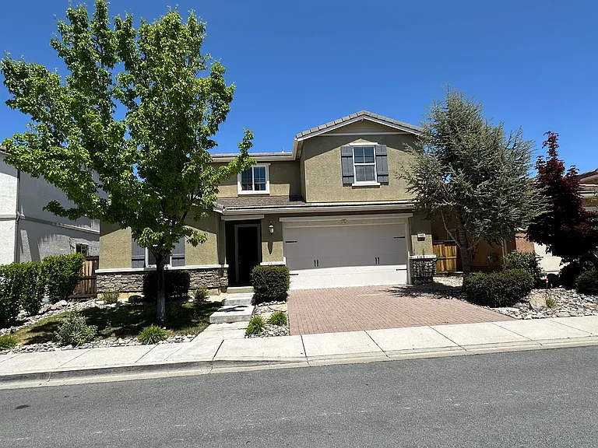
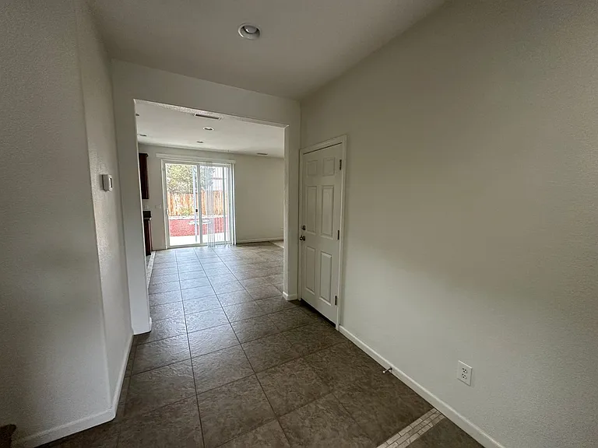
4 Bedrooms + LOFT/OFFICE/DEN AREA, 3 Bathrooms, 2 Car Garage. Rent $2,700, Deposit $2,690. 2,166 sq. ft. Includes fridge, D/W, gas stove, microwave, W/D hook-ups, A/C, fireplace and double pane windows. No cats. Two dogs on a case-by-case basis, upon approval, with an additional security deposit of $500 per pet. This fabulous 2-story stucco home that SHOWS LIKE NEW and is located in the very desirable community of Cyan in the Double Diamond area of Southeast Suburban Reno is a former model home that has BRAND NEW 2-TONE PAINT. It all starts with great curb appeal. Inside, you will find a generous use of ceramic tile flooring that can be found throughout the entire downstairs plus both bathrooms and the laundry room upstairs. The floor plan is open with the LARGE GOURMET KITCHEN that has granite counter tops, upgraded tall maple cabinets, stainless-steel appliances, an island and a large walk-in pantry merging as one with the spacious family room that has a tile-accented gas-log fireplace. The master bedroom is large, as is the master bathroom with its separate tub and shower, double sinks and spacious walk-in closet. One of the bedrooms and one of the full baths is downstairs and would be perfect as a guest quarter, teen quarters or mother-in-law quarters. Other features include a security alarm system, dual zone heating/air, large secondary bedrooms and an oversized finished 2-car garage. Out back you will find a stamped concrete patio and a beautiful, low maintenance zero-scaped yard. As for location, your are within walking distance of Cyan Park that is a 14.25 acre park that offers a picnic shelter with 6 tables and a bar-be-que, a playground, an open turf area, restrooms, complete perimeter walkways with fitness stations along the path, a splash pad, a tennis court, a full court basketball court, 4 pickleball courts, a dog park (separate areas for small and large dogs) and much, much more. Last but not least is the fact that you are close to great schools, the Shayden Summit Mall plus lots of other shopping, restaurants, a luxury movie theater, the SouthEast Connector, Virginia City, Carson City, Mt. Rose Ski Resort plus Lake Tahoe while still being just minutes from Reno via Interstate 580. PRICED BELOW MARKET! Landscaping is the tenant's responsibility. Tenant pays G, E, W, T & S. 1-year lease.

The property manager

Nearby schools

Students who live in 1985 Peaceful Valley Dr attend the following Washoe County School District (Unified School District) public schools:

GreatSchools ratings are based on test scores and additional metrics when available.

1985 Peaceful Valley Dr

By contacting this property, you agree to our Terms of Use. Visit our Privacy Portal for more information. When you click “Send message”, we’ll send your inquiry to the property manager so they can reach out and answer your questions.

Find similar homes

Spot something off?Good catch. Flag it and help keep listings legit.