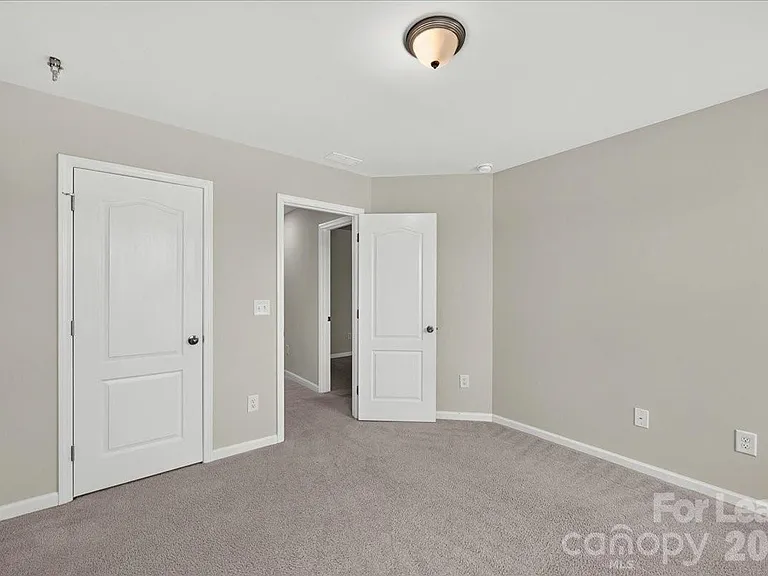
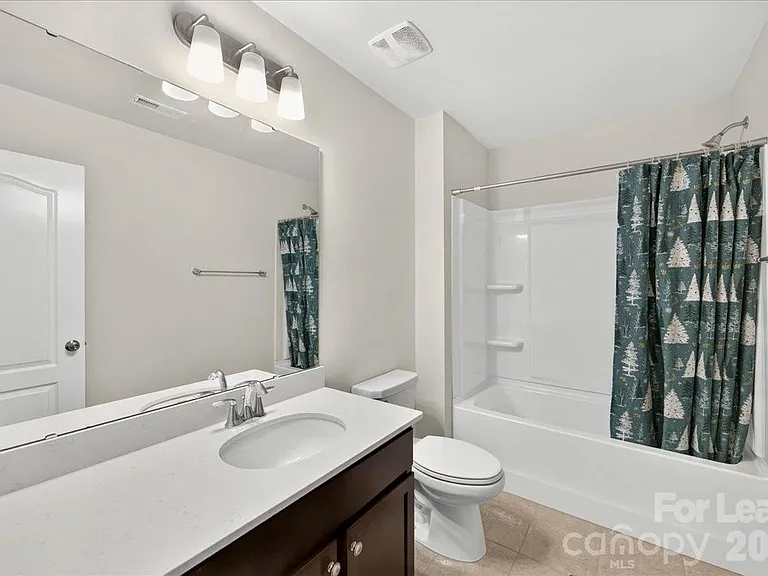
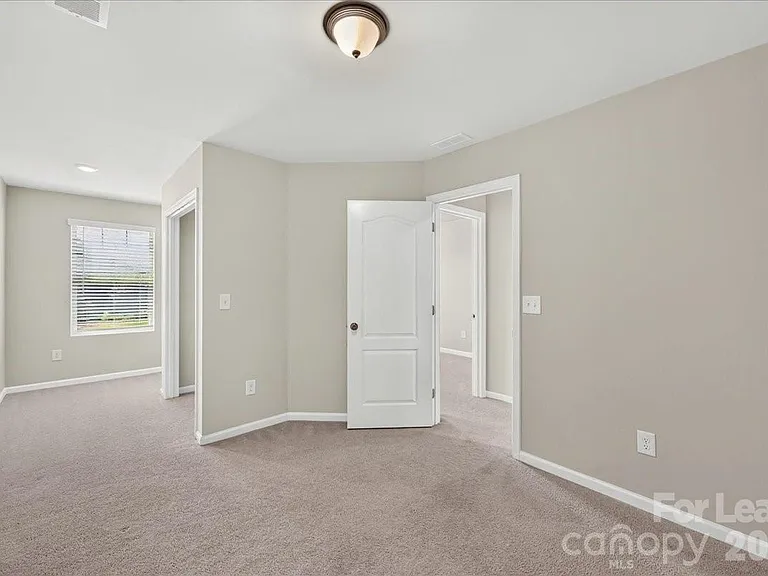
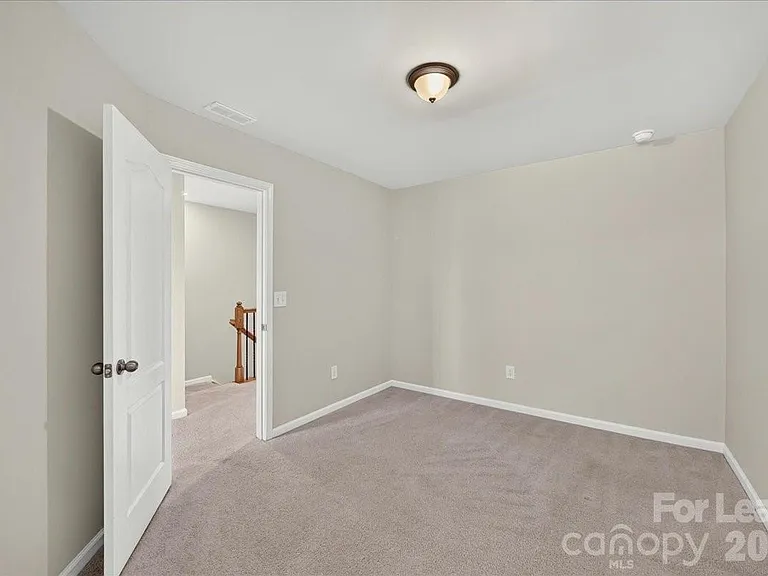
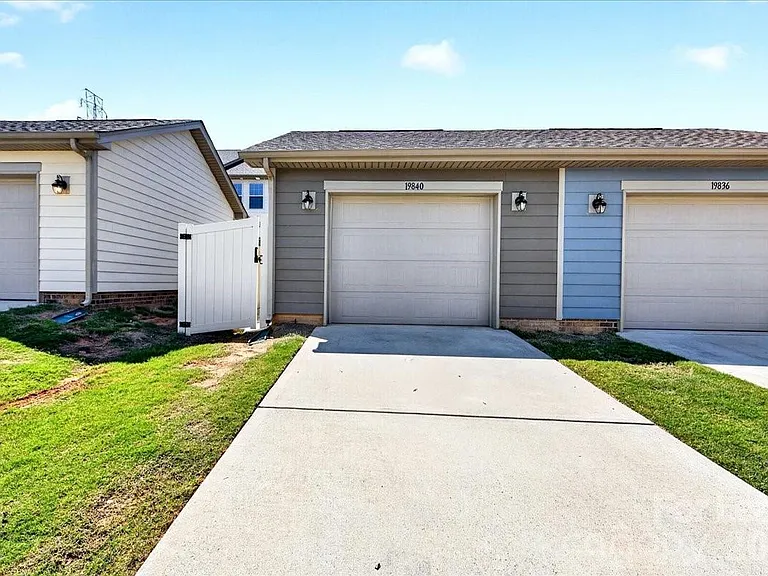
19840 Elise Caroline Aly

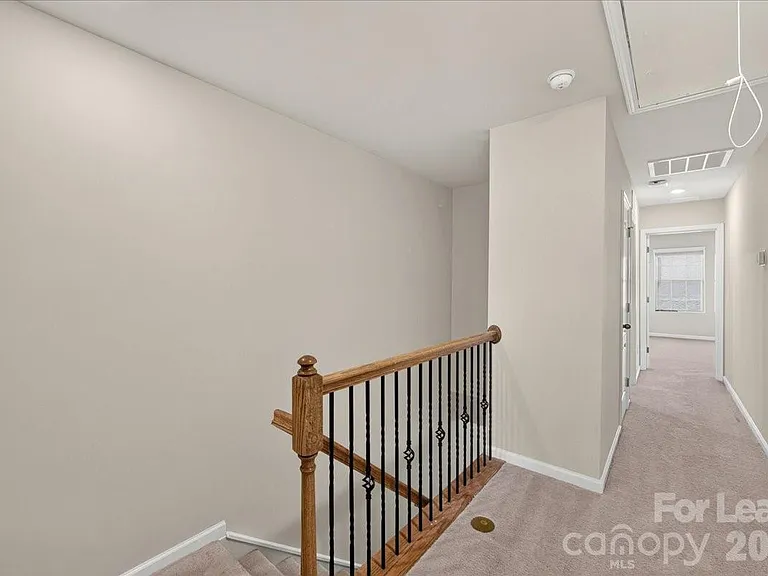
19840 Elise Caroline Aly — Photo 1
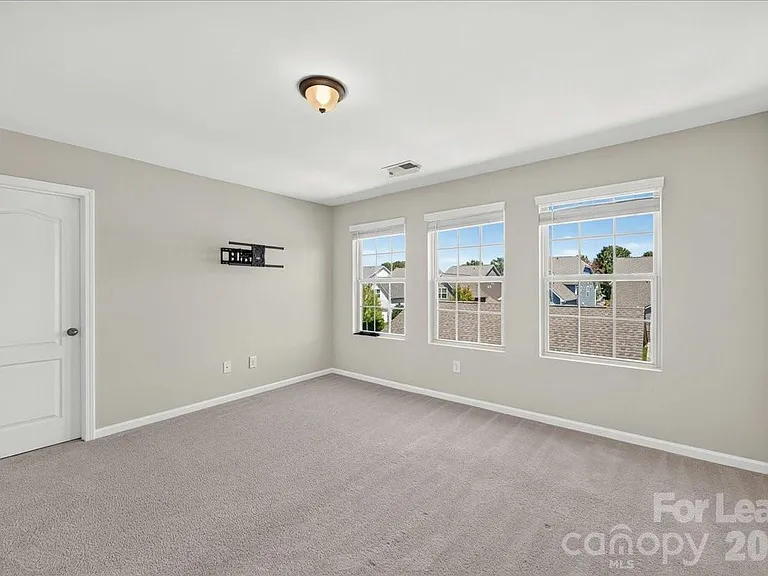
19840 Elise Caroline Aly — Photo 2
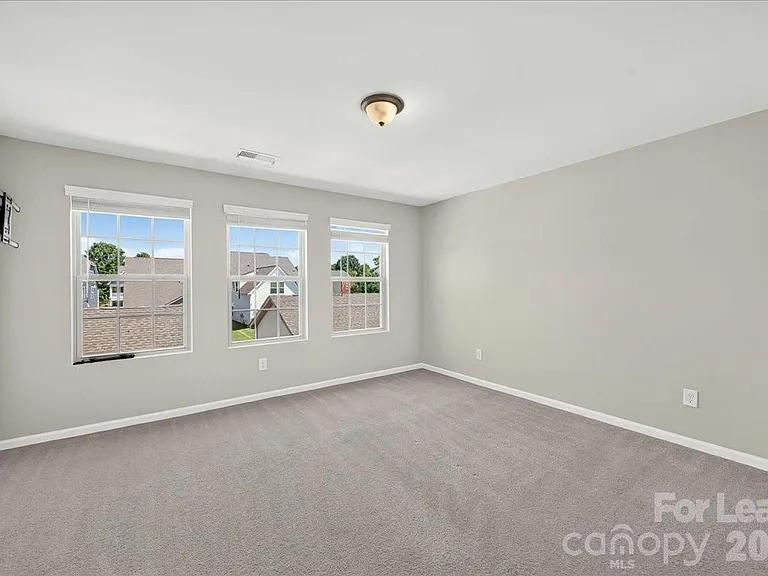
19840 Elise Caroline Aly — Photo 3
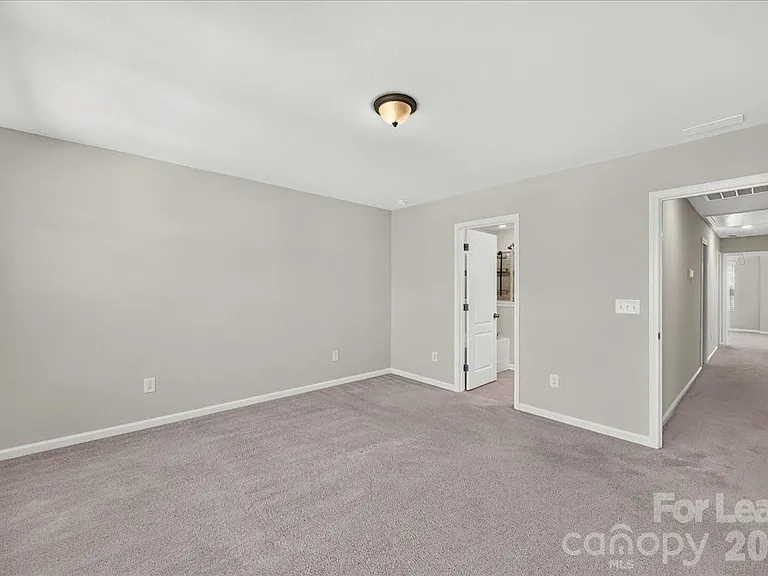
19840 Elise Caroline Aly — Photo 4
19840 Elise Caroline Aly — Photo 5
19840 Elise Caroline Aly — Photo 6
19840 Elise Caroline Aly — Photo 7
19840 Elise Caroline Aly — Photo 8
19840 Elise Caroline Aly — Photo 9
19840 Elise Caroline Aly — Photo 10
19840 Elise Caroline Aly — Photo 11
19840 Elise Caroline Aly — Photo 12
19840 Elise Caroline Aly — Photo 13
19840 Elise Caroline Aly — Photo 14
19840 Elise Caroline Aly — Photo 15
19840 Elise Caroline Aly — Photo 16
19840 Elise Caroline Aly — Photo 17
19840 Elise Caroline Aly — Photo 18
19840 Elise Caroline Aly — Photo 19
19840 Elise Caroline Aly — Photo 20
19840 Elise Caroline Aly — Photo 21
19840 Elise Caroline Aly — Photo 22
19840 Elise Caroline Aly — Photo 23
19840 Elise Caroline Aly — Photo 24
19840 Elise Caroline Aly — Photo 25
19840 Elise Caroline Aly — Photo 26
19840 Elise Caroline Aly — Photo 27
19840 Elise Caroline Aly — Photo 28
19840 Elise Caroline Aly — Photo 29
19840 Elise Caroline Aly — Photo 30
19840 Elise Caroline Aly — Photo 31
19840 Elise Caroline Aly — Photo 32
19840 Elise Caroline Aly — Photo 33
19840 Elise Caroline Aly — Photo 34
19840 Elise Caroline Aly — Photo 35
19840 Elise Caroline Aly — Photo 36
19840 Elise Caroline Aly — Photo 37
19840 Elise Caroline Aly — Photo 38
19840 Elise Caroline Aly — Photo 39
19840 Elise Caroline Aly — Photo 40
19840 Elise Caroline Aly — Photo 41
19840 Elise Caroline Aly — Photo 42
19840 Elise Caroline Aly — Photo 43
19840 Elise Caroline Aly — Photo 44
19840 Elise Caroline Aly — Photo 45
19840 Elise Caroline Aly — Photo 46
19840 Elise Caroline Aly — Photo 47

$2,400/ mo
Doesn't include deposits and fees
3 beds2.5 bathstownhouse
19840 Elise Caroline Aly
Your booked tour

What you get

Pet-friendlyIn-unit laundryParkingAir conditioning

Costs, fees, and lease terms

Pricing comparison

$492

At $2,400, this listing is priced $492 cheaper than the current market rate for a 3 bedroom home in Davidson.

Pets

  • Dogs

    Allowed
  • Cats

    Allowed

The neighborhood

About the building

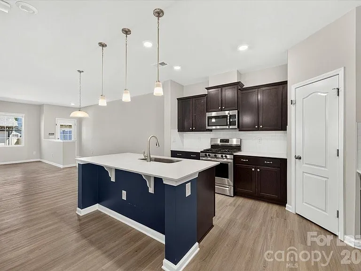
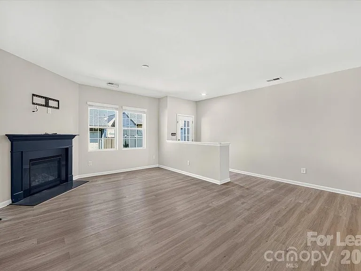
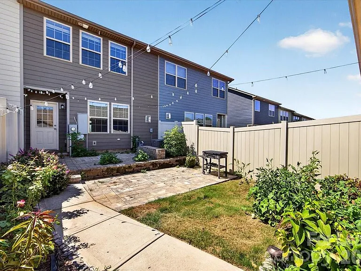
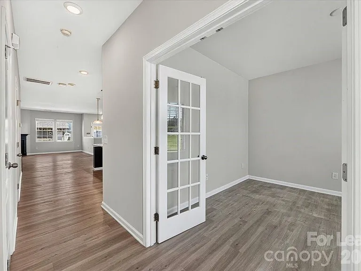
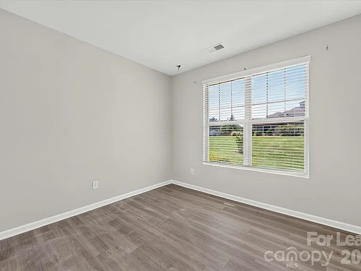
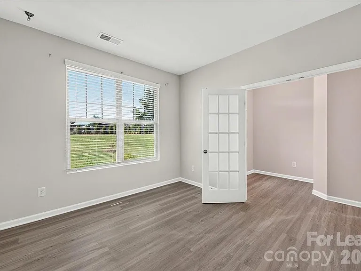
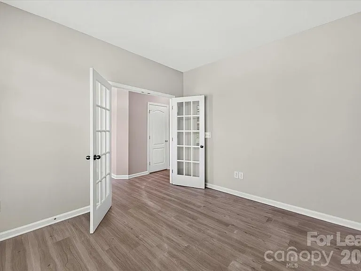
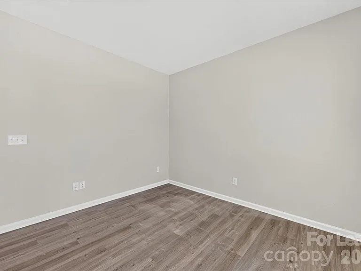
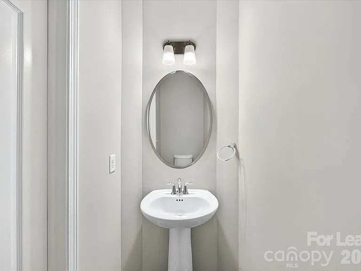
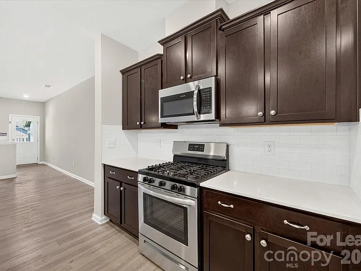
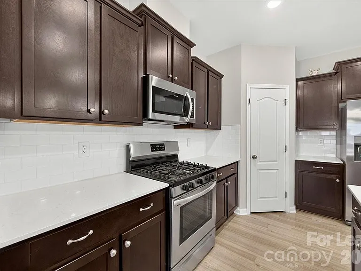
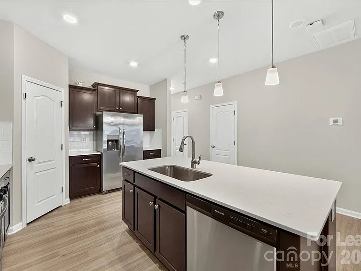
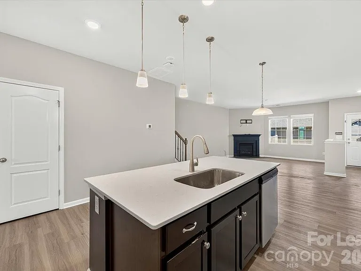
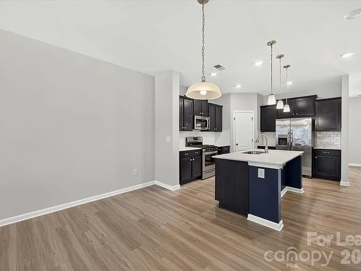
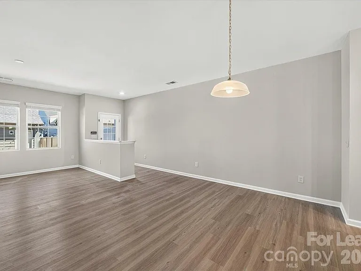
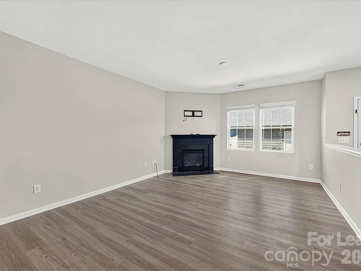
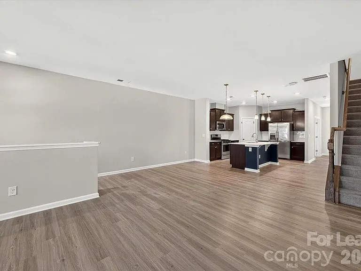
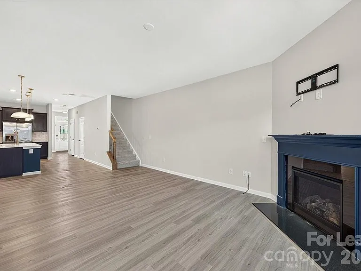
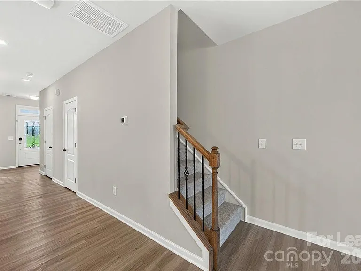
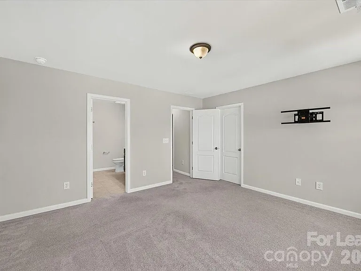
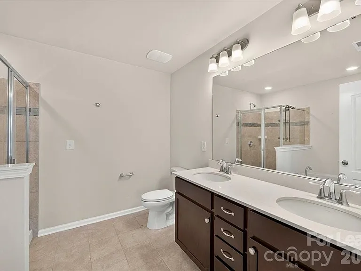
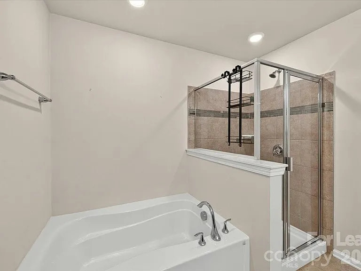
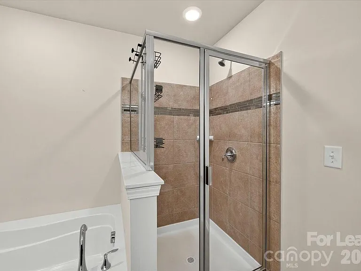
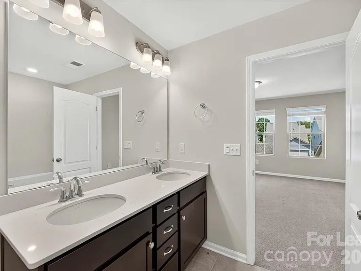
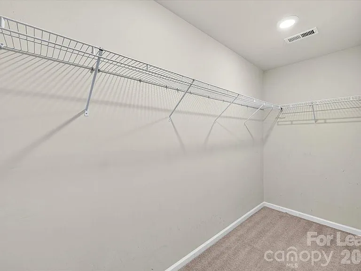
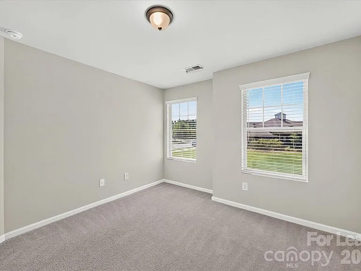
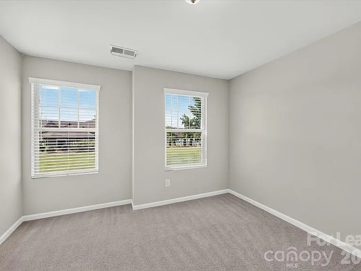
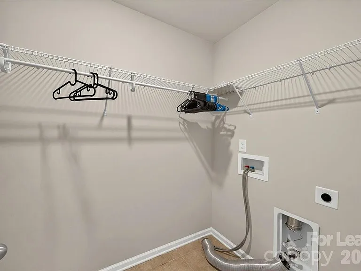
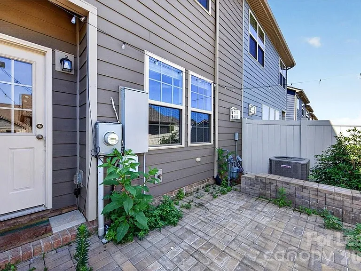
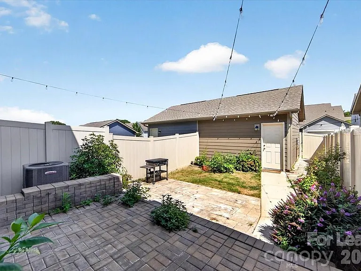
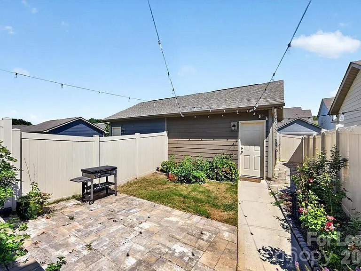
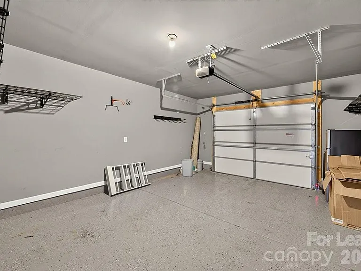
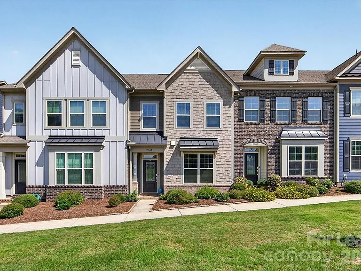
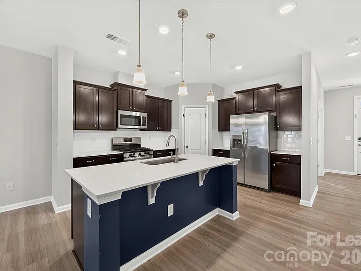
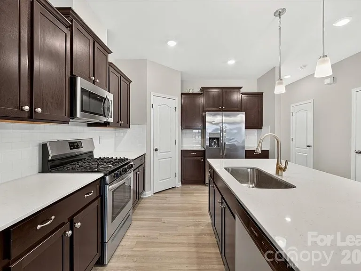
Stunning Davidson Townhome! Live minutes from everything Davidson has to offer in this beautifully finished townhome. Step right onto the Davidson Greenway trail system from Robert Walker Dr., and enjoy easy access to Westbranch Nature Preserve. This spacious home features an open-concept layout with a gourmet kitchen, granite countertops, a large island, stainless steel appliances, and LVP flooring throughout the main level. The living room offers a cozy gas fireplace, and the main-floor host an office/flex space. Upstairs you will fine the primary and 2 additional bedrooms and 2 full bathrooms featuring dual-sink granite vanities, ceramic tile flooring, and designer tile accents for a polished, upscale feel. Parking is a breeze with a private alley-access garage plus street parking. Spend your free time enjoying the neighborhood amenities: a sparkling pool, full basketball court, playgrounds, and a covered cabana. Pets considered with approval. Schedule your tour today!

The property manager

19840 Elise Caroline Aly
By contacting this property, you agree to our Terms of Use. Visit our Privacy Portal for more information. When you click “Send message”, we’ll send your inquiry to the property manager so they can reach out and answer your questions.
Find similar homes

Spot something off?Good catch. Flag it and help keep listings legit.