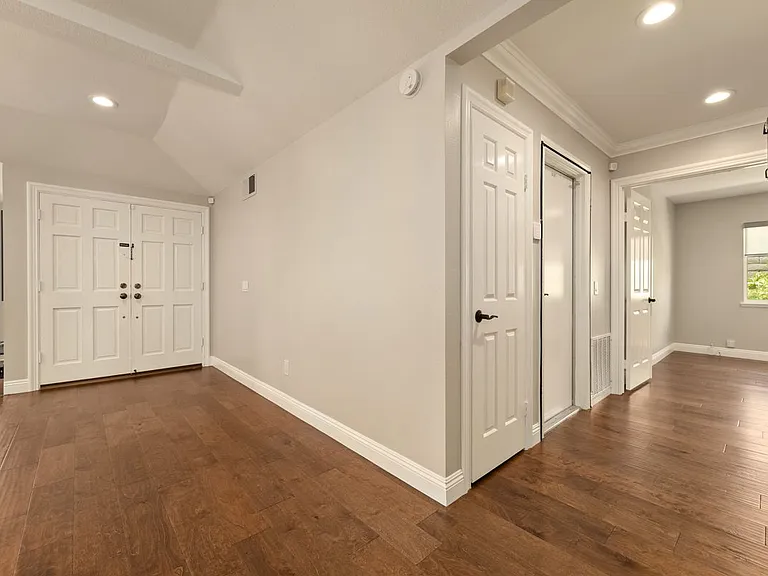
1981 Berkshire Dr

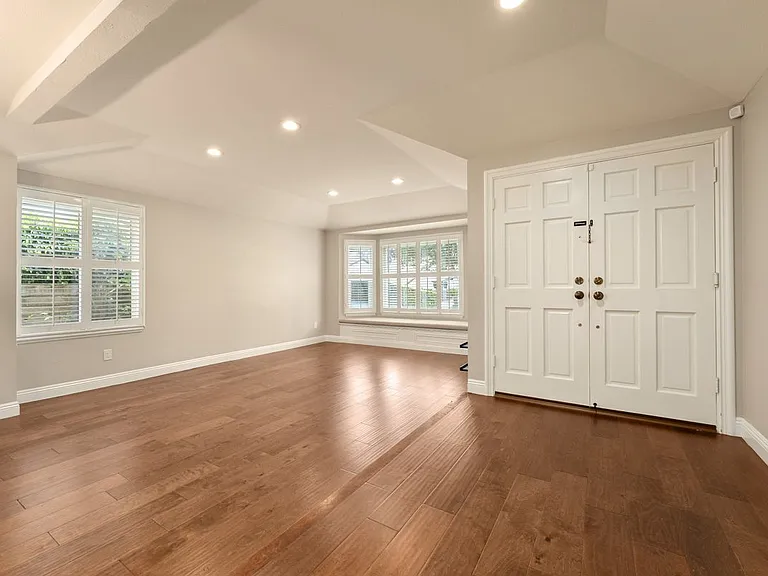
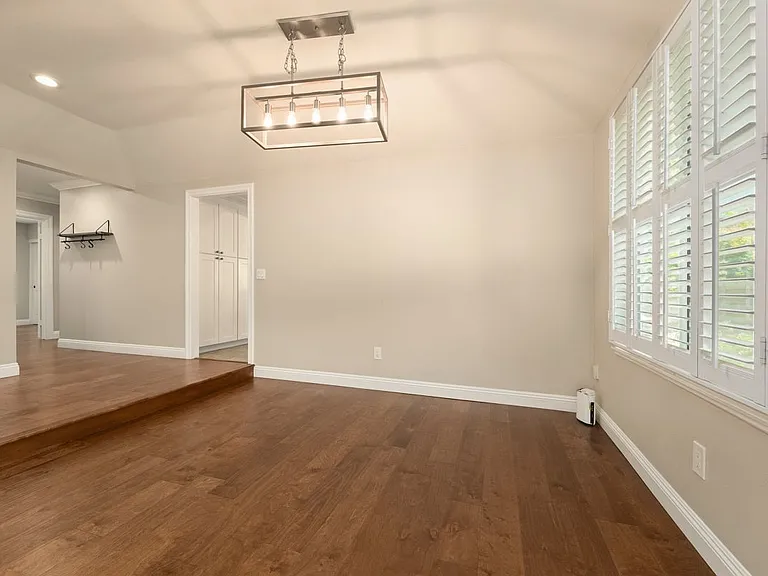
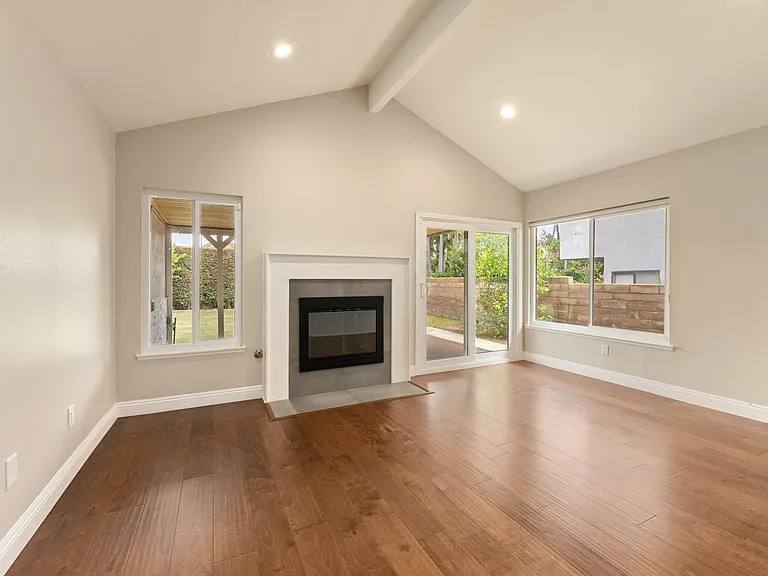
1981 Berkshire Dr — Photo 1
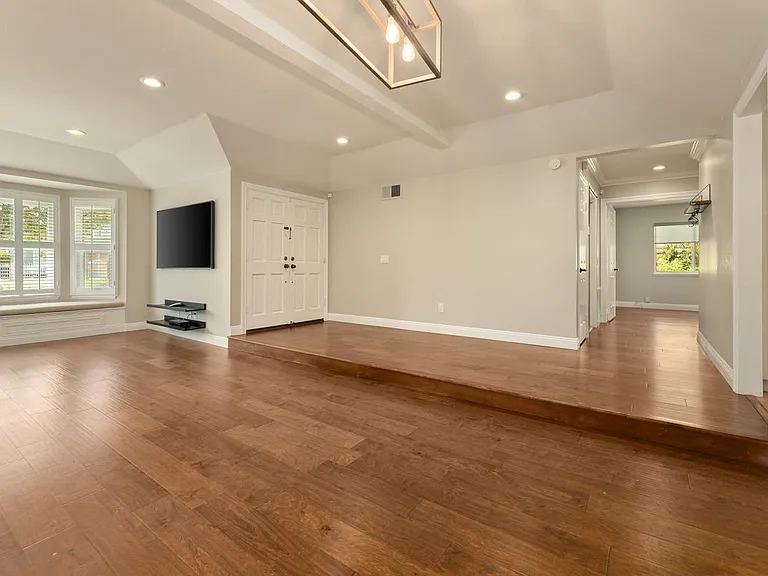
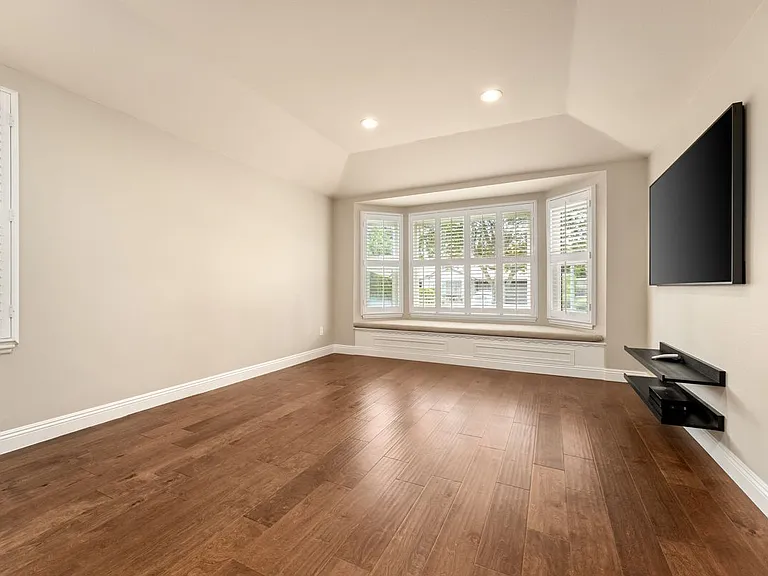
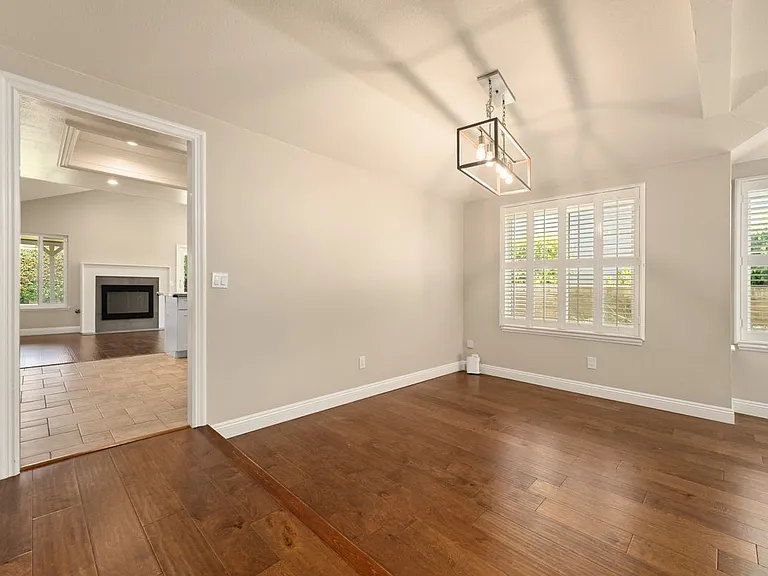
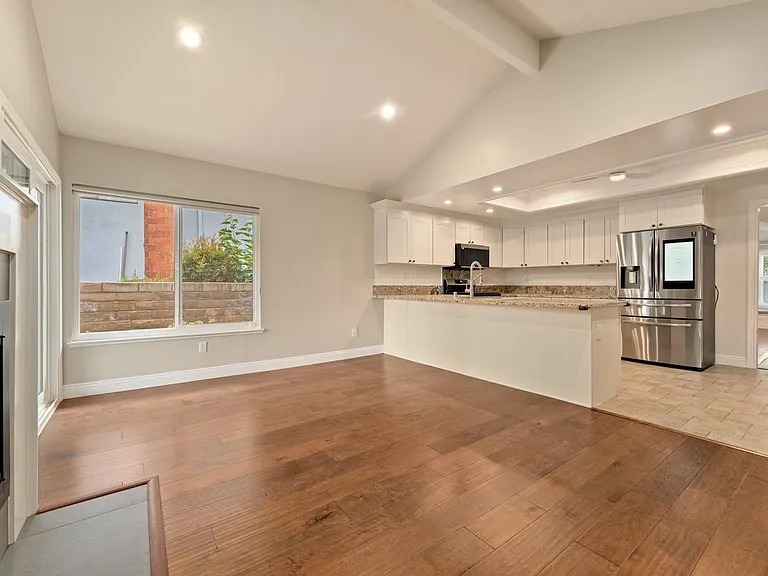
1981 Berkshire Dr — Photo 2
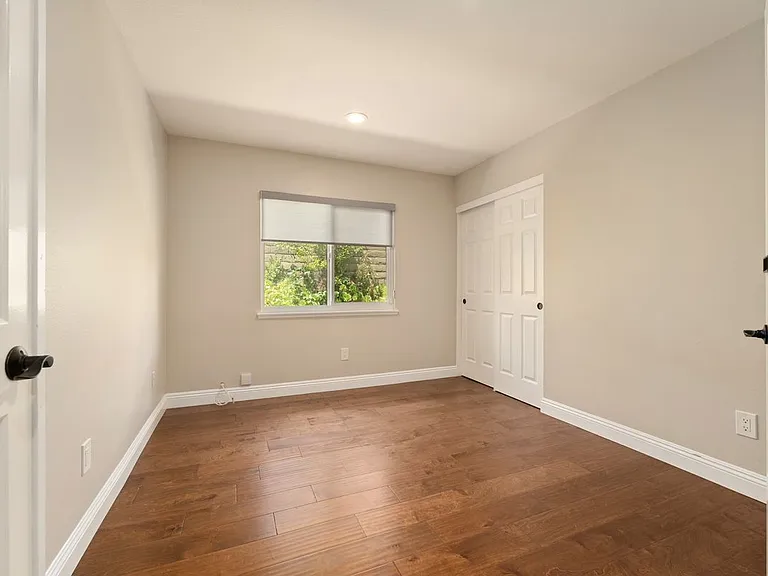
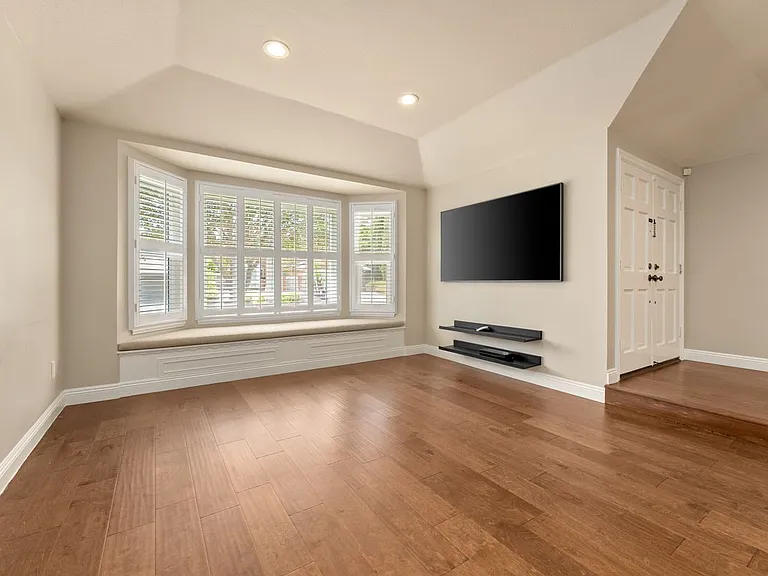
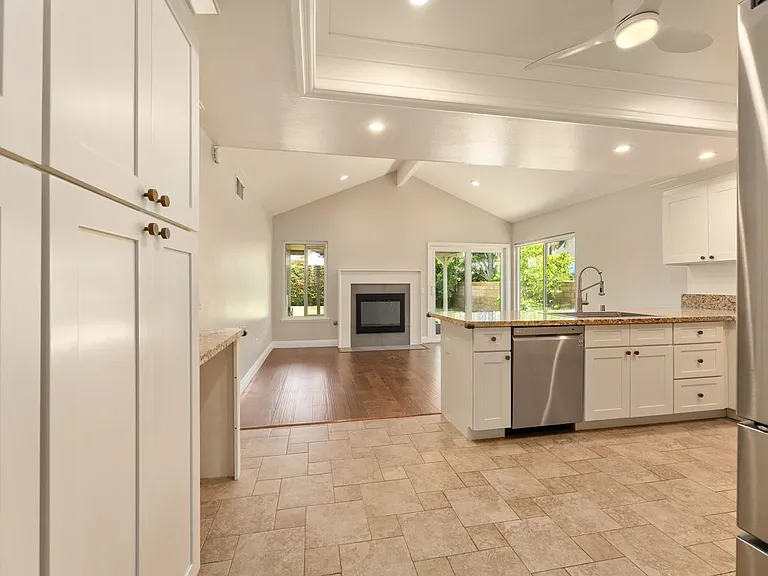
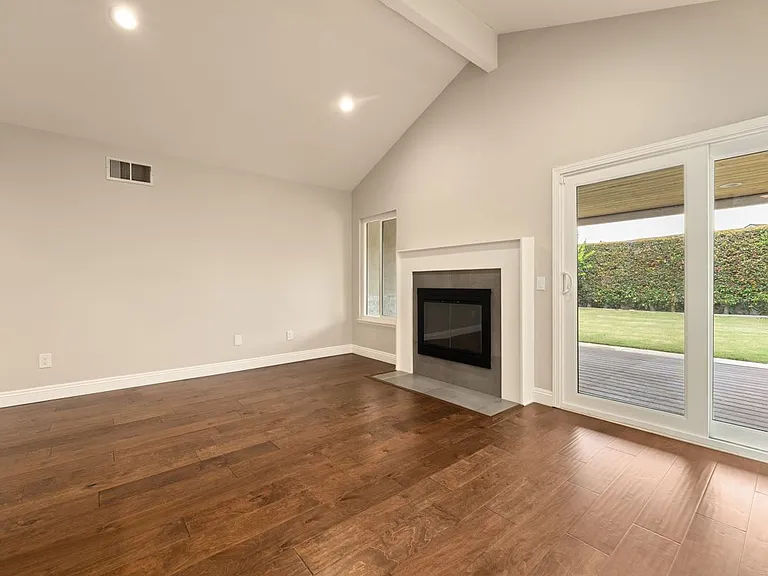
1981 Berkshire Dr — Photo 3
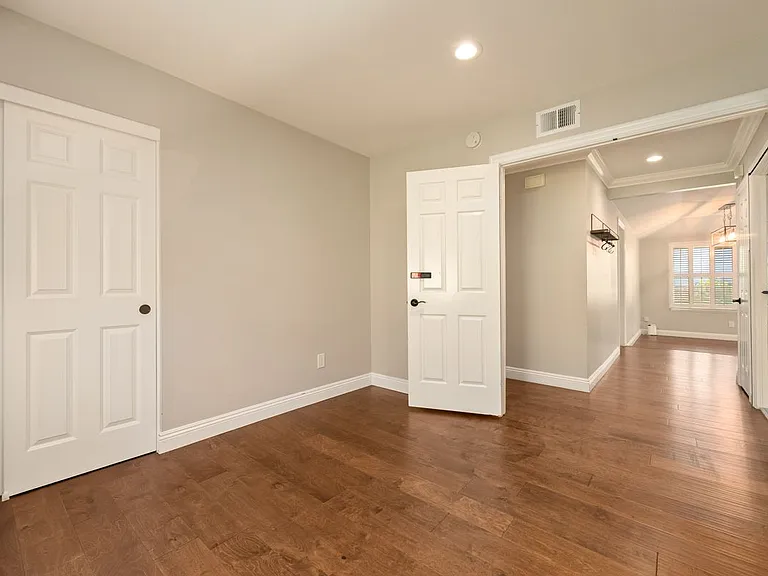
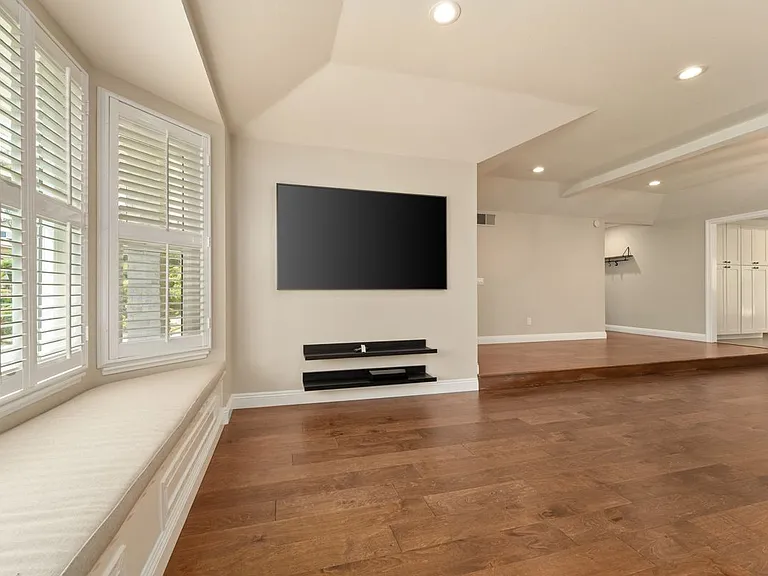
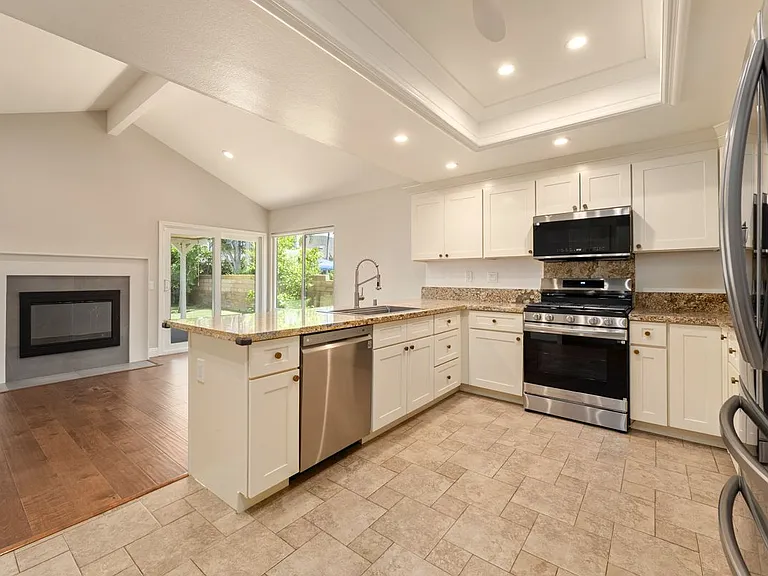
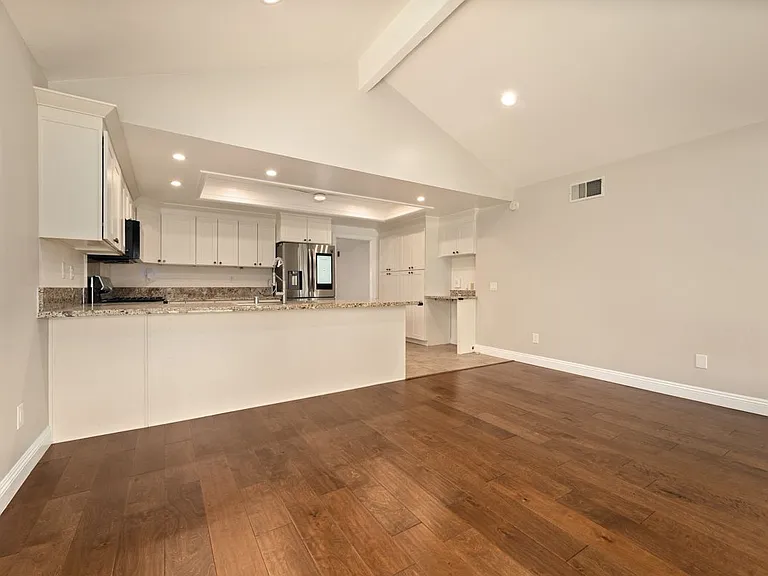
1981 Berkshire Dr — Photo 4
1981 Berkshire Dr — Photo 5
1981 Berkshire Dr — Photo 6
1981 Berkshire Dr — Photo 7
1981 Berkshire Dr — Photo 8
1981 Berkshire Dr — Photo 9
1981 Berkshire Dr — Photo 10
1981 Berkshire Dr — Photo 11
1981 Berkshire Dr — Photo 12
1981 Berkshire Dr — Photo 13
1981 Berkshire Dr — Photo 14
1981 Berkshire Dr — Photo 15
1981 Berkshire Dr — Photo 16
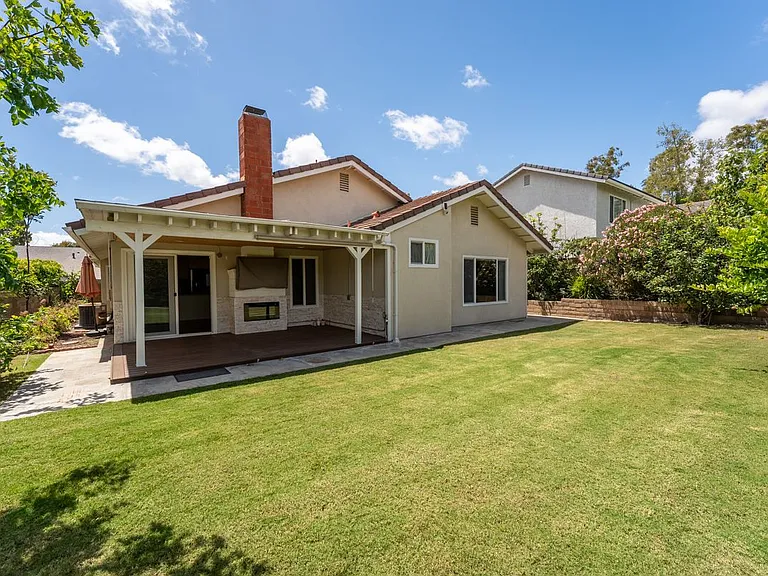
1981 Berkshire Dr — Photo 17
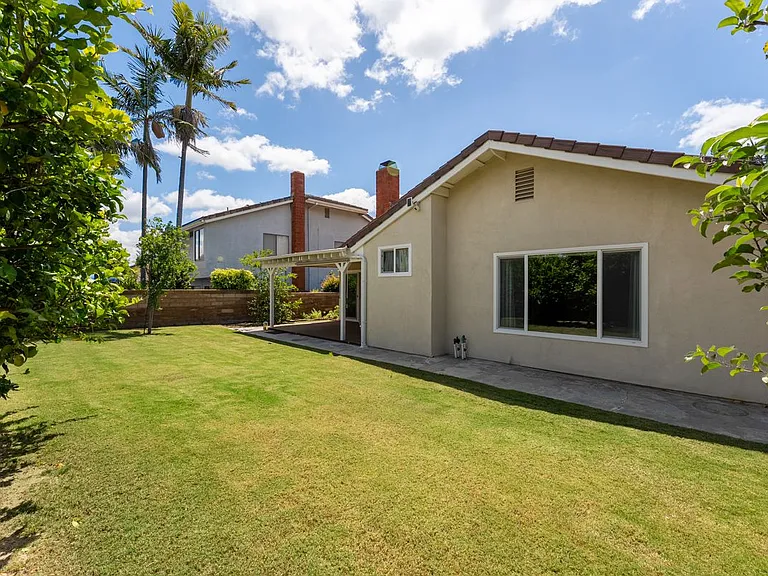
1981 Berkshire Dr — Photo 18
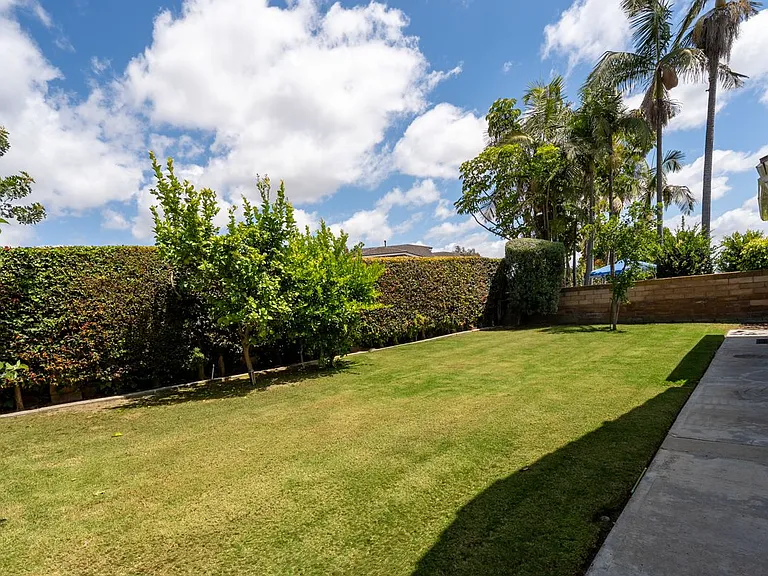
1981 Berkshire Dr — Photo 19
1981 Berkshire Dr — Photo 20
1981 Berkshire Dr — Photo 21
1981 Berkshire Dr — Photo 22
1981 Berkshire Dr — Photo 23
1981 Berkshire Dr — Photo 24
1981 Berkshire Dr — Photo 25
1981 Berkshire Dr — Photo 26
1981 Berkshire Dr — Photo 27
1981 Berkshire Dr — Photo 28
1981 Berkshire Dr — Photo 29
1981 Berkshire Dr — Photo 30
1981 Berkshire Dr — Photo 31
1981 Berkshire Dr — Photo 32
1981 Berkshire Dr — Photo 33
1981 Berkshire Dr — Photo 34
1981 Berkshire Dr — Photo 35
1981 Berkshire Dr — Photo 36
1981 Berkshire Dr — Photo 37
1981 Berkshire Dr — Photo 38
1981 Berkshire Dr — Photo 39

$4,800/ mo
Doesn't include deposits and fees
3 beds2 baths1776 sqft house
Available June 1
1981 Berkshire Dr

Your booked tour

What you get

No petsIn-unit laundryParkingAir conditioningPool

Costs, fees, and lease terms

Lease terms

12 Months

Pricing comparison

$990

At $4,800, this listing is priced $990 more than the current market rate for a 3 bedroom home in Fullerton.

Pets

  • Dogs

    Not allowed
  • Cats

    Not allowed

The neighborhood

About the building

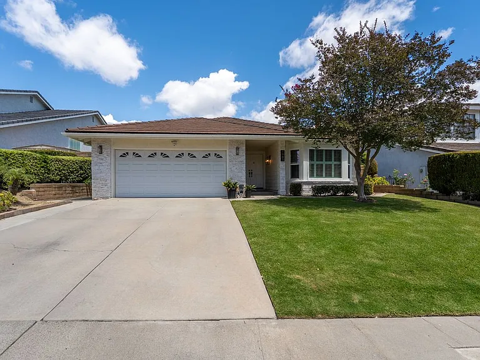
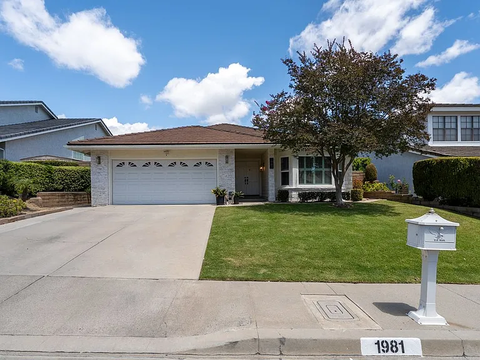
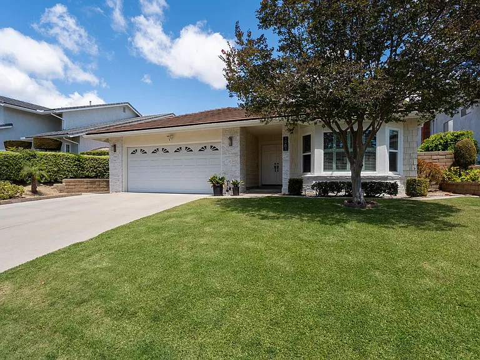
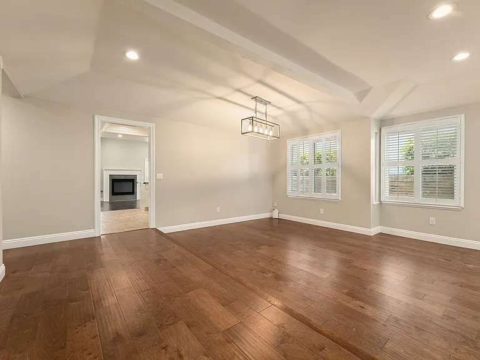
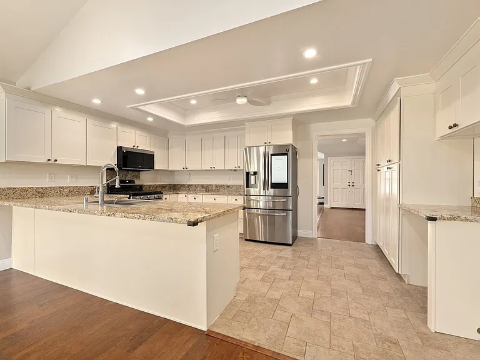
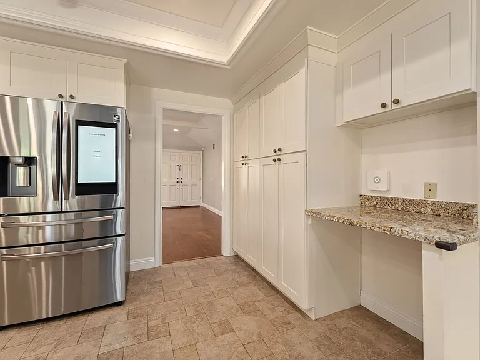
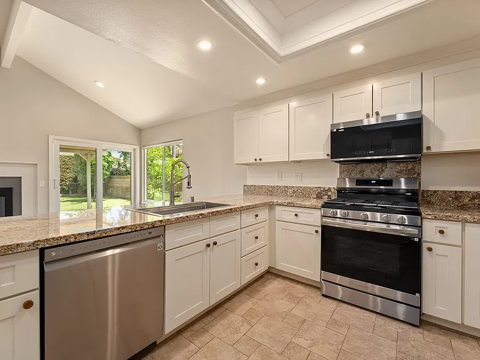
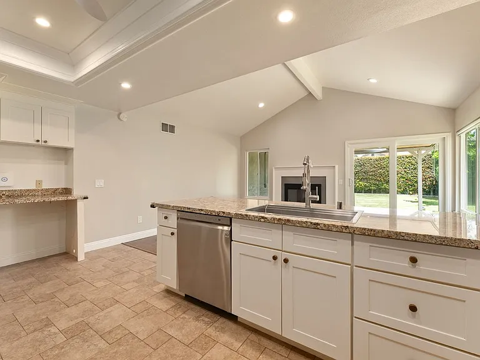
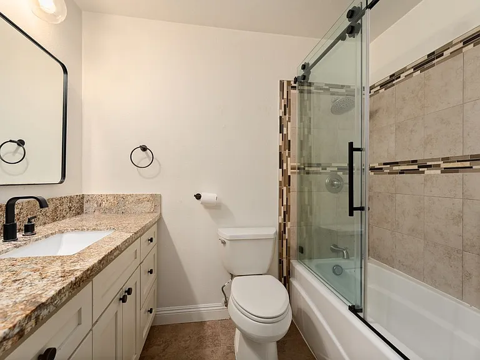
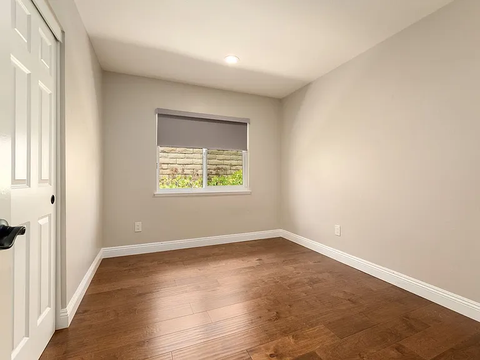
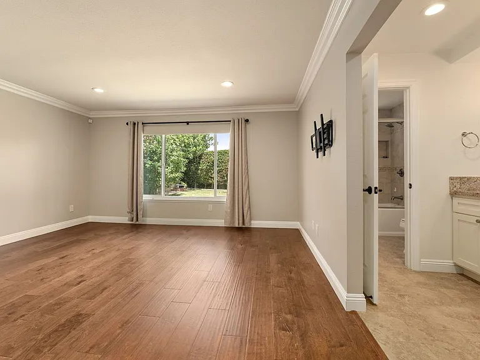
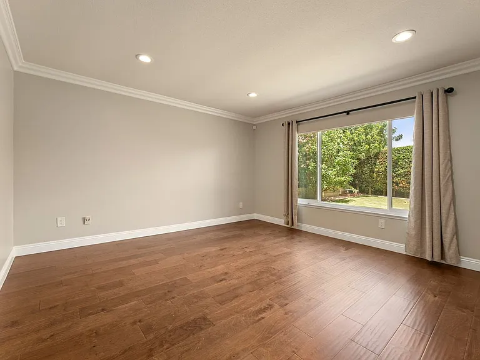
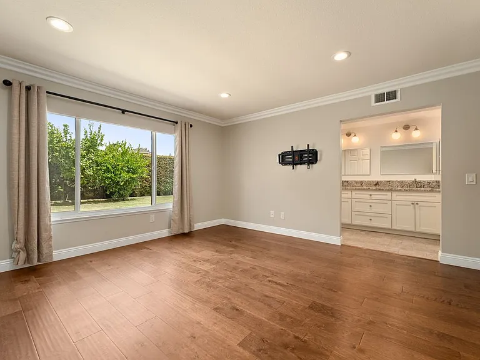
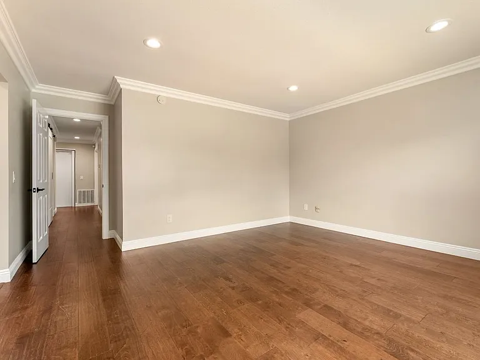
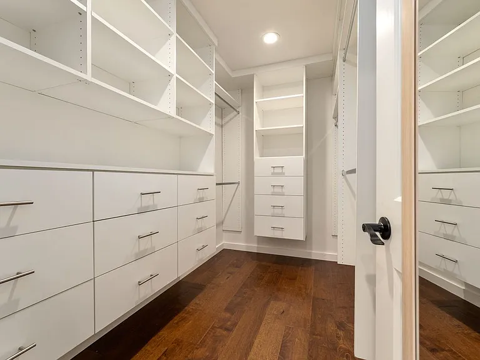
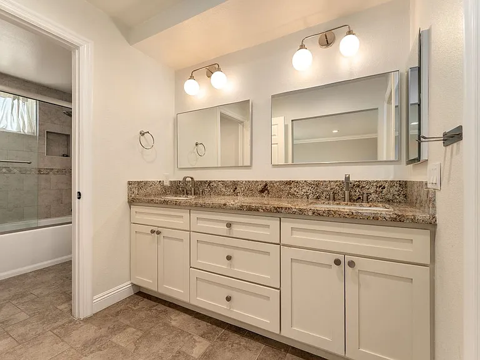
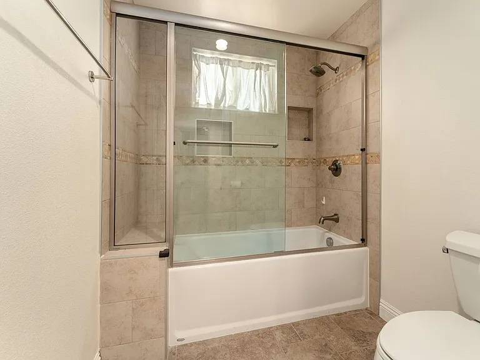
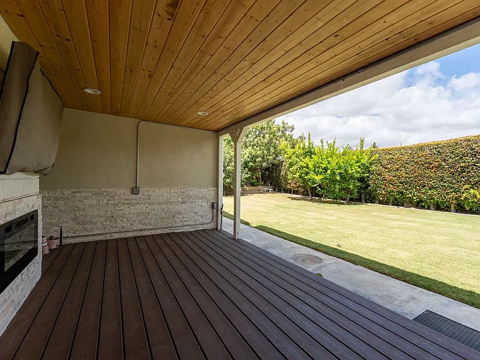
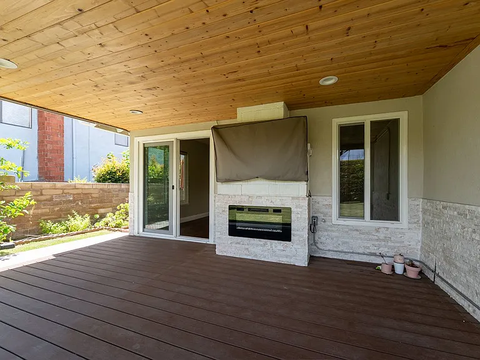
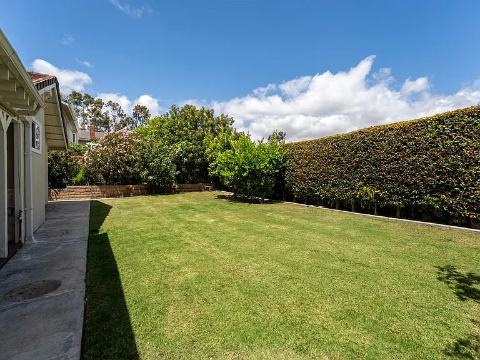
Ideal single-story residence within the desirable Coyote Hills Estate community of Fullerton with access to award-winning schools, scenic walking trails, community pools, tennis courts, playgrounds, shopping, and convenient proximity to the Metrolink station. Positioned on a quiet cul-de-sac, this thoughtfully remodeled home presents a balanced combination of comfort, functionality, and everyday livability in one of Fullerton's most sought-after neighborhoods. A double-door entry welcomes into bright and airy interior spaces highlighted by vaulted ceilings, recessed lighting, wood flooring throughout, and an abundance of natural light filtering through oversized bay and picture windows accented with wood shutters. The living and dining areas offer inviting gathering spaces with built-in bench seating overlooking the manicured front yard. The open-concept kitchen has been updated with newer cabinetry, matching stainless steel appliances, expanded preparation spaces, and granite countertops, seamlessly connecting to the family room featuring vaulted ceilings and a fireplace that anchors the space with warmth and character. The layout supports both daily living and casual entertaining with effortless indoor-outdoor flow. The primary suite offers a comfortable private retreat complete with a walk-in closet, dual sink vanity, custom storage cabinetry, and remodeled bathroom finishes featuring glass shower enclosures. Secondary bedrooms are equipped with darkening shades for additional comfort and privacy .Outdoor spaces continue the home's appeal with a covered rear patio, deck area, and well-manicured backyard lawn adorned with mature lemon and apple trees, creating a peaceful setting for outdoor dining, entertaining, or quiet relaxation. Finished garage with epoxy flooring and dry-walled walls. Water softener installed installed in the garage. Combining a highly desirable single-level layout, remodeled interiors, established community amenities, and one of Fullerton's premier residential locations, this home presents an exceptional opportunity within the Coyote Hills Estate community.

The property manager

Nearby schools

Students who live in 1981 Berkshire Dr attend the following Fullerton Joint Union High School District (Unified School District) and Fullerton Elementary School District (Unified School District) public schools:

GreatSchools ratings are based on test scores and additional metrics when available.

1981 Berkshire Dr

By contacting this property, you agree to our Terms of Use. Visit our Privacy Portal for more information. When you click “Send message”, we’ll send your inquiry to the property manager so they can reach out and answer your questions.

Find similar homes

Spot something off?Good catch. Flag it and help keep listings legit.