1980 Upper Sundance Dr #19

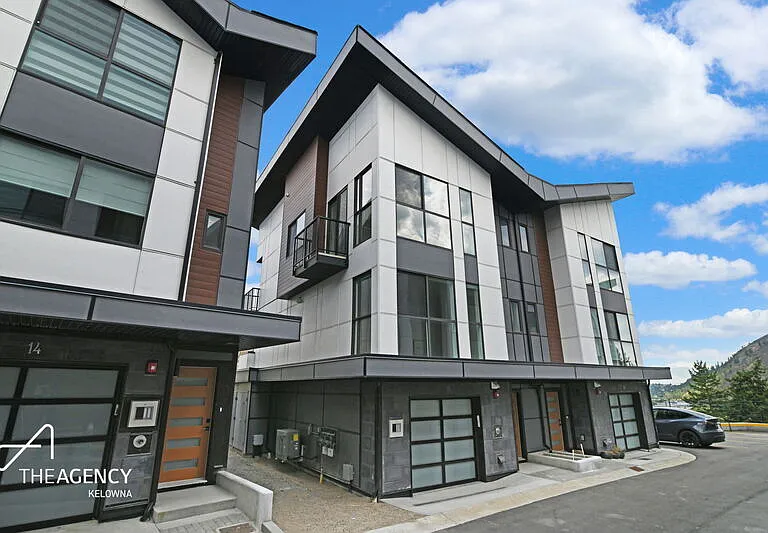
1980 Upper Sundance Dr #19 — Photo 1
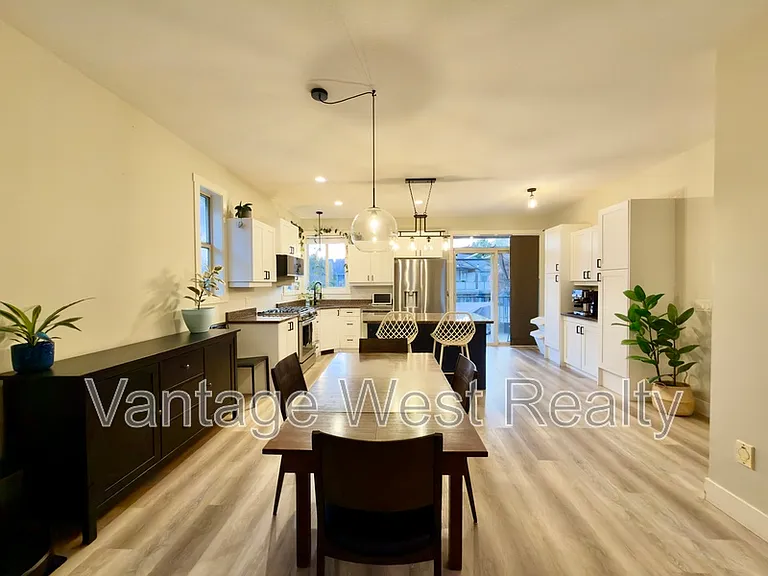
1980 Upper Sundance Dr #19 — Photo 2
1980 Upper Sundance Dr #19 — Photo 3
1980 Upper Sundance Dr #19 — Photo 4
1980 Upper Sundance Dr #19 — Photo 5
1980 Upper Sundance Dr #19 — Photo 6
1980 Upper Sundance Dr #19 — Photo 7
1980 Upper Sundance Dr #19 — Photo 8
1980 Upper Sundance Dr #19 — Photo 9
1980 Upper Sundance Dr #19 — Photo 10
1980 Upper Sundance Dr #19 — Photo 11
1980 Upper Sundance Dr #19 — Photo 12
1980 Upper Sundance Dr #19 — Photo 13
1980 Upper Sundance Dr #19 — Photo 14
1980 Upper Sundance Dr #19 — Photo 15
1980 Upper Sundance Dr #19 — Photo 16
1980 Upper Sundance Dr #19 — Photo 17
1980 Upper Sundance Dr #19 — Photo 18
1980 Upper Sundance Dr #19 — Photo 19
1980 Upper Sundance Dr #19 — Photo 20
1980 Upper Sundance Dr #19 — Photo 21
1980 Upper Sundance Dr #19 — Photo 22
1980 Upper Sundance Dr #19 — Photo 23
1980 Upper Sundance Dr #19 — Photo 24
1980 Upper Sundance Dr #19 — Photo 25
1980 Upper Sundance Dr #19 — Photo 26
1980 Upper Sundance Dr #19 — Photo 27
1980 Upper Sundance Dr #19 — Photo 28
1980 Upper Sundance Dr #19 — Photo 29
1980 Upper Sundance Dr #19 — Photo 30
1980 Upper Sundance Dr #19 — Photo 31
1980 Upper Sundance Dr #19 — Photo 32
1980 Upper Sundance Dr #19 — Photo 33
1980 Upper Sundance Dr #19 — Photo 34

$3,200/ mo
Doesn't include deposits and fees
4 beds3.5 baths2152 sqft townhouse
Available September 1
1980 Upper Sundance Dr #19

Your booked tour

What you get

Pet-friendlyIn-unit laundryParkingAir conditioning

Costs, fees, and lease terms

Pets

  • Dogs

    Allowed
  • Cats

    Allowed

The neighborhood

About the building

At a Glance Rent: $3,200/month + Utilities (BC Hydro Electric and FortisBC Gas) Available: September 1st Location: 19-1980 Upper Sundance Dr, West Kelowna Term: flexible Size: 2,152 sq ft 4 bedrooms, 3.5 bathrooms Large tandem private garage with interior access In Suite Laundry Ground-floor bedroom with its own ensuite Smoke-free Property Pets considered upon approval About the Home Newly built. Upper Sundance is a cozy community, so you get a more private feel, bigger layouts, and better interiors than the usual townhome complex. The ground floor has a bedroom with a full ensuite. It works as a home office, a guest room, a private space for an older kid, or a spot for parents when they visit. Interior access to the large tandem garage means no scraping windshields in January. The main floor is generous and open, with a modern kitchen that actually has room to cook in and a half bathroom for guests. Upstairs you get three more bedrooms, laundry on the same level (no hauling baskets up and down stairs), and a primary suite with its own ensuite. Walk Shannon Lake in the morning, hike Crystal Mountain on the weekend. Shops, restaurants, and schools are minutes away. This Is Not For You If: - You do not wish to live in a smoke-free property. - You are not comfortable with a credit check and landlord references. - You are looking for a place to sublet or run as a short-term rental. - You want a big private yard. This is a townhome and low maintenance is the point. Requirements: - Credit and reference checks required - Tenant insurance required - Maximum two unrelated tenants (owner's insurance policy, not negotiable) Please read the full ad and reply with details below. 1. Who is looking to rent? 2. Number of occupants? (Limit of two unrelated tenants due to insurance policy that owners have. This is not negotiable.) 3. Occupation or income source? 4. Pets? Type of pet(s), Number, and breed(s) 5. Reason for moving? 6. Expected occupancy date? Agent for the Owner This property is advertised by Aoife O'Neill Personal Real Estate Corporation, a Licensed Property Manager with The Agency Kelowna, as agent for the property owner.

The property manager

1980 Upper Sundance Dr #19
The Agency Kelowna Property Management Division (Aoife ONeill Personal Real Estate Corp)

Nearby schools

1980 Upper Sundance Dr #19

By contacting this property, you agree to our Terms of Use. Visit our Privacy Portal for more information. When you click “Send message”, we’ll send your inquiry to the property manager so they can reach out and answer your questions.

Find similar homes

Similar listings comparison

This listing

1980 Upper Sundance Dr #19

Studio$1,200+$1,625+$1,750$1,550$1,225
1 bed$1,550+$1,850+$1,799$1,700+$1,685$1,775+$1,695+$1,575
2 beds$2,150+$2,425+$2,425$2,605$1,993$2,275+$2,475$1,900
3 beds$3,250+$2,849$3,670
4+ beds$3,200
Distance9.9 miles away6.1 miles away7.5 miles away11.6 miles away9.6 miles away9.9 miles away6.7 miles away6.4 miles away
PetsCats and Dogs AllowedCats and Dogs AllowedCats and Dogs AllowedCats and Dogs AllowedCats and Dogs AllowedCats and Dogs AllowedCats and Dogs AllowedCats and Dogs AllowedCats and Dogs Allowed
LaundryIn UnitIn UnitIn UnitIn UnitIn UnitIn UnitIn Unit, Shared
Security
A/CYes
DishwasherYes
ParkingYes
GymYesYesYesYesYesYes
PoolYes
Spot something off?Good catch. Flag it and help keep listings legit.