1975 Nocturne Dr #2302

1975 Nocturne Drive
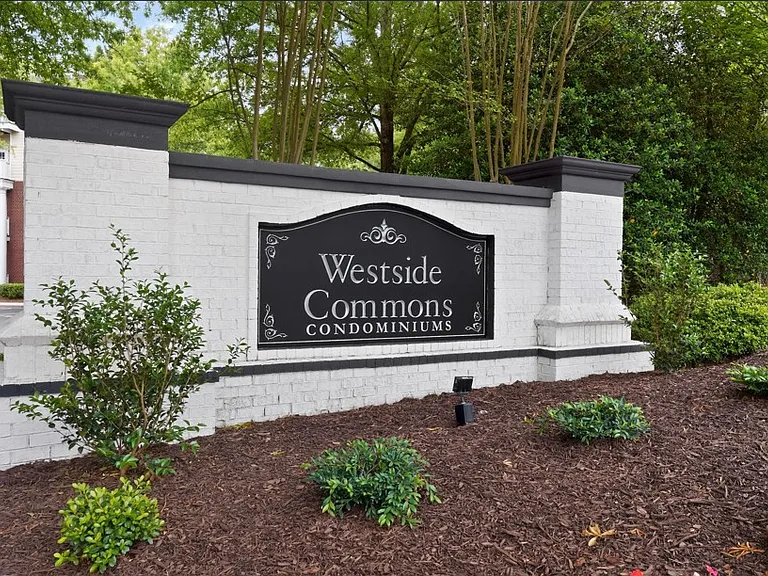
Main entrance to the Westside Commons condo complex
1975 Nocturne Drive
View of 1975 Block
1975 Nocturne Drive
1975 Nocturne Drive
Third Floor
1975 Nocturne Drive
View of entry way
1975 Nocturne Drive
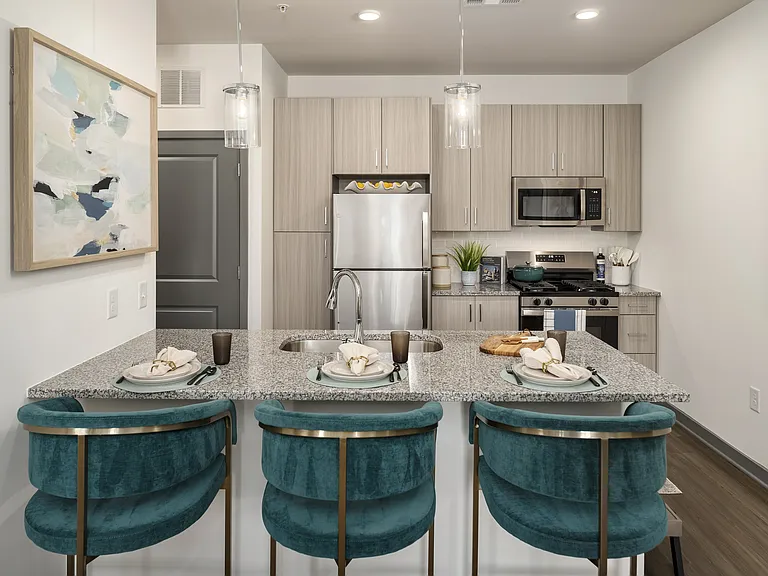
View of kitchen
1975 Nocturne Drive
View of kitchen
1975 Nocturne Dive
View from kitchen/dining area to balcony.
1975 Nocturne Dive
View from entry/hall way to balcony
1975 Nocturne Drive
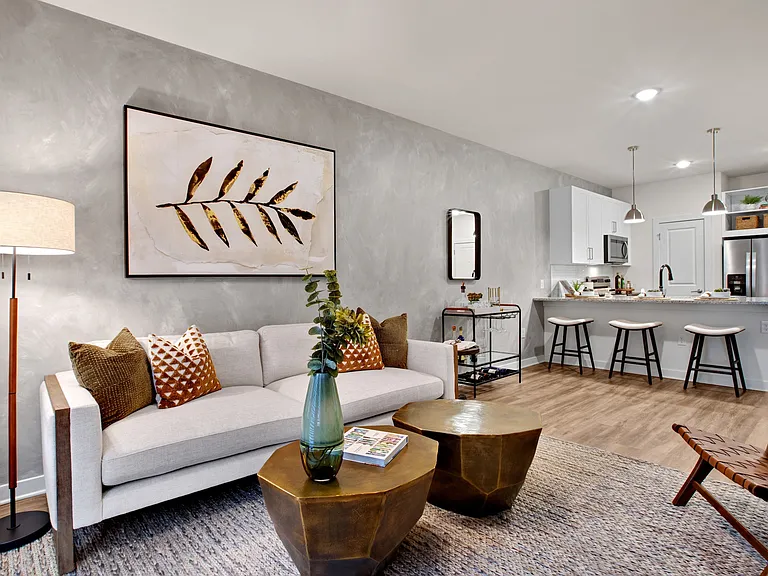
View from living room to dining area/kitchen and entry to Master Bedroom.
1975 Nocturne Drive
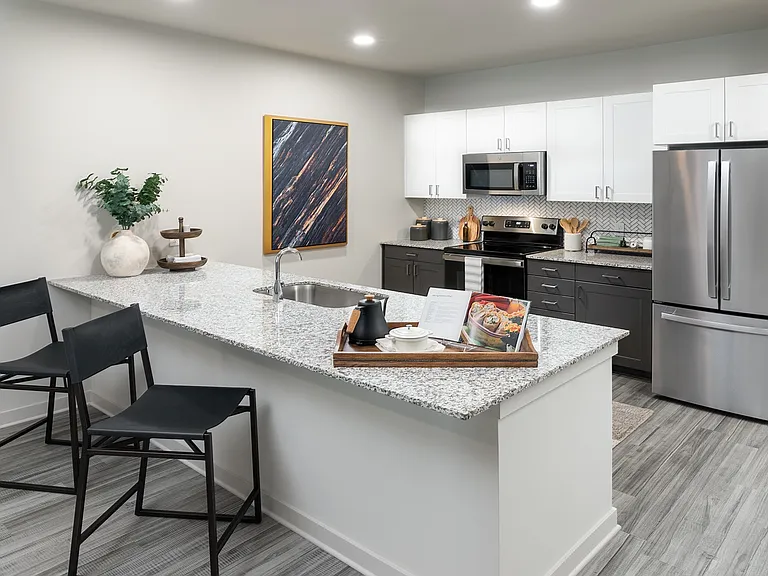
View of kitchen island.
Note: The back splash area is now checkered tiles.
1975 Nocturne Drive
View from living room to second bedroom
1975 Nocturne Drive
View from living room towards dining area and balcony.
1975 Nocturne Drive
View from second bedroom to second bathroom.
1975 Nocturne Drive
View of second bedroom
1975 Nocturne Dive
View from second bedroom thru second bathroom to main entry way.
1975 Nocturne Drive
View from dining area to living room.
1975 Nocturne Drive
View of master area walk in closet.
1975 Nocturne Dive
Second bathroom vanity.
1975 Nocturne Drive
View from Master walk in closet thru Master bath to Master Bedroom
1975 Nocturne Drive
View of Master Bath entry from Master bedroom.
1975 Nocturne Drive
Master Bath tub.
1975 Nocturne Drive
View of kitchen island with dishwasher.
Note: The paint is now beige and not blue.
1975 Nocturne Drive
1 of 2 sink vanities in Master bath area.
1975 Nocturne Drive
Laundry area.
1975 Nocturne Drive
View outside of 1975 condo block.
1975 Nocturne Drive.
Master bedroom.
1975 Nocturne Drive
View from Master bedroom thru Master bath to Master walk in closet.
1975 Nocturne Drive
View from front entry way to main 1975 Block.
1975 Nocturne Drive
View along main walkway
1975 Nocturne Drive
View of 1975 Block
1975 Nocturne Drive 
Mail box area.
1975 Nocturne Drive
Arial view of 1975 Nocturne Drive condo complex.
1975 Nocturne Drive
Arial view of 1975 Block.

$2,100/ mo
Doesn't include deposits and fees
2 beds2 baths1253 sqft condo
Available August 1
1975 Nocturne Dr #2302

Your booked tour

What you get

No petsIn-unit laundryParkingAir conditioningPool

Costs, fees, and lease terms

Lease terms

Owner pays water and trash. Tenant pays for electricity and cable. Minimum 12-month lease period.

Pets

  • Dogs

    Not allowed
  • Cats

    Not allowed

The neighborhood

About the building

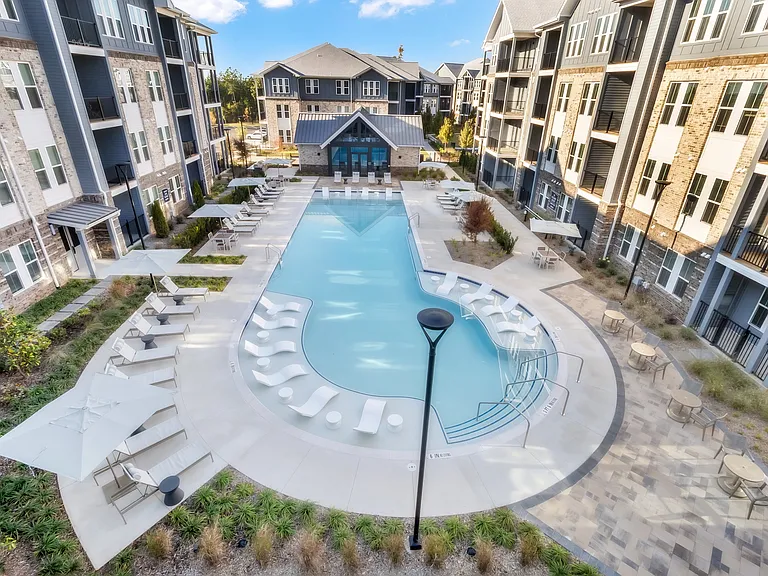
MOVE-IN TODAY!! AWESOME, END CORNER UNIT 2 BR/ 2 BA CONDO FEATURING ROOMMATE FLOORPLAN, HARDWOOD FLOORS, STAINLESS STEEL APPLIANCES, PANTRY, SEPARATE DINING ROOM, AND FAMILY ROOM WITH FRENCH DOORS. THE MASTER SUITE HAS DUAL VANITY, SEPARATE SHOWER, GARDEN TUB, AND A HUGE WALK-IN CLOSET. THE SECONDARY BEDROOM IS EQUALLY AS LARGE. WALKING DISTANCE TO AMERIS BANK WIRELESS AMPHITHEATER. MINUTES FROM NORTH POINT MALL, AVALON RESTAURANTS, AND MAJOR HIGHWAYS. SWIMMING POOL AVAILABLE FOR THOSE HOT SUMMER MONTHS. Directions: 400 N TO EXIT 9 HAYNES BRIDGE ROAD; TURN LEFT; TRAVEL ABOUT .5 MILES TO MORRISON PKWY; TURN LEFT; CONTINUE ONTO WESTSIDE PKWY; TURN RIGHT ONTO MAXWELL ROAD; TURN LEFT ONTO ENCORE PKWY; COMMUNITY ON LEFT.

The property manager

1975 Nocturne Dr #2302

Nearby schools

Students who live in 1975 Nocturne Dr #2302 attend the following Fulton County School District (Unified School District) public schools:

GreatSchools ratings are based on test scores and additional metrics when available.

1975 Nocturne Dr #2302

By contacting this property, you agree to our Terms of Use. Visit our Privacy Portal for more information. When you click “Send message”, we’ll send your inquiry to the property manager so they can reach out and answer your questions.

Find similar homes

Similar listings comparison

This listing

1975 Nocturne Dr #2302

Studio$1,567+$1,535+
1 bed$1,652+$1,340+$1,496+$1,425+$1,225+$1,035+$1,362+$1,650+
2 beds$2,100$2,175+$1,459+$2,108+$1,480+$1,346+$1,435+$1,585+$2,325+
3 beds$2,585+$1,854+$2,694+$2,375+$1,875+
Total monthly price
Total price
Total price
Total price
Total price
Distance9.3 miles away9.2 miles away1.2 miles away6.7 miles away7.3 miles away4.8 miles away8.2 miles away7.7 miles away
PetsNo Pets AllowedCats and Dogs AllowedCats and Dogs AllowedCats and Dogs AllowedCats and Dogs AllowedCats and Dogs AllowedCats and Dogs AllowedCats and Dogs AllowedCats and Dogs Allowed
LaundryIn UnitIn UnitIn UnitIn Unit, Shared
SecurityGated Entry
A/CYesYesYes
DishwasherYesYes
ParkingYesYesYes
GymYesYesYesYesYesYes
PoolYesYesYesYesYesYesYesYes
Spot something off?Good catch. Flag it and help keep listings legit.