19718 12th Ave W

19718 12th Ave W — Photo 1
19718 12th Ave W — Photo 2
19718 12th Ave W — Photo 3
19718 12th Ave W — Photo 4
19718 12th Ave W — Photo 5
19718 12th Ave W — Photo 6
19718 12th Ave W — Photo 7
19718 12th Ave W — Photo 8
19718 12th Ave W — Photo 9
19718 12th Ave W — Photo 10
19718 12th Ave W — Photo 11
19718 12th Ave W — Photo 12
19718 12th Ave W — Photo 13
19718 12th Ave W — Photo 14
19718 12th Ave W — Photo 15
19718 12th Ave W — Photo 16
19718 12th Ave W — Photo 17
19718 12th Ave W — Photo 18
19718 12th Ave W — Photo 19
19718 12th Ave W — Photo 20
19718 12th Ave W — Photo 21
19718 12th Ave W — Photo 22
19718 12th Ave W — Photo 23
19718 12th Ave W — Photo 24
19718 12th Ave W — Photo 25
19718 12th Ave W — Photo 26
19718 12th Ave W — Photo 27
19718 12th Ave W — Photo 28
19718 12th Ave W — Photo 29
19718 12th Ave W — Photo 30
19718 12th Ave W — Photo 31
19718 12th Ave W — Photo 32
19718 12th Ave W — Photo 33
19718 12th Ave W — Photo 34
19718 12th Ave W — Photo 35
19718 12th Ave W — Photo 36
19718 12th Ave W — Photo 37
19718 12th Ave W — Photo 38
19718 12th Ave W — Photo 39
19718 12th Ave W — Photo 40
19718 12th Ave W — Photo 41

$4,990/ mo
Doesn't include deposits and fees
4 beds3.5 baths3716 sqft house
19718 12th Ave W
Your booked tour

What you get

Pet-friendlyIn-unit laundryParkingAir conditioning

Costs, fees, and lease terms

Special offer!
Rent based on lease length: 12 months $4,990/mo 11 months $5,090/mo 10 months $5,190/mo 9 months $5,290/mo 8 months $5,390/mo 7 months $5,490/mo 6 months $5,590/mo 5 months $5,690/mo 4 months $5,790/mo 4 months $5,890/mo etc...

Lease terms

Flexible lease terms month-to-month up to 12 months Rent based on lease length: 12 months $5,400/mo 11 months $5,500/mo 10 months $5,600/mo 9 months $5,700/mo 8 months $5,800/mo 7 months $5,900/mo 6 months $6,000/mo 5 months $6,100/mo 4 months $6,200/mo 3 months $6,300/mo 2 months $6,400/mo 1 month / month-to-month $6,500/mo Security deposit $5400 due at signing Utilities all utilities are tenant's responsibility (electricity, gas, water, internet, etc.) Pets allowed (pet deposit may apply)

Pets

  • Dogs

    Allowed
  • Cats

    Allowed
    Number allowed2

The neighborhood

About the building

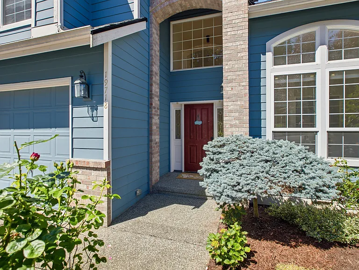
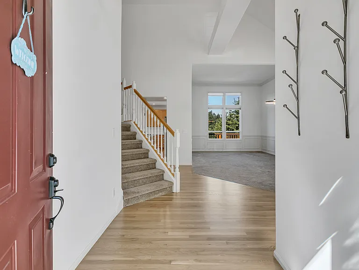
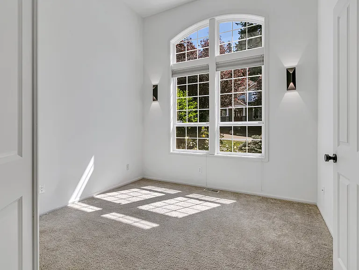
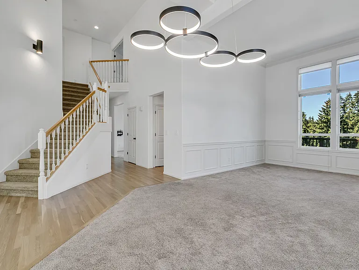
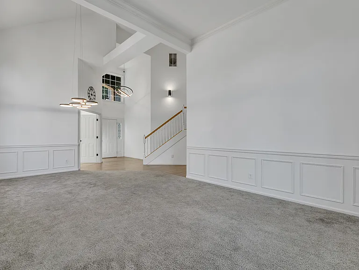
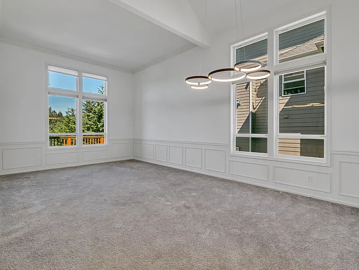
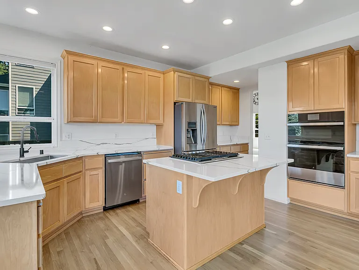
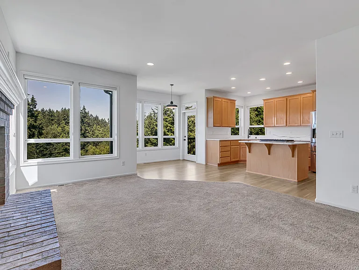
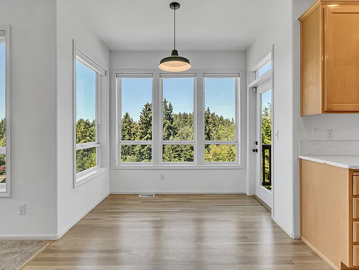
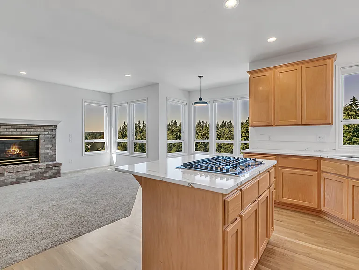
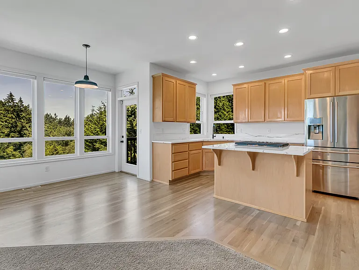
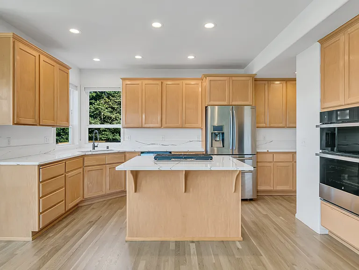
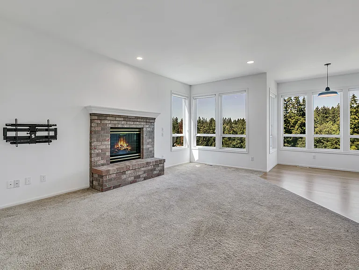
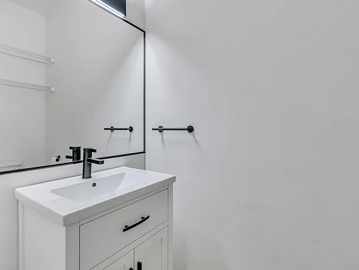
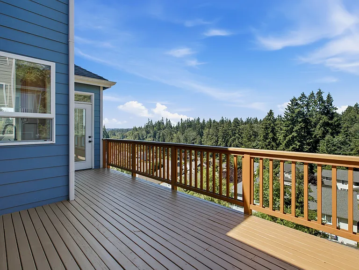
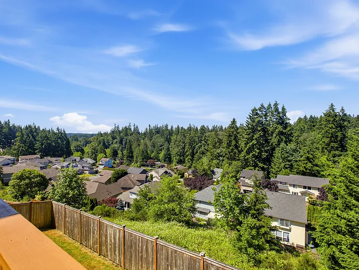
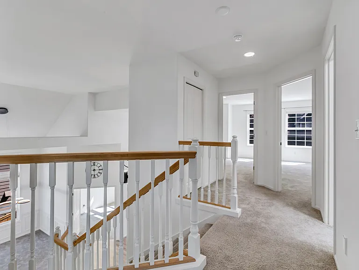
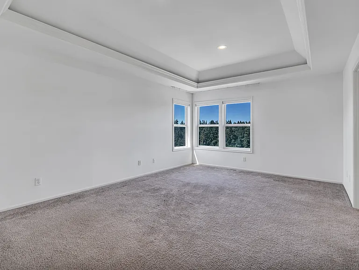
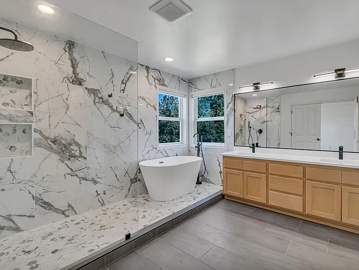
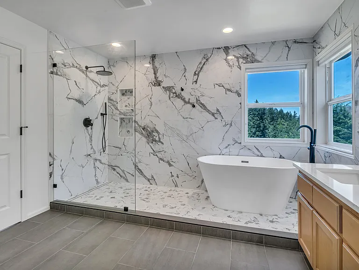
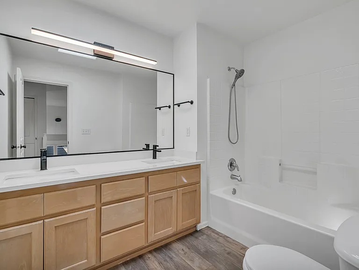
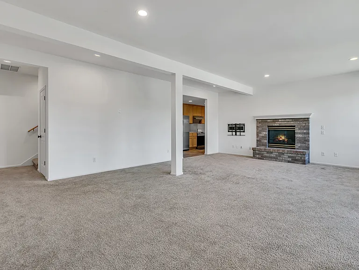
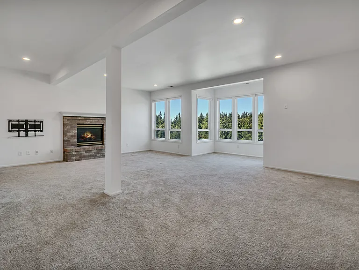
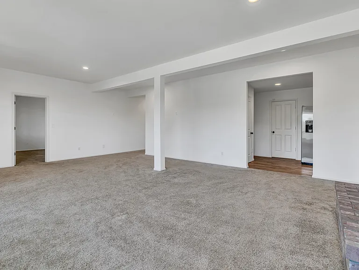
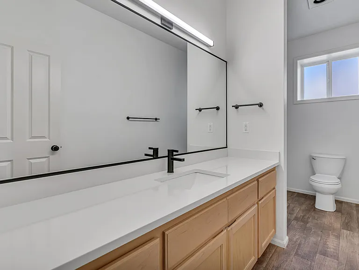
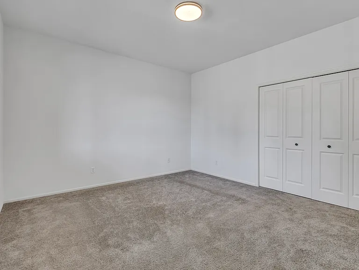
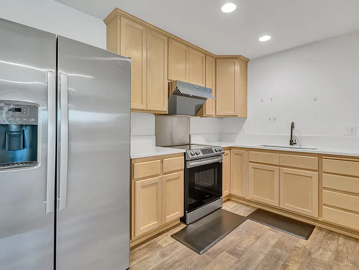
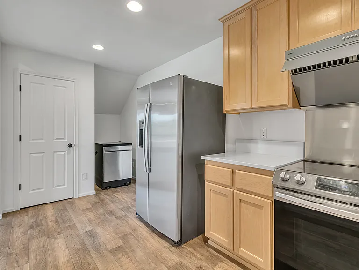
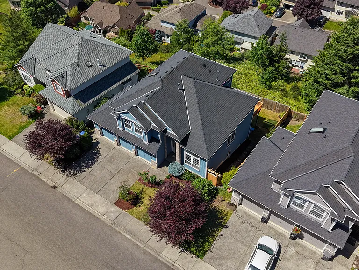
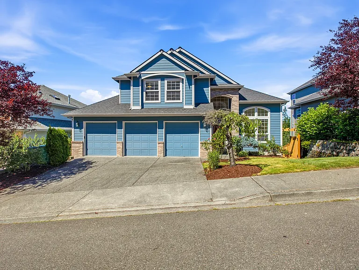
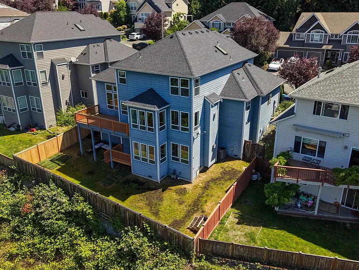
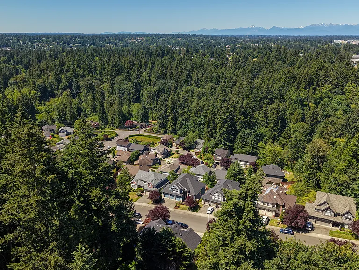
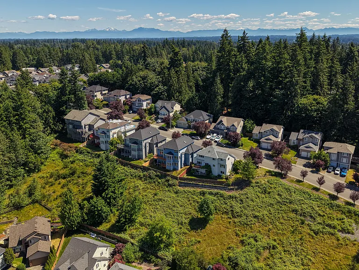
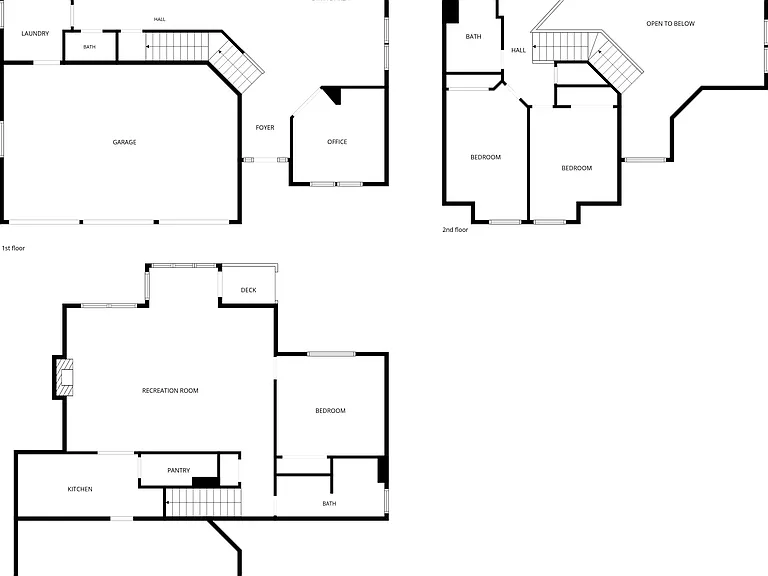
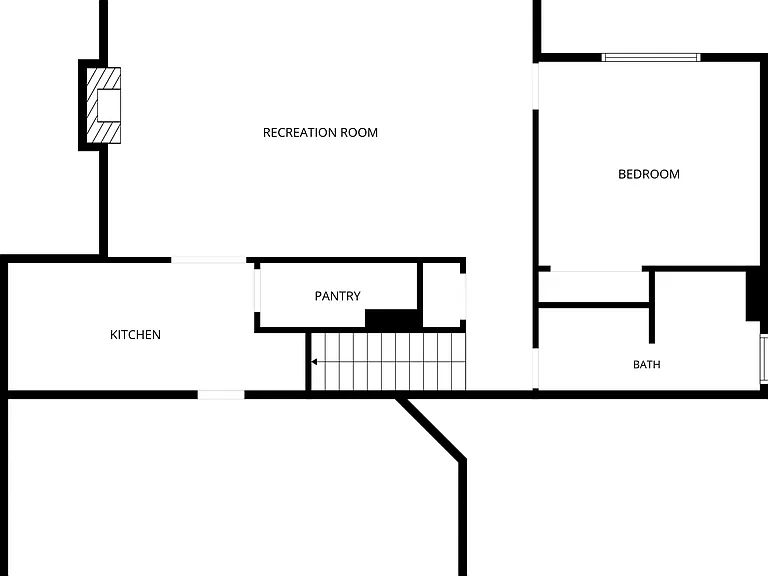
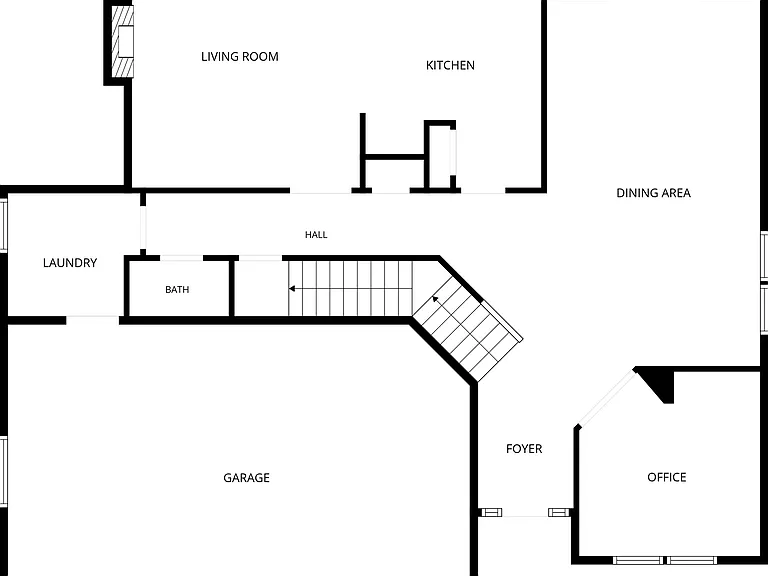
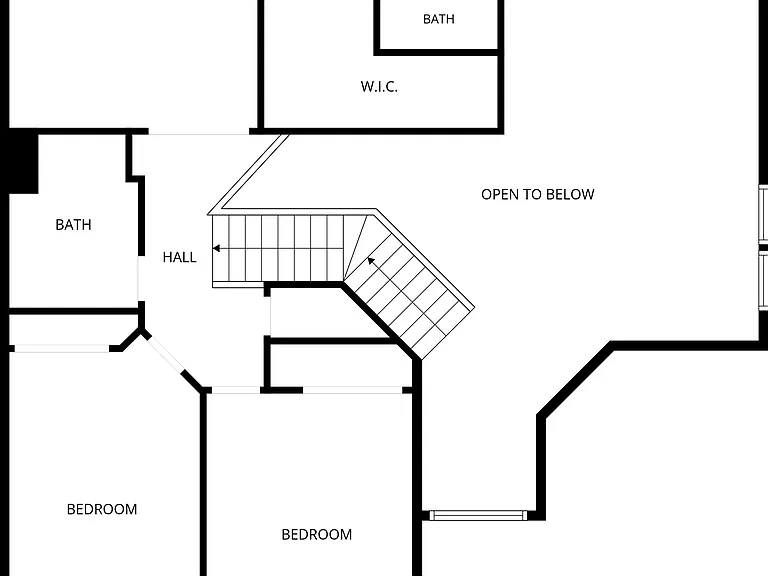
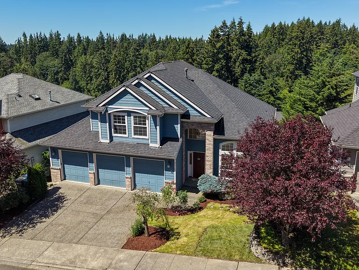
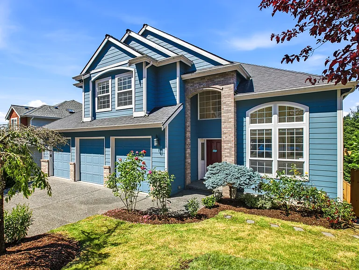
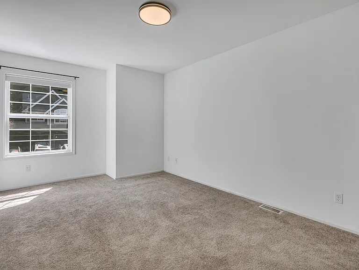
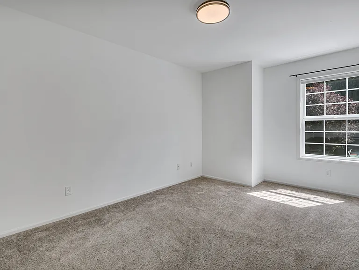
This beautifully updated 4-bed, 3.5-bath home offers 3,700+ sq ft of living space and rare, gorgeous territorial views from every level! The standout feature: a self-contained MIL suite on the daylight lower level (sublease opportunity), complete with a private entrance, full kitchen, living room, bedroom, and full bath perfect for multigenerational living, guests, or excellent rental income potential. Upstairs, soaring vaulted ceilings and an abundance of natural light fill the open-concept layout. The remodeled kitchen shines with new countertops and appliances, while the stunning remodeled primary suite offers a true private retreat. Two cozy gas fireplaces, custom closets, central AC, and updated ethernet add comfort and modern convenience at every turn. This home has been thoughtfully refreshed from top to bottom: updated fixtures (lighting, blinds, and appliances), refinished flooring, a new roof (2022), restored decks, and remodeled bathrooms and kitchens throughout, plus a 3-car garage and crawl space for ample storage and parking. Located in top-rated Lynnwood schools (8/6/8) and just minutes from Costco, Alderwood Mall, and the Lynnwood Link Station, with easy access to I-5 and I-405 for quick trips to Seattle and Bellevue.

The property manager

Nearby schools

Students who live in 19718 12th Ave W attend the following Edmonds School District (Unified School District) public schools:
GreatSchools ratings are based on test scores and additional metrics when available.

19718 12th Ave W
By contacting this property, you agree to our Terms of Use. Visit our Privacy Portal for more information. When you click “Send message”, we’ll send your inquiry to the property manager so they can reach out and answer your questions.

Find similar homes

Spot something off?Good catch. Flag it and help keep listings legit.