1970 Woodbourne Ter

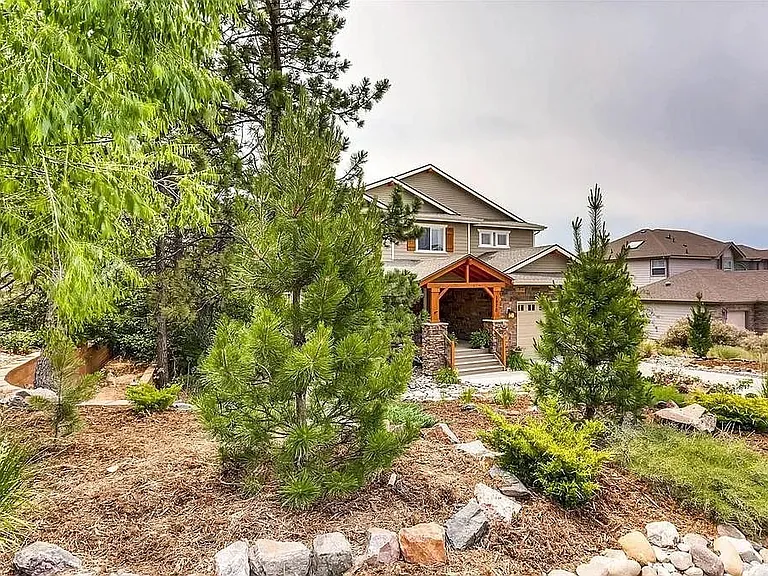
1970 Woodbourne Ter — Photo 1
1970 Woodbourne Ter — Photo 2
1970 Woodbourne Ter — Photo 3
1970 Woodbourne Ter — Photo 4
1970 Woodbourne Ter — Photo 5
1970 Woodbourne Ter — Photo 6
1970 Woodbourne Ter — Photo 7
1970 Woodbourne Ter — Photo 8
1970 Woodbourne Ter — Photo 9
1970 Woodbourne Ter — Photo 10
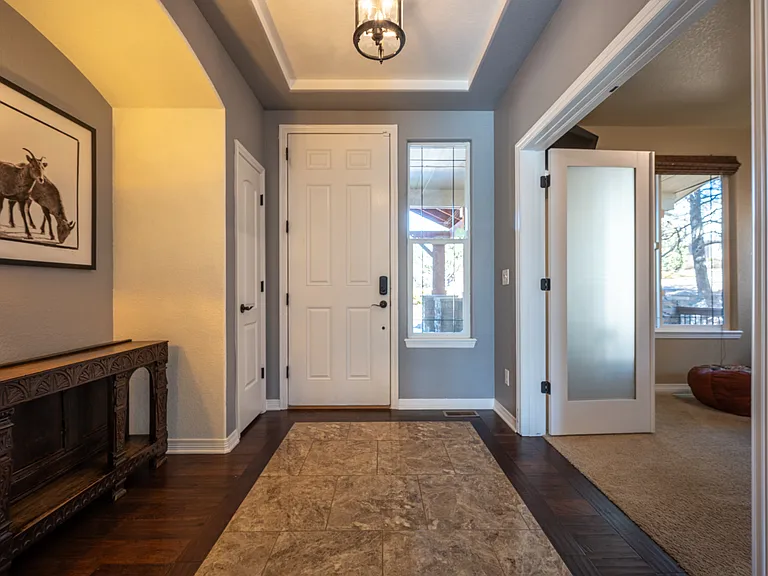
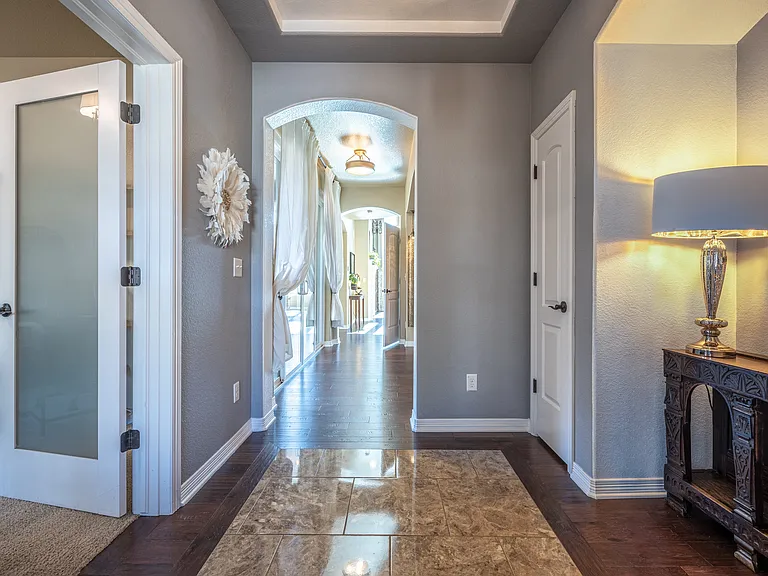
Foyer
Foyer
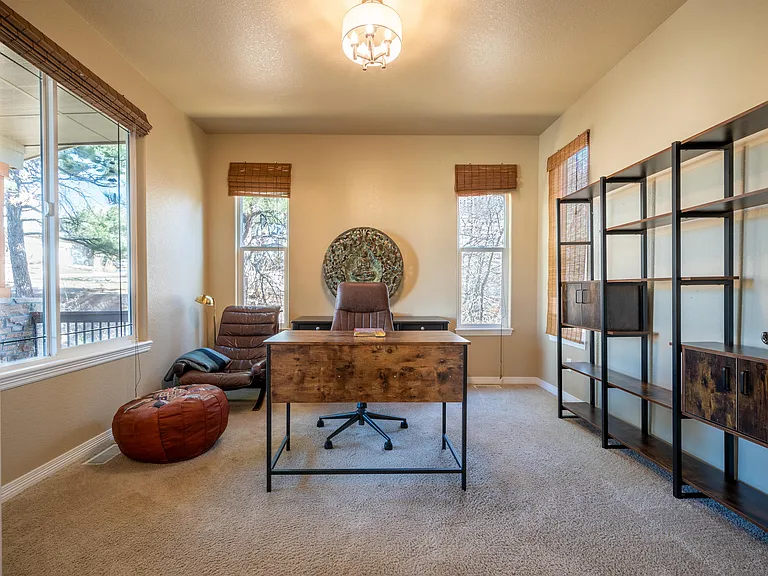
Office
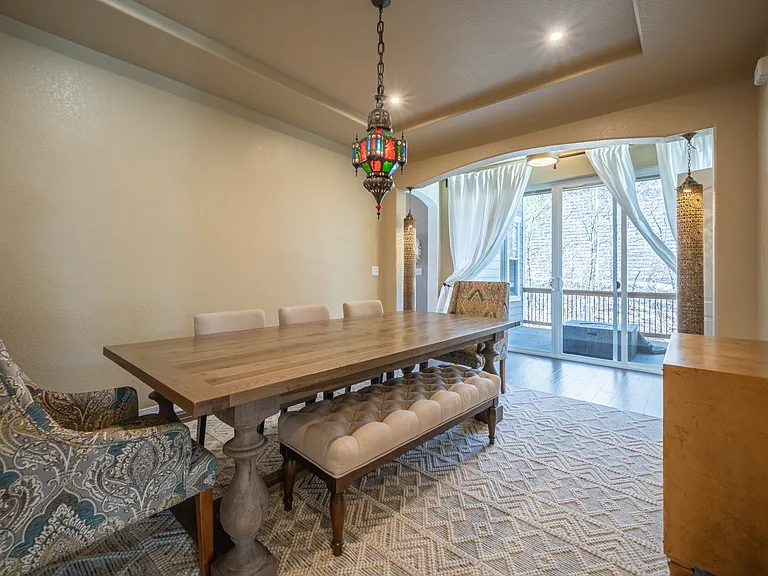
Dining, view to side deck
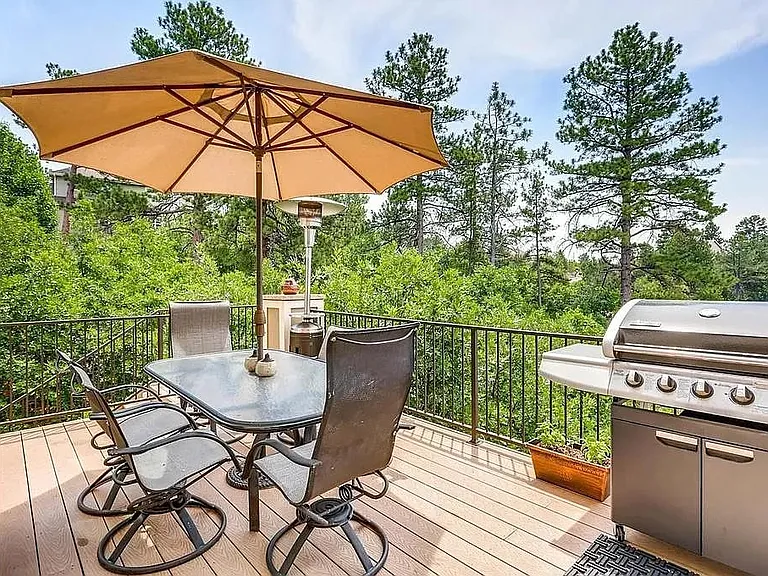
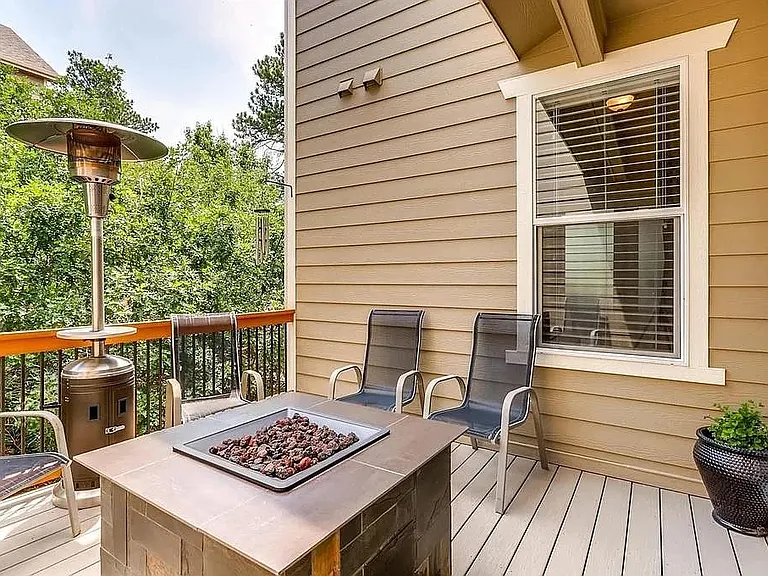
side deck
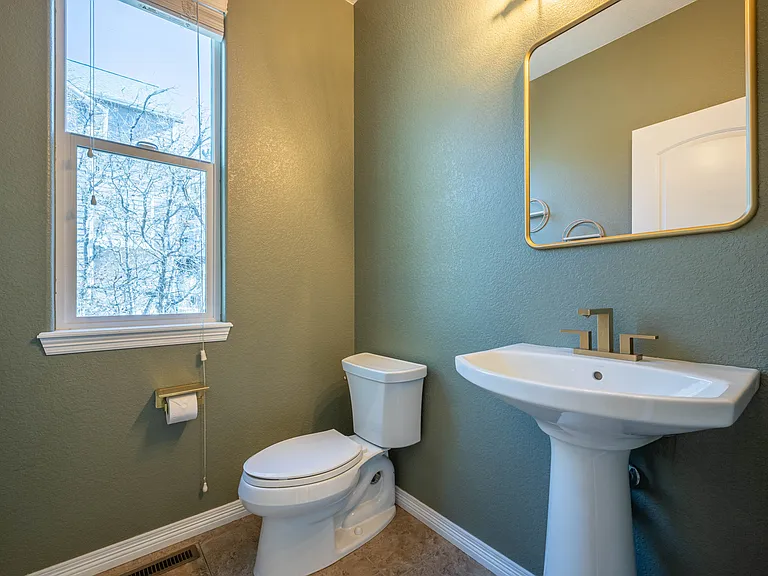
powder room
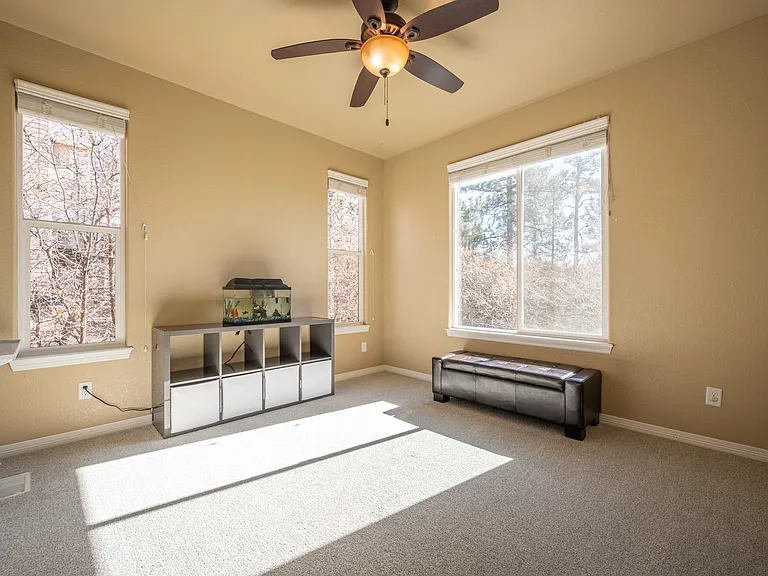
Main floor playroom or 2nd office
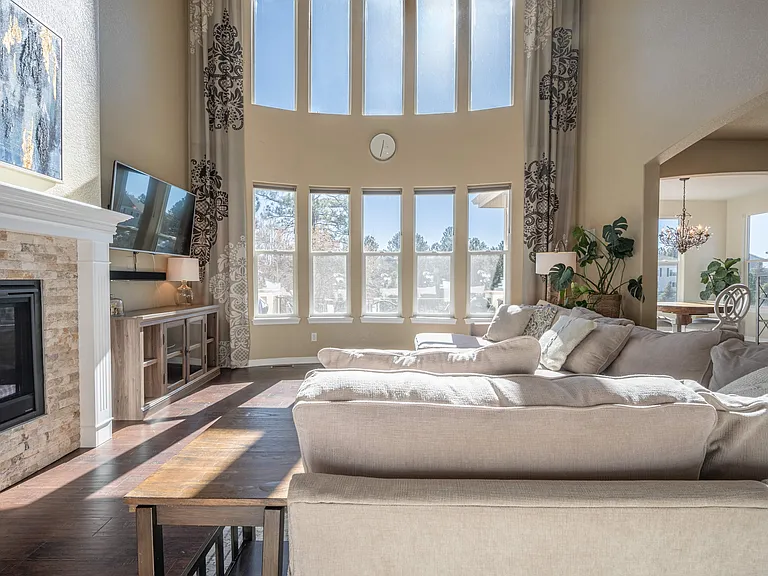
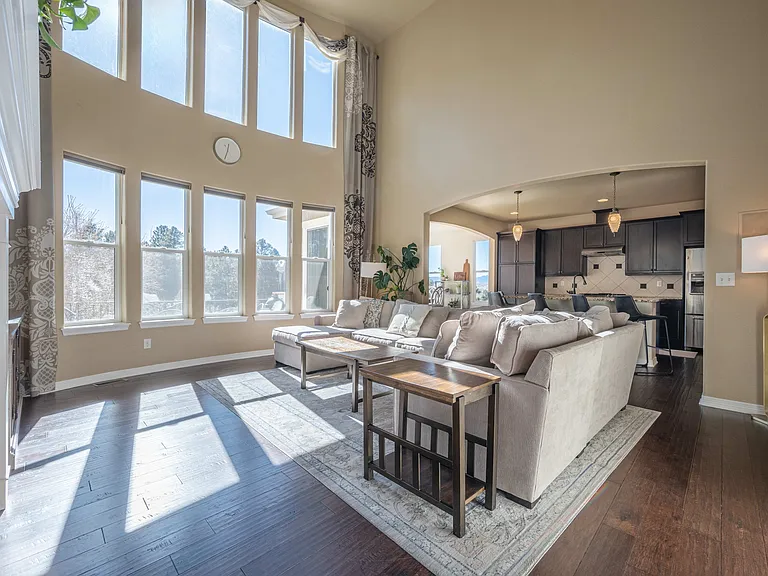
living room
living
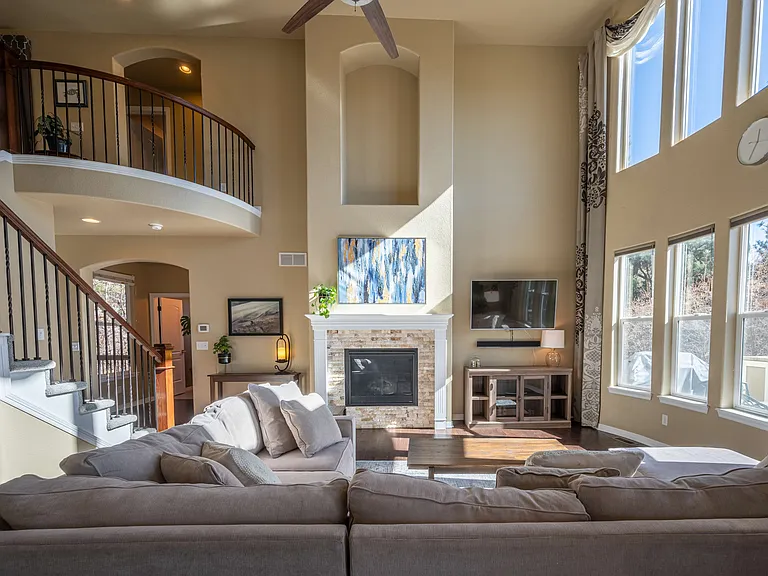
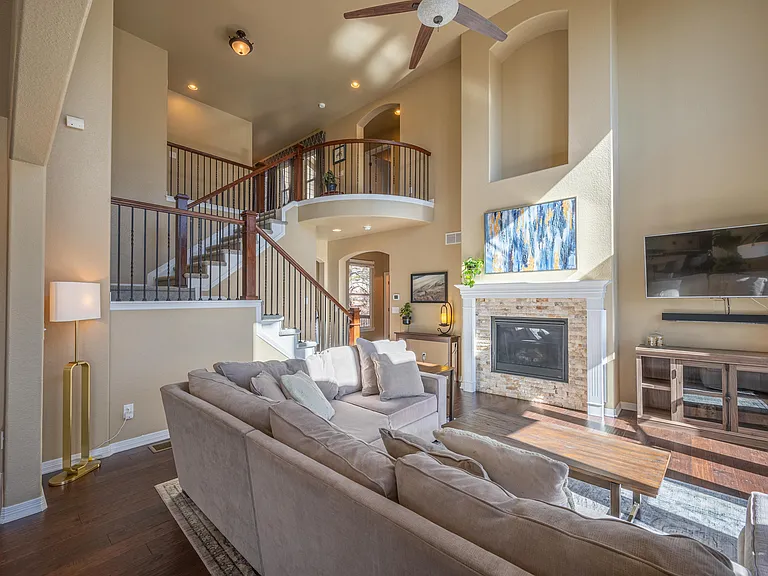
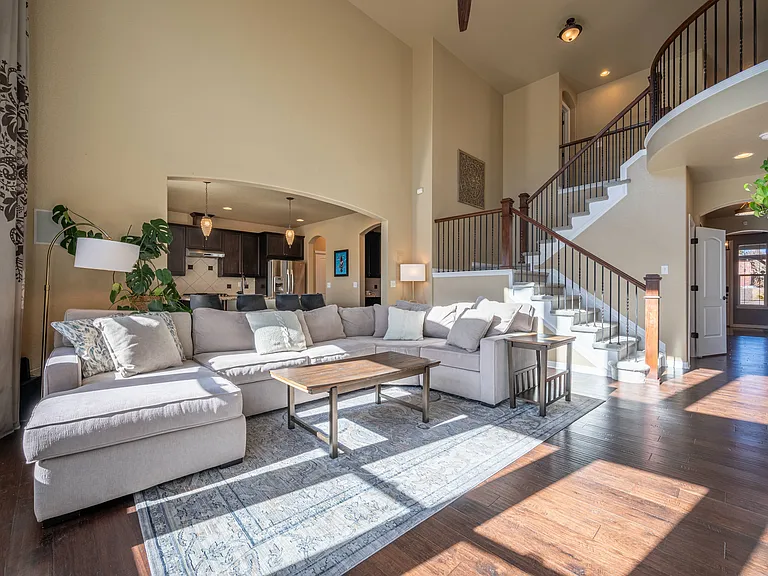
living open to kitchen
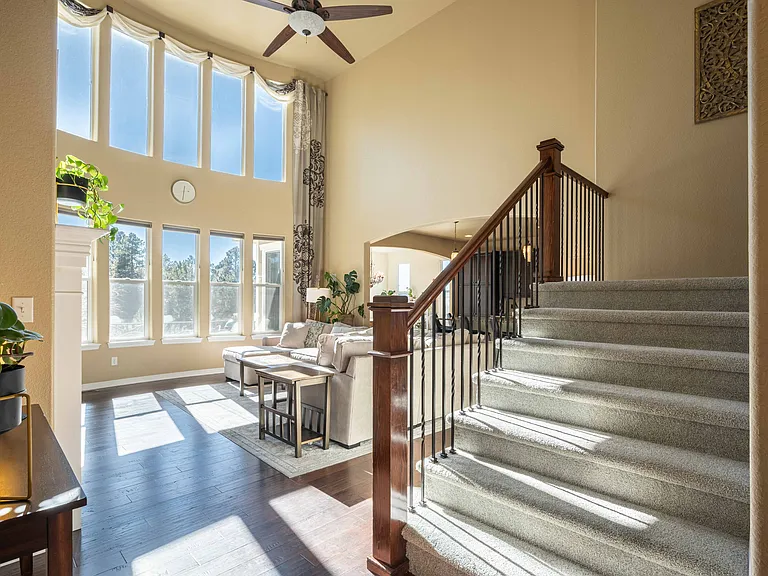
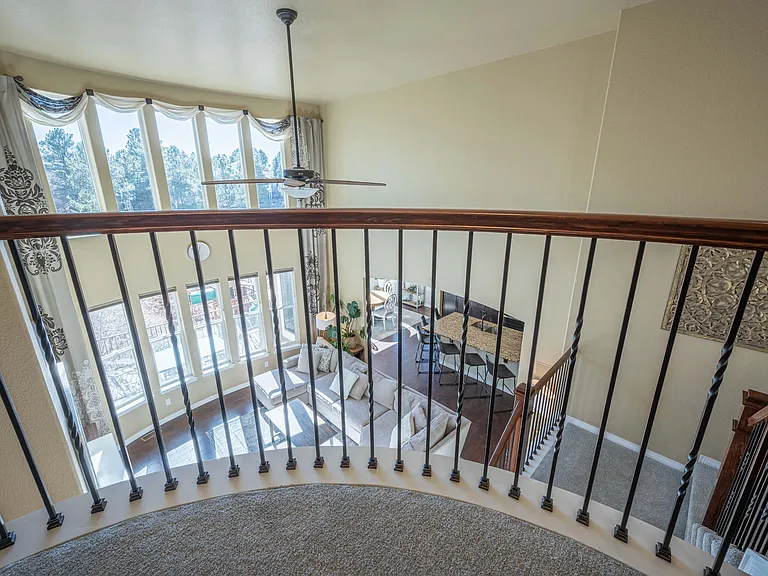
living open to upstairs
1970 Woodbourne Ter — Photo 22
1970 Woodbourne Ter — Photo 23
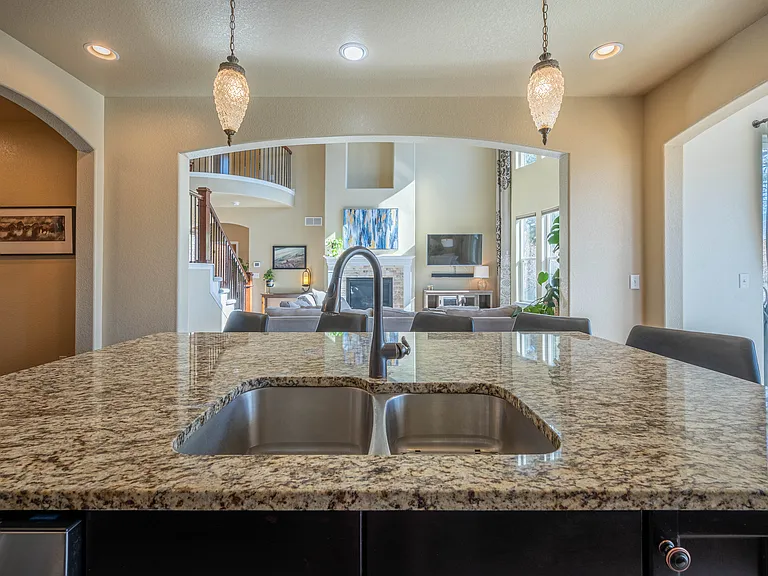
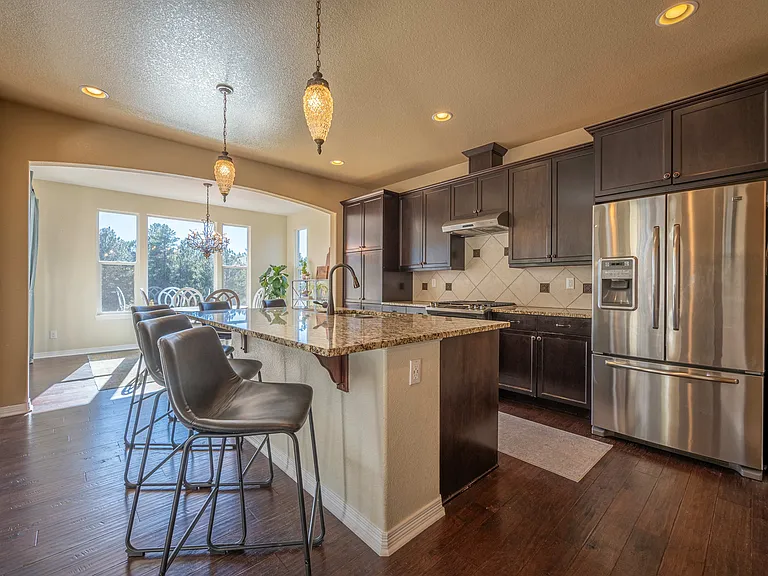
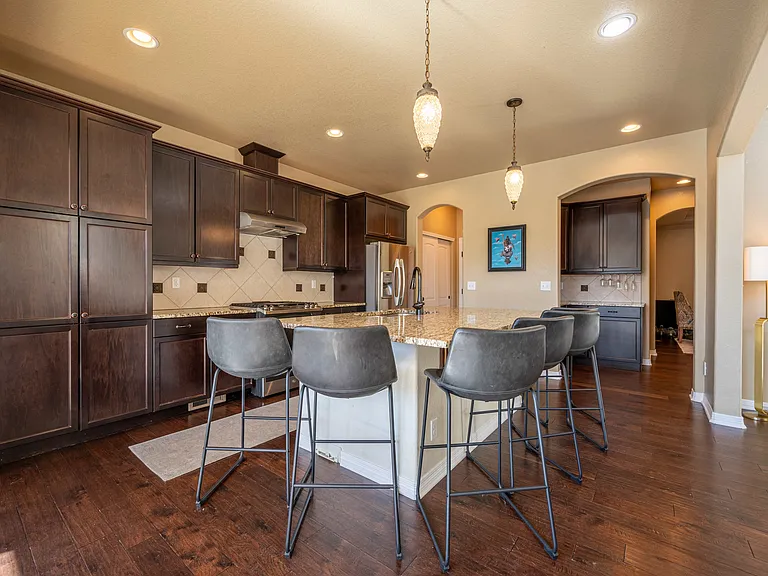
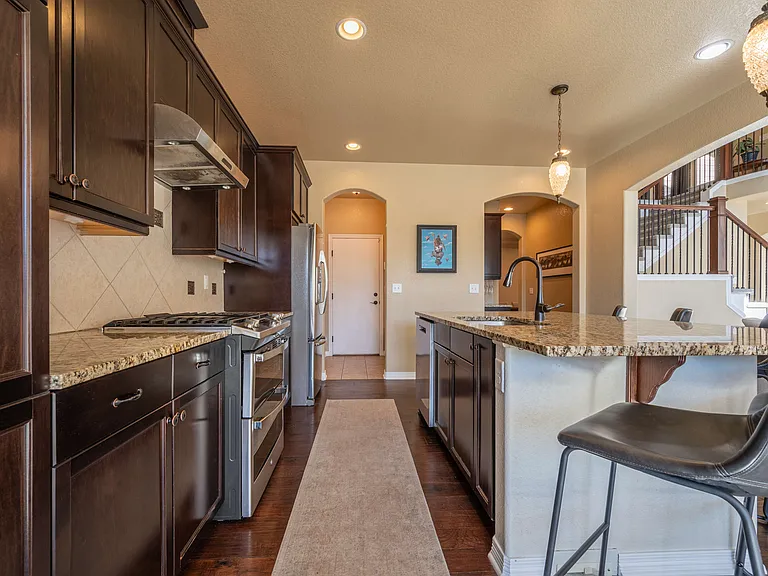
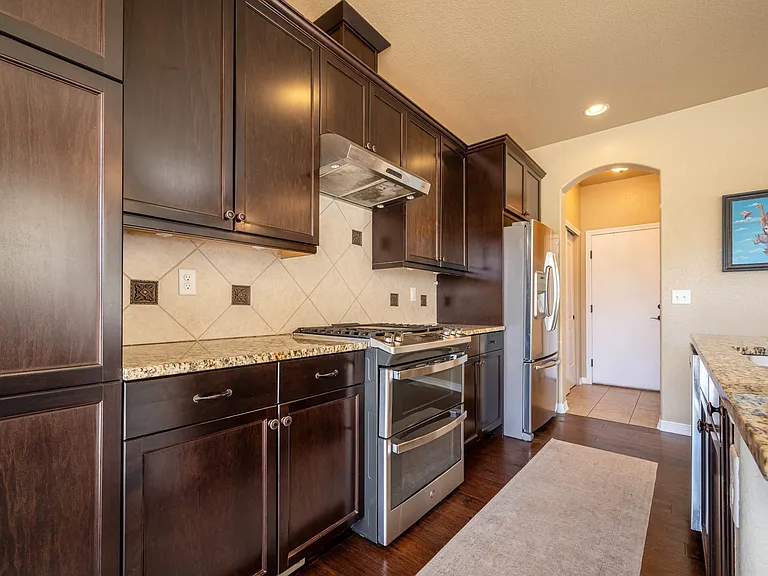
kitchen view to living room
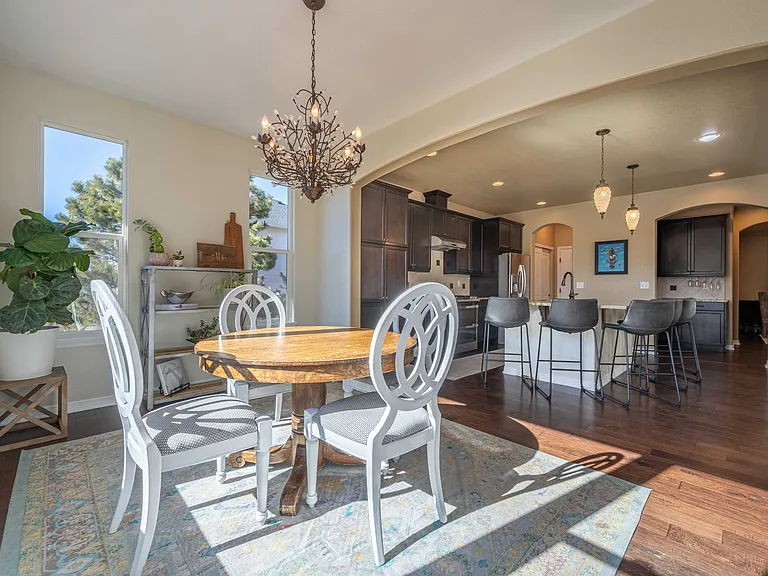
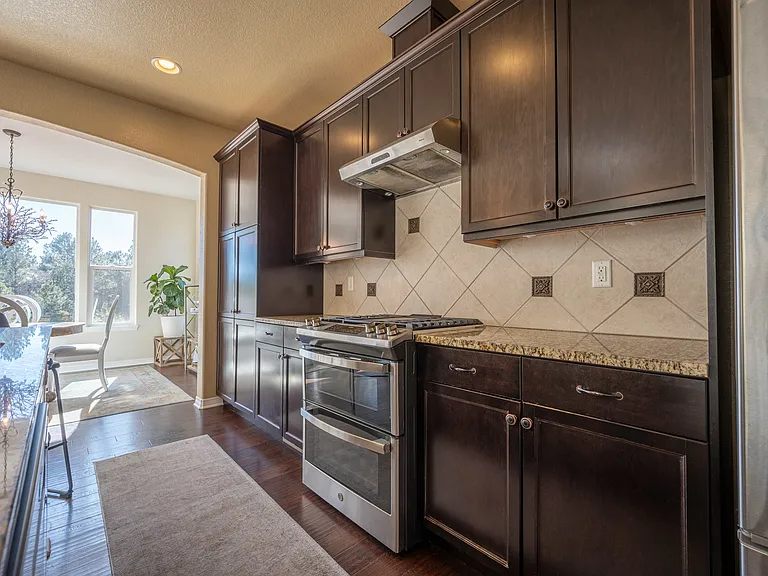
kitchen and eat-in area
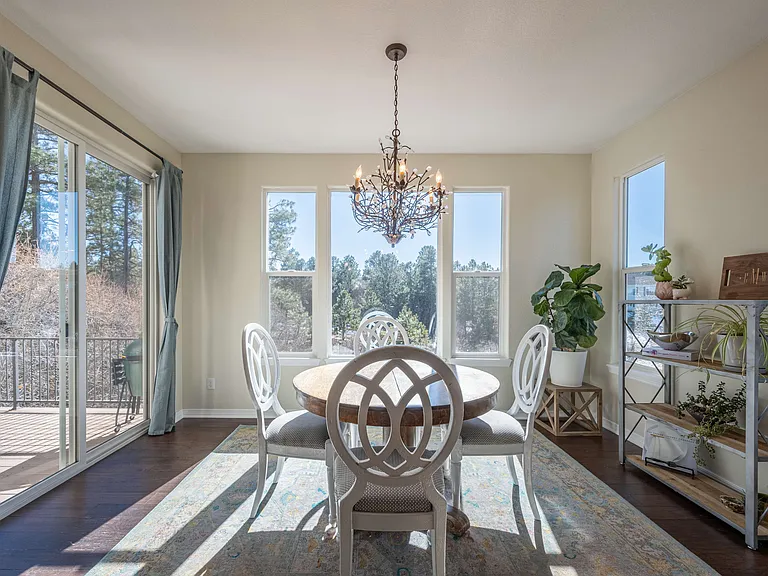
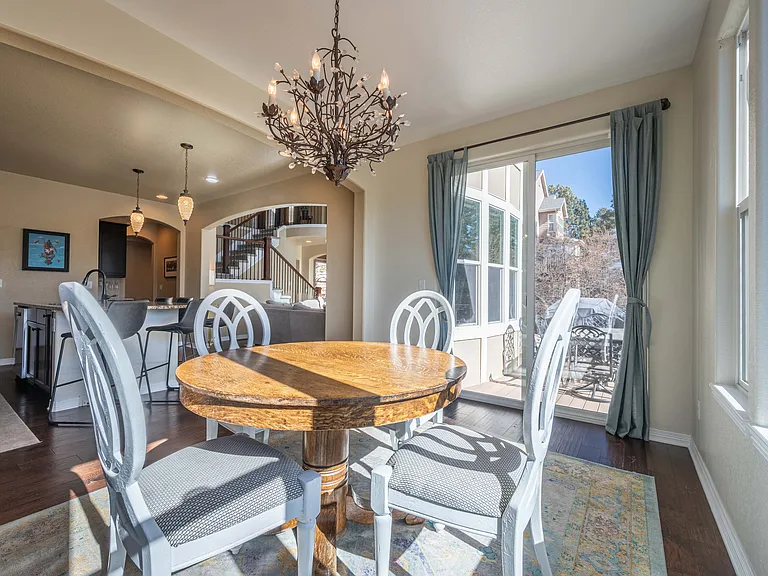
eat-in
Gorgeous views from kitchen table
Open concept, completely connected
1970 Woodbourne Ter — Photo 29
1970 Woodbourne Ter — Photo 30
1970 Woodbourne Ter — Photo 31
1970 Woodbourne Ter — Photo 32
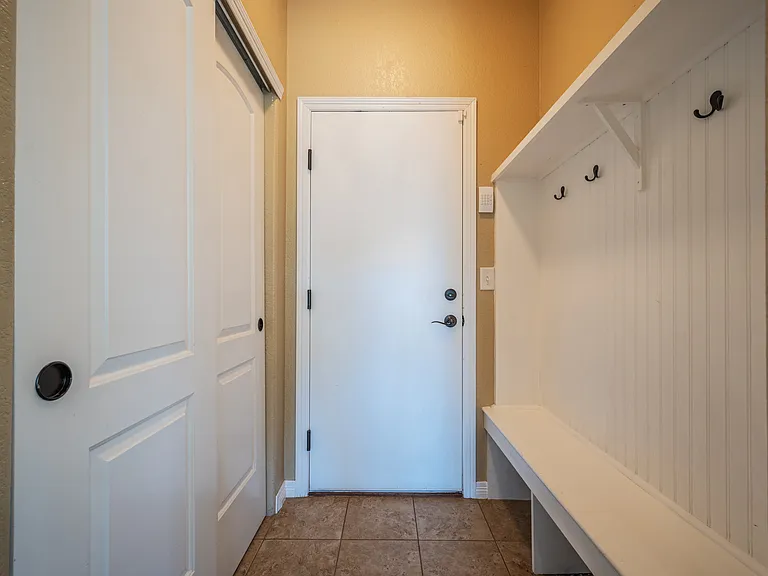
mudroom
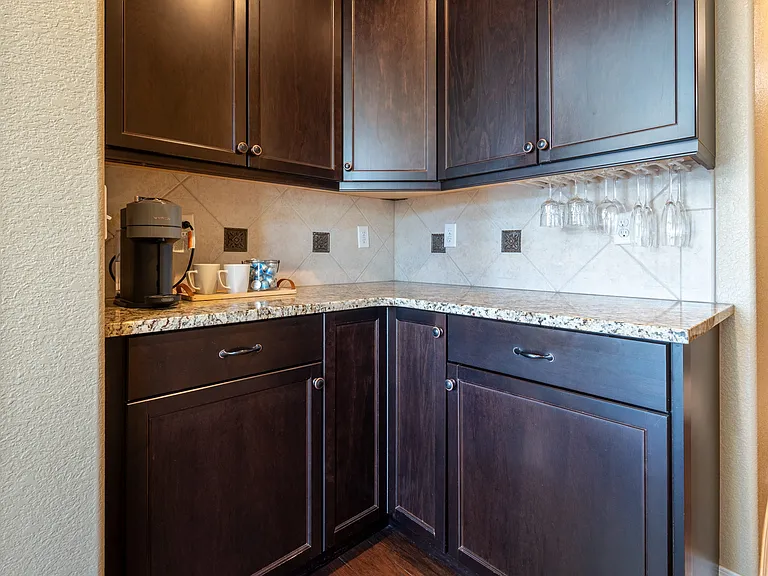
butler's pantry
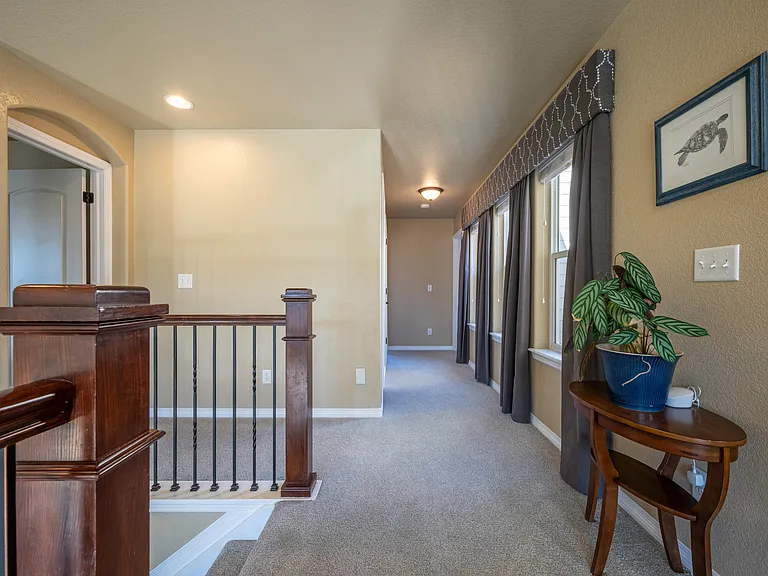
upstairs landing
upstairs hallway. Primary to the left, down the hall is bathroom and 2 bedrooms. To the right is laundry and another bedroom
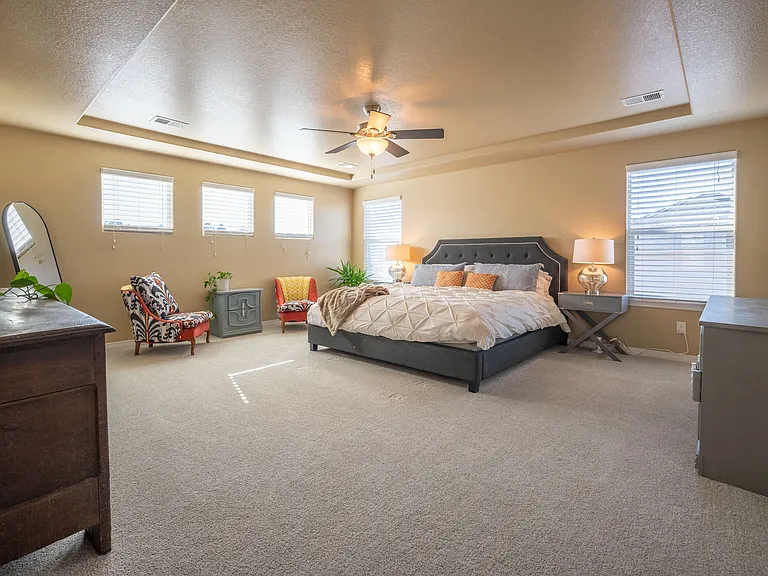
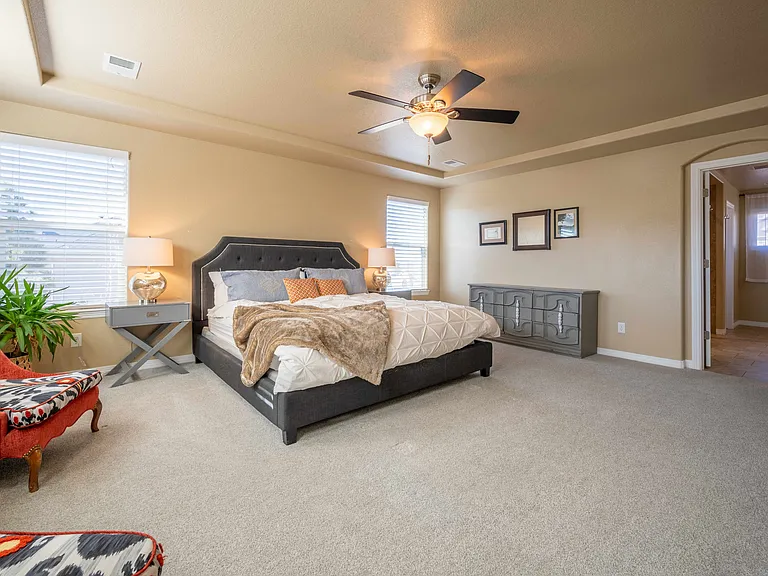
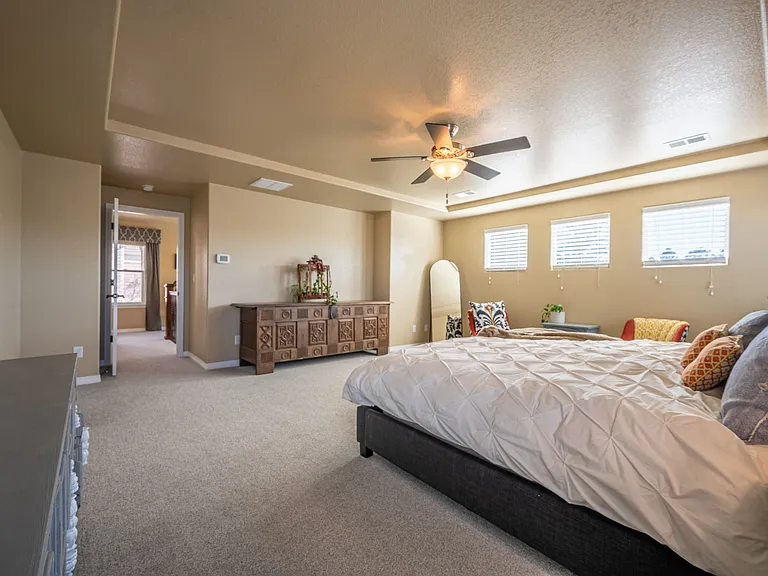
Primary
Primary
Primary
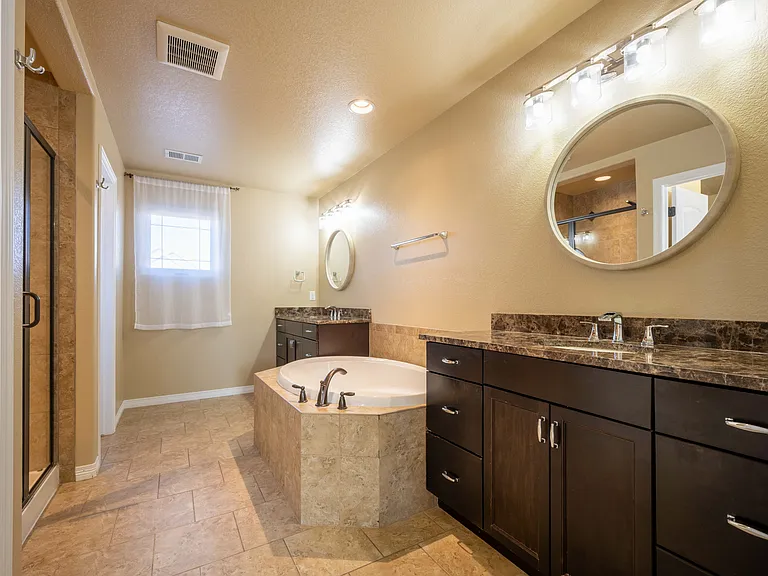
Master Bath
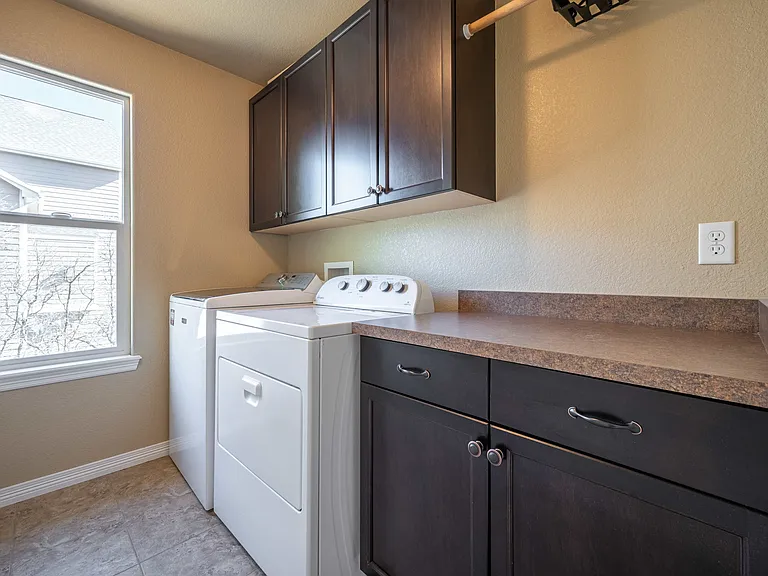
Upstairs Laundry
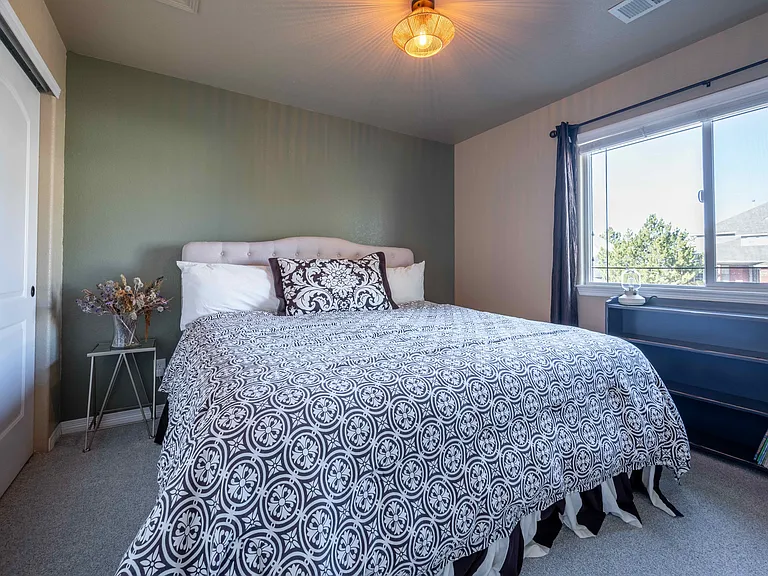
Guest room with King Bed
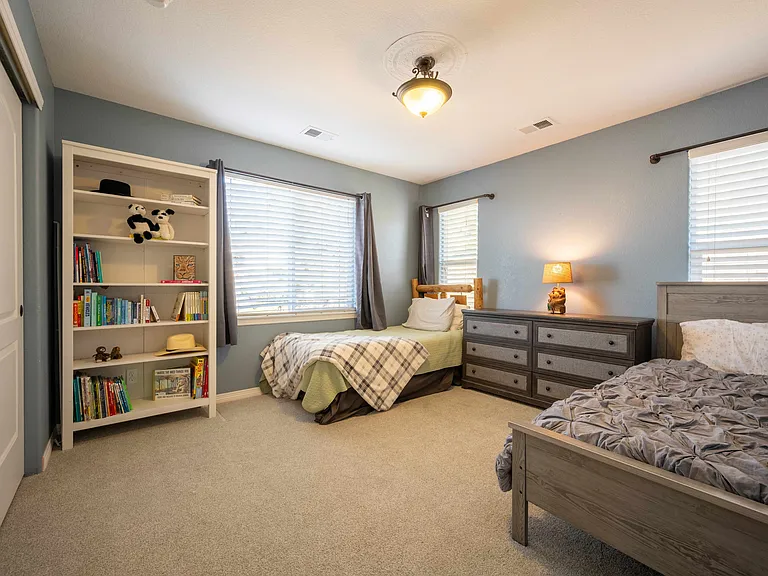
Kids room, 2 twins
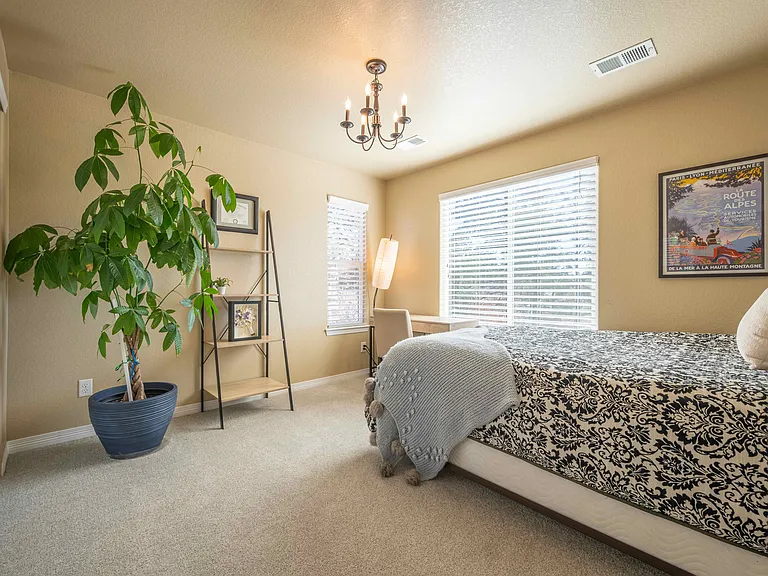
Guest room, Queen
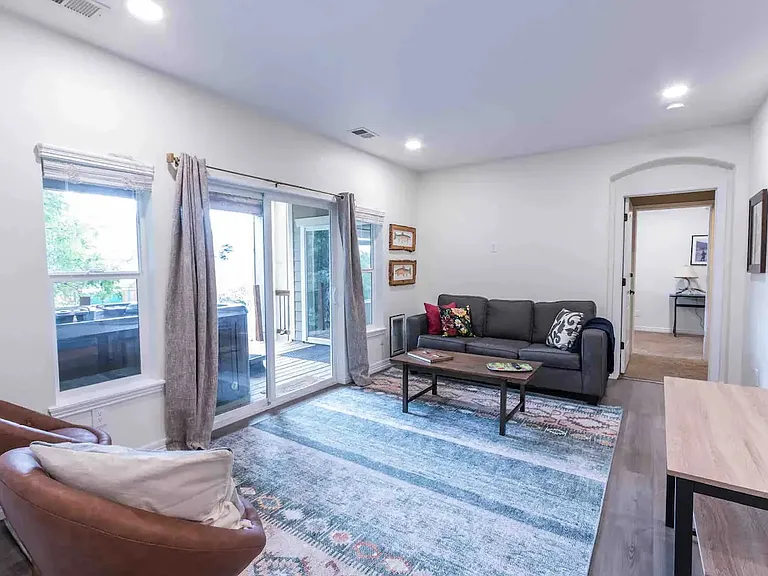
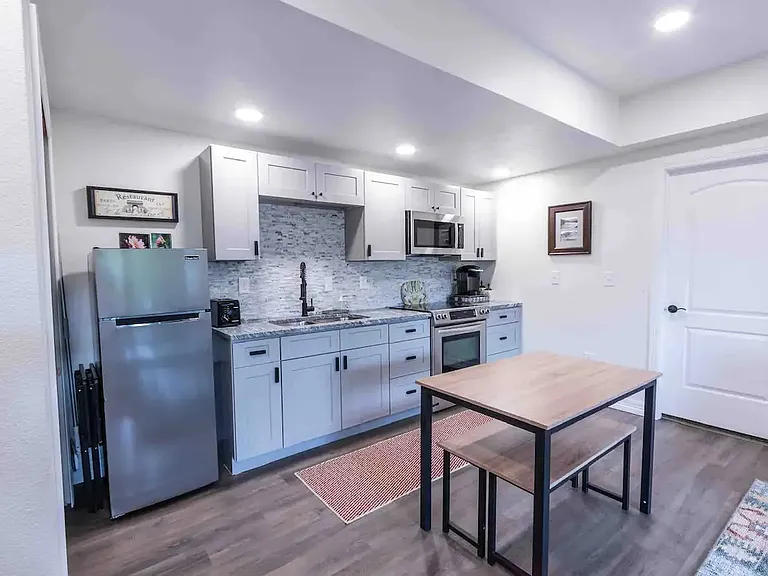
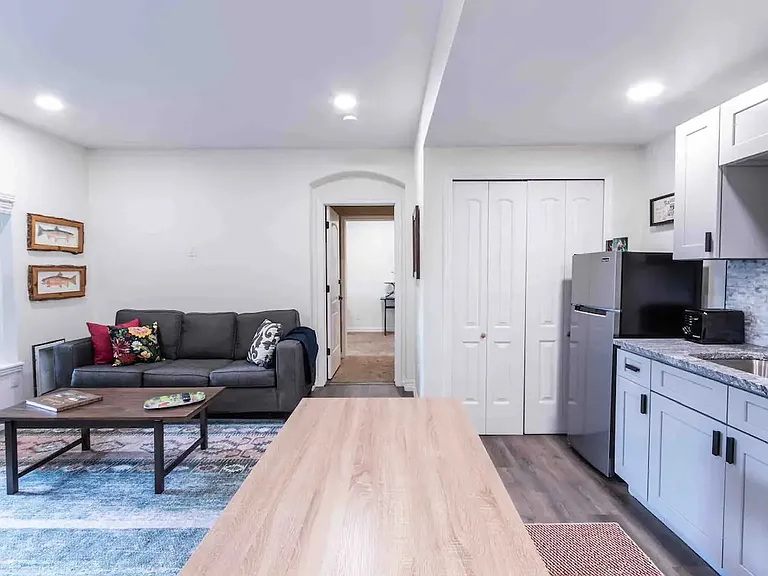
Basement ADU living
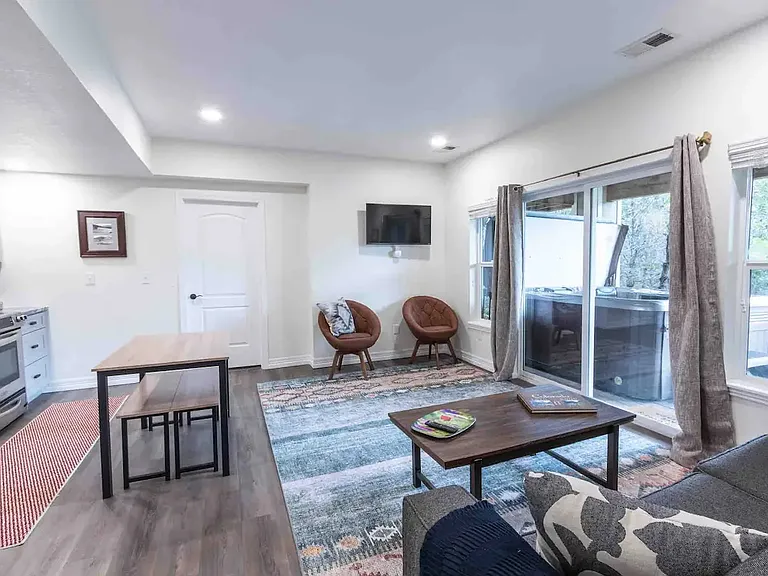
Basement living and kitchen
basement kitchen
1970 Woodbourne Ter — Photo 48
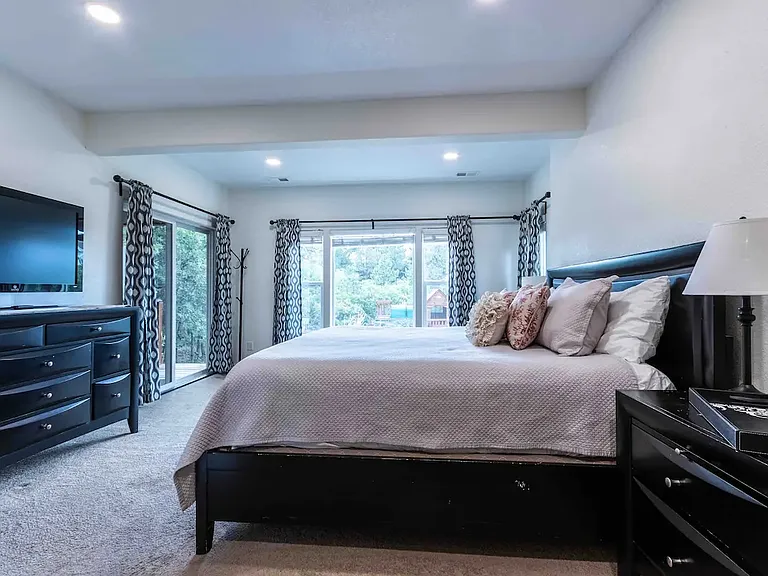
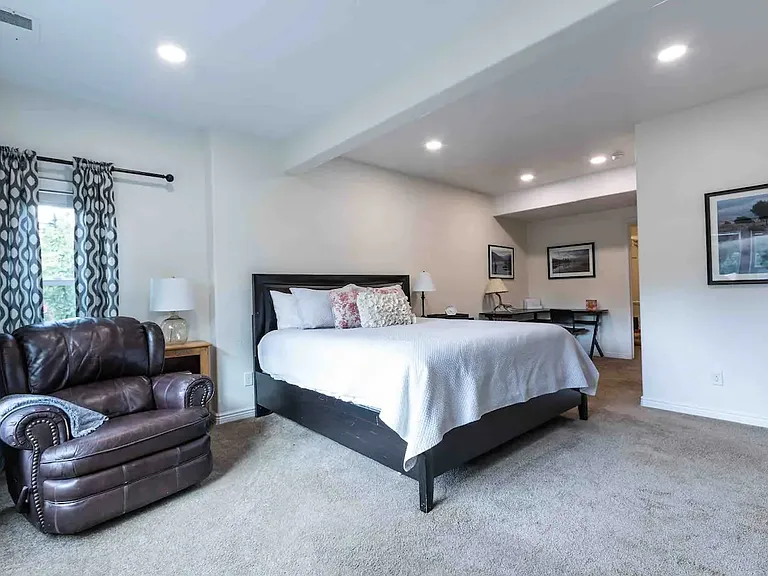
Basement bedroom
Basement bedroom
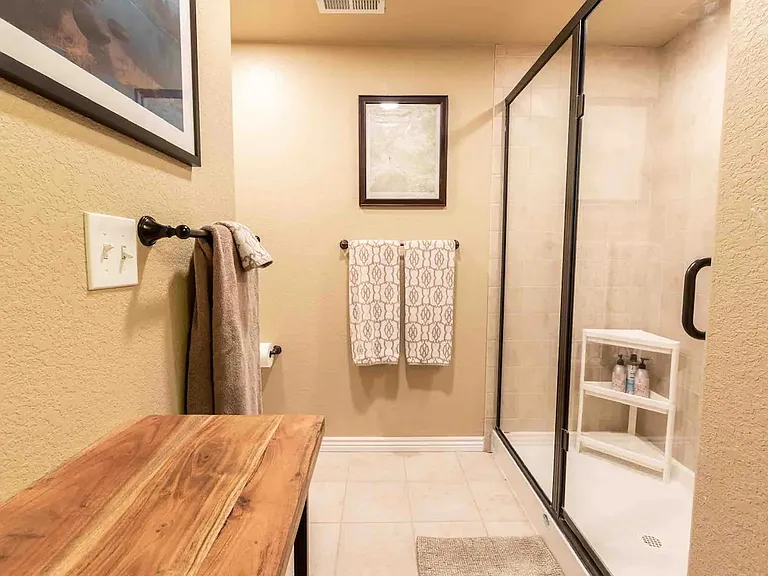
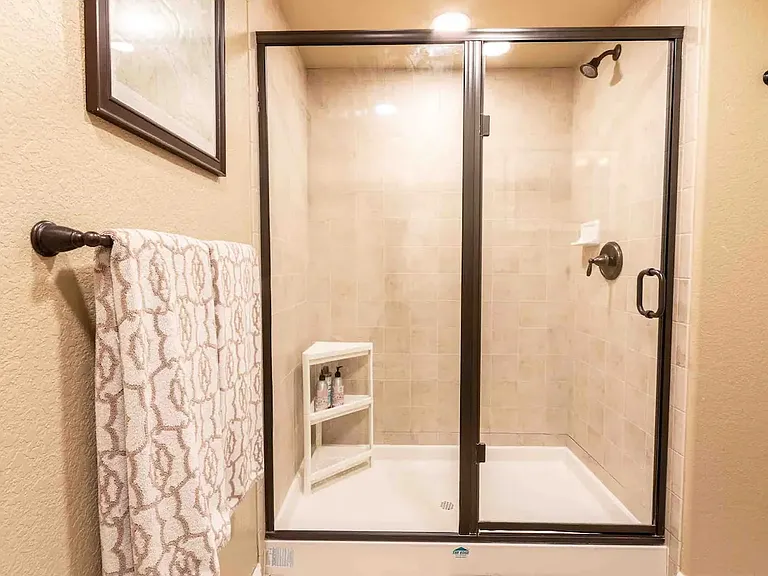
Basement bathroom
1970 Woodbourne Ter — Photo 52
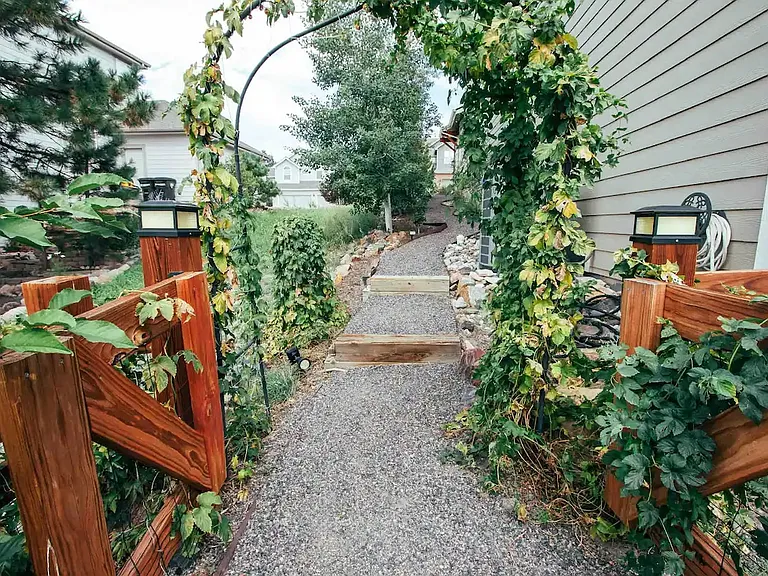
Side path from front to back yard

$5,510/ mo
Total price
Now includes required monthly fees in total price
7 beds4 baths4449 sqft house
1970 Woodbourne Ter
Your booked tour

What you get

Pet-friendlyLaundryParkingAir conditioningEv Charging Station

Costs, fees, and lease terms

Lease terms

Flexible on lease terms (1 year to 2 years). Tenants pay for utilities, trash, and recycling.

Pricing comparison

At $5,510, this listing is priced similarly to the current market rate for a 7 bedroom home in Castle Rock.

Pets

  • Dogs

    Allowed
  • Cats

    Allowed

The neighborhood

About the building

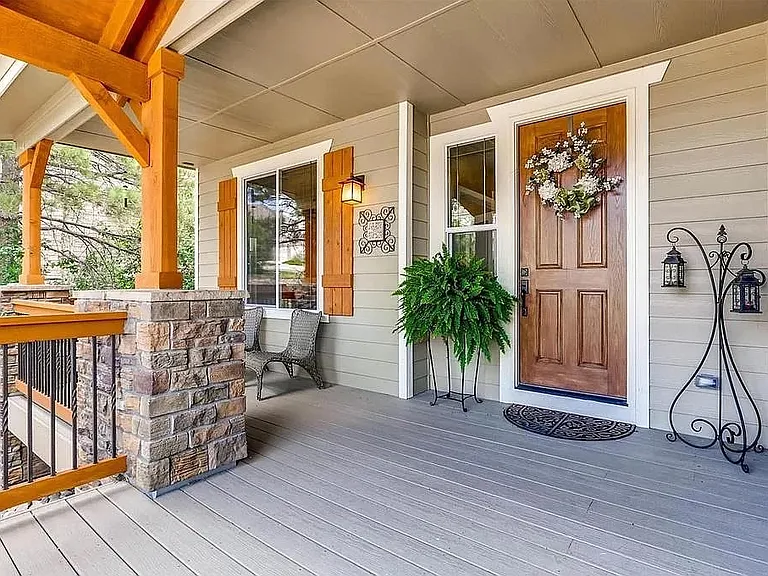
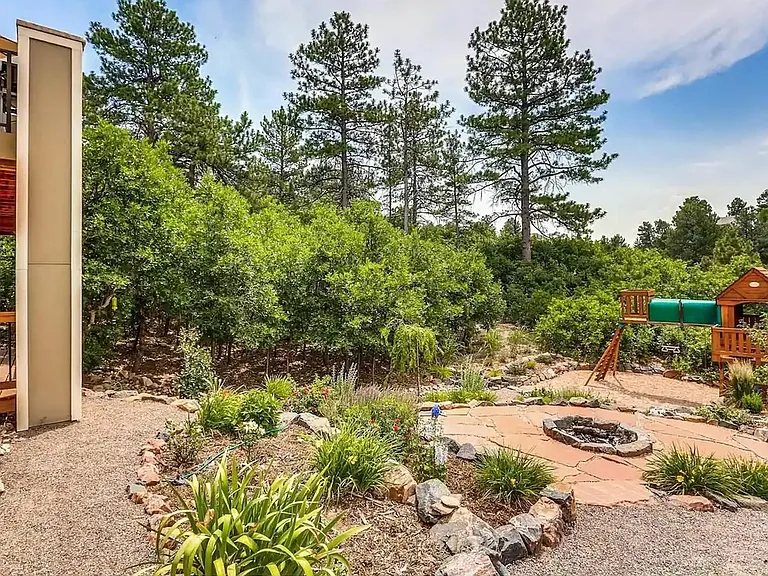
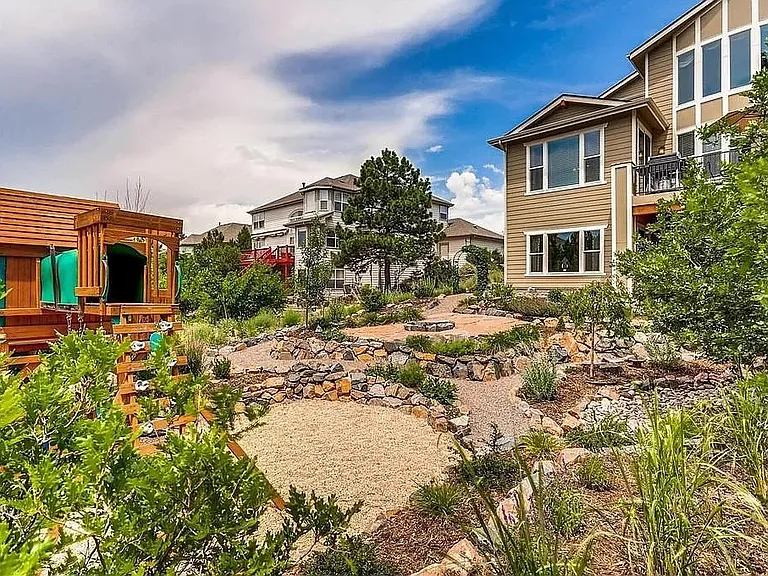
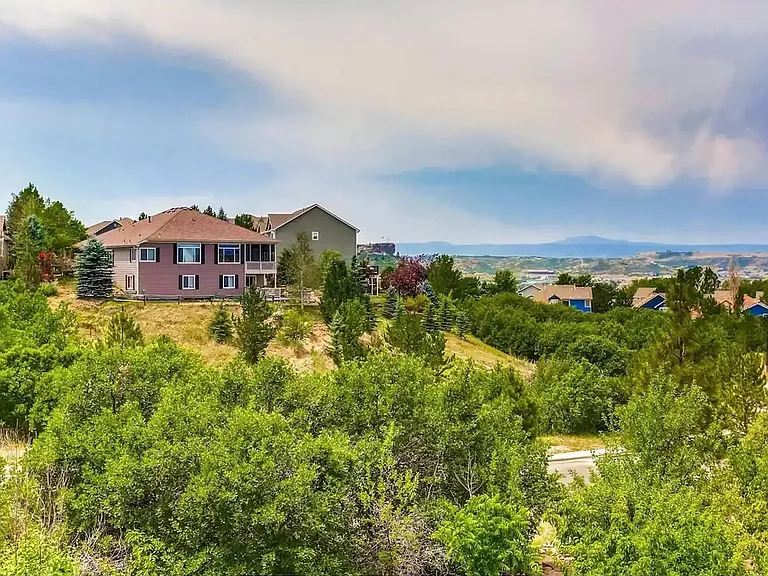
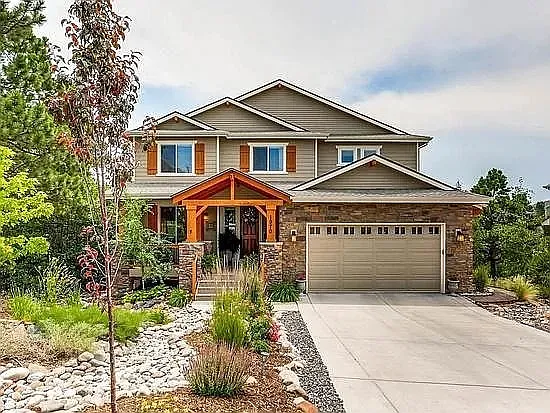
Available June 6th! This can make a great home for a family with an in-law suite. If you do want to cut your rent significantly, this home has a separate entrance to a finished basement with full kitchen, bathroom, and 2 bedrooms... this can generate income to offset your rent! The main floor has hardwoods with an office, dining room, bedroom/office, powder room, open concept living, gorgeous kitchen, and a eat-in dining area that looks out at Castle Rock and huge pines trees. There is a gas range and oven, butler's pantry and large island. The upstairs has 4 bedrooms and 2 bathrooms; the primary suite is massive with enough room for a sitting area and large master bathroom. The basement has 2 bedrooms, 1 bathroom, and a full kitchen. The basement has 9ft ceilings, huge windows, and can function as a game room area or mother in-law suite. Beautiful home with 3-car garage in the Woodlands neighborhood, 2 full kitchens (mother in-law suite), with tons of trails/open space, and walking distance to the Castle Rock Rec center! Old growth trees surround this home, providing privacy and the sense of being in a tree house. Flexible lease terms!

The property manager

Nearby schools

Students who live in 1970 Woodbourne Ter attend the following Douglas County Re 1 School District (Unified School District) public schools:
GreatSchools ratings are based on test scores and additional metrics when available.

1970 Woodbourne Ter
By contacting this property, you agree to our Terms of Use. Visit our Privacy Portal for more information. When you click “Send message”, we’ll send your inquiry to the property manager so they can reach out and answer your questions.
Find similar homes

Spot something off?Good catch. Flag it and help keep listings legit.