19690 Berrywood Dr

19690 Berrywood Dr — Photo 1
19690 Berrywood Dr — Photo 2
19690 Berrywood Dr — Photo 3
19690 Berrywood Dr — Photo 4
19690 Berrywood Dr — Photo 5
19690 Berrywood Dr — Photo 6
19690 Berrywood Dr — Photo 7
19690 Berrywood Dr — Photo 8
19690 Berrywood Dr — Photo 9
19690 Berrywood Dr — Photo 10
19690 Berrywood Dr — Photo 11
19690 Berrywood Dr — Photo 12
19690 Berrywood Dr — Photo 13
19690 Berrywood Dr — Photo 14
19690 Berrywood Dr — Photo 15
19690 Berrywood Dr — Photo 16
19690 Berrywood Dr — Photo 17
19690 Berrywood Dr — Photo 18
19690 Berrywood Dr — Photo 19
19690 Berrywood Dr — Photo 20
19690 Berrywood Dr — Photo 21
19690 Berrywood Dr — Photo 22
19690 Berrywood Dr — Photo 23
19690 Berrywood Dr — Photo 24
19690 Berrywood Dr — Photo 25
19690 Berrywood Dr — Photo 26
19690 Berrywood Dr — Photo 27
19690 Berrywood Dr — Photo 28
19690 Berrywood Dr — Photo 29
19690 Berrywood Dr — Photo 30
19690 Berrywood Dr — Photo 31
19690 Berrywood Dr — Photo 32
19690 Berrywood Dr — Photo 33
19690 Berrywood Dr — Photo 34
19690 Berrywood Dr — Photo 35
19690 Berrywood Dr — Photo 36
19690 Berrywood Dr — Photo 37
19690 Berrywood Dr — Photo 38
  • Furnished

This pad was taken off the market on 05/23/26.Explore listings in the same area.
$3,500/ mo
Doesn't include deposits and fees
4 beds2.5 baths2465 sqft house
No longer available
19690 Berrywood Dr
Your booked tour

What you get

No petsLaundryParkingAir conditioning

Costs, fees, and lease terms

Lease terms

One year Lease afer one year it will be a month to month

Pets

  • Dogs

    Not allowed
  • Cats

    Not allowed

The neighborhood

About the building

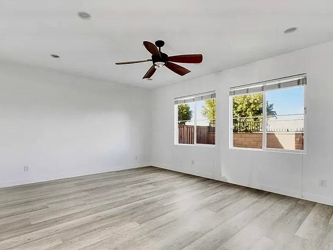
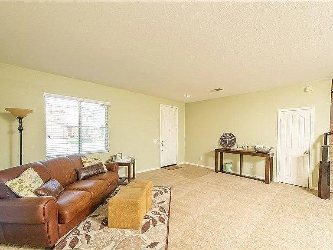
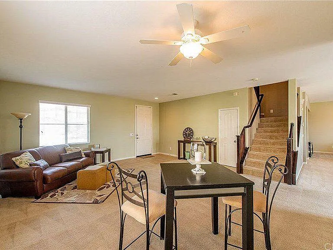
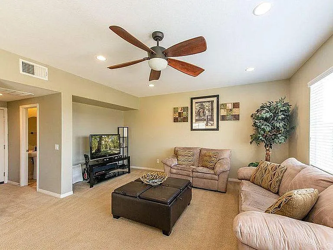
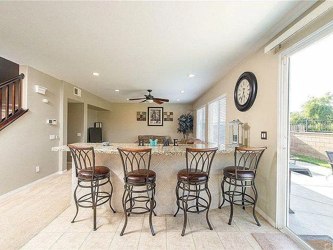
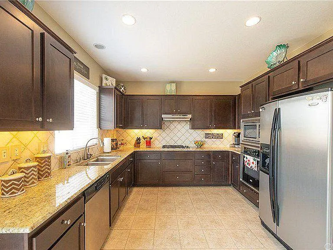
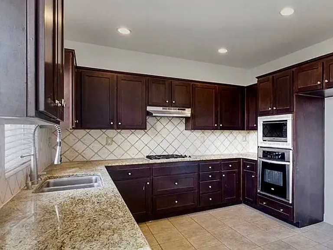
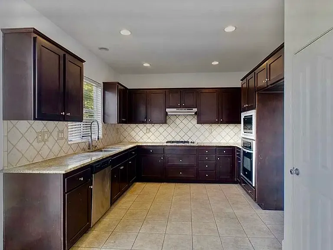
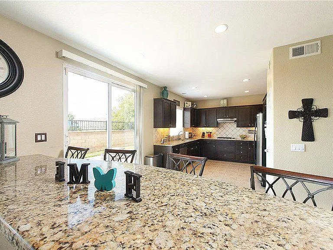
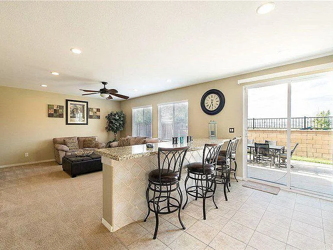
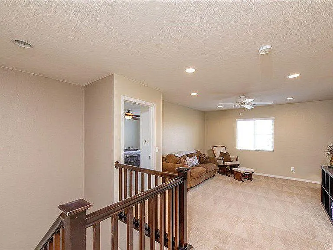
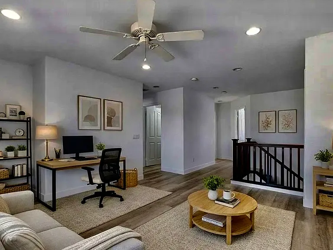
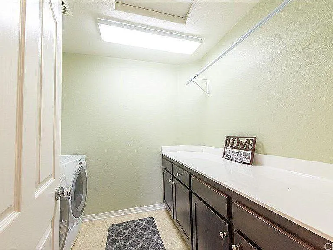
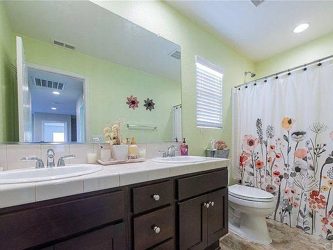
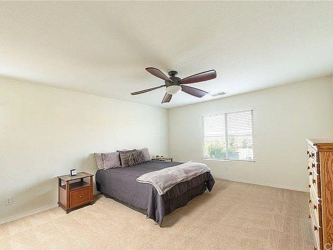
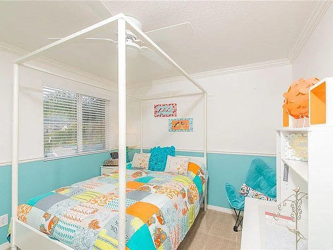
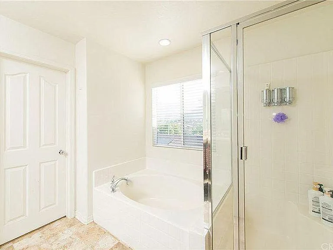
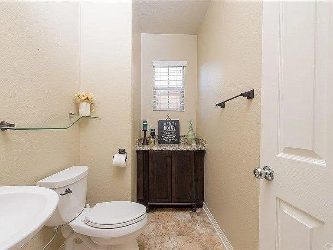
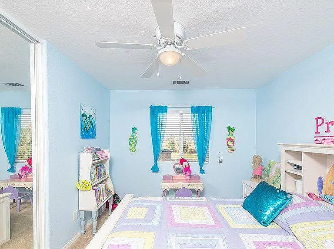
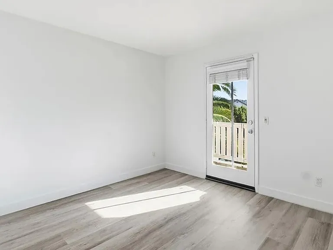
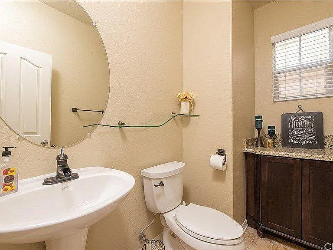
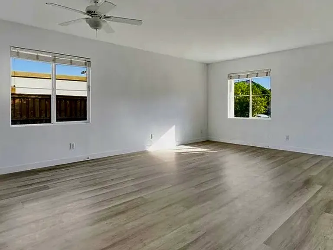
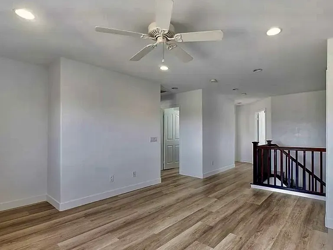
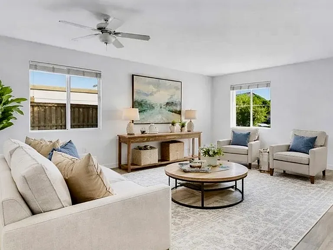
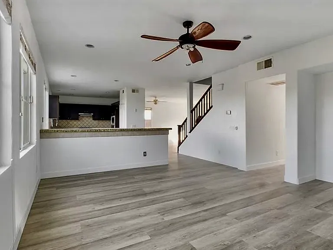
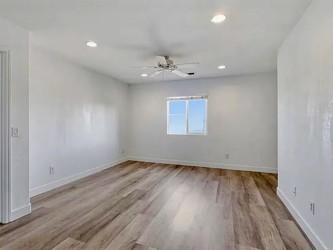
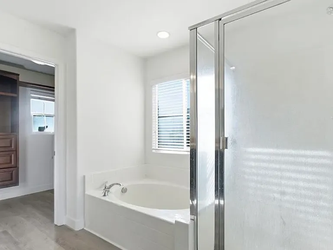
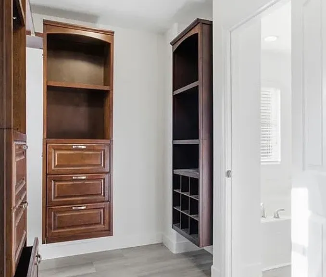
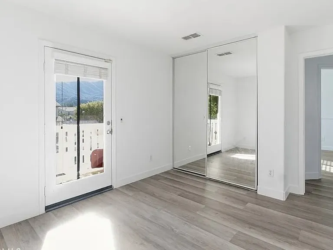
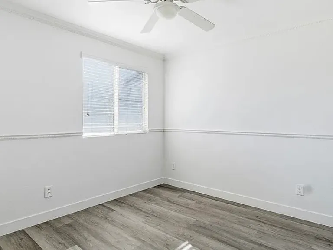
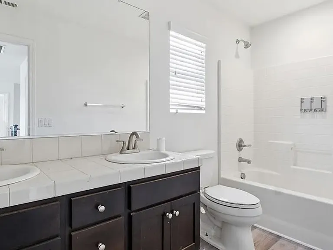
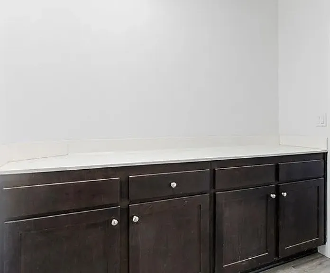
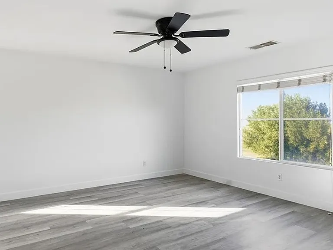
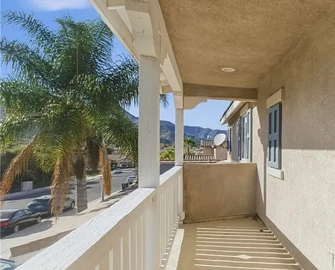
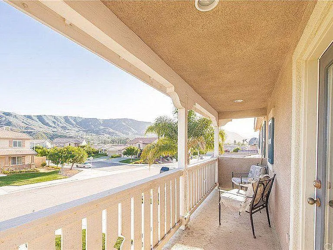
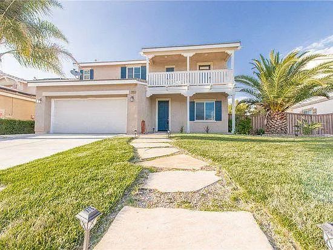
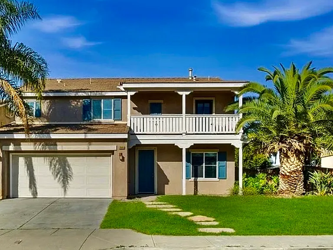
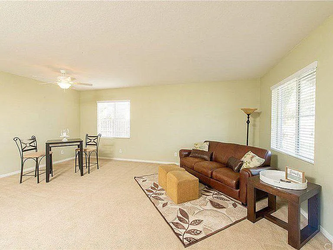
This house was a model house at the time of construction so most of things in the house are of higher standards. It has been beautifully renovated recently in January 2026 Actual Rent of this house is 3600 per month but There will be a discount of $100 per month for the for the general maintenance of the house up to $ 1200 per year so the actual rent will pay only be $3500 per month. VERSATILE LOFTGOURMET KITCHENPRIVATE PRIMARY SUITEABUNDANT NATURAL LIGHTNEWLY PAINTED INTERIOROPEN FLOOR PLANSTAINLESS STEEL APPLIANCES Welcome to this beautifully updated home located in the desirable Madison Fairfield neighborhood of Lake Elsinore, offering a low-maintenance, pool-free lifestyle. This spacious 4-bedroom, 2.5-bath residence features approximately 2,465 sq ft of thoughtfully designed living space built in 2006. The open floor plan is enhanced by brand-new luxury vinyl plank flooring, newly painted interior, and abundant natural light. The gourmet kitchen features granite countertops, oak-tone cabinetry, stainless steel appliances, and a built-in peninsula with bar seating, providing functionality for everyday living and entertaining. The kitchen flows seamlessly into the main living and dining areas. Upstairs includes four well-proportioned bedrooms, a versatile loft, and a convenient upstairs laundry area. The private primary suite offers a relaxing retreat with a soaking tub, dual-sink vanity, and a walk-in closet complete with built-in drawers and shelving! The backyard is designed for easy upkeep, featuring a combination of concrete patio space and grass, offering flexibility for outdoor dining, relaxation, and everyday use. Additional highlights include a 2-car garage. Residents of the Madison Fairfield HOA enjoy access to nearby amenities including parks, a skate park, playgrounds, and more. summery: Single Family Built in 2006-Living Area:2,465 sqft 4 bedrooms 2.5 baths HomeLot Size: 6,098 sqft. Central AC 2 Car Garage Kitchen Features: Kitchen Open to Family Room, Granite Counters. This is a beautiful house with 4 Bedrooms, 3 Bathrooms with Upstairs Loft. Open Family Room to your Gourmet Kitchen with Built in Peninsula/Bar with Granite Counters, Rick Oak Cabinets with Tile Back Splash, Tile Flooring & Stainless Steel Appliances. Formal Living & Dining Rooms. Master Bedroom Bathroom Retreat with Soaking Tub, Separate Shower & Custom Built Walk in Closet. Upstairs Balcony off Guest Room with Amazing Views. Fresh Cleaned Carpets & Ceiling Fans throughout. Perfect Size Back Yard with Stamped Concrete Patio & Fresh New Lawn. 2 Car Garage with Epoxy Finished Floors. Enjoy all the Amenities of the Community with the Lake near by, Skate Park across the Street. Strom Stadium, Sky Diving and much much more. "Disclosure: A death occurred on the premises within the past three years (natural causes). Please contact the owner for more details or a copy of the mandatory disclosure form." Tenant has to adhere to all the terms and condition of a HOA Madison Fairfield association

The property manager

Nearby schools

Find similar homes

Spot something off?Good catch. Flag it and help keep listings legit.