19661 Bluefield Plz

19661 Bluefield Plz — Photo 1
19661 Bluefield Plz — Photo 2
19661 Bluefield Plz — Photo 3
19661 Bluefield Plz — Photo 4
19661 Bluefield Plz — Photo 5
19661 Bluefield Plz — Photo 6
19661 Bluefield Plz — Photo 7
19661 Bluefield Plz — Photo 8
19661 Bluefield Plz — Photo 9
19661 Bluefield Plz — Photo 10
19661 Bluefield Plz — Photo 11
19661 Bluefield Plz — Photo 12
19661 Bluefield Plz — Photo 13
19661 Bluefield Plz — Photo 14
19661 Bluefield Plz — Photo 15
19661 Bluefield Plz — Photo 16
19661 Bluefield Plz — Photo 17
19661 Bluefield Plz — Photo 18
19661 Bluefield Plz — Photo 19
19661 Bluefield Plz — Photo 20
19661 Bluefield Plz — Photo 21
19661 Bluefield Plz — Photo 22
19661 Bluefield Plz — Photo 23
19661 Bluefield Plz — Photo 24
19661 Bluefield Plz — Photo 25
19661 Bluefield Plz — Photo 26
19661 Bluefield Plz — Photo 27
19661 Bluefield Plz — Photo 28
19661 Bluefield Plz — Photo 29
19661 Bluefield Plz — Photo 30
19661 Bluefield Plz — Photo 31
19661 Bluefield Plz — Photo 32
19661 Bluefield Plz — Photo 33

$4,800/ mo
Doesn't include deposits and fees
3 beds2.5 baths2017 sqft house
Available August 15
19661 Bluefield Plz

Your booked tour

What you get

No petsLaundryParkingAir conditioning

Costs, fees, and lease terms

Lease terms

Owners prefer that lease expiration be June 30, 2027. Prefer no pets, may consider older small pet.

Pricing comparison

At $4,800, this listing is priced similarly to the current market rate for a 3 bedroom home in Yorba Linda.

Pets

  • Dogs

    Not allowed
  • Cats

    Not allowed

The neighborhood

About the building

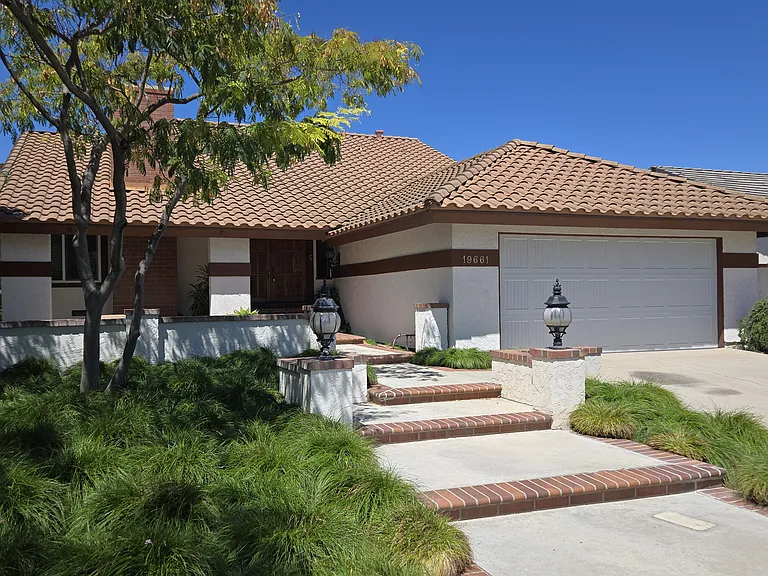
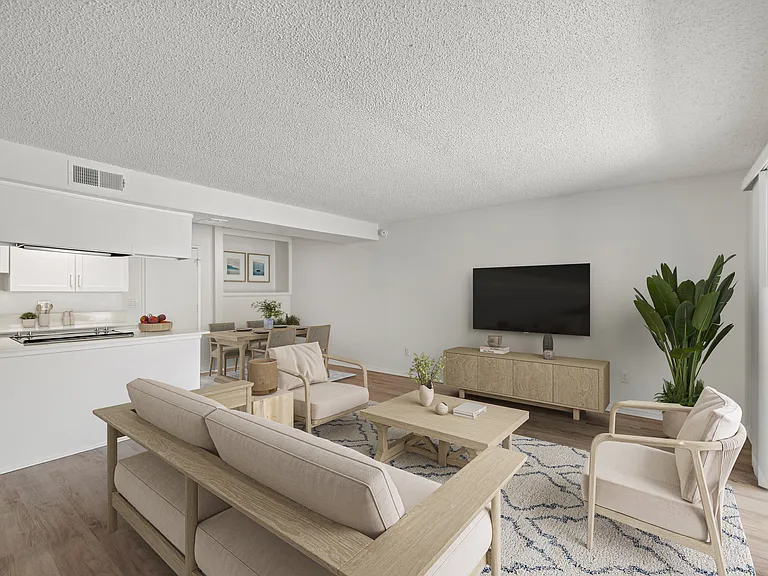
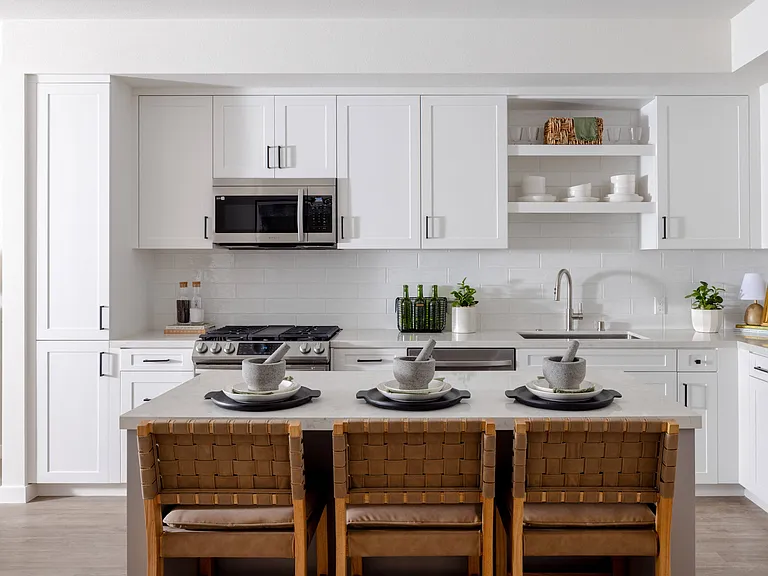
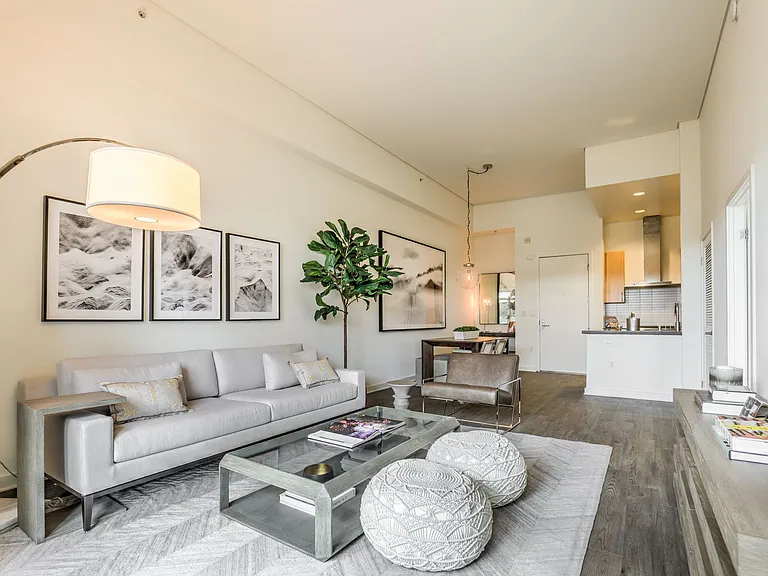
Available to show beginning August 8 | Move-in available August 14 2026) STYLE: Unpretentious Sophistication This beautifully-renovated Tri-Level home is located on a quiet cul-de-sac street. The layout offers maximum indoor-outdoor privacy, making it an excellent fit for those seeking an intentional, functional living space in a tight suburban market. PROPERTY HIGHLIGHTS: Modern Kitchen: Completely renovated open-plan layout with quartz countertops and neutral-toned cabinetry. A large window at the sink faces north, overlooking the back patio. Lower-Level Spaces: Features wood-look porcelain tile throughout the kitchen, family room, primary bedroom suite, and formal dining room. A slider opens directly from the dining room onto a private shade garden. Mid-Level Entry: Formal living room with vaulted ceiling, real-wood plantation shutters, and a fireplace. Upper-Level Living: Includes an expansive secondary bedroom outfitted with a custom bank of built-in cabinets engineered to hold either wardrobe items or legal/letter file folders perfectly optimized as a quiet, high-capacity executive home office. Another ample bedroom, full bath and the loft are also on this upper level. Upper level does not have the exceptional privacy from neighbors that the lower level offers. Flexible Loft: The original 4th bedroom has been converted into an open loft overlooking the vaulted living room. It is ideal as a study or "project" area or for extra space needed during holiday events. Also has closet storage. Premium Infrastructure: Fully updated with a brand-new central A/C system, dual-pane windows, a tankless water heater, recessed lighting, and a new garage door. THE PRIVACY DIFFERENCE: The ground floor features an expansive northern wall of glass along the back. Due to an intentional combination of home elevation, high retaining walls, and mature landscaping, the lower level provides almost complete visual privacy from neighbors. Tenants can enjoy the curtain-free open view without the heat-gain of direct afternoon sun. At night, the backyard is illuminated by pilaster lights. This home also features a fully-landscaped front courtyard sitting area. CONCIERGE-STYLE YARD MAINTENANCE (Zero Tenant Responsibility) The specialty, no-mow yard areas are landscaped entirely with California Native Sedge. To thrive, this landscape requires an expert, once-per-week deep-soak application rather than the frequent, shallow watering used for standard turf. The Sedge Difference: Lessors personally hand-water the landscape to prevent runoff and train the roots to grow up to 18" deep. This allows the yard to remain pristine through triple-digit summer heatwaves. (Note: While identical native sedges used in the city street dividers at nearby Paseo De Las Palomas and Fairmont Blvd are currently yellowing from improper irrigation, this property's landscape remains lush and thriving under expert care). Zero Tenant Labor: Residents have absolutely zero yard care duties. Lessors manage all weeding, watering, and pruning quietly completely free of noisy mowers and blowers. Watering Cadence: In compliance with local water conservation targets, care is managed by the Lessors on a strict, predictable schedule hard-coded into the lease: Saturdays 5:00 PM 6:30 PM (Front Yard Only) and Tuesdays 5:00 PM 6:30 PM (Backyard Only). THE PERFECT MATCH: We are seeking tenants who love relaxing outside in a beautifully maintained yard rather than working in one. If you view a dedicated, owner-managed yard care schedule as a luxury amenity, we welcome your inquiry. ________________________________________ We use RentSpree for all Applications. One of the owners is a licensed Real Estate Broker. Lic. # 00490471

The property manager

Nearby schools

Students who live in 19661 Bluefield Plz attend the following Placentia-yorba Linda Unified School District public schools:

GreatSchools ratings are based on test scores and additional metrics when available.

19661 Bluefield Plz

By contacting this property, you agree to our Terms of Use. Visit our Privacy Portal for more information. When you click “Send message”, we’ll send your inquiry to the property manager so they can reach out and answer your questions.

Find similar homes

Spot something off?Good catch. Flag it and help keep listings legit.