1966 Main St W #503

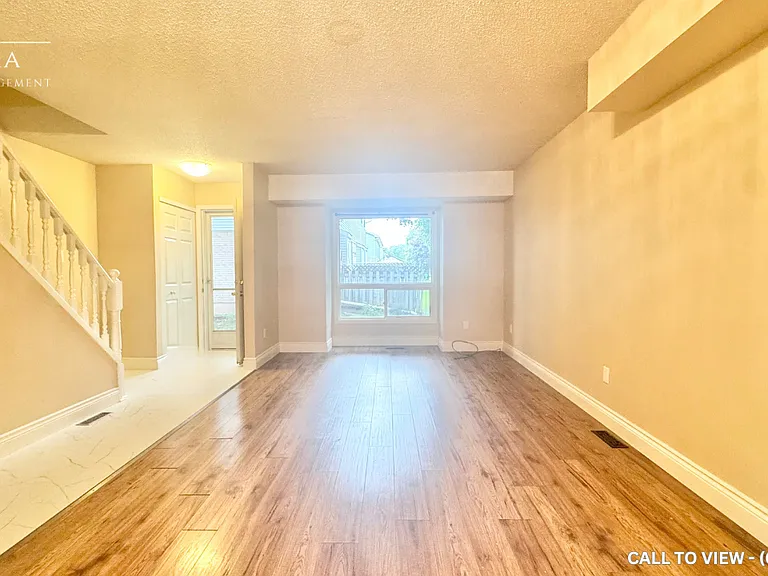
1966 Main St W #503 — Photo 1
1966 Main St W #503 — Photo 2
1966 Main St W #503 — Photo 3
1966 Main St W #503 — Photo 4
1966 Main St W #503 — Photo 5
1966 Main St W #503 — Photo 6
1966 Main St W #503 — Photo 7
1966 Main St W #503 — Photo 8
1966 Main St W #503 — Photo 9
1966 Main St W #503 — Photo 10
1966 Main St W #503 — Photo 11
1966 Main St W #503 — Photo 12
1966 Main St W #503 — Photo 13
1966 Main St W #503 — Photo 14
1966 Main St W #503 — Photo 15
1966 Main St W #503 — Photo 16
1966 Main St W #503 — Photo 17
1966 Main St W #503 — Photo 18
1966 Main St W #503 — Photo 19
1966 Main St W #503 — Photo 20
1966 Main St W #503 — Photo 21
1966 Main St W #503 — Photo 22
1966 Main St W #503 — Photo 23
1966 Main St W #503 — Photo 24
1966 Main St W #503 — Photo 25
1966 Main St W #503 — Photo 26
1966 Main St W #503 — Photo 27
1966 Main St W #503 — Photo 28
1966 Main St W #503 — Photo 29
1966 Main St W #503 — Photo 30
1966 Main St W #503 — Photo 31
1966 Main St W #503 — Photo 32
1966 Main St W #503 — Photo 33
1966 Main St W #503 — Photo 34
1966 Main St W #503 — Photo 35
1966 Main St W #503 — Photo 36
1966 Main St W #503 — Photo 37
1966 Main St W #503 — Photo 38
1966 Main St W #503 — Photo 39
1966 Main St W #503 — Photo 40
1966 Main St W #503 — Photo 41
1966 Main St W #503 — Photo 42
1966 Main St W #503 — Photo 43
1966 Main St W #503 — Photo 44
1966 Main St W #503 — Photo 45
1966 Main St W #503 — Photo 46
1966 Main St W #503 — Photo 47
1966 Main St W #503 — Photo 48
1966 Main St W #503 — Photo 49
1966 Main St W #503 — Photo 50

$2,500/ mo
Doesn't include deposits and fees
2 beds2 bathscondo
1966 Main St W #503

Your booked tour

What you get

No petsIn-unit laundryParkingAir conditioningGym

Costs, fees, and lease terms

Pets

  • Dogs

    Not allowed
  • Cats

    Not allowed

The neighborhood

About the building

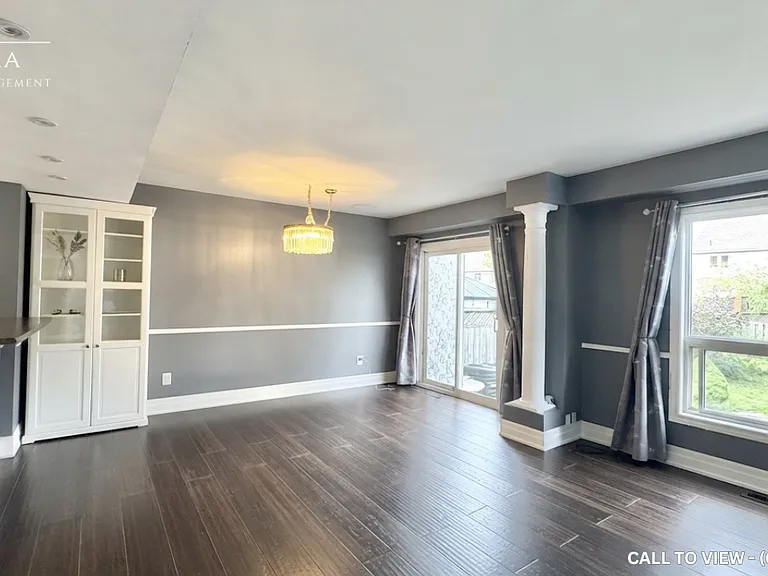
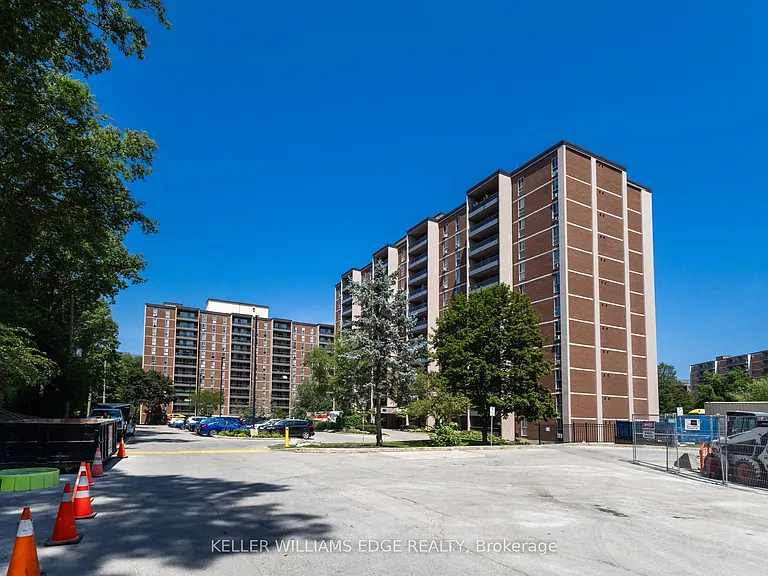
Welcome to Suite 503 at 1966 Main St W in Hamilton's Ainslie Wood neighbourhood. This well-maintained 2-bedroom, 2-bathroom condominium offers approximately 875 sq. ft. of functional living space with a bright, open-concept layout. The spacious living and dining areas provide comfortable everyday living, while the primary bedroom features a private ensuite. Residents enjoy access to building amenities including an indoor pool, exercise room, sauna, games room and community room. Conveniently located near McMaster University, McMaster Children's Hospital, public transit, shopping, parks, walking trails and Highway 403. Available for a 12-month lease. One underground parking space (P3-10) is included. Rental application, full credit report, employment verification, proof of income and references are required. No smoking. Tenant to pay hydro, internet/cable and tenant insurance.
The property manager

1966 Main St W #503
KELLER WILLIAMS EDGE REALTY

Nearby schools

1966 Main St W #503

By contacting this property, you agree to our Terms of Use. Visit our Privacy Portal for more information. When you click “Send message”, we’ll send your inquiry to the property manager so they can reach out and answer your questions.

Find similar homes

Similar listings comparison

This listing

1966 Main St W #503

2 beds$2,500$2,500$2,400$2,300$2,200$2,500$2,300$2,450$2,254
Distance16.7 miles away3.4 miles away3.7 miles away4.5 miles away4.8 miles away3.3 miles away3.6 miles away9.1 miles away
PetsNo Pets AllowedCats and Dogs AllowedCats and Small Dogs AllowedSmall Dogs AllowedNo Pets AllowedNo Pets AllowedCats AllowedCats and Dogs Allowed
LaundryIn UnitIn UnitIn UnitIn UnitIn UnitIn Unit
Security
A/CYesYesYesYesYesYesYes
DishwasherYesYesYesYesYes
ParkingYesYesYes
GymYesYesYesYes
PoolYes
Spot something off?Good catch. Flag it and help keep listings legit.