1966 E Indian Wells Dr

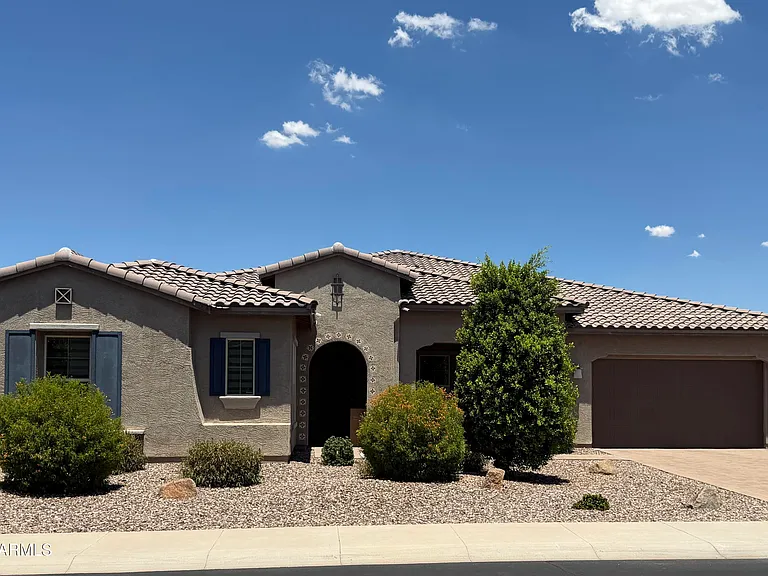
1966 E Indian Wells Dr — Photo 1
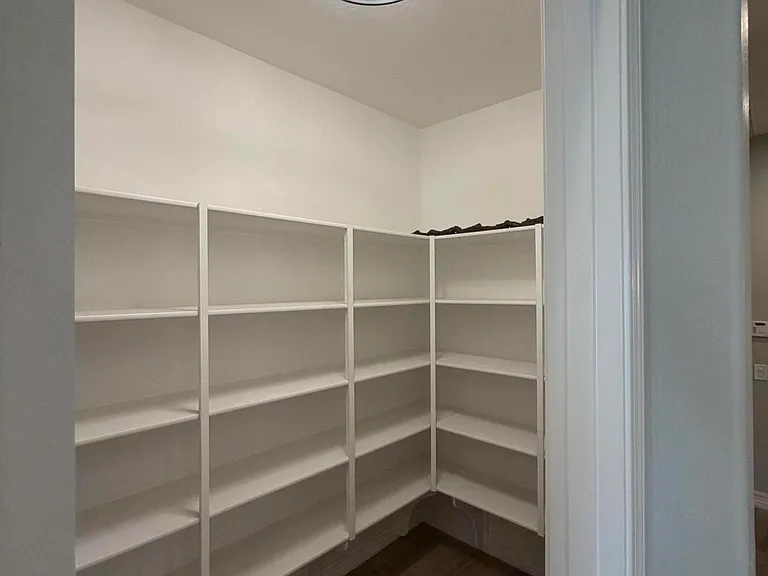
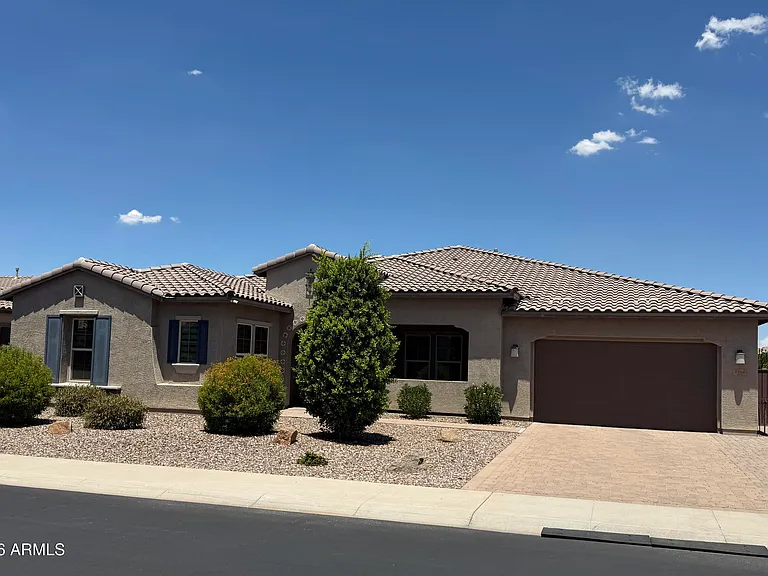
1966 E Indian Wells Dr — Photo 2
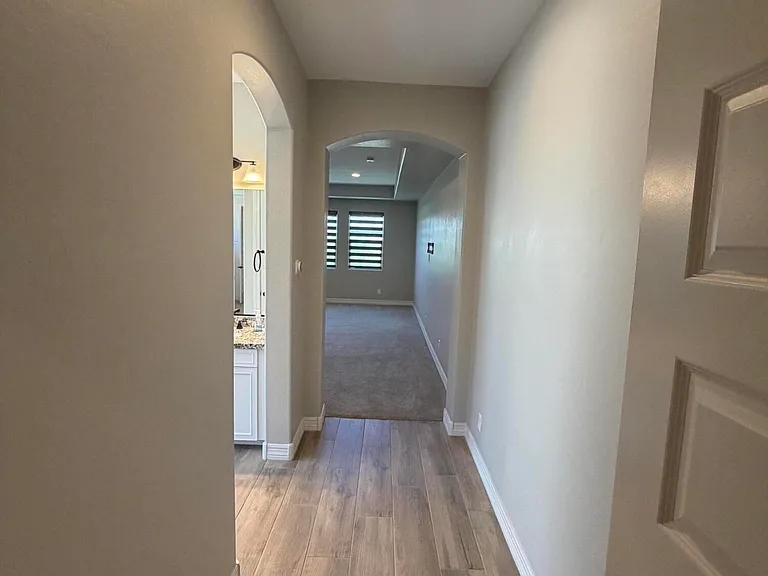
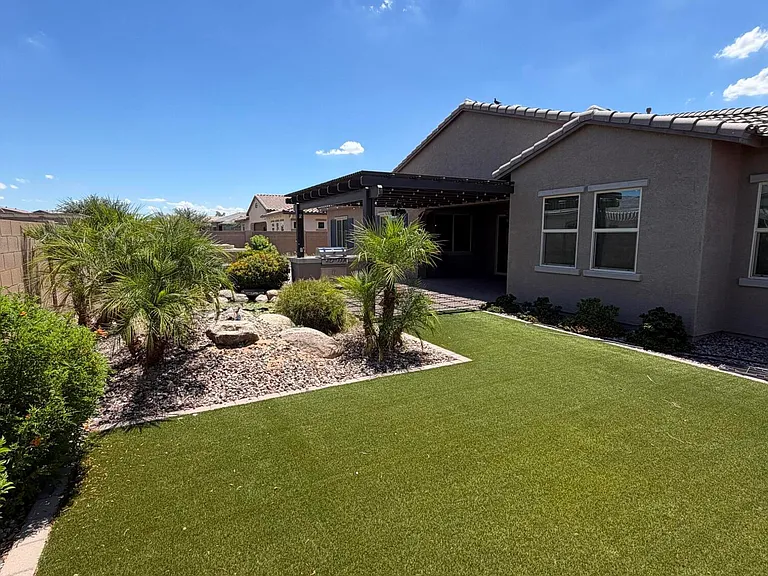
1966 E Indian Wells Dr — Photo 3
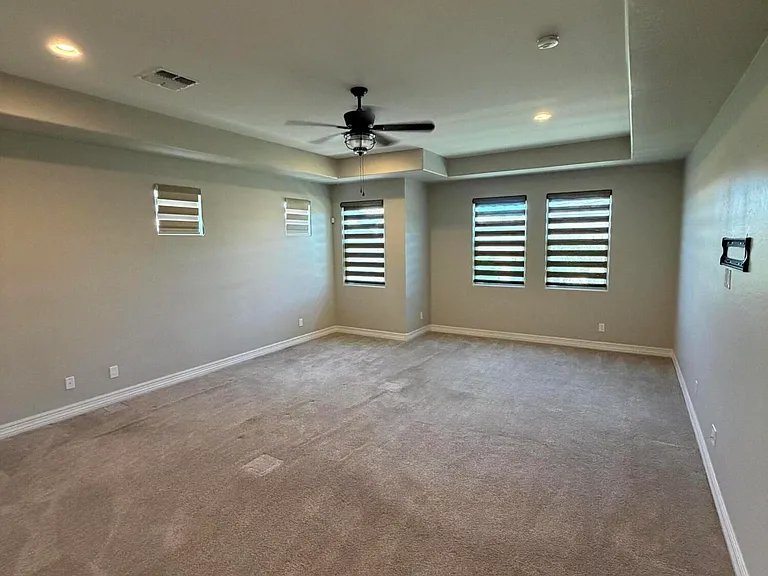
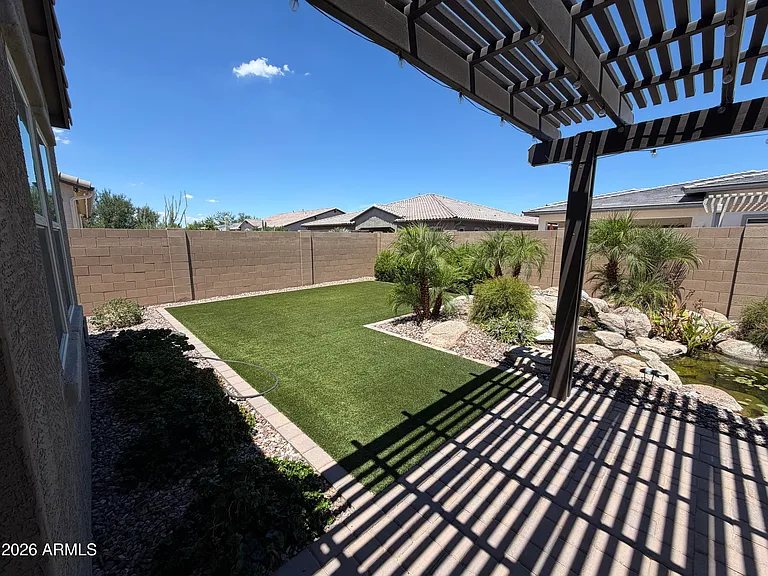
1966 E Indian Wells Dr — Photo 4
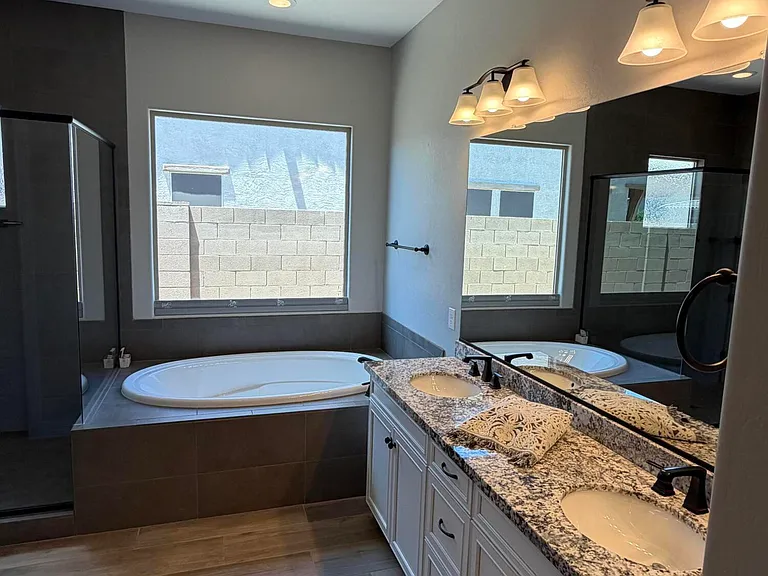
1966 E Indian Wells Dr — Photo 5
1966 E Indian Wells Dr — Photo 6
1966 E Indian Wells Dr — Photo 7
1966 E Indian Wells Dr — Photo 8
1966 E Indian Wells Dr — Photo 9
1966 E Indian Wells Dr — Photo 10
1966 E Indian Wells Dr — Photo 11
1966 E Indian Wells Dr — Photo 12
1966 E Indian Wells Dr — Photo 13
1966 E Indian Wells Dr — Photo 14
1966 E Indian Wells Dr — Photo 15
1966 E Indian Wells Dr — Photo 16
1966 E Indian Wells Dr — Photo 17
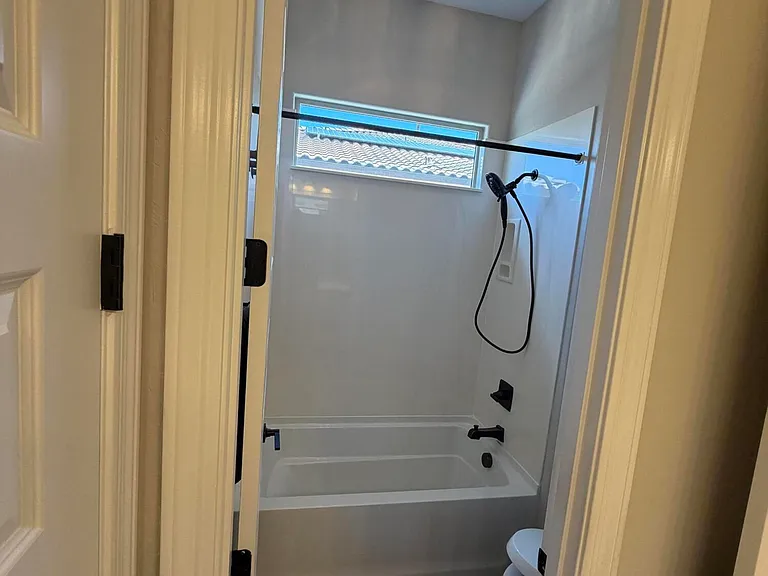
1966 E Indian Wells Dr — Photo 18
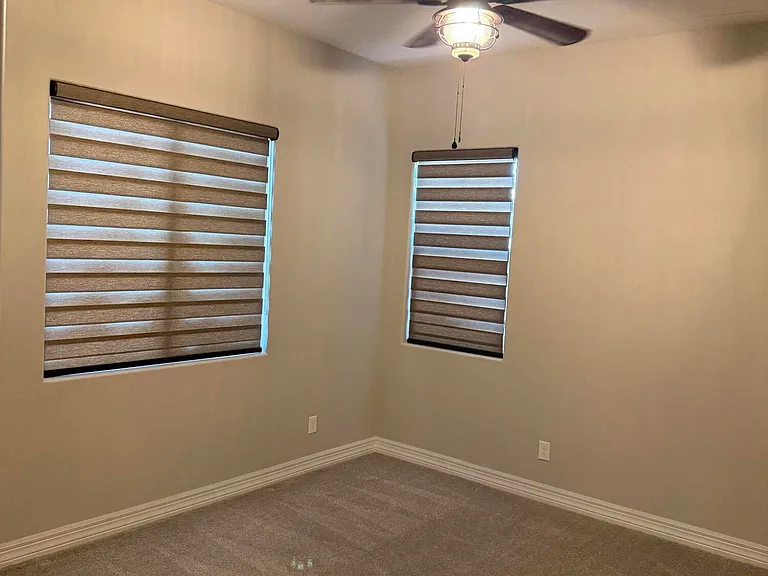
1966 E Indian Wells Dr — Photo 19
1966 E Indian Wells Dr — Photo 20
1966 E Indian Wells Dr — Photo 21
1966 E Indian Wells Dr — Photo 22
1966 E Indian Wells Dr — Photo 23
1966 E Indian Wells Dr — Photo 24
1966 E Indian Wells Dr — Photo 25
1966 E Indian Wells Dr — Photo 26
1966 E Indian Wells Dr — Photo 27
1966 E Indian Wells Dr — Photo 28
1966 E Indian Wells Dr — Photo 29
1966 E Indian Wells Dr — Photo 30
1966 E Indian Wells Dr — Photo 31
1966 E Indian Wells Dr — Photo 32
1966 E Indian Wells Dr — Photo 33
1966 E Indian Wells Dr — Photo 34
1966 E Indian Wells Dr — Photo 35

$5,200/ mo
Doesn't include deposits and fees
4 beds3.5 baths3762 sqft house
Available July 29
1966 E Indian Wells Dr

Your booked tour

What you get

In-unit laundryAir conditioningSecurity

Costs, fees, and lease terms

Pricing comparison

$2374

At $5,200, this listing is priced $2374 more than the current market rate for a 4 bedroom home in Gilbert.

The neighborhood

About the building

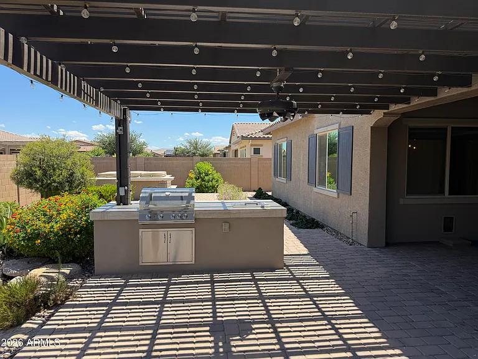
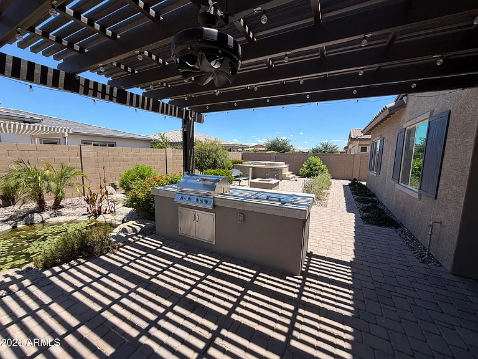
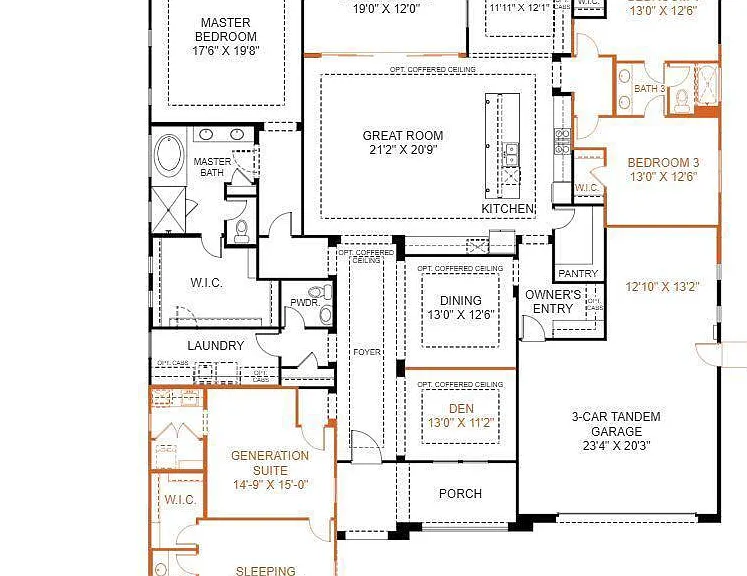
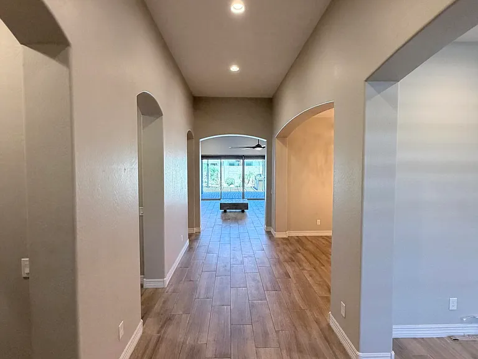
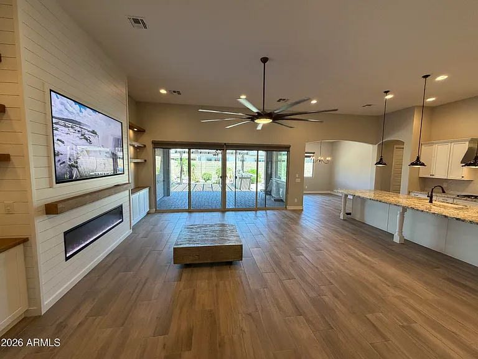
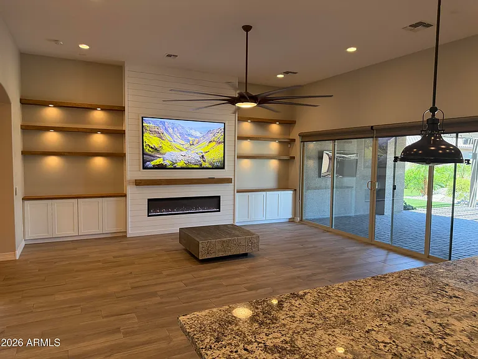
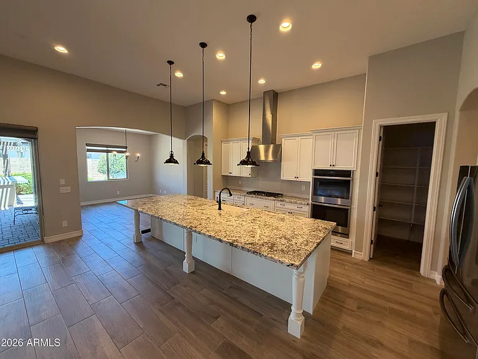
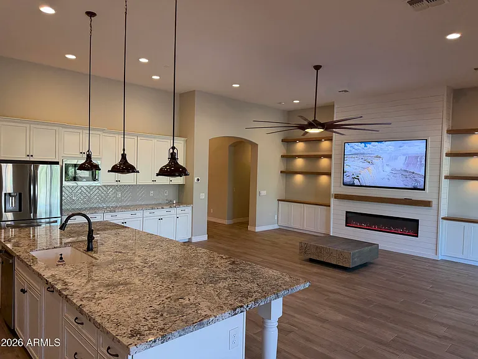
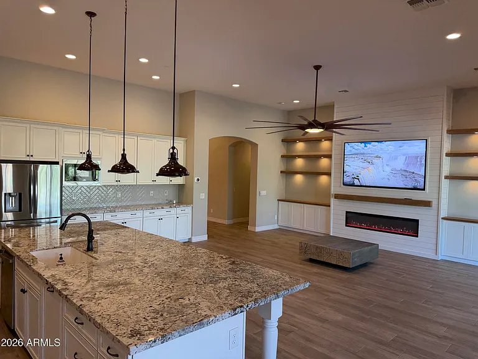
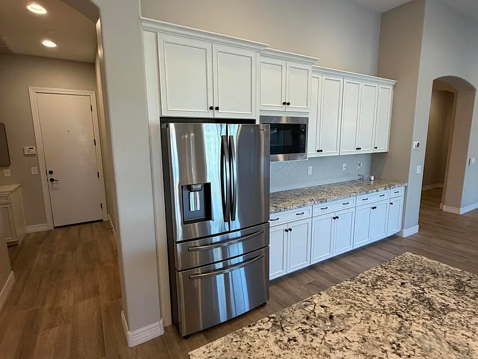
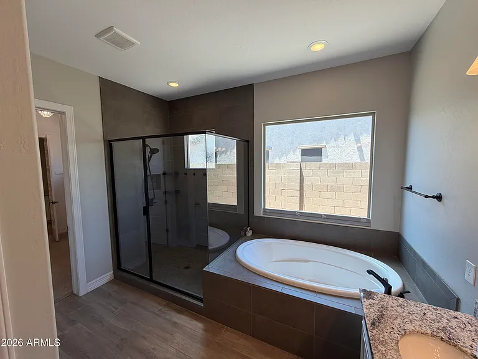
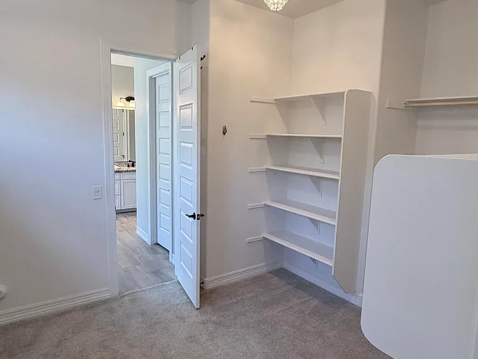
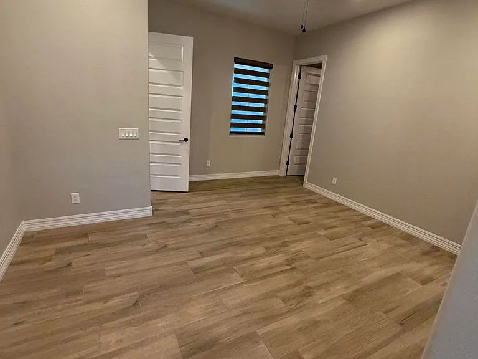
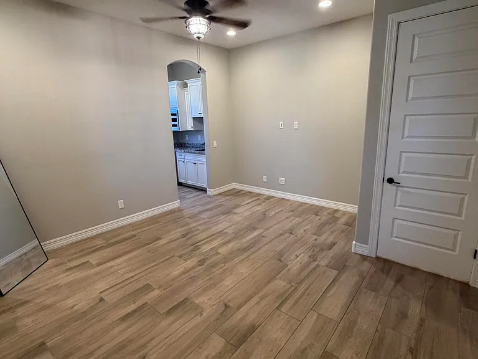
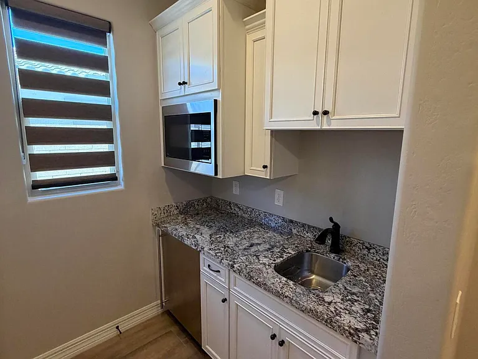
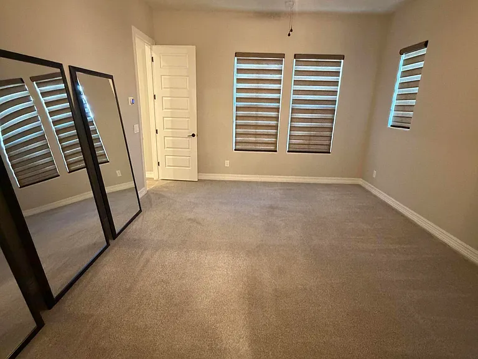
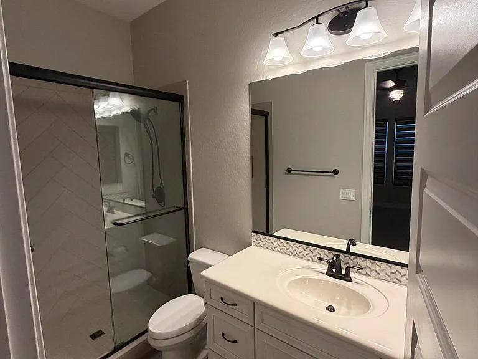
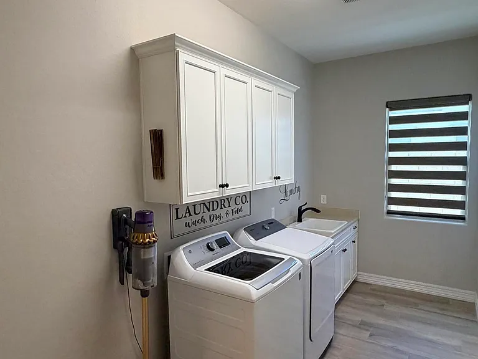
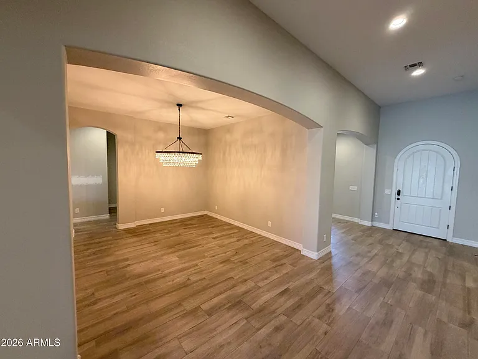
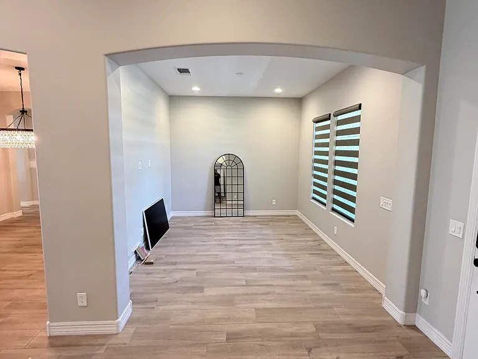
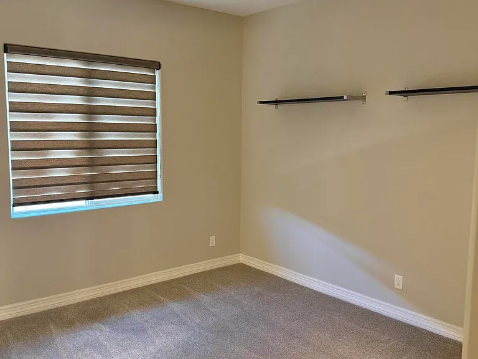
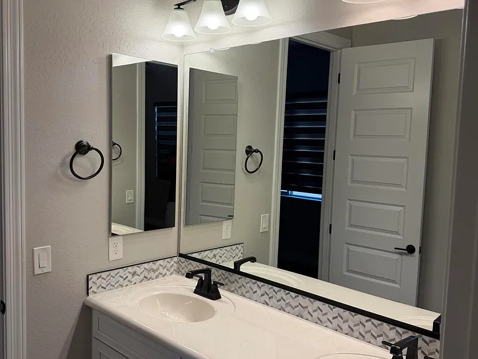
Nearly new build in Southwest Gilbert's Marathon Ranch! Award winning Chandler School District, gated neighborhood of single level homes, with walking trails, hiking, and playground. Quiet community with mountain views and easy access to every convenience. This spacious floorplan allows for easy open living and entertaining. 12 foot ceilings, more than ample storage, 16 foot glass slider adjoins indoor/outdoor living with covered patio, outdoor kitchen, firepit, Koi pond, and hot tub. Extra large primary suite, and 2 bedrooms with Jack/Jill bath are split, in addition to an office and attached casita with its own private bedroom, family room, mini kitchen, full bath and laundry. 3Car AC garage & RV gate. Floorplan works perfectly for live in help, in-laws suite, or private office space. Seville Golf Club, Gilbert Regional Park, Santan Mountain Preserve and Pecan Lake Entertainment, Queen Creek are all right down the street!

The property manager

Nearby schools

Students who live in 1966 E Indian Wells Dr attend the following Chandler Unified District (Unified School District) public schools:

GreatSchools ratings are based on test scores and additional metrics when available.

1966 E Indian Wells Dr

By contacting this property, you agree to our Terms of Use. Visit our Privacy Portal for more information. When you click “Send message”, we’ll send your inquiry to the property manager so they can reach out and answer your questions.

Find similar homes

Spot something off?Good catch. Flag it and help keep listings legit.