19651 Sepia Sq

19651 Sepia Sq — Photo 1
19651 Sepia Sq — Photo 2
19651 Sepia Sq — Photo 3
19651 Sepia Sq — Photo 4
19651 Sepia Sq — Photo 5
19651 Sepia Sq — Photo 6
19651 Sepia Sq — Photo 7
19651 Sepia Sq — Photo 8
19651 Sepia Sq — Photo 9
19651 Sepia Sq — Photo 10
19651 Sepia Sq — Photo 11
19651 Sepia Sq — Photo 12
19651 Sepia Sq — Photo 13
19651 Sepia Sq — Photo 14
19651 Sepia Sq — Photo 15
19651 Sepia Sq — Photo 16
19651 Sepia Sq — Photo 17
19651 Sepia Sq — Photo 18
19651 Sepia Sq — Photo 19
19651 Sepia Sq — Photo 20
19651 Sepia Sq — Photo 21
19651 Sepia Sq — Photo 22
19651 Sepia Sq — Photo 23
19651 Sepia Sq — Photo 24
19651 Sepia Sq — Photo 25
19651 Sepia Sq — Photo 26
19651 Sepia Sq — Photo 27

$4,450/ mo
Doesn't include deposits and fees
4 beds3.5 baths2400 sqft townhouse
Available September 16
19651 Sepia Sq

Your booked tour

What you get

Pet-friendlyIn-unit laundryParkingAir conditioningPool

Costs, fees, and lease terms

Pricing comparison

$546

At $4,450, this listing is priced $546 more than the current market rate for a 4 bedroom home in Ashburn.

Pets

  • Dogs

    Allowed
  • Cats

    Allowed

The neighborhood

About the building

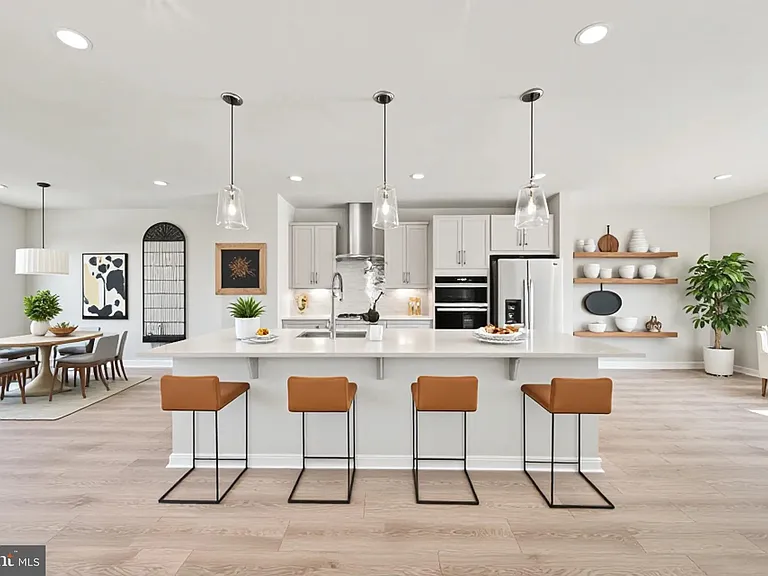
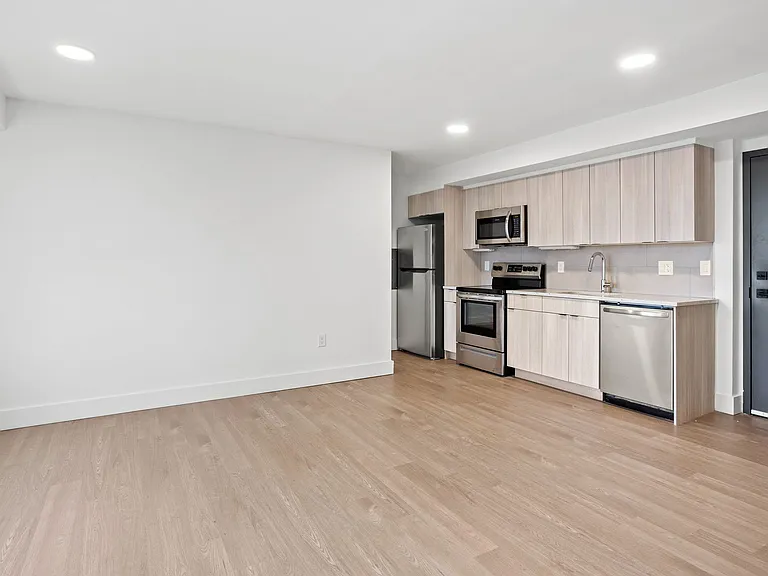
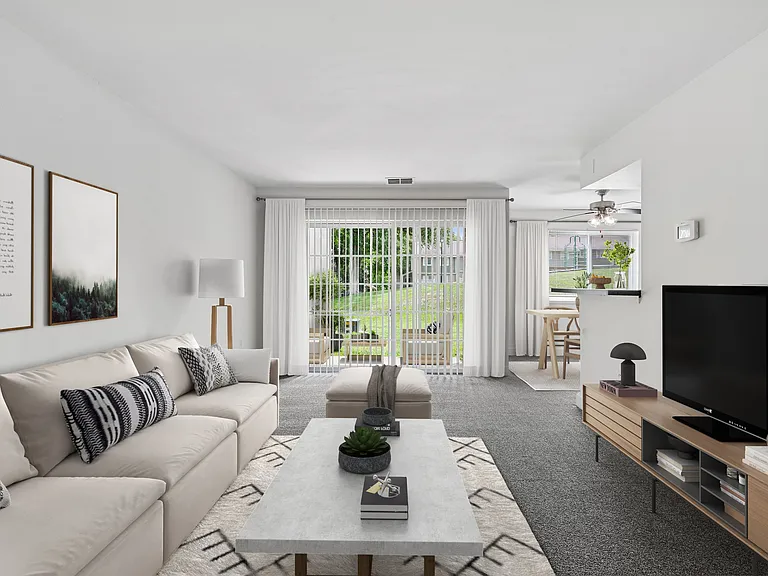
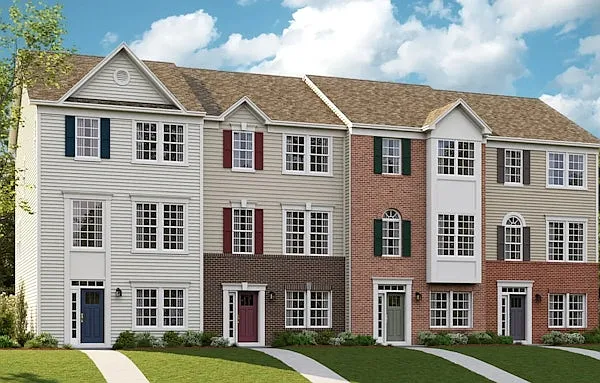
Be the first to live in this brand-new end-unit Foxhall townhome by Beazer Homes in Belmont Park! Offering nearly 2,400 square feet of thoughtfully designed living space, this 4-bedroom, 3.5-bath home features an open-concept floor plan filled with natural light, 9-foot ceilings, a versatile flex room ideal for a home office, quartz countertops, a large center island, Timberlake cabinetry, and stainless steel Whirlpool appliances. The spacious primary suite offers a walk-in closet and a luxurious en-suite bath with dual vanities and a tiled walk-in shower. Enjoy outdoor living on the private deck, plus the convenience of a 2-car attached garage, 2-car driveway, and EV-ready charging outlet. Community amenities include playgrounds, walking trails, bocce and volleyball courts, lawn maintenance, trash and recycling service, and more. Ideally located just minutes from One Loudoun, the Ashburn Metro Station, Route 7, the Dulles Greenway, and Washington Dulles International Airport, providing exceptional access to shopping, dining, entertainment, and major commuter routes. Expected available after September 16, 2026. Builder photos are used until the home is completed. Under construction. No in-person showings until completion. Model home tours are available by appointment through Beazer Homes. Contact listing agent for details. Builder photos used until home is complete.

The property manager

Nearby schools

Students who live in 19651 Sepia Sq attend the following Loudoun County Public Schools (Unified School District) public schools:

GreatSchools ratings are based on test scores and additional metrics when available.

19651 Sepia Sq

By contacting this property, you agree to our Terms of Use. Visit our Privacy Portal for more information. When you click “Send message”, we’ll send your inquiry to the property manager so they can reach out and answer your questions.

Find similar homes

Spot something off?Good catch. Flag it and help keep listings legit.