19651 Plantation Grove Trl

19651 Plantation Grove Trl — Photo 1
19651 Plantation Grove Trl — Photo 2
19651 Plantation Grove Trl — Photo 3
19651 Plantation Grove Trl — Photo 4
19651 Plantation Grove Trl — Photo 5
19651 Plantation Grove Trl — Photo 6
19651 Plantation Grove Trl — Photo 7
19651 Plantation Grove Trl — Photo 8
19651 Plantation Grove Trl — Photo 9
19651 Plantation Grove Trl — Photo 10
19651 Plantation Grove Trl — Photo 11
19651 Plantation Grove Trl — Photo 12
19651 Plantation Grove Trl — Photo 13
19651 Plantation Grove Trl — Photo 14
19651 Plantation Grove Trl — Photo 15
19651 Plantation Grove Trl — Photo 16
19651 Plantation Grove Trl — Photo 17
19651 Plantation Grove Trl — Photo 18
19651 Plantation Grove Trl — Photo 19
19651 Plantation Grove Trl — Photo 20
19651 Plantation Grove Trl — Photo 21
19651 Plantation Grove Trl — Photo 22
19651 Plantation Grove Trl — Photo 23
19651 Plantation Grove Trl — Photo 24
19651 Plantation Grove Trl — Photo 25
19651 Plantation Grove Trl — Photo 26
19651 Plantation Grove Trl — Photo 27
19651 Plantation Grove Trl — Photo 28
19651 Plantation Grove Trl — Photo 29
19651 Plantation Grove Trl — Photo 30

$1,800/ mo
Doesn't include deposits and fees
3 beds2 baths1512 sqft house
19651 Plantation Grove Trl
Your booked tour

What you get

No petsLaundryParkingAir conditioning

Costs, fees, and lease terms

Lease terms

Long Term,12 Months

Pricing comparison

$395

At $1,800, this listing is priced $395 cheaper than the current market rate for a 3 bedroom home in Katy.

Pets

  • Dogs

    Not allowed
  • Cats

    Not allowed

The neighborhood

About the building

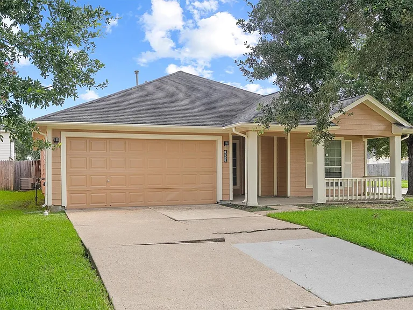
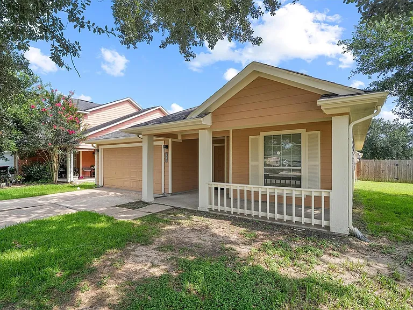
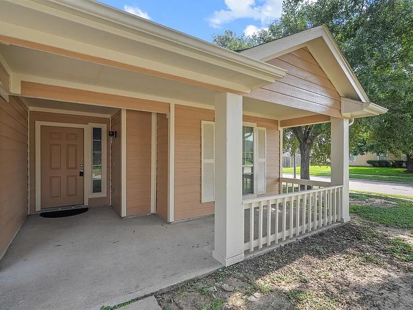
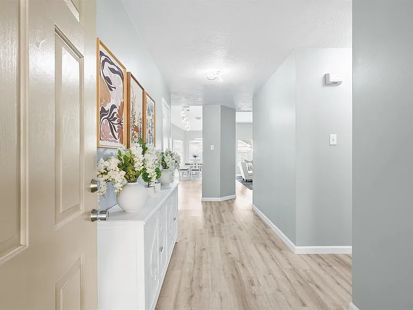
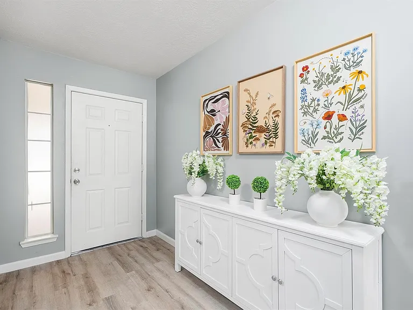
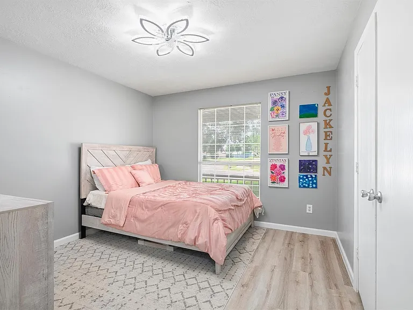
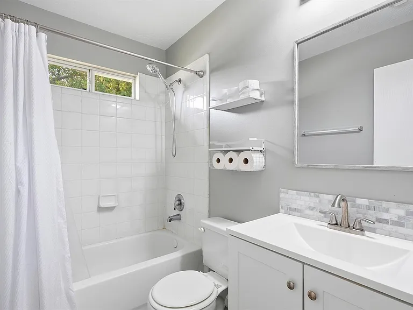
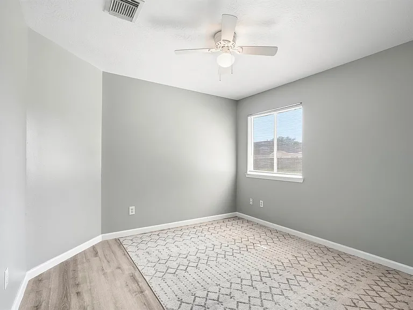
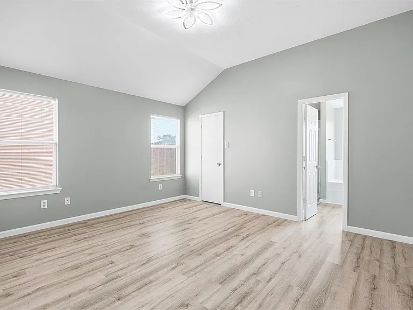
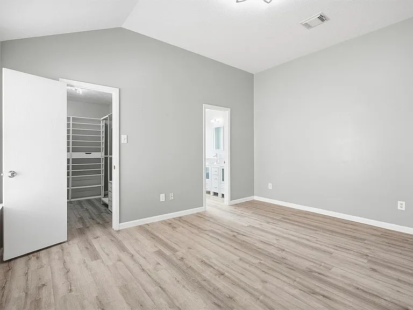
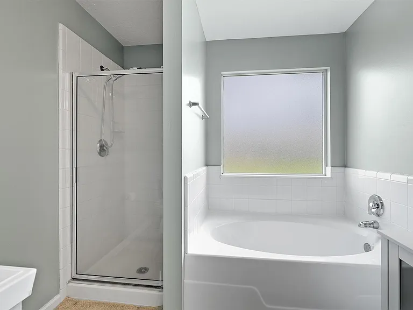
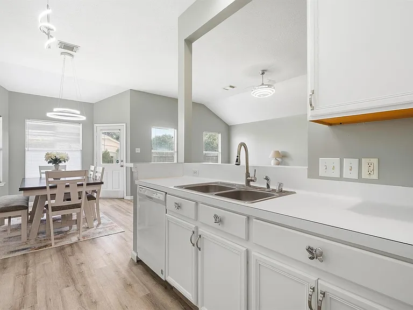
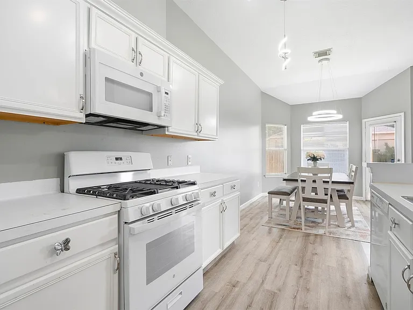
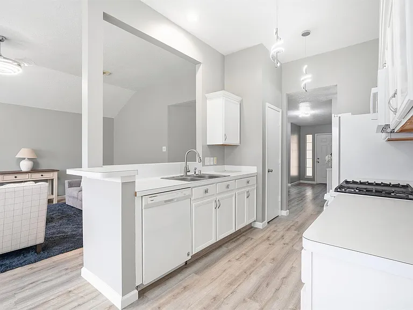
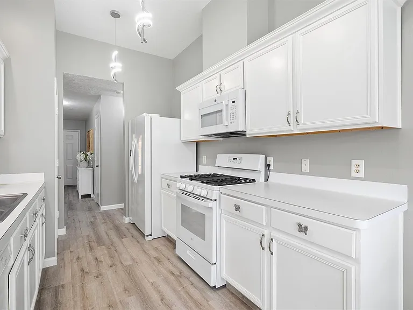
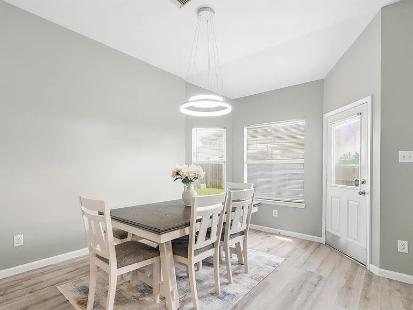
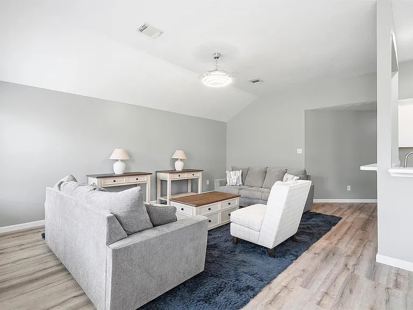
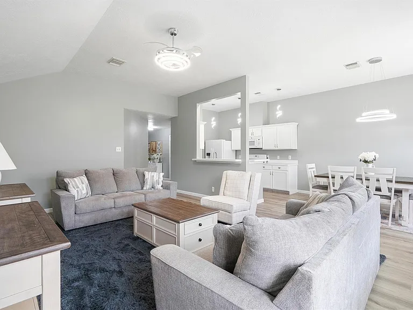
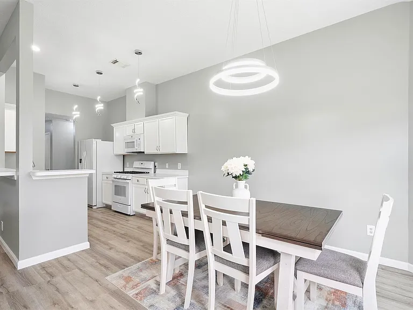
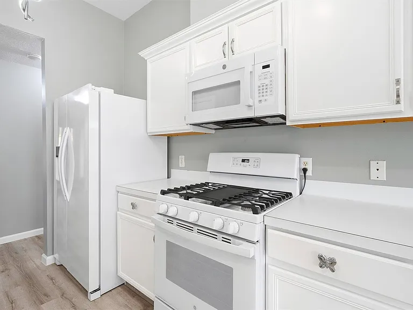
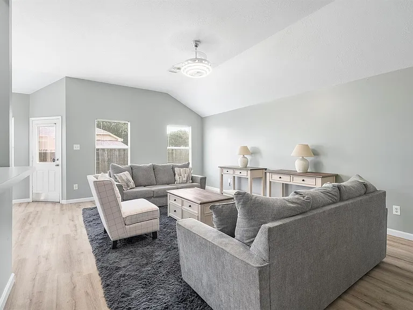
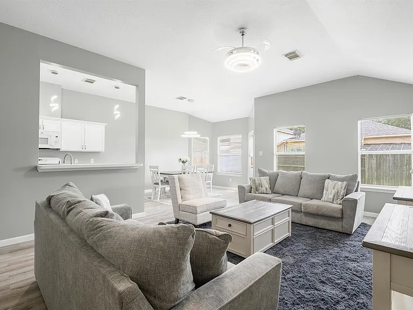
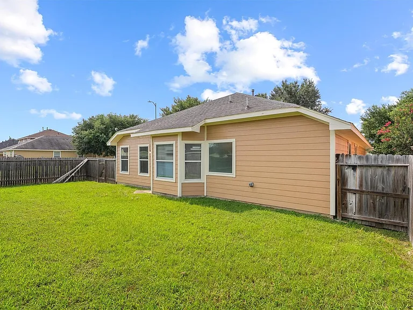
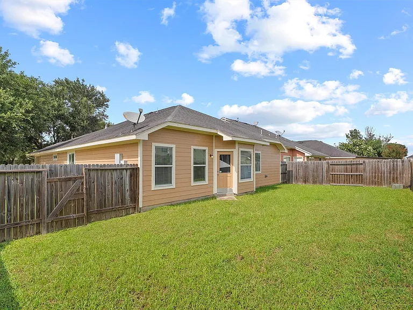
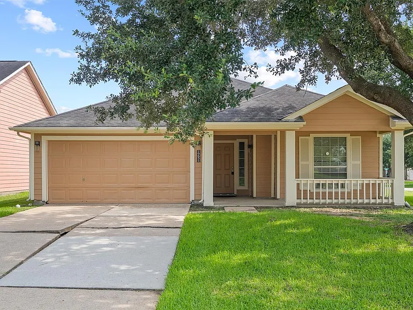
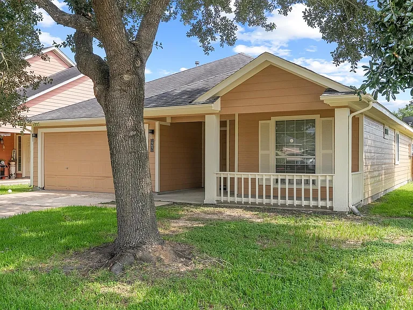
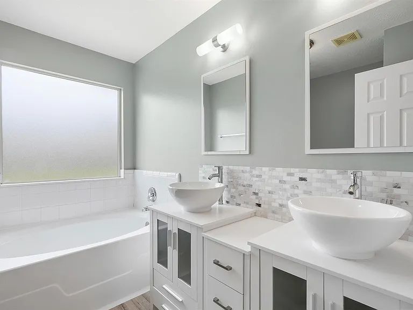
Charming single-story home with craftsman-style curb appeal, nestled under a mature shade tree. Warm tan siding pairs with crisp cream trim, a covered front porch with painted railing, two-car garage, and a freshly maintained lawn. Inside, an open-concept living and dining area features vaulted ceilings, soft gray walls, light wood-look flooring, and a modern pendant fixture. A cozy sectional and accent chair are bathed in natural light from large windows and a glass-paned back door. The eat-in kitchen offers crisp white cabinetry, white appliances, a stainless sink with gooseneck faucet, and ample counter space opening to a sunlit breakfast nook perfect for casual dining. The primary bath has been beautifully updated with a dual vanity, vessel sinks, chrome fixtures, marble mosaic backsplash, framed mirrors, and a deep soaking tub beneath a frosted privacy window. A secondary bedroom offers a bright, airy feel with light gray walls

The property manager

Nearby schools

Students who live in 19651 Plantation Grove Trl attend the following Cypress-fairbanks Independent School District (Unified School District) public schools:
GreatSchools ratings are based on test scores and additional metrics when available.

19651 Plantation Grove Trl
By contacting this property, you agree to our Terms of Use. Visit our Privacy Portal for more information. When you click “Send message”, we’ll send your inquiry to the property manager so they can reach out and answer your questions.

Find similar homes

Spot something off?Good catch. Flag it and help keep listings legit.