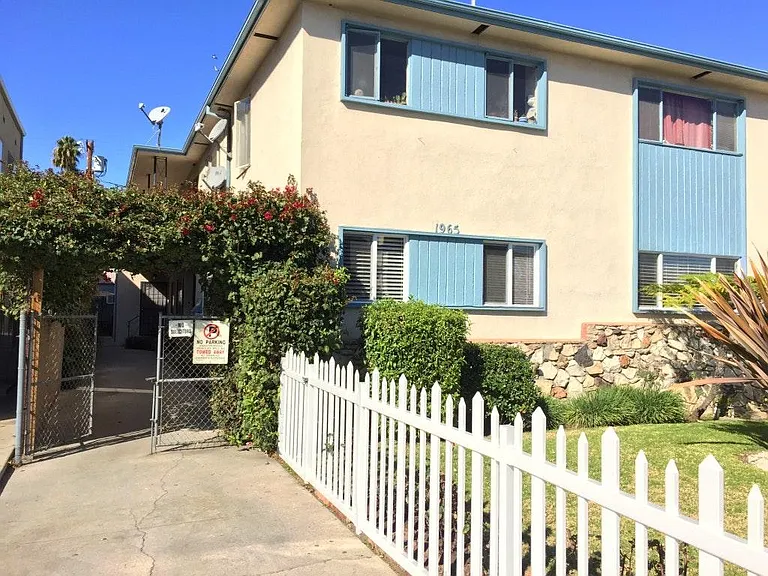
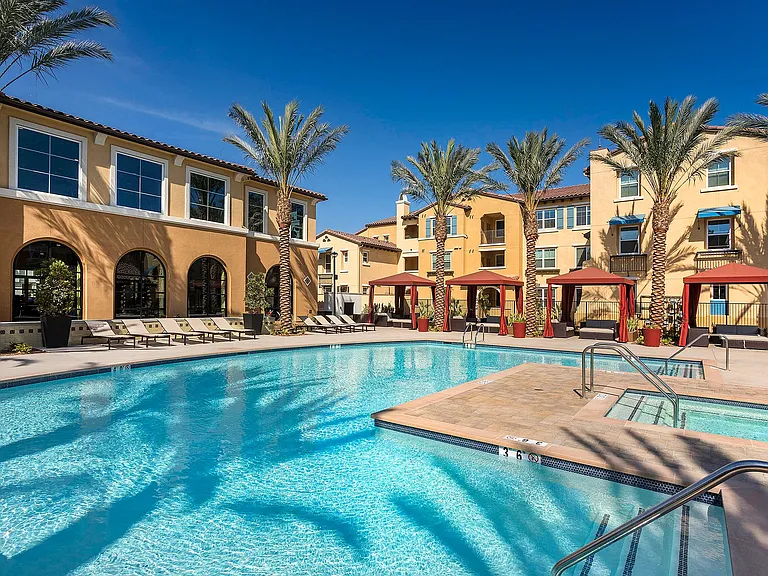
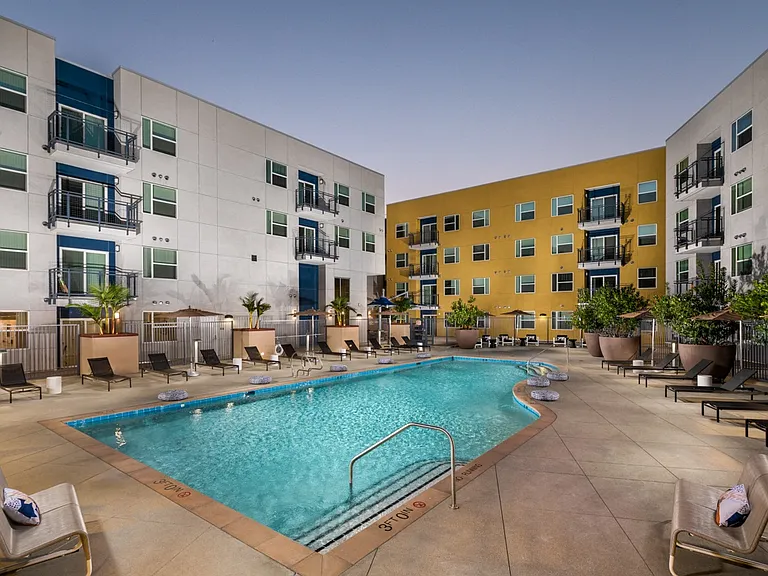
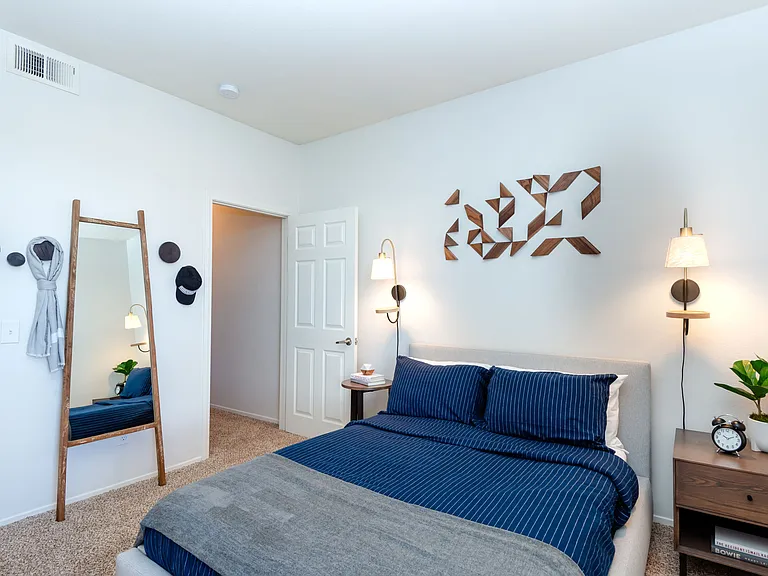
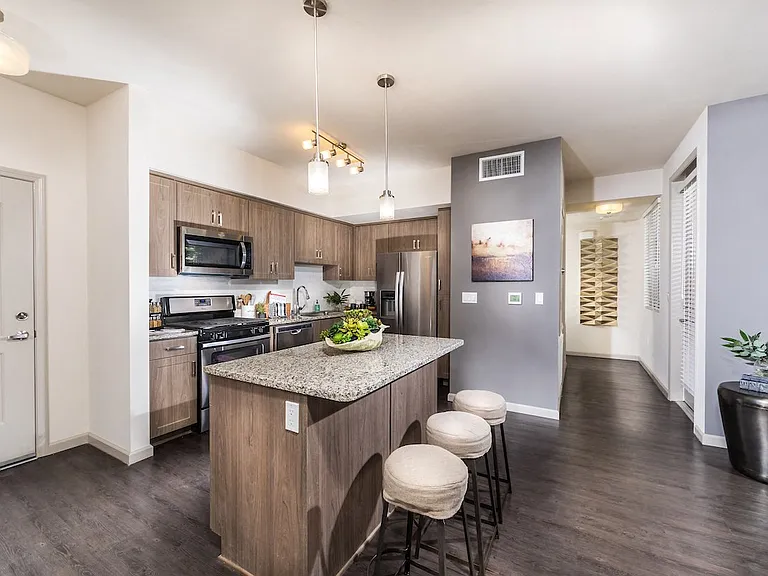
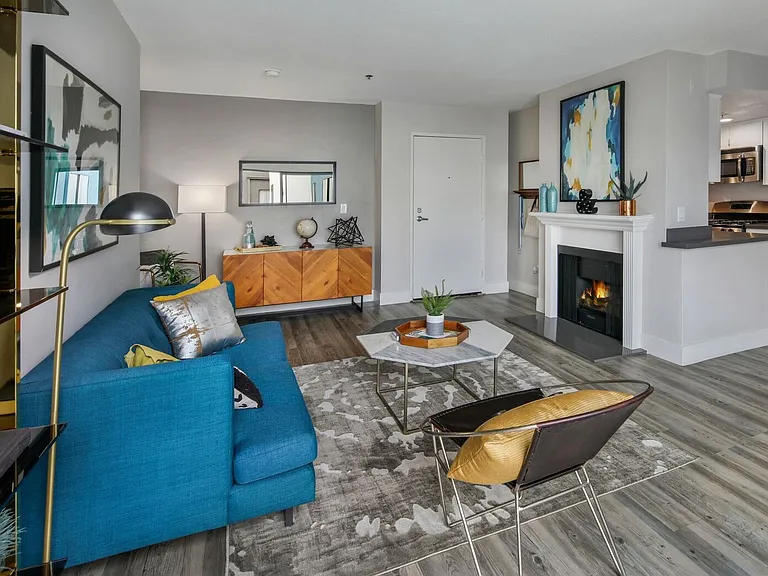
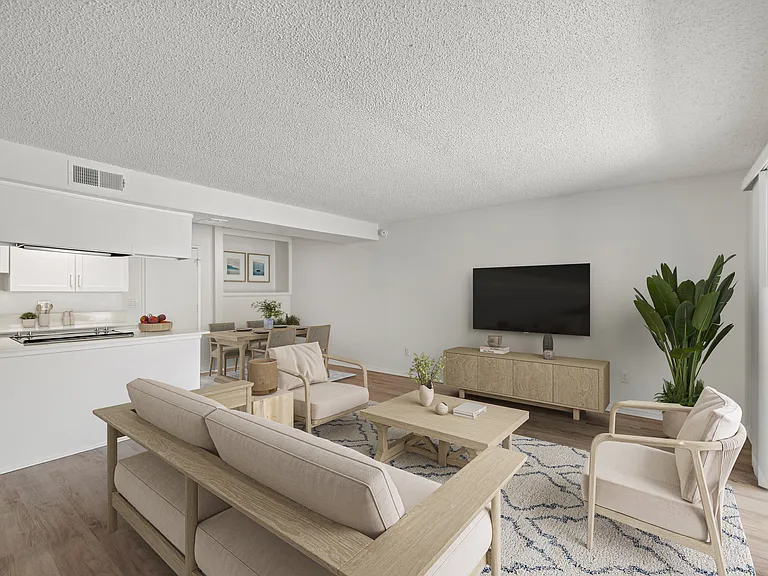
1965 S Sherbourne Dr #1

looks out to front lawn/garden
1965 S Sherbourne Dr #1 — Photo 2
1965 S Sherbourne Dr #1 — Photo 3
5-burner stove w/ optional griddle
1965 S Sherbourne Dr #1 — Photo 5
dishwasher
ice maker
bathroom
garden walk
rear garden patio
1965 S Sherbourne Dr #1 — Photo 11
Moen plumbing fixtures
granite bath counter
kitchen - night view
1965 S Sherbourne Dr #1 — Photo 15
1965 S Sherbourne Dr #1 — Photo 16
1965 S Sherbourne Dr #1 — Photo 17
rear patio garden
rear patio garden
1965 S Sherbourne Dr #1 — Photo 20
1965 S Sherbourne Dr #1 — Photo 21
1965 S Sherbourne Dr #1 — Photo 22
1965 S Sherbourne Dr #1 — Photo 23
1965 S Sherbourne Dr #1 — Photo 24
1965 S Sherbourne Dr #1 — Photo 25
1965 S Sherbourne Dr #1 — Photo 26
1965 S Sherbourne Dr #1 — Photo 27
1965 S Sherbourne Dr #1 — Photo 28
1965 S Sherbourne Dr #1 — Photo 29
1965 S Sherbourne Dr #1 — Photo 30
1965 S Sherbourne Dr #1 — Photo 31
1965 S Sherbourne Dr #1 — Photo 32
1965 S Sherbourne Dr #1 — Photo 33
1965 S Sherbourne Dr #1 — Photo 34
1965 S Sherbourne Dr #1 — Photo 35
1965 S Sherbourne Dr #1 — Photo 36
1965 S Sherbourne Dr #1 — Photo 37
1965 S Sherbourne Dr #1 — Photo 38
1965 S Sherbourne Dr #1 — Photo 39
1965 S Sherbourne Dr #1 — Photo 40
1965 S Sherbourne Dr #1 — Photo 41
1965 S Sherbourne Dr #1 — Photo 42
1965 S Sherbourne Dr #1 — Photo 43
1965 S Sherbourne Dr #1 — Photo 44
1965 S Sherbourne Dr #1 — Photo 45

$2,675/ mo
Doesn't include deposits and fees
2 beds1 bath1040 sqft condo
Available September 1
1965 S Sherbourne Dr #1

Your booked tour

What you get

Pet-friendlyShared laundryParkingAir conditioning

Costs, fees, and lease terms

Lease terms

water, trash collection included

Pets

  • Dogs

    Allowed
  • Cats

    Allowed

The neighborhood

About the building

This remodeled, modern unit in La Cienega Heights features the following items: stainless steel kitchen appliances (Frigidaire Galaxy Series), granite counter tops, cabinetry, UV & sound-proofed sliding vinyl windows, window treatment blinds, remote controlled bedroom air conditioning units (in addition to main unit), and recessed low-energy dimmable lighting throughout (fully adjustable from very bright to night-light). A light, airy feel with a shining hardwood floor, this unit, with eight windows and a high-strength security screen door, gets natural sunlight and air flow on all four sides (plus built in AC). Bathroom has combination shower/bathtub with adjustable height shower bar and external ventilation fan and forced air heater.

The property manager

1965 S Sherbourne Dr #1
MF Property Mgmt.

Nearby schools

Students who live in 1965 S Sherbourne Dr #1 attend the following Los Angeles Unified School District public schools:

GreatSchools ratings are based on test scores and additional metrics when available.

1965 S Sherbourne Dr #1

By contacting this property, you agree to our Terms of Use. Visit our Privacy Portal for more information. When you click “Send message”, we’ll send your inquiry to the property manager so they can reach out and answer your questions.

Find similar homes

Similar listings comparison

This listing

1965 S Sherbourne Dr #1

Studio$2,047+
1 bed$2,200+$2,345+$2,298+$2,198$2,314+
2 beds$2,675$2,550+$2,995$2,898$2,698+$2,498+$2,999+$2,650$2,975
3 beds$3,300+$3,898
Distance2.6 miles away2.0 miles away2.9 miles away2.3 miles away2.2 miles away2.9 miles away1.7 miles away2.3 miles away
PetsCats and Small Dogs AllowedCats and Dogs AllowedCats and Dogs AllowedCats and Dogs AllowedCats and Dogs AllowedCats and Dogs AllowedCats and Dogs AllowedNo Pets AllowedCats and Dogs Allowed
LaundrySharedSharedSharedSharedSharedSharedIn UnitSharedIn Unit, Shared
SecurityControlled AccessGated EntryControlled AccessGated EntryIntercomGated EntryGated Entry
A/CYesYesYesYesYesYesYesYes
DishwasherYesYesYesYesYesYesYesYesYes
ParkingYesYesYesYesYesYesYesYesYes
GymYesYes
PoolYesYes
Spot something off?Good catch. Flag it and help keep listings legit.