1964 Nash Ct

1964 Nash Ct — Photo 1
1964 Nash Ct — Photo 2
1964 Nash Ct — Photo 3
1964 Nash Ct — Photo 4
1964 Nash Ct — Photo 5
1964 Nash Ct — Photo 6
1964 Nash Ct — Photo 7
1964 Nash Ct — Photo 8
1964 Nash Ct — Photo 9
1964 Nash Ct — Photo 10
1964 Nash Ct — Photo 11
1964 Nash Ct — Photo 12
1964 Nash Ct — Photo 13
1964 Nash Ct — Photo 14
1964 Nash Ct — Photo 15
1964 Nash Ct — Photo 16
1964 Nash Ct — Photo 17
1964 Nash Ct — Photo 18
1964 Nash Ct — Photo 19
1964 Nash Ct — Photo 20
1964 Nash Ct — Photo 21
1964 Nash Ct — Photo 22
1964 Nash Ct — Photo 23
1964 Nash Ct — Photo 24
1964 Nash Ct — Photo 25
1964 Nash Ct — Photo 26
1964 Nash Ct — Photo 27
1964 Nash Ct — Photo 28
1964 Nash Ct — Photo 29
1964 Nash Ct — Photo 30
1964 Nash Ct — Photo 31
1964 Nash Ct — Photo 32
1964 Nash Ct — Photo 33
1964 Nash Ct — Photo 34

$1,750/ mo
Doesn't include deposits and fees
3 beds1 bath1080 sqft house
1964 Nash Ct
Your booked tour

What you get

Pet-friendlyLaundryParkingAir conditioning

Costs, fees, and lease terms

Lease terms

Tenant(s) pays Montgomery County Water, Gas & Electric and trash removal. Tenant(s) will keep the grass and yard maintained and cut as well as remove snow & ice on walkways. One Car Garage and driveway parking as well as street parking. First month and deposit due at signing. 12 month lease. One small to medium sized dog allowed and/or 2 cats max. Additional pets must be approved, anything over the above would be an additional $50/monthly.

Pricing comparison

$463

At $1,750, this listing is priced $463 more than the current market rate for a 3 bedroom home in Dayton.

Pets

  • Dogs

    Allowed
  • Cats

    Allowed

The neighborhood

About the building

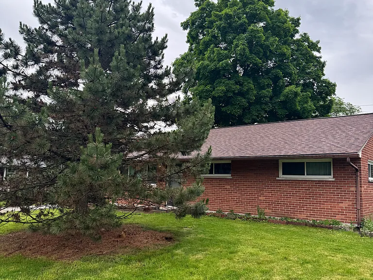
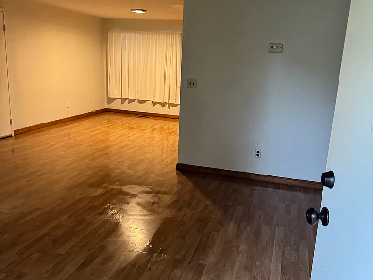
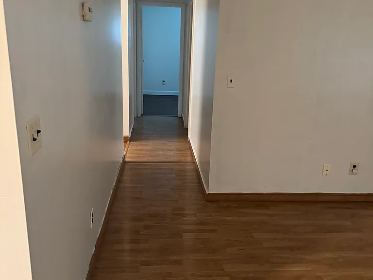
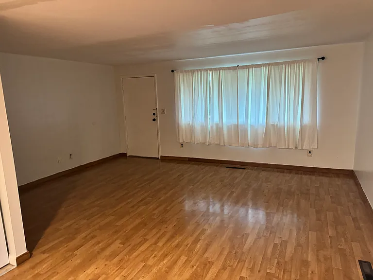
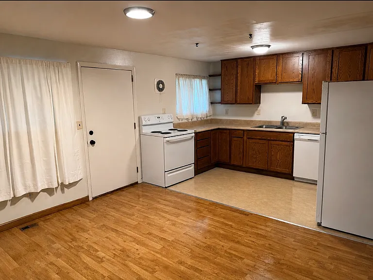
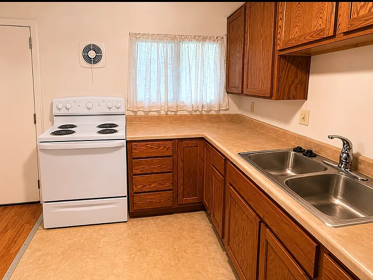
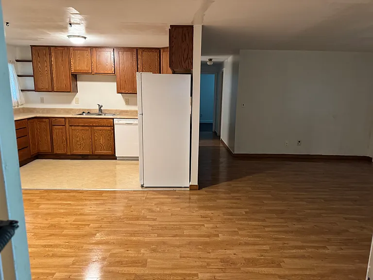
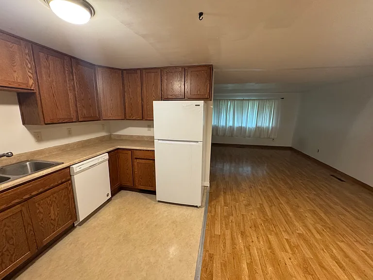
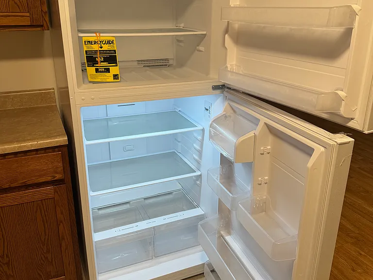
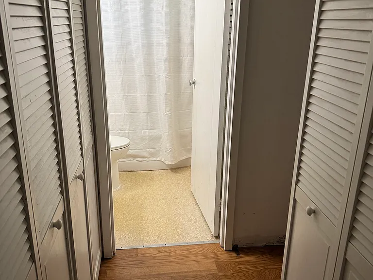
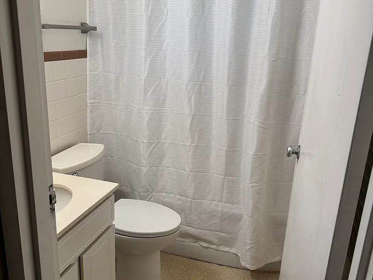
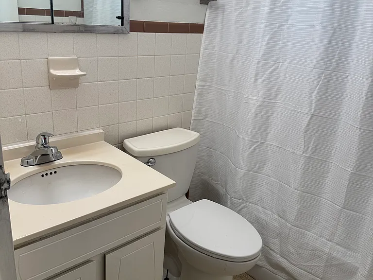
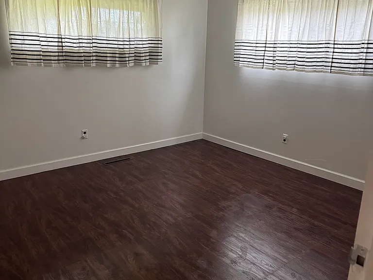
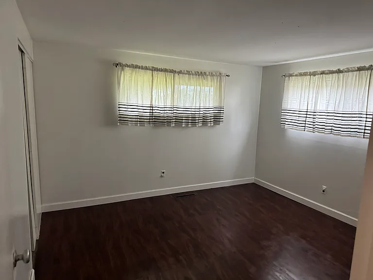
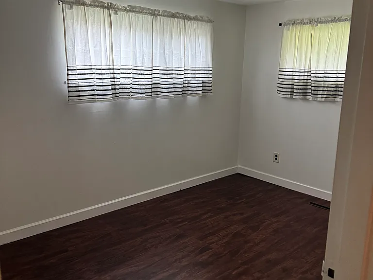
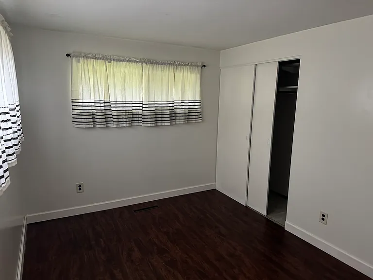
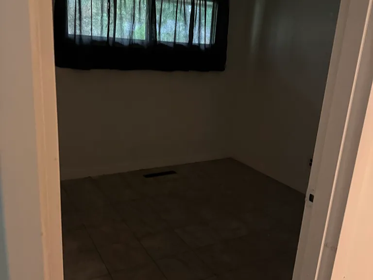
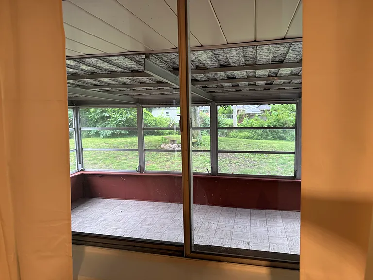
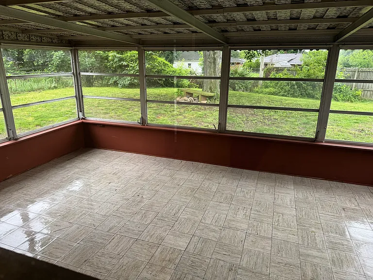
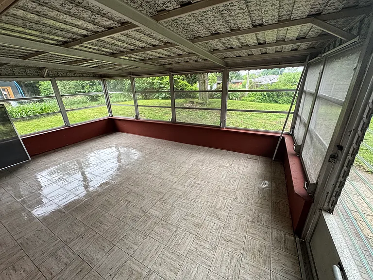
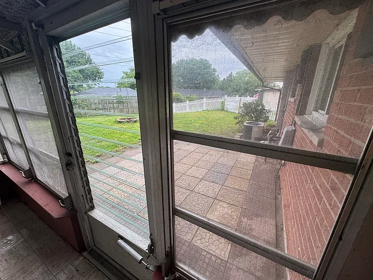
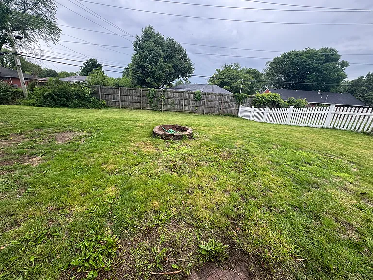
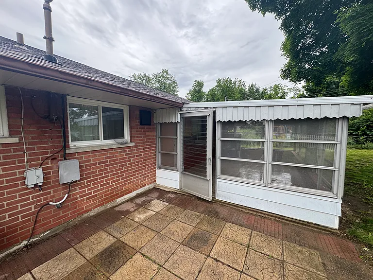
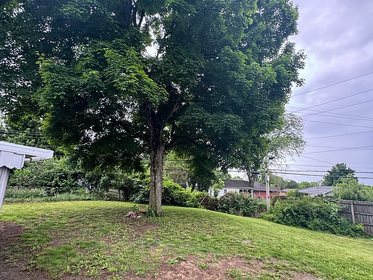
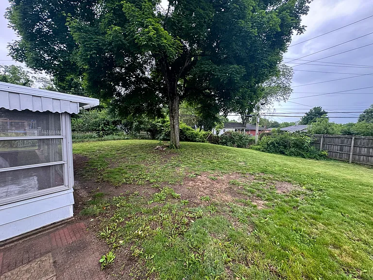
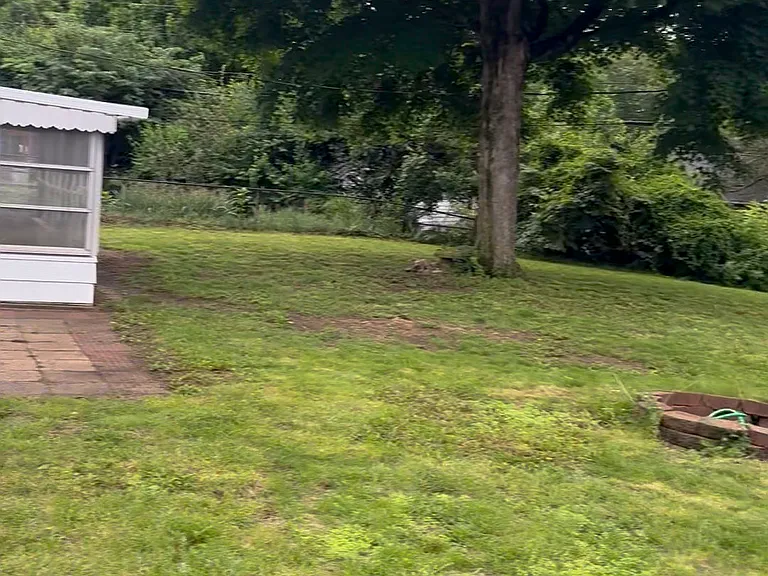
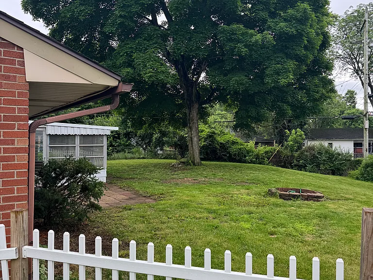
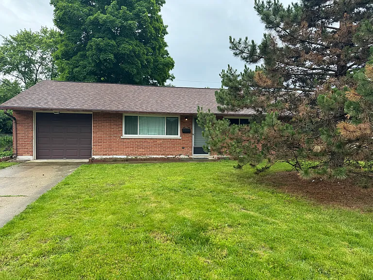
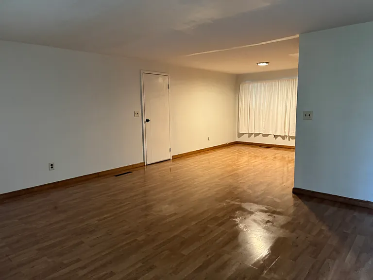
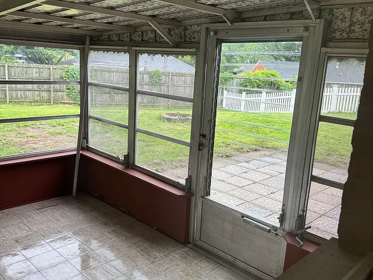
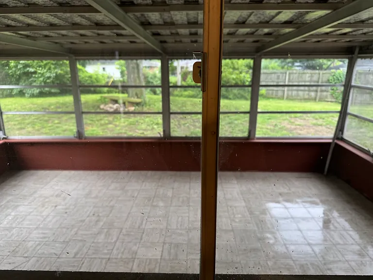
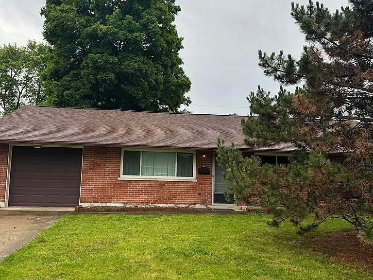
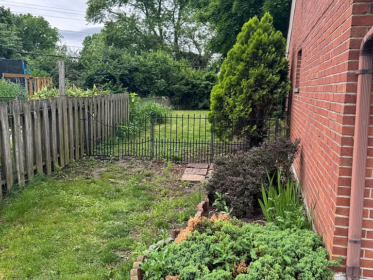
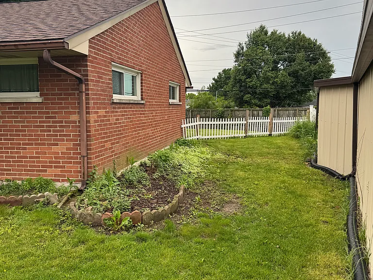
This charming and well-maintained home offers a spacious layout with updated flooring, fresh neutral paint, and plenty of natural light throughout. The large living area flows into an eat-in kitchen featuring solid wood cabinetry, ample cabinet and counter space, and brand-new white refrigerator and stove appliances. The home also includes a brand-new front picture window and brand-new window coverings throughout, giving the space a clean, bright, updated feel. Enjoy the bonus enclosed patio/sunroom overlooking a large fenced backyard with mature trees, a fire pit area, and plenty of room to relax or entertain. The home also features comfortable bedrooms with updated flooring, a clean full bathroom, and a functional layout that feels warm and inviting. Conveniently located near shopping, dining, parks, and major highways, this home offers comfortable living with both indoor and outdoor space to enjoy. Property Features: * Brand-new refrigerator and stove * Brand-new front window * Brand-new window coverings throughout * Spacious fenced backyard * Enclosed patio/sunroom * Updated flooring throughout * Fresh neutral paint * Large living room * Washer/dryer hookups * Plenty of storage and cabinet space * Off-street parking Rental Requirements: * Verifiable income of at least 3x monthly rent * Preferred credit score 620+ * No recent evictions * Background and rental history check required This home combines comfort, space, and value with unique features rarely found in rentals at this price point, especially the fenced yard, enclosed patio, and updated interior touches. This home is located in Miami Township just 3 minutes from Kettering Hospital, right by the Moraine Country Club, West Carrollton School District.

The property manager

Nearby schools

Students who live in 1964 Nash Ct attend the following West Carrollton City School District (Unified School District) public schools:
Showing 3 of 6 schools.

GreatSchools ratings are based on test scores and additional metrics when available.

1964 Nash Ct
By contacting this property, you agree to our Terms of Use. Visit our Privacy Portal for more information. When you click “Send message”, we’ll send your inquiry to the property manager so they can reach out and answer your questions.

Find similar homes

Spot something off?Good catch. Flag it and help keep listings legit.