1964 Main St W #1107

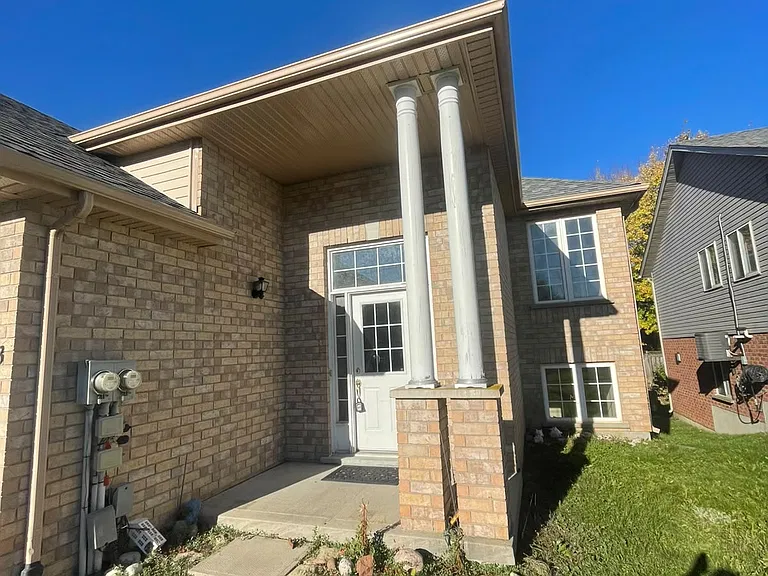
1964 Main St W #1107 — Photo 1
1964 Main St W #1107 — Photo 2
1964 Main St W #1107 — Photo 3
1964 Main St W #1107 — Photo 4
1964 Main St W #1107 — Photo 5
1964 Main St W #1107 — Photo 6
1964 Main St W #1107 — Photo 7
1964 Main St W #1107 — Photo 8
1964 Main St W #1107 — Photo 9
1964 Main St W #1107 — Photo 10
1964 Main St W #1107 — Photo 11
1964 Main St W #1107 — Photo 12
1964 Main St W #1107 — Photo 13
1964 Main St W #1107 — Photo 14
1964 Main St W #1107 — Photo 15
1964 Main St W #1107 — Photo 16
1964 Main St W #1107 — Photo 17
1964 Main St W #1107 — Photo 18
1964 Main St W #1107 — Photo 19
1964 Main St W #1107 — Photo 20
1964 Main St W #1107 — Photo 21
1964 Main St W #1107 — Photo 22
1964 Main St W #1107 — Photo 23
1964 Main St W #1107 — Photo 24
1964 Main St W #1107 — Photo 25
1964 Main St W #1107 — Photo 26
1964 Main St W #1107 — Photo 27
1964 Main St W #1107 — Photo 28
1964 Main St W #1107 — Photo 29
1964 Main St W #1107 — Photo 30
1964 Main St W #1107 — Photo 31
1964 Main St W #1107 — Photo 32
1964 Main St W #1107 — Photo 33
1964 Main St W #1107 — Photo 34
1964 Main St W #1107 — Photo 35
1964 Main St W #1107 — Photo 36
1964 Main St W #1107 — Photo 37
1964 Main St W #1107 — Photo 38
1964 Main St W #1107 — Photo 39
1964 Main St W #1107 — Photo 40
1964 Main St W #1107 — Photo 41
1964 Main St W #1107 — Photo 42
1964 Main St W #1107 — Photo 43
1964 Main St W #1107 — Photo 44
1964 Main St W #1107 — Photo 45
1964 Main St W #1107 — Photo 46

$3,000/ mo
Doesn't include deposits and fees
3 beds2 bathscondo
1964 Main St W #1107

Your booked tour

What you get

No petsShared laundryParkingAir conditioningGym

Costs, fees, and lease terms

Pets

  • Dogs

    Not allowed
  • Cats

    Not allowed

The neighborhood

About the building

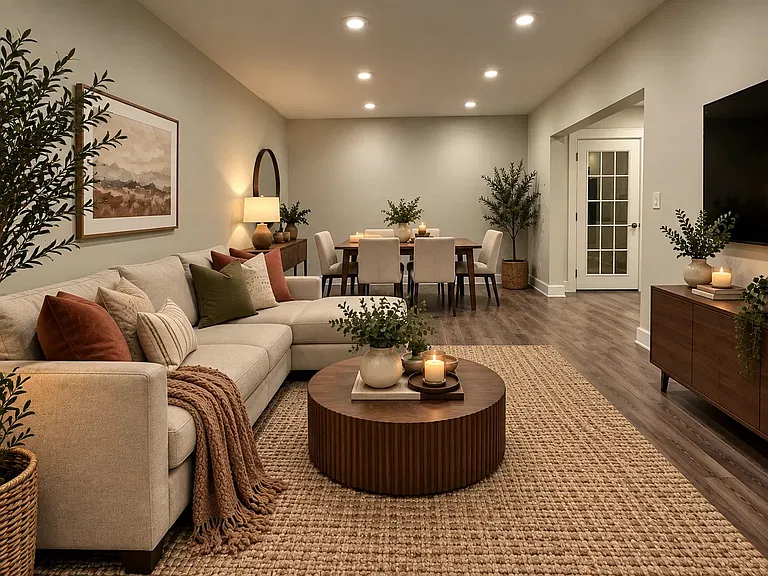
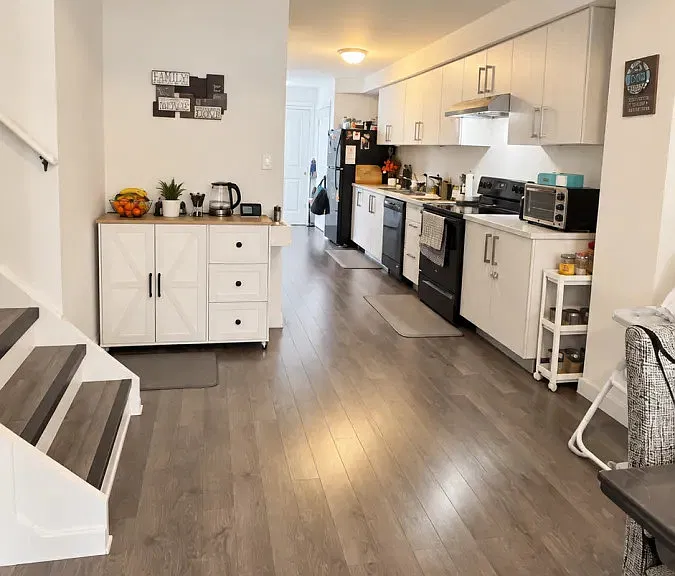
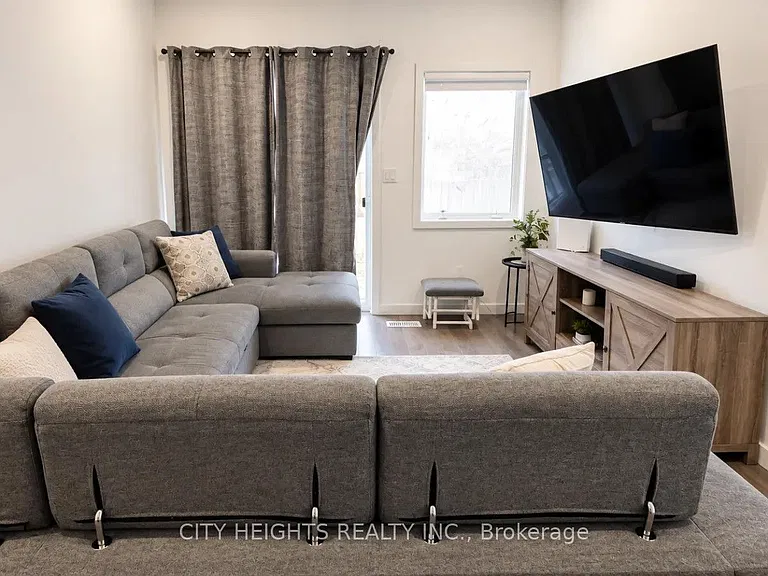
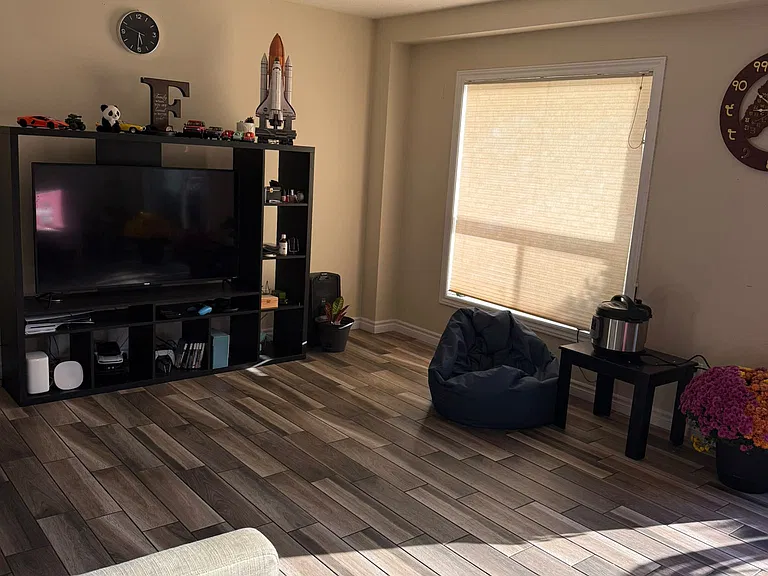
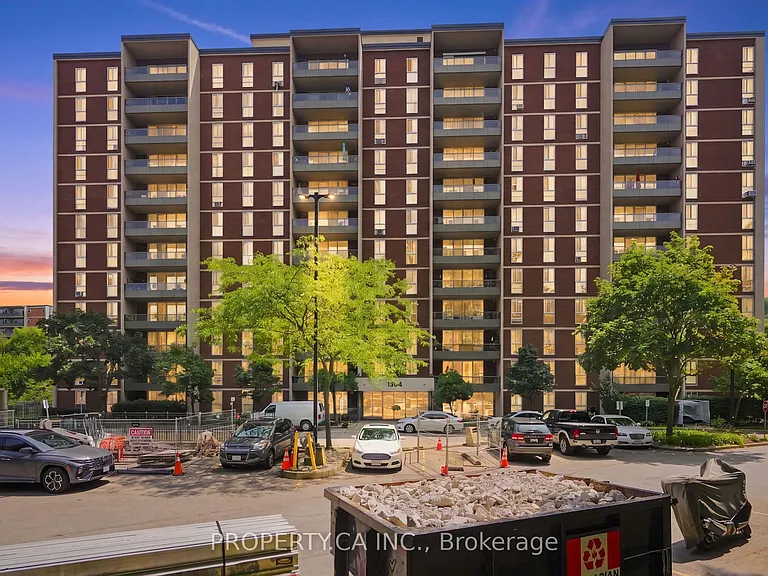
Tucked within a quiet enclave of three buildings in one of Hamilton's most desirable neighbourhoods, this upper-floor corner unit at Forest Glen stands out the moment you walk in.The updated kitchen is the centrepiece of the unit, featuring stainless steel appliances, refreshed countertops, and a layout designed for people who actually use their kitchen. Three bedrooms and two bathrooms spread across a bright, open-concept floor plan that pulls in natural light from multiple exposures. Dark modern flooring runs throughout the main living areas and bedrooms, keeping the look clean and consistent. The oversized private balcony extends your living space outdoors. Parking is included. All of this just steps from McMaster University, with easy access to Dundas Street, restaurants, shops, transit, and nearby trails.
The property manager

1964 Main St W #1107
PROPERTY.CA INC.

Nearby schools

1964 Main St W #1107

By contacting this property, you agree to our Terms of Use. Visit our Privacy Portal for more information. When you click “Send message”, we’ll send your inquiry to the property manager so they can reach out and answer your questions.

Find similar homes

Similar listings comparison

This listing

1964 Main St W #1107

3 beds$3,000$2,995$2,700$2,950$2,499$2,500$2,650$3,000$2,500
Distance17.9 miles away4.0 miles away18.8 miles away16.2 miles away7.4 miles away4.2 miles away11.7 miles away
PetsNo Pets AllowedCats and Dogs AllowedCats and Dogs AllowedNo Pets AllowedNo Pets Allowed
LaundrySharedIn UnitIn UnitSharedSharedIn Unit
Security
A/CYesYesYesYesYesYesYesYesYes
DishwasherYesYes
ParkingYesYesYesYesYesYes
GymYesYes
PoolYesYesYesYesYesYesYes
Spot something off?Good catch. Flag it and help keep listings legit.