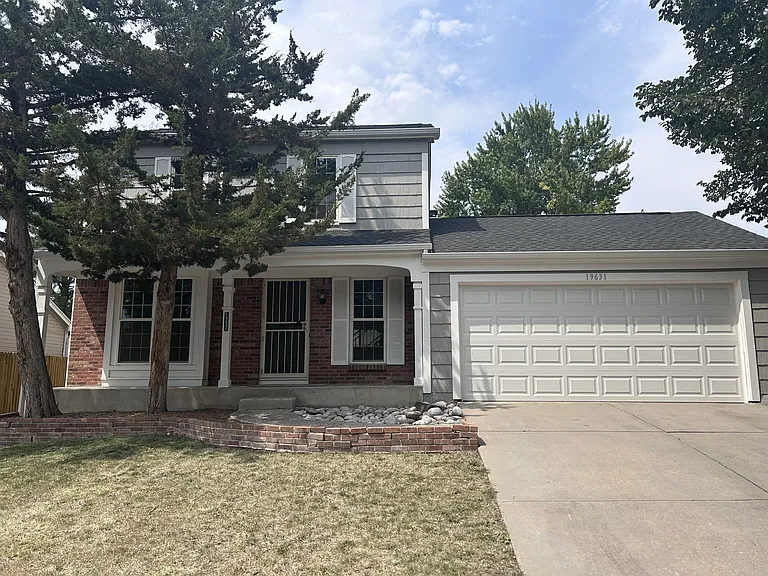
19631 E Bethany Dr

front walk way
19631 E Bethany Dr — Photo 2
Main Floor Bedroom
main floor bath
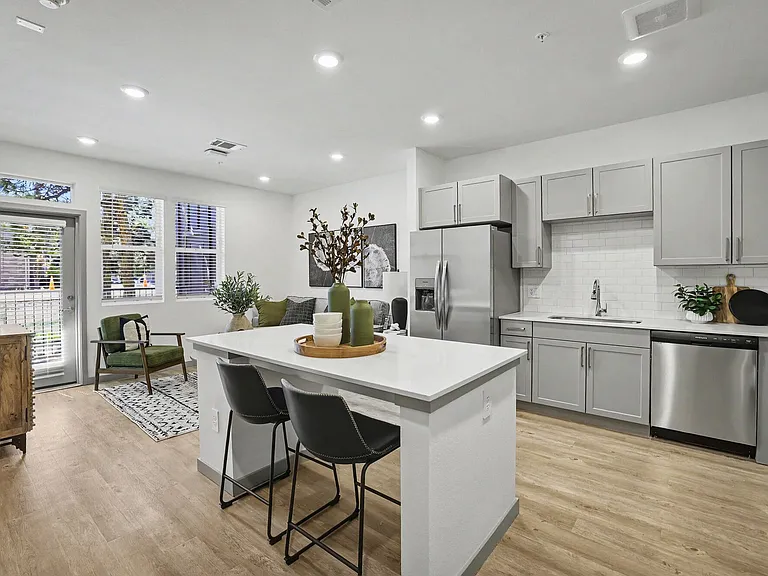
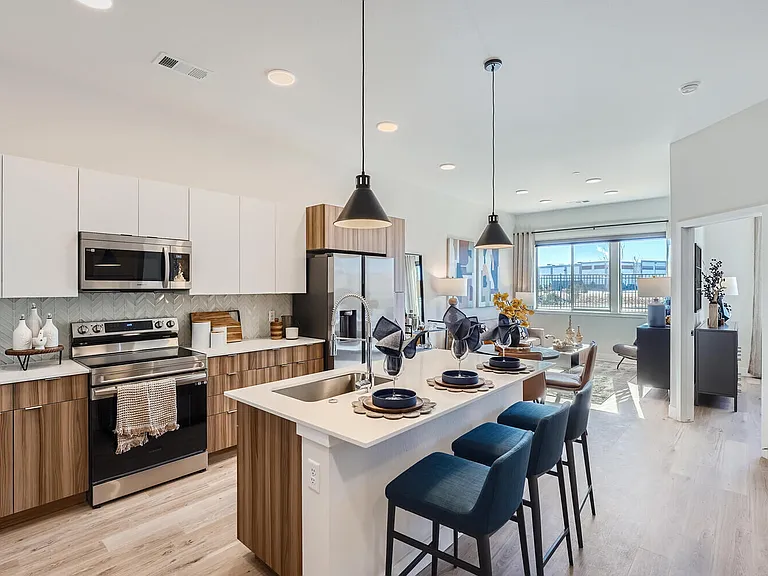
Kitchen & Dining Room
19631 E Bethany Dr — Photo 6
Kitchen
Side of Kitchen
Family Room with Fireplace
19631 E Bethany Dr — Photo 10
Stairway to upstairs
East Upper Bedroom
SW Upper Bedroom
Upstairs Bathrrom
Stars to Basement
19631 E Bethany Dr — Photo 16
19631 E Bethany Dr — Photo 17
19631 E Bethany Dr — Photo 18
19631 E Bethany Dr — Photo 19
19631 E Bethany Dr — Photo 20
19631 E Bethany Dr — Photo 21

$2,625/ mo
Total price
Now includes required monthly fees in total price
3 beds2 baths1380 sqft house
Available August 1
19631 E Bethany Dr

Your booked tour

What you get

Dog-friendlyIn-unit laundryParking

Costs, fees, and lease terms

Lease terms

12 Month Lease term. One-half of security deposit will be required prior to the landlord initiating the lease or acceptance of applicant's application and move-in date. The Landlord's own Rental Application is required in addition to Zillow's at no additional fee. Renter is responsible for gas, electric, water, internet, and cable expenses. Tenant will be required to maintain and fertilize front and back yard. NO SMOKING OR VAPING IN THE INTERIOR OF HOUSE OR GARAGE. Pets Possible with Pet Deposit based on type, size, and age.Landlord reserves the right to pre-screen all applicants.

Pets

  • Dogs

    Allowed
    Number allowed1
  • Cats

    Not allowed

The neighborhood

About the building

19631 East Bethany Drive, Aurora, CO. Available August 15, 2026. $2,625.00/month plus security deposit. This home is in Seven Hills (Tower and Hampden). The home contains 3 bedrooms, 2 bathrooms, a large unfinished basement, and air conditioning. One main-floor bedroom and two upstairs. The kitchen opens up to a family room with a cozy fireplace and 3 large sliding glass doors, which open up to a huge back cement deck with nice size fenced yard. There is an attached oversized two-car garage. Kitchen contains all white appliances and granite tile. Unfinished basement, W&D hook-up, and a good amount of space, an inside gym area or play area for the younger generation. Last summer, the exterior was painted, new roof was installed. Currently, the house is in the process of being painted, with updates to the bathrooms, installation of laminate plank flooring, and new carpet in upper areas. Showings are limited due to work being performed at this time. This house is located in the Cherry Creek School District and has a very stable and considerate neighborhood community. Current Pictures of the house are taken of the old interior and only project a general idea of floor plan layout. Most tenants have stayed for 4 years or more, and the landlord will also prescreen all applicants. Good neighborhood close to playground. Showings limited during update. Feel free to reach out to Molly for more information. Pets are Possible with Pet Deposit.

The property manager

Nearby schools

Students who live in 19631 E Bethany Dr attend the following Cherry Creek 5 School District (Unified School District) public schools:

GreatSchools ratings are based on test scores and additional metrics when available.

19631 E Bethany Dr

By contacting this property, you agree to our Terms of Use. Visit our Privacy Portal for more information. When you click “Send message”, we’ll send your inquiry to the property manager so they can reach out and answer your questions.

Find similar homes

Spot something off?Good catch. Flag it and help keep listings legit.