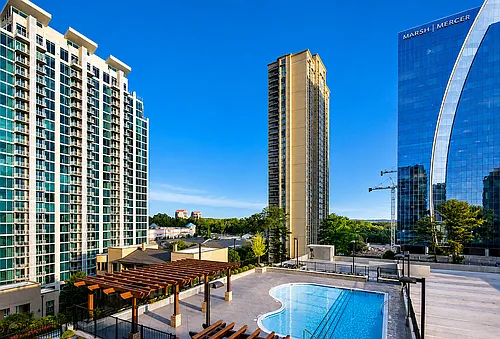
1963 Hosea L Williams Dr SE #210

1963 Hosea L Williams Dr SE #210 — Photo 1
1963 Hosea L Williams Dr SE #210 — Photo 2
1963 Hosea L Williams Dr SE #210 — Photo 3
1963 Hosea L Williams Dr SE #210 — Photo 4
1963 Hosea L Williams Dr SE #210 — Photo 5
1963 Hosea L Williams Dr SE #210 — Photo 6
1963 Hosea L Williams Dr SE #210 — Photo 7
1963 Hosea L Williams Dr SE #210 — Photo 8
1963 Hosea L Williams Dr SE #210 — Photo 9
1963 Hosea L Williams Dr SE #210 — Photo 10
1963 Hosea L Williams Dr SE #210 — Photo 11
1963 Hosea L Williams Dr SE #210 — Photo 12
1963 Hosea L Williams Dr SE #210 — Photo 13
1963 Hosea L Williams Dr SE #210 — Photo 14
1963 Hosea L Williams Dr SE #210 — Photo 15
1963 Hosea L Williams Dr SE #210 — Photo 16
1963 Hosea L Williams Dr SE #210 — Photo 17
1963 Hosea L Williams Dr SE #210 — Photo 18
1963 Hosea L Williams Dr SE #210 — Photo 19
1963 Hosea L Williams Dr SE #210 — Photo 20
1963 Hosea L Williams Dr SE #210 — Photo 21
1963 Hosea L Williams Dr SE #210 — Photo 22
1963 Hosea L Williams Dr SE #210 — Photo 23
1963 Hosea L Williams Dr SE #210 — Photo 24
1963 Hosea L Williams Dr SE #210 — Photo 25
1963 Hosea L Williams Dr SE #210 — Photo 26
1963 Hosea L Williams Dr SE #210 — Photo 27
1963 Hosea L Williams Dr SE #210 — Photo 28
1963 Hosea L Williams Dr SE #210 — Photo 29
1963 Hosea L Williams Dr SE #210 — Photo 30
1963 Hosea L Williams Dr SE #210 — Photo 31
1963 Hosea L Williams Dr SE #210 — Photo 32
1963 Hosea L Williams Dr SE #210 — Photo 33
1963 Hosea L Williams Dr SE #210 — Photo 34
1963 Hosea L Williams Dr SE #210 — Photo 35
1963 Hosea L Williams Dr SE #210 — Photo 36
1963 Hosea L Williams Dr SE #210 — Photo 37
1963 Hosea L Williams Dr SE #210 — Photo 38
1963 Hosea L Williams Dr SE #210 — Photo 39
1963 Hosea L Williams Dr SE #210 — Photo 40
1963 Hosea L Williams Dr SE #210 — Photo 41
1963 Hosea L Williams Dr SE #210 — Photo 42
1963 Hosea L Williams Dr SE #210 — Photo 43
1963 Hosea L Williams Dr SE #210 — Photo 44
1963 Hosea L Williams Dr SE #210 — Photo 45
1963 Hosea L Williams Dr SE #210 — Photo 46
1963 Hosea L Williams Dr SE #210 — Photo 47
1963 Hosea L Williams Dr SE #210 — Photo 48
1963 Hosea L Williams Dr SE #210 — Photo 49

$3,700/ mo
Doesn't include deposits and fees
3 beds3 baths2016 sqft townhouse
Available September 9
1963 Hosea L Williams Dr SE #210
Your booked tour

What you get

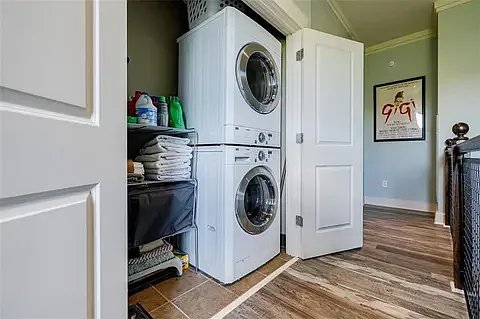
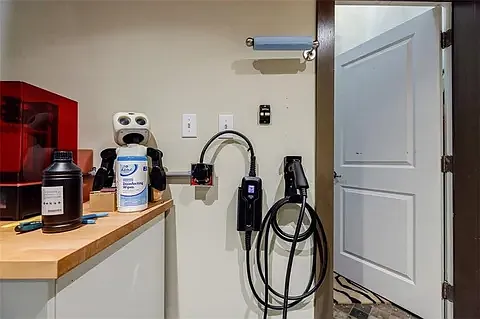
Dog-friendlyIn-unit laundryParkingAir conditioningEv Charging Station

Costs, fees, and lease terms

Special offer!
$500 off first month's rent for applications that are submitted and approved by 8/13/26 (application includes credit check)

Lease terms

1 year lease, utilities set up and paid for by tenant, non-smoking.

Pricing comparison

$209

At $3,700, this listing is priced $209 more than the current market rate for a 3 bedroom home in Kirkwood.

Pets

  • Dogs

    Allowed
    Number allowed1
  • Cats

    Not allowed

The neighborhood

About the building

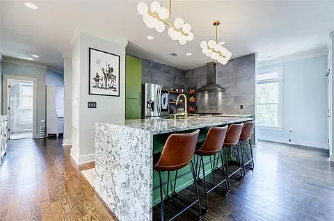
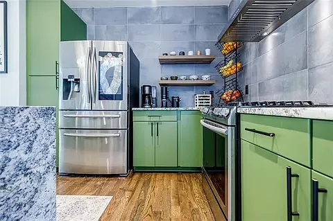
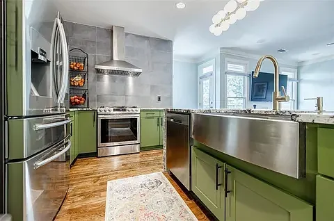
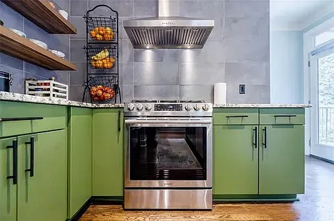
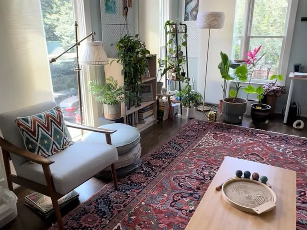
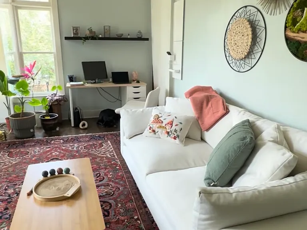
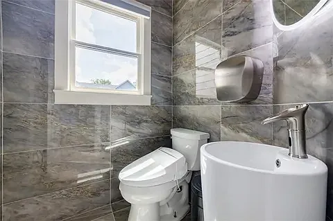
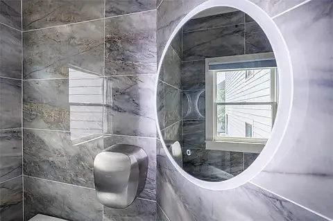
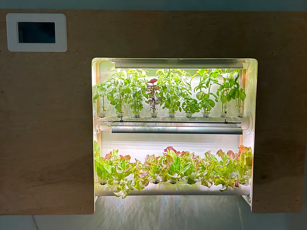
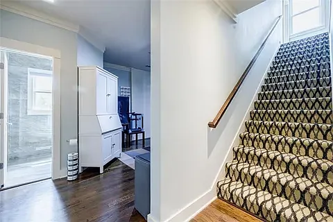
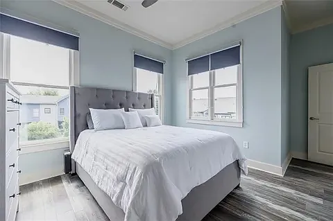
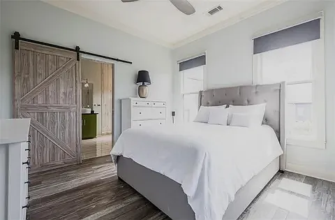
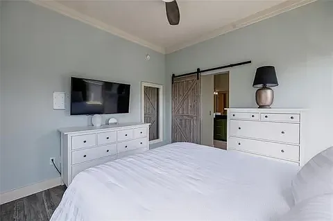
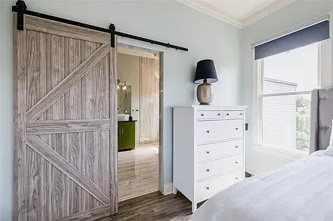
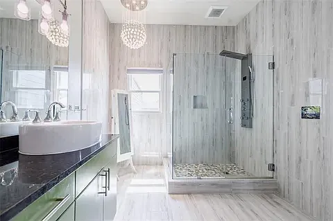
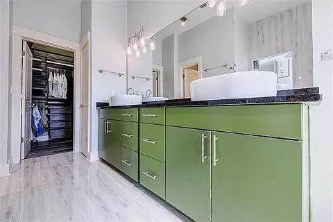
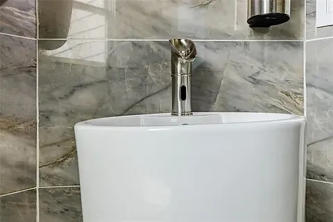
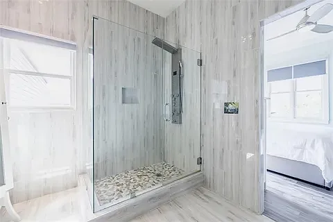
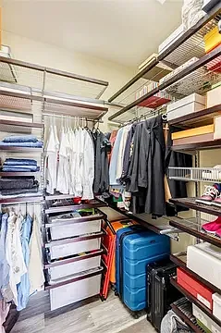
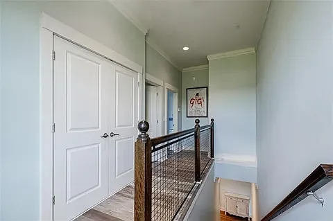
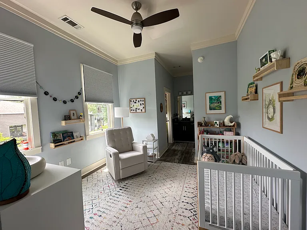
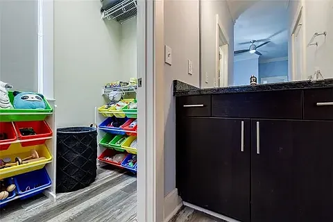
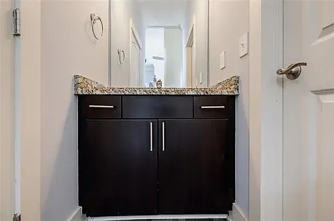
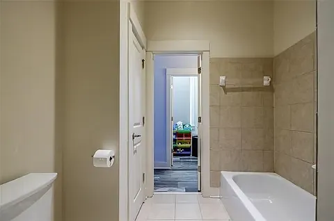
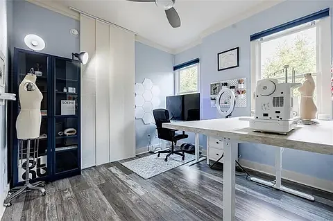
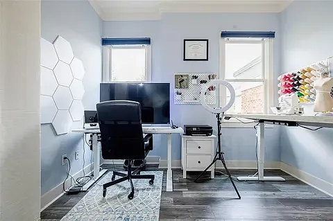
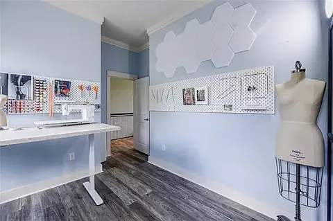
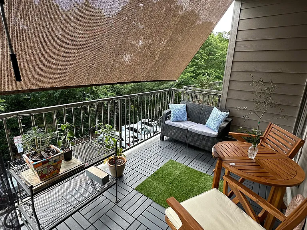
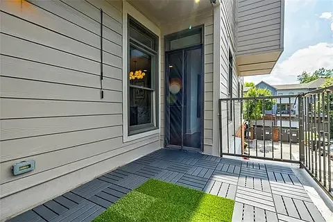
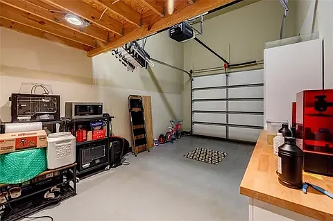
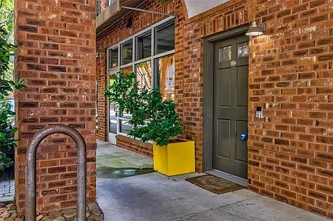
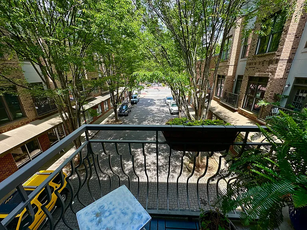
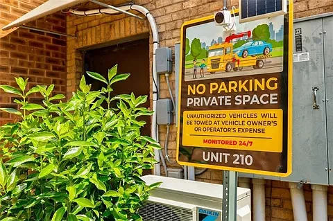
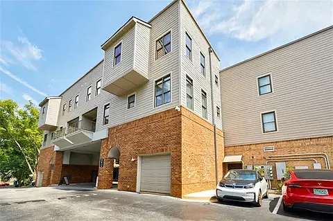
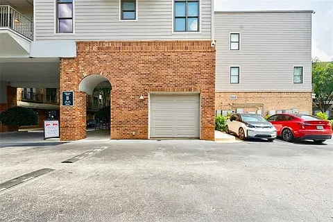
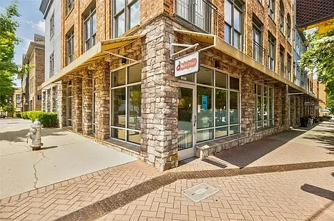
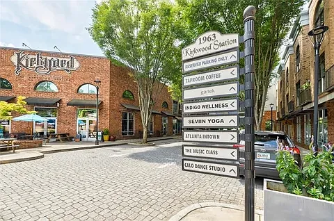
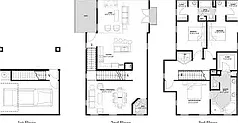
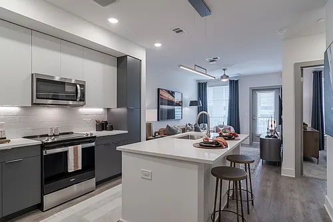
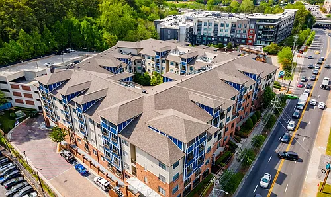
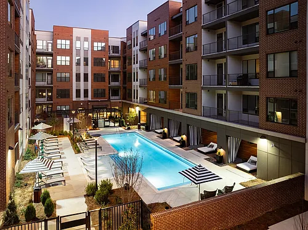
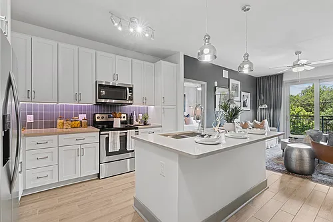
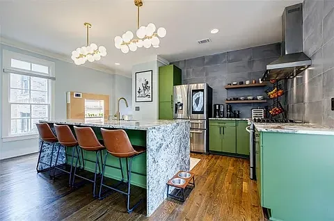
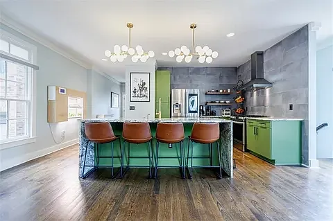
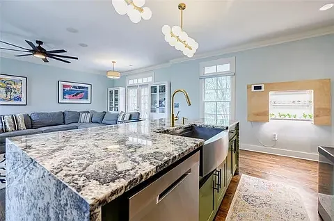
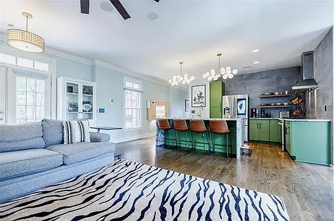
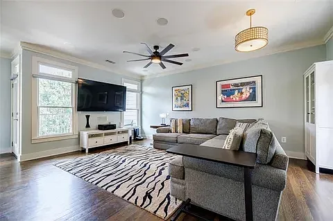
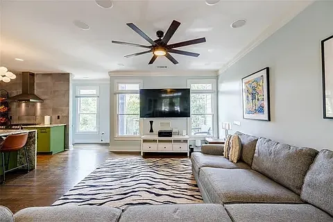
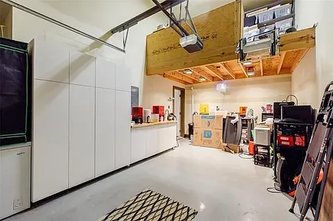
Gorgeous, renovated, rare 3 bedroom townhouse at Kirkwood Station, a great mixed use community in the heart of the Kirkwood Business District. This flexible floor plan maximizes large open living spaces, has alternate uses of space, and gets great light from southern and northern exposures. This luxurious space has wood floors, large windows, modern moldings, and designer finishes throughout. With a recently renovated kitchen, primary bath, powder room, and updated lighting - all you have to do is move in! This home has two outdoor balcony spaces, a one car garage with large storage loft, and an additional assigned parking space right by the home. Additional features include: huge great room surrounded by windows, open to the renovated kitchen and has direct access to front and rear balconies. Great room is large enough for living and dining. The designer kitchen has new stainless Samsung appliances and exotic granite counters with a large waterfall dining island, stainless farm sink, and mid-century inspired light fixtures. The large separate den/flex space has 4 huge windows, that could be den, office, or a formal dining. The gorgeous, renovated powder room has modern free-standing pedestal sink, tiled walls, and an LED backlit mirror. The owners suite has a large light filled bedroom, barn door that leads to a fully renovated bath with double vanity with vessel sinks, modern lighting, a huge walk-in shower, a water closet and a large custom walk-in closet. The two secondary bedrooms have two windows, a walk-in closet and a sink vanity area with granite counters. Guest bedrooms are connected by a tiled tub/shower area. Additional home features include surround sound speakers, shower temperature controls, dimmable chandelier in the master bath, and large hydroponic wall planter. Parking is a one car garage wired for a charging station, plus an assigned parking spot adjacent to the home. The extra high garage has additional loft storage with permanent pull down shelves. Not FHA approved. Best of all, you have great community amenities right outside your door restaurants, retail, coffee shop, bakery, yoga, and dance studios. Walkable to Pullman Yards.

The property manager

1963 Hosea L Williams Dr SE #210
Nearby schools

Students who live in 1963 Hosea L Williams Dr SE #210 attend the following Atlanta Public Schools (Unified School District) public schools:
GreatSchools ratings are based on test scores and additional metrics when available.

1963 Hosea L Williams Dr SE #210
By contacting this property, you agree to our Terms of Use. Visit our Privacy Portal for more information. When you click “Send message”, we’ll send your inquiry to the property manager so they can reach out and answer your questions.

Find similar homes

Similar listings comparison

This listing

1963 Hosea L Williams Dr SE #210
Studio$1,760+$1,794+$1,682+$1,882+
1 bed$2,401+$2,144+$1,650+$1,930+$1,625+$1,633+$1,939+$1,449+
2 beds$3,366$2,749+$2,706+$2,276+$2,347+$2,390+$2,465+$1,809+
3 beds$3,700$4,191+$3,129$2,890+$3,093+$3,060+$3,013+$3,422+$3,241+
Total monthly price
Total price
Total price
Total price
Total price
Total price
Total price
Total price
Total price
Distance7.6 miles away5.3 miles away5.1 miles away6.4 miles away2.8 miles away3.0 miles away6.9 miles away4.9 miles away
PetsDogs AllowedCats and Dogs AllowedCats and Dogs AllowedCats and Dogs AllowedCats and Dogs AllowedCats and Dogs AllowedCats and Dogs AllowedCats and Dogs AllowedCats and Dogs Allowed
LaundryIn UnitIn UnitIn UnitIn Unit
SecurityControlled AccessGated EntryGated EntryControlled AccessGated EntryControlled AccessGated Entry
A/CYesYesYes
DishwasherYesYesYes
ParkingYesYesYesYesYesYesYes
GymYesYesYesYesYesYesYesYes
PoolYesYesYesYesYesYesYesYes
Spot something off?Good catch. Flag it and help keep listings legit.