1960 Woodbridge Dr

1960 Woodbridge Dr — Photo 1
1960 Woodbridge Dr — Photo 2
1960 Woodbridge Dr — Photo 3
1960 Woodbridge Dr — Photo 4
1960 Woodbridge Dr — Photo 5
1960 Woodbridge Dr — Photo 6
1960 Woodbridge Dr — Photo 7
1960 Woodbridge Dr — Photo 8
1960 Woodbridge Dr — Photo 9
1960 Woodbridge Dr — Photo 10
1960 Woodbridge Dr — Photo 11
1960 Woodbridge Dr — Photo 12
1960 Woodbridge Dr — Photo 13
1960 Woodbridge Dr — Photo 14
1960 Woodbridge Dr — Photo 15
1960 Woodbridge Dr — Photo 16
1960 Woodbridge Dr — Photo 17
1960 Woodbridge Dr — Photo 18
1960 Woodbridge Dr — Photo 19
1960 Woodbridge Dr — Photo 20
1960 Woodbridge Dr — Photo 21
1960 Woodbridge Dr — Photo 22
1960 Woodbridge Dr — Photo 23
1960 Woodbridge Dr — Photo 24
1960 Woodbridge Dr — Photo 25
1960 Woodbridge Dr — Photo 26
1960 Woodbridge Dr — Photo 27
1960 Woodbridge Dr — Photo 28
1960 Woodbridge Dr — Photo 29
1960 Woodbridge Dr — Photo 30
1960 Woodbridge Dr — Photo 31
1960 Woodbridge Dr — Photo 32
1960 Woodbridge Dr — Photo 33
1960 Woodbridge Dr — Photo 34
1960 Woodbridge Dr — Photo 35
1960 Woodbridge Dr — Photo 36
1960 Woodbridge Dr — Photo 37
1960 Woodbridge Dr — Photo 38
1960 Woodbridge Dr — Photo 39
1960 Woodbridge Dr — Photo 40
1960 Woodbridge Dr — Photo 41
1960 Woodbridge Dr — Photo 42
1960 Woodbridge Dr — Photo 43
1960 Woodbridge Dr — Photo 44
1960 Woodbridge Dr — Photo 45
1960 Woodbridge Dr — Photo 46
1960 Woodbridge Dr — Photo 47
1960 Woodbridge Dr — Photo 48

$2,300/ mo
Doesn't include deposits and fees
3 beds2.5 baths2239 sqft house
1960 Woodbridge Dr
Your booked tour

What you get

No petsLaundryAir conditioning

Costs, fees, and lease terms

Pricing comparison

$399

At $2,300, this listing is priced $399 more than the current market rate for a 3 bedroom home in Pensacola.

Pets

  • Dogs

    Not allowed
  • Cats

    Not allowed

The neighborhood

About the building

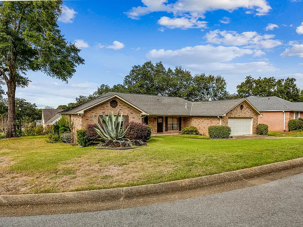
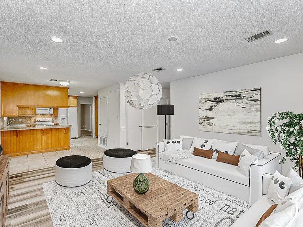
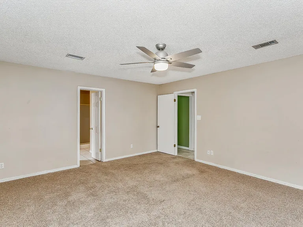
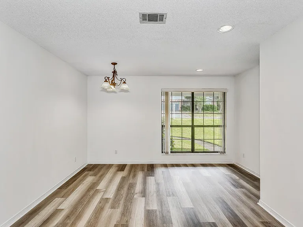
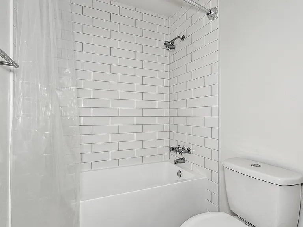
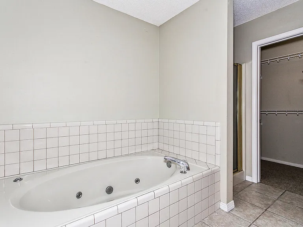
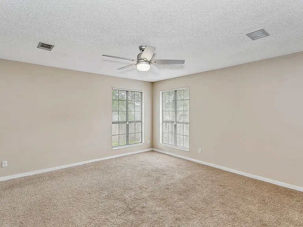
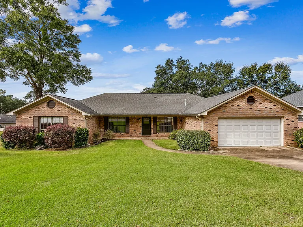
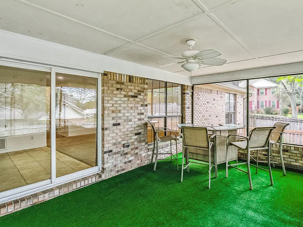
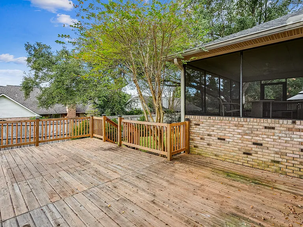
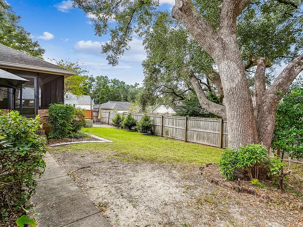
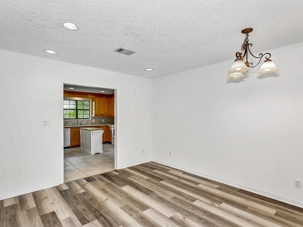
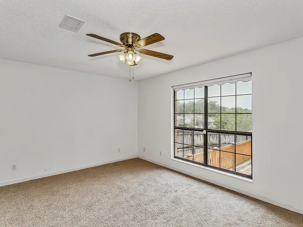
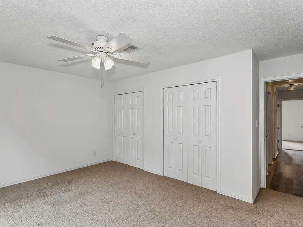
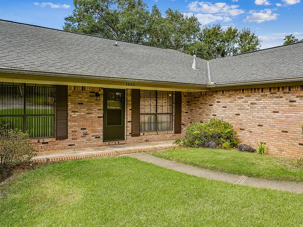
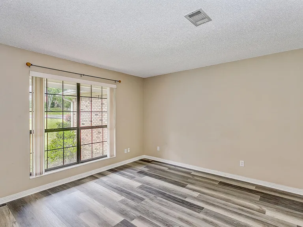
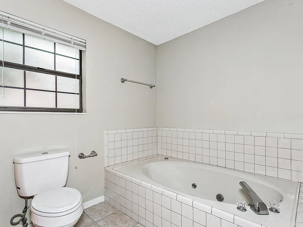
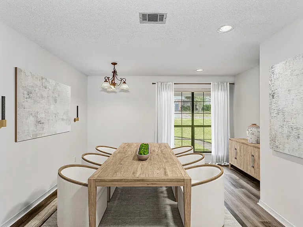
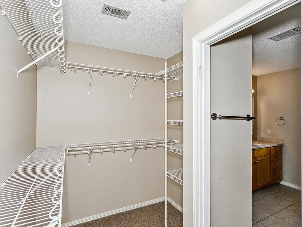
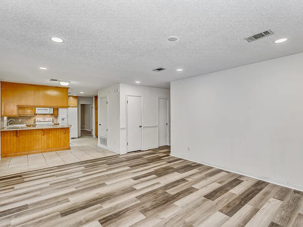
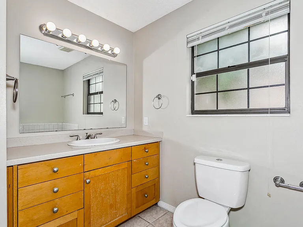
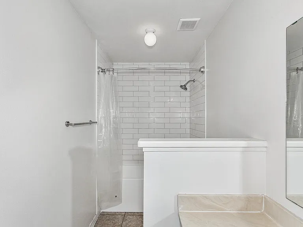
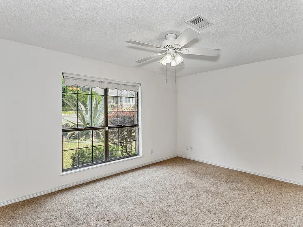
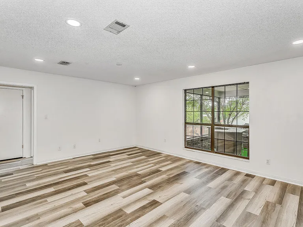
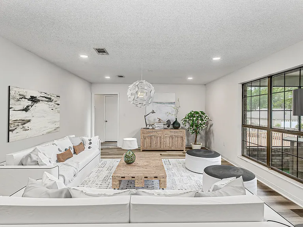
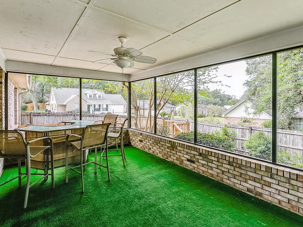
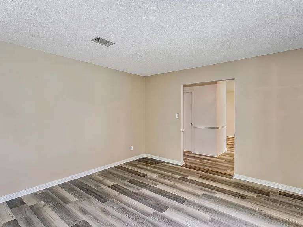
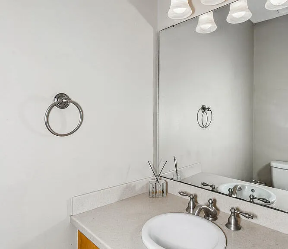
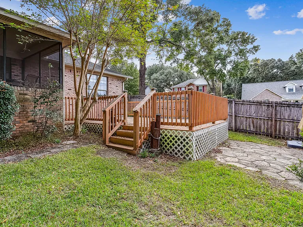
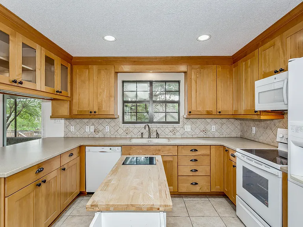
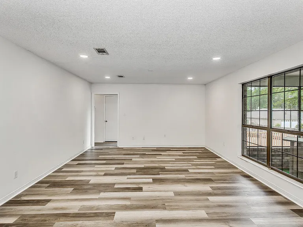
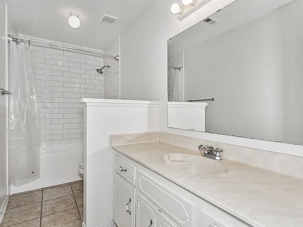
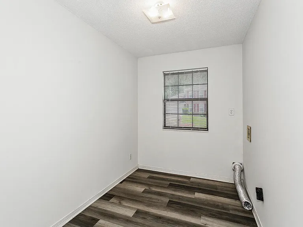
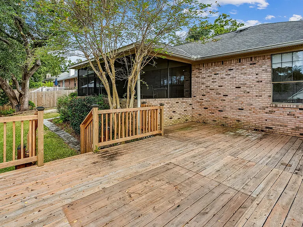
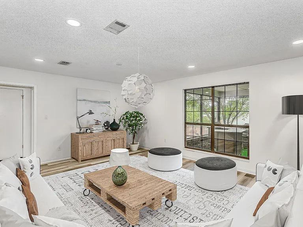
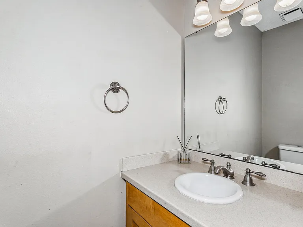
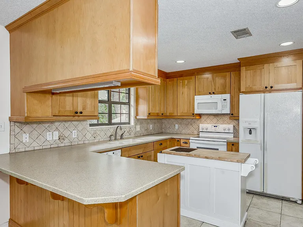
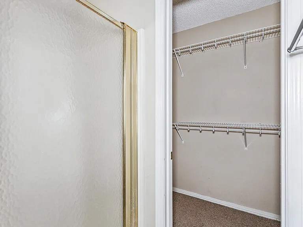
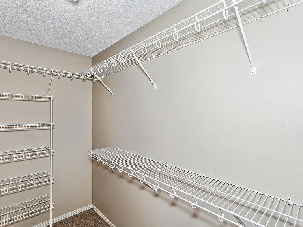
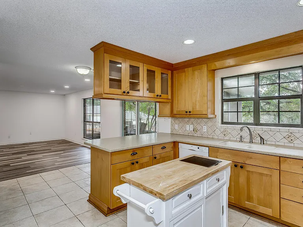
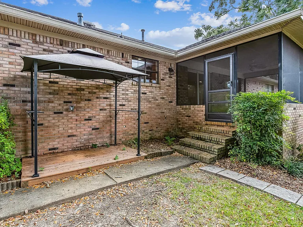
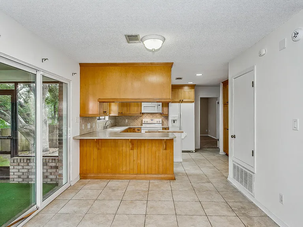
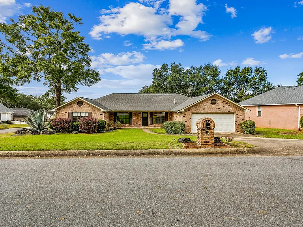
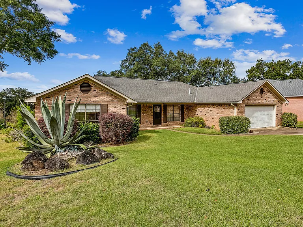
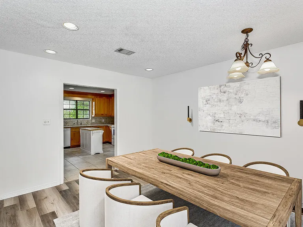
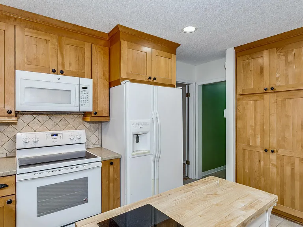
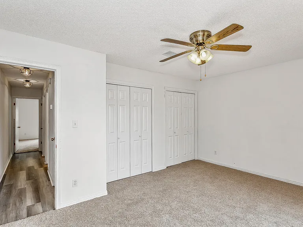
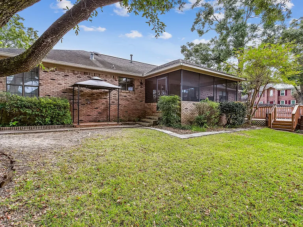
Enjoy this large brick home in the picturesque Woodbridge neighborhood! This 3 bedroom 2.5 bath home has many stand out features waiting for you! Upon entering you are greeted with a large bonus room and formal dining room. The bonus room would be perfect for a 2nd living space, office, playroom or even converted to a 4th bedroom. Continuing forward you find a large living room and kitchen along with half bathroom. The kitchen is highlighted with quartz counter tops and wood cabinets. There is a gas hook up if you would like to convert the range. A fantastic split floor plan offers a large master bedroom with en-suite and walk-in closet. The other side of the home houses 2 bedrooms and a newly updated full bathroom. There is also a spacious laundry room. Under the same roofline is an impressive 19x11 Screened porch.. On top of having a sturdy wood deck there is still green space! A fenced in yard completes an entertainers dream. This home has wonderful bones and ready for you to personalize and upgrade! Minutes to UWF, shops, restaurants, and medical facilities. School District Information: High School: J.M Tate Senior High School Middle School: Ferry Pass Middle School Elementary School: L.D McArthur Elementary School

The property manager

Nearby schools

Students who live in 1960 Woodbridge Dr attend the following Escambia (Unified School District) public schools:
GreatSchools ratings are based on test scores and additional metrics when available.

1960 Woodbridge Dr
By contacting this property, you agree to our Terms of Use. Visit our Privacy Portal for more information. When you click “Send message”, we’ll send your inquiry to the property manager so they can reach out and answer your questions.
Find similar homes

Spot something off?Good catch. Flag it and help keep listings legit.