19567 Ardmore Ct

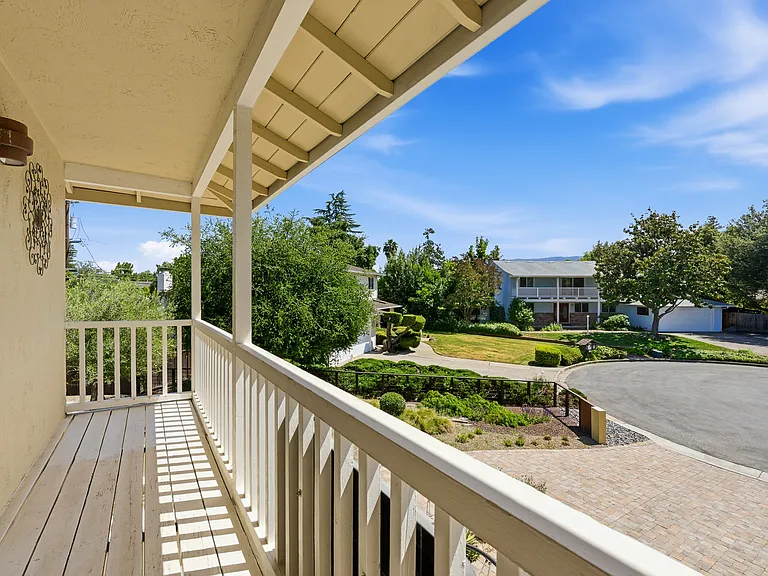
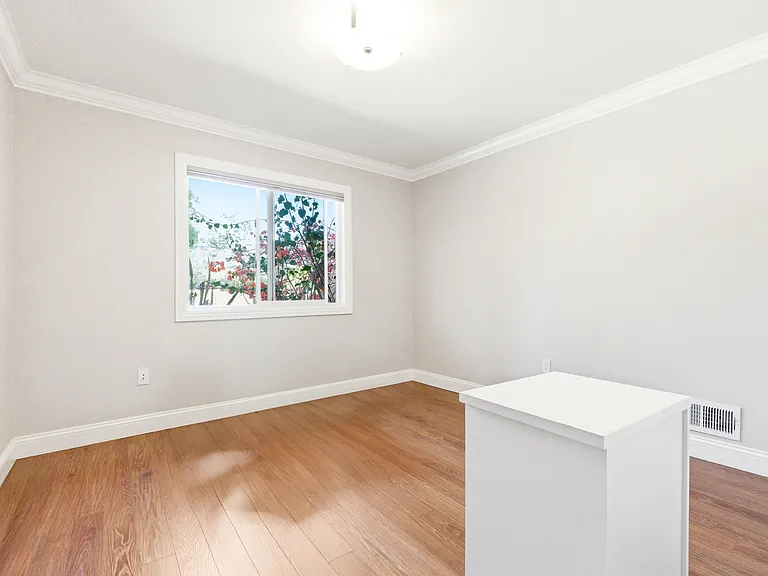
19567 Ardmore Ct — Photo 1
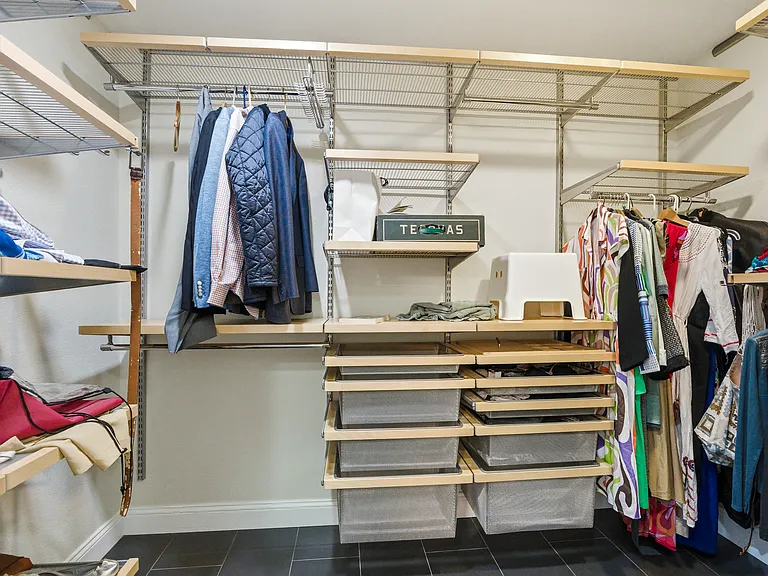
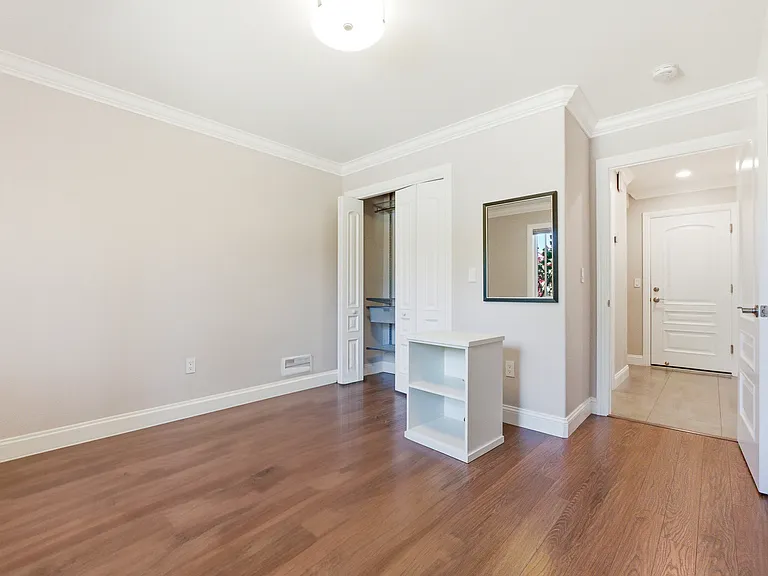
19567 Ardmore Ct — Photo 2
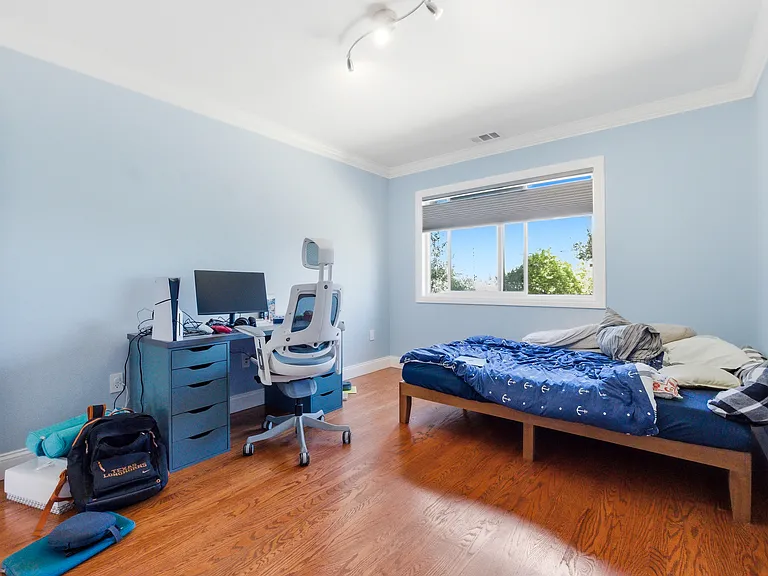
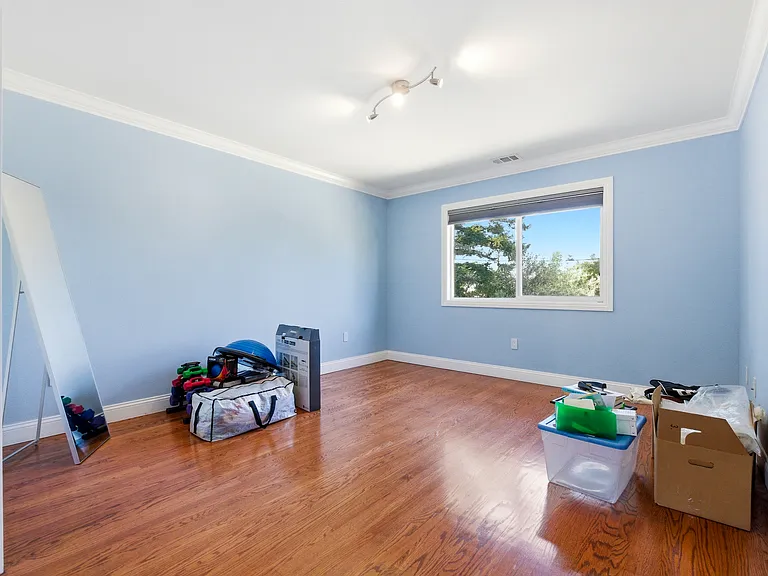
19567 Ardmore Ct — Photo 3
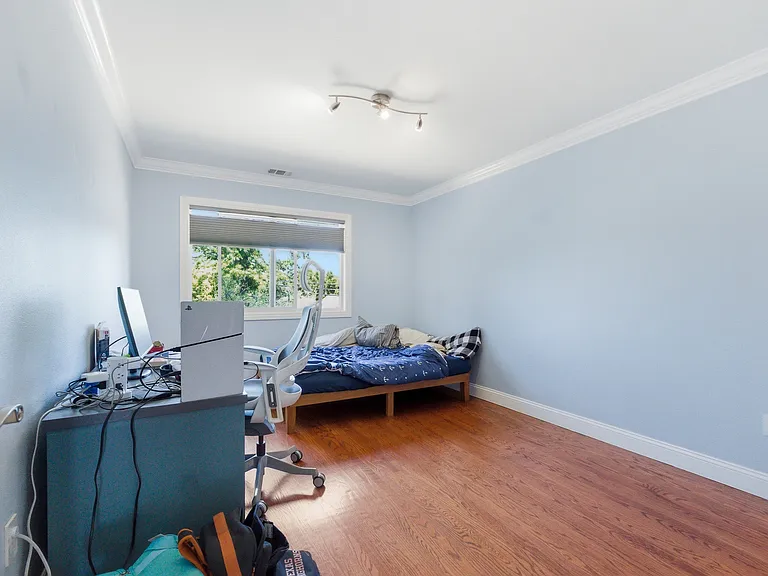
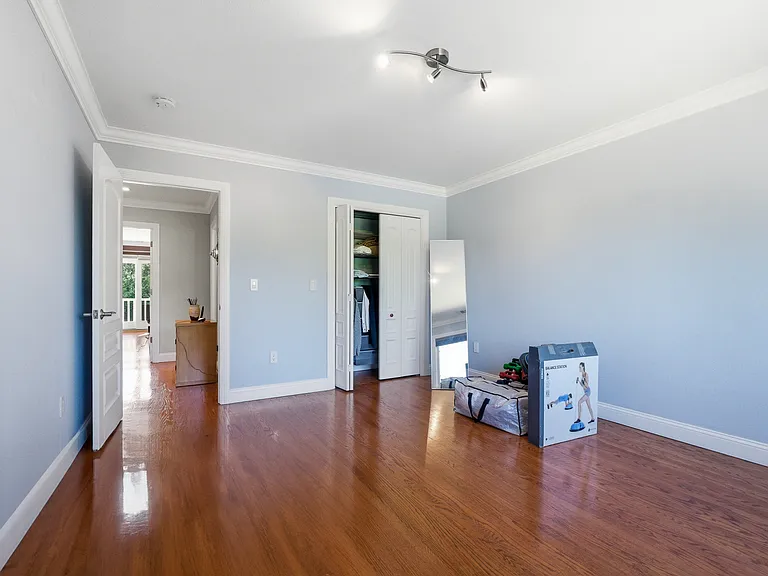
19567 Ardmore Ct — Photo 4
19567 Ardmore Ct — Photo 5
19567 Ardmore Ct — Photo 6
19567 Ardmore Ct — Photo 7
19567 Ardmore Ct — Photo 8
19567 Ardmore Ct — Photo 9
19567 Ardmore Ct — Photo 10
19567 Ardmore Ct — Photo 11
19567 Ardmore Ct — Photo 12
19567 Ardmore Ct — Photo 13
19567 Ardmore Ct — Photo 14
19567 Ardmore Ct — Photo 15
19567 Ardmore Ct — Photo 16
19567 Ardmore Ct — Photo 17
19567 Ardmore Ct — Photo 18
19567 Ardmore Ct — Photo 19
19567 Ardmore Ct — Photo 20
19567 Ardmore Ct — Photo 21
19567 Ardmore Ct — Photo 22
19567 Ardmore Ct — Photo 23
19567 Ardmore Ct — Photo 24
19567 Ardmore Ct — Photo 25
19567 Ardmore Ct — Photo 26
19567 Ardmore Ct — Photo 27
19567 Ardmore Ct — Photo 28
19567 Ardmore Ct — Photo 29
19567 Ardmore Ct — Photo 30
19567 Ardmore Ct — Photo 31
19567 Ardmore Ct — Photo 32
19567 Ardmore Ct — Photo 33
19567 Ardmore Ct — Photo 34

$9,500/ mo
Total price
Now includes required monthly fees in total price
4 beds3 baths2392 sqft house
Available July 1
19567 Ardmore Ct
Your booked tour

What you get

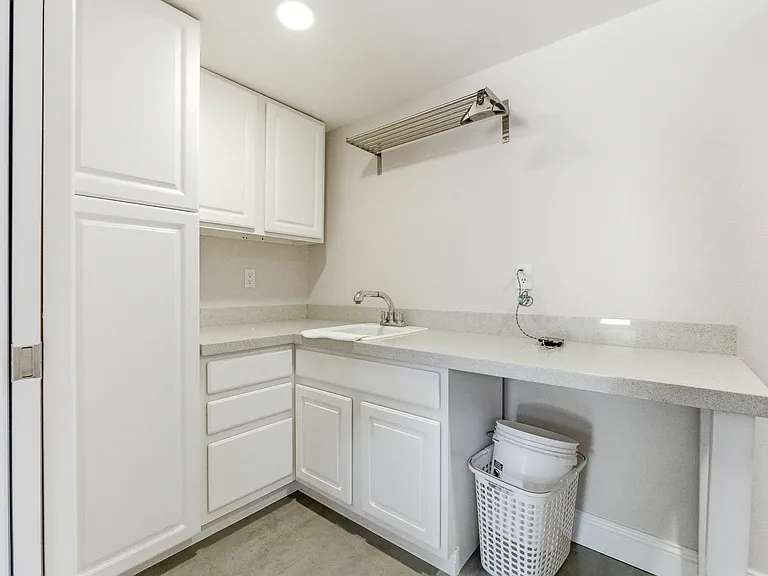
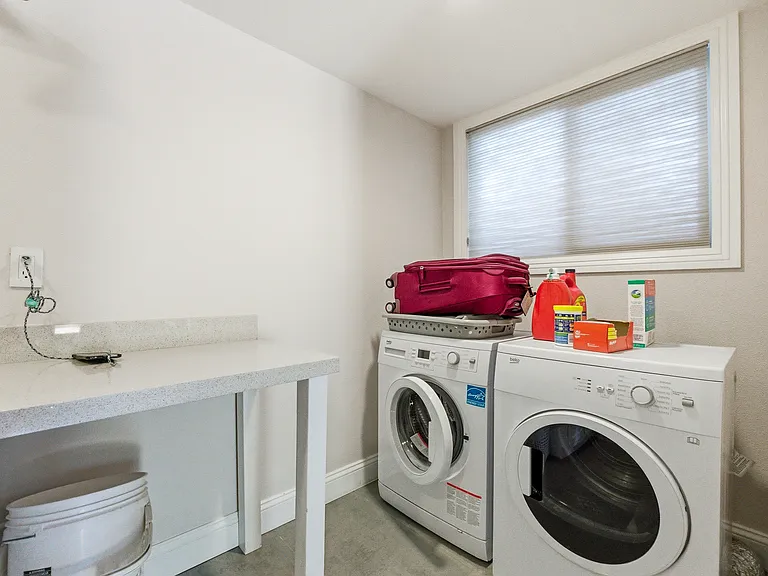
No petsIn-unit laundryParkingAir conditioningPool

Costs, fees, and lease terms

Lease terms

Tenants pay: Electricity, trash, water/sewage, cable, and internet access, renter insurance is required. Owners cover: Monthly garden maintenance, and pool cleaning.

Pricing comparison

$1018

At $9,500, this listing is priced $1018 more than the current market rate for a 4 bedroom home in Saratoga.

Pets

  • Dogs

    Not allowed
  • Cats

    Not allowed

The neighborhood

About the building

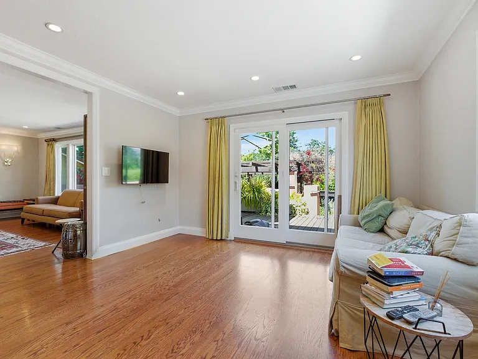
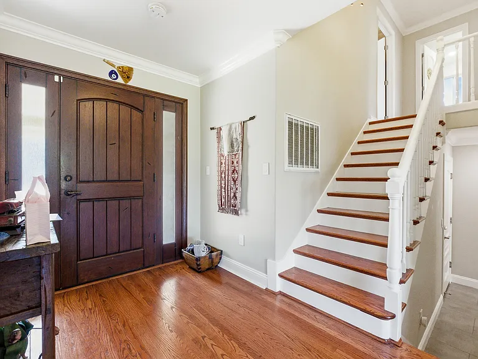
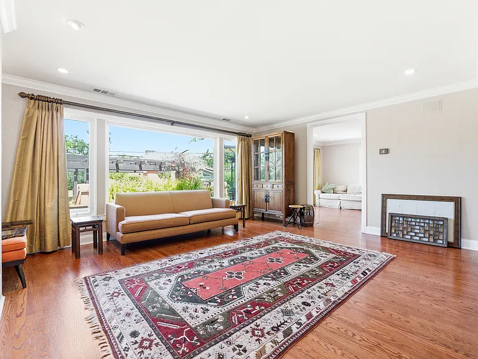
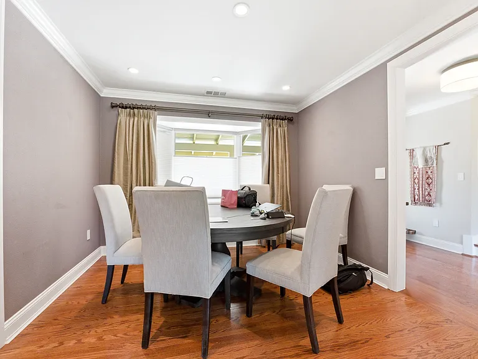
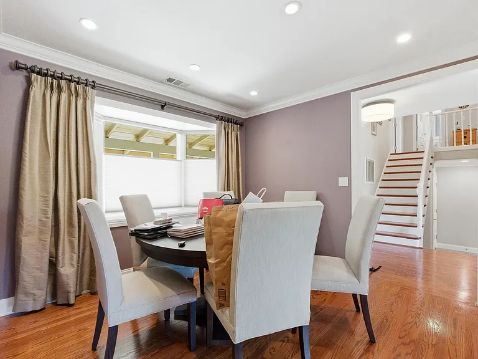
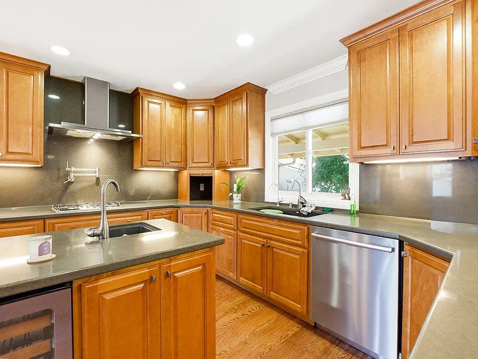
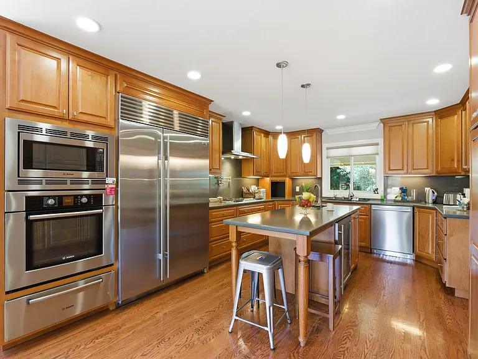
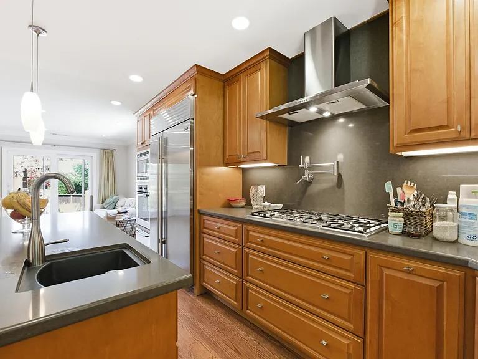
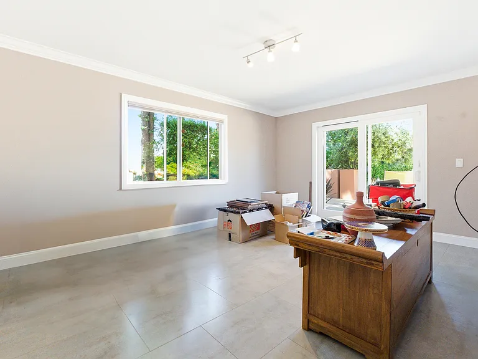
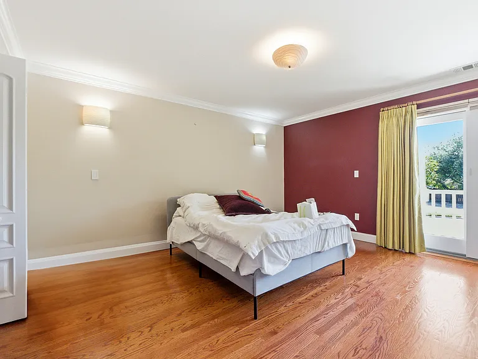
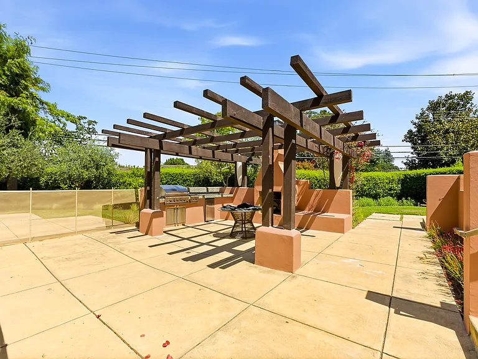
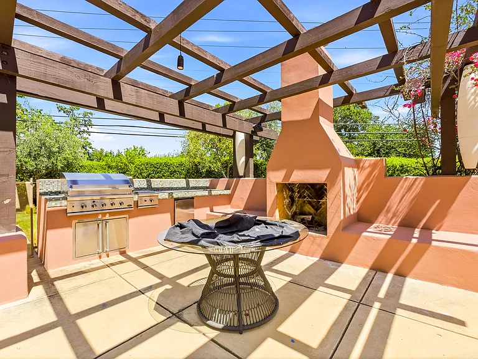
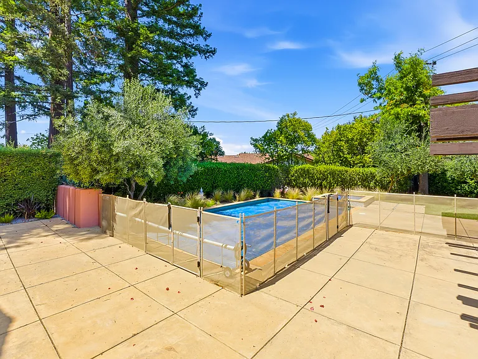
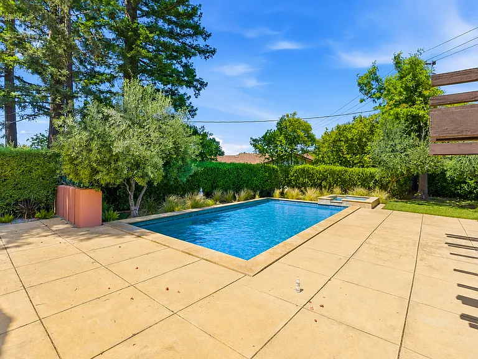
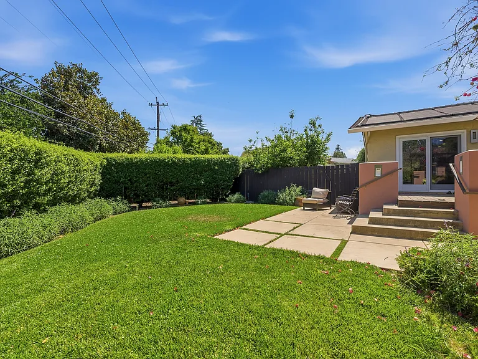
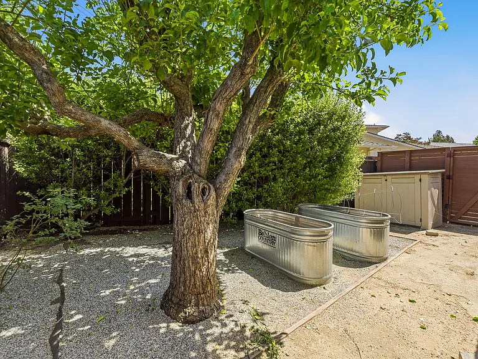
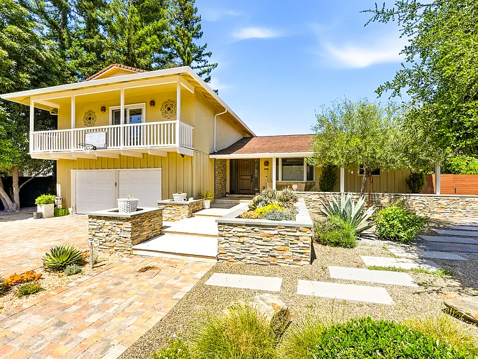
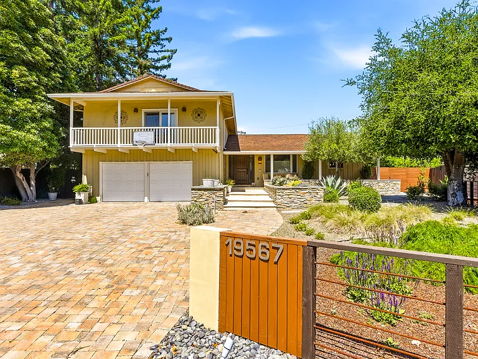
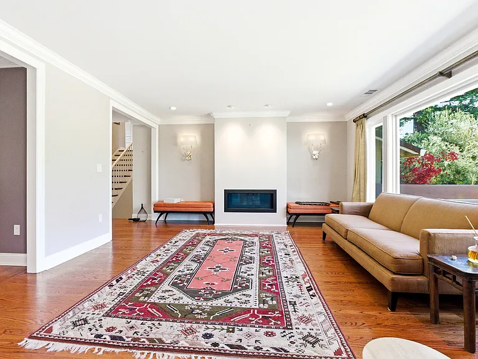
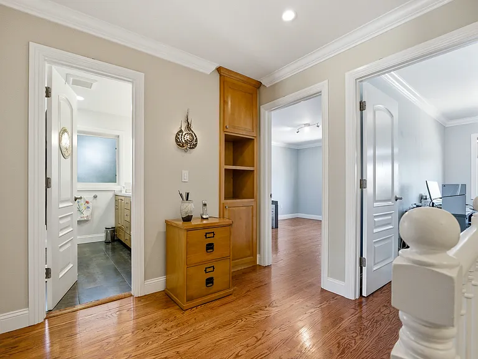
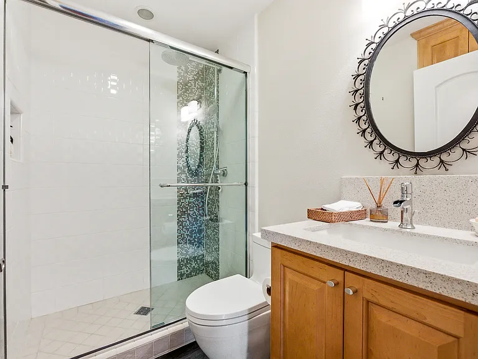
Stunning 4BR/3BA Saratoga Home with Private Pool & Top Schools! Tucked away in a quiet, highly desirable Saratoga cul-de-sac, this light-filled 2,392 sq. ft. tri-level home perfectly balances elegance and comfort. The thoughtfully designed layout features beautiful hardwood floors, a gas fireplace, a formal dining room, and an upscale kitchen complete with an island, custom pantry, wine fridge, and a commercial Sub-Zero refrigerator. Perfect for flexible living, the home includes a separate family room, an expansive entertaining room (potential 5th bedroom), eco-friendlly solar panel system.and a convenient ground-floor bedroom and full bathroom. Upstairs, the primary suite serves as a peaceful retreat. Step outside into your private, professionally landscaped backyard oasis ideal for relaxing or entertaining with a sparkling swimming pool, outdoor built-in BBQ, wine fridge, spacious backyard for family entertainment, and an attached 2-car garage. Award-winning schools: Blue Hills Elementary, Miller Middle, and Lynbrook High!

The property manager

Nearby schools

Students who live in 19567 Ardmore Ct attend the following Fremont Union High School District (Unified School District) and Cupertino Union School District (Unified School District) public schools:
GreatSchools ratings are based on test scores and additional metrics when available.

19567 Ardmore Ct
By contacting this property, you agree to our Terms of Use. Visit our Privacy Portal for more information. When you click “Send message”, we’ll send your inquiry to the property manager so they can reach out and answer your questions.

Find similar homes

Spot something off?Good catch. Flag it and help keep listings legit.