1956 Royal Loop

1956 Royal Loop — Photo 1
1956 Royal Loop — Photo 2
1956 Royal Loop — Photo 3
1956 Royal Loop — Photo 4
1956 Royal Loop — Photo 5
1956 Royal Loop — Photo 6
1956 Royal Loop — Photo 7
1956 Royal Loop — Photo 8
1956 Royal Loop — Photo 9
1956 Royal Loop — Photo 10
1956 Royal Loop — Photo 11
1956 Royal Loop — Photo 12
1956 Royal Loop — Photo 13
1956 Royal Loop — Photo 14
1956 Royal Loop — Photo 15
1956 Royal Loop — Photo 16
1956 Royal Loop — Photo 17
1956 Royal Loop — Photo 18
1956 Royal Loop — Photo 19
1956 Royal Loop — Photo 20
1956 Royal Loop — Photo 21
1956 Royal Loop — Photo 22
1956 Royal Loop — Photo 23

$1,700/ mo
Doesn't include deposits and fees
3 beds2.5 baths1512 sqft townhouse
Available June 5
1956 Royal Loop

Your booked tour

What you get

Pet-friendly

Costs, fees, and lease terms

Pricing comparison

$96

At $1,700, this listing is priced $96 more than the current market rate for a 3 bedroom home in Belton.

Pets

  • Dogs

    Not allowed
  • Cats

    Allowed

The neighborhood

About the building

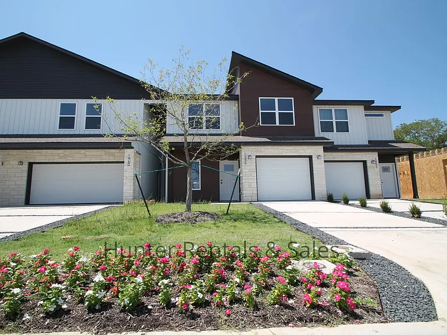
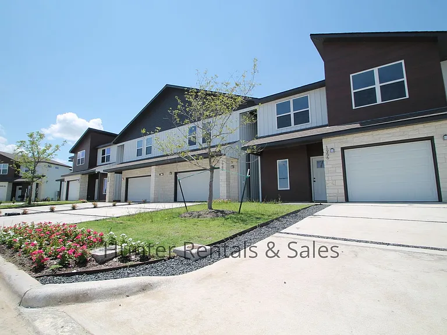
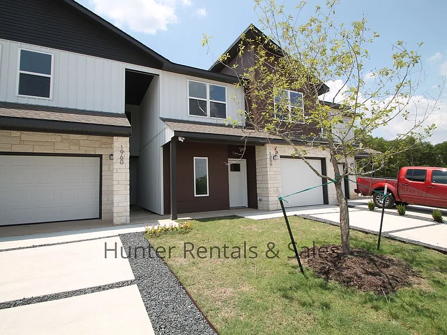
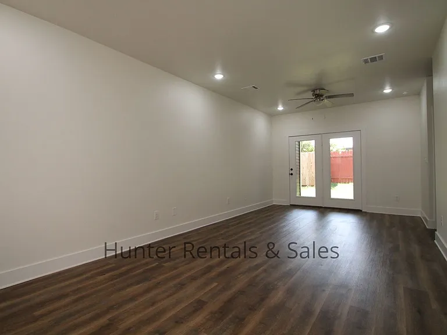
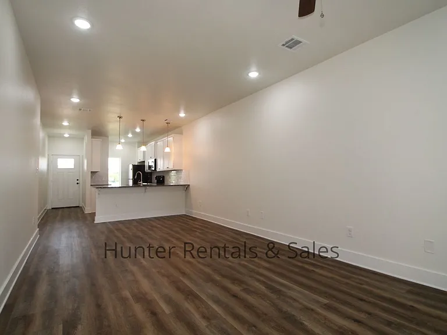
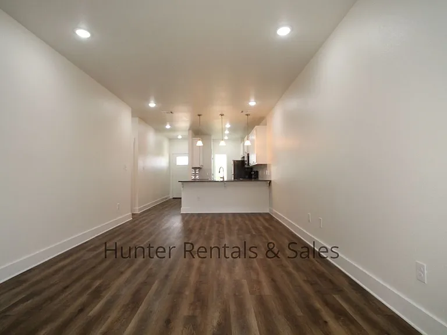
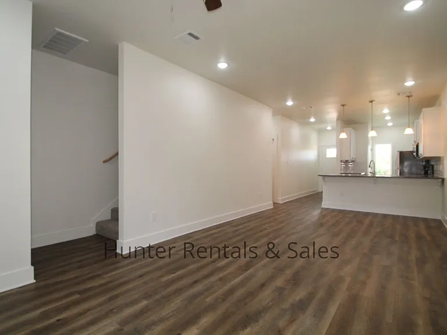
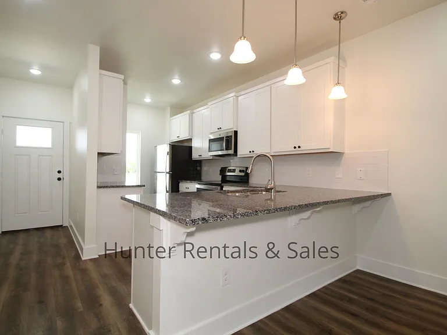
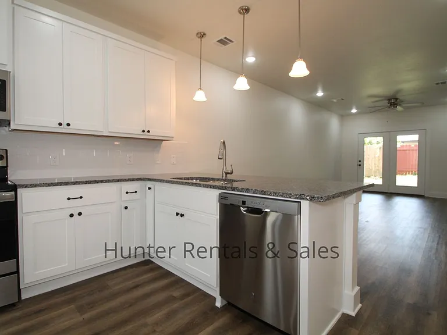
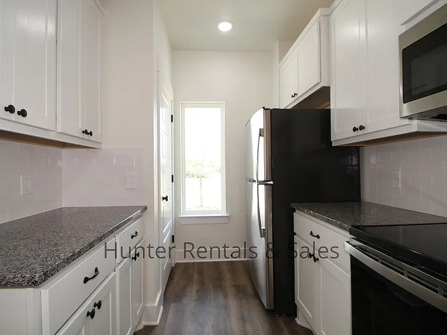
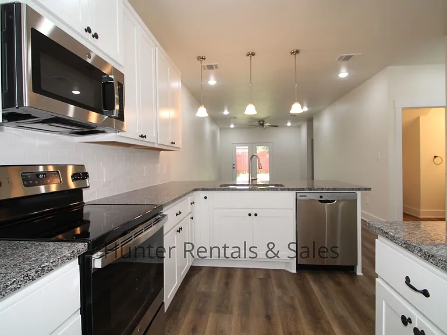
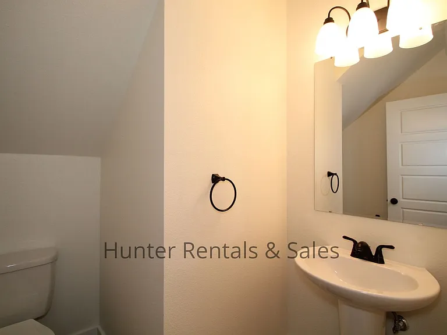
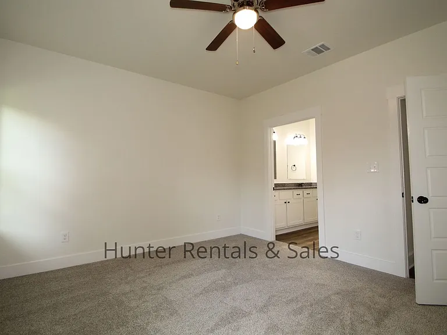
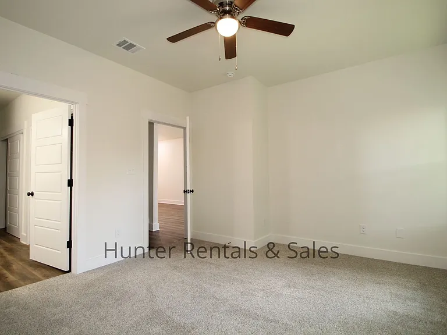
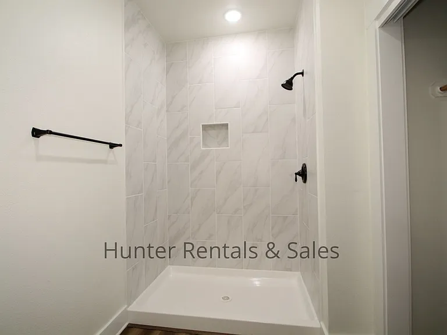
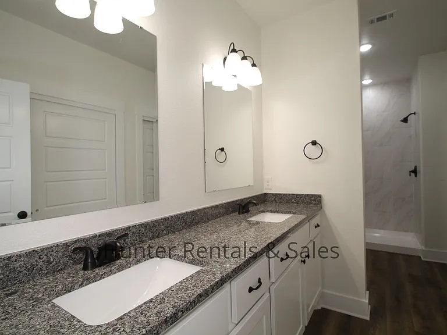
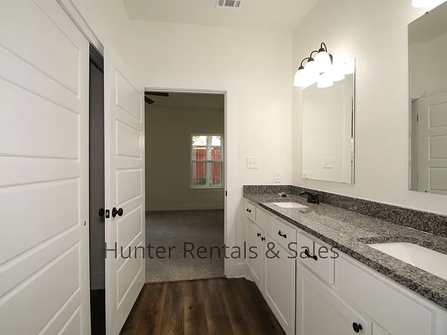
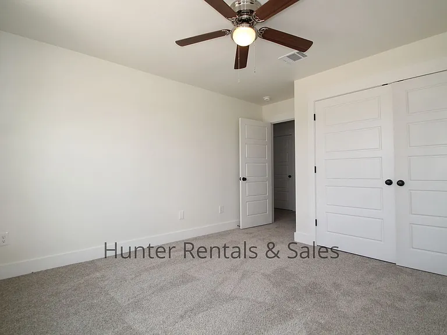
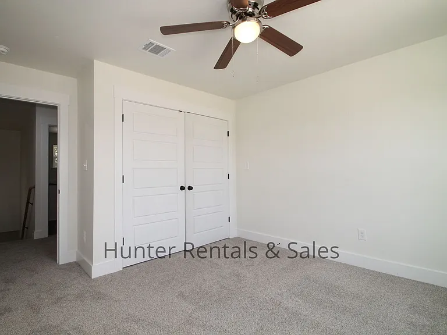
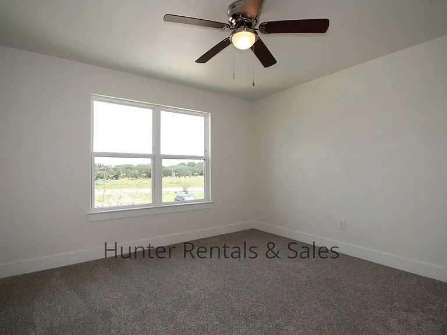
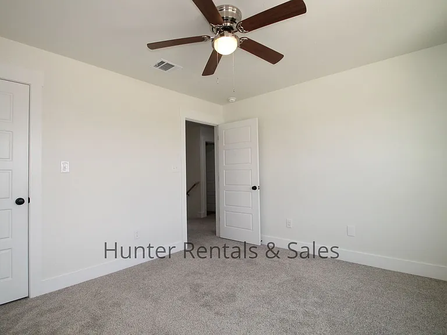
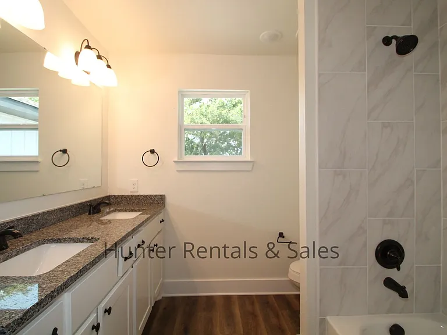
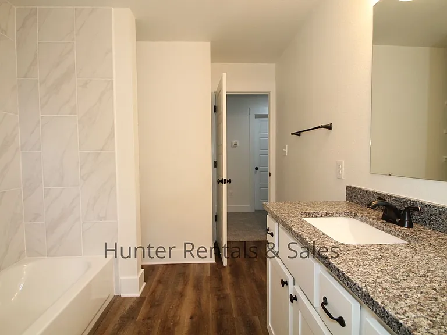
This stylish three-bedroom townhome is truly luxurious and loaded with amenities! The modern architectural style of the exterior is impressive and well complimented with attractive landscaping. With over 1,500 square feet of living space, the posh interior includes luxury plank vinyl flooring in the living and wet areas and upgraded carpet in the bedrooms. The main living area has abundant natural lighting, ceiling fan, additional LED flush mount lights, and French doors with access to the patio. The kitchen is a chef's delight with spacious granite counter tops, all stainless appliances, breakfast bar, and ample cabinet space. The capacious primary bedroom is located on the first floor and leads to the spa-like primary bathroom, which features a lengthy granite countertop, double sink vanity, twin closets, and an inviting walk-in shower. The home's second and third bedrooms are located on the second floor along with a sizable full bathroom with double sink vanity, granite counter tops. Additional amenities of this home include a separate laundry room, powder bathroom on first floor, garage with automatic opener and storage closets, and window treatments throughout. Foam insulation, a high efficiency central air system, and low-emissivity (low-E) windows make this an extremely energy efficient and comfortable home. This home is located twelve (12) minutes from Scott & White Hospital, Eight (8) minutes from the University of Mary Hardin-Baylor (UMHB), and thirty-nine (39) minutes north of the city of Round Rock. Lawn care is provided along with basic Spectrum cable service. This property is in Royal Heights Homeowners Association, Inc., which ensures well-maintained common areas and deters nuisance activity. PRICE AND AVAILABILITY ARE SUBJECT TO CHANGE WITHOUT NOTICE. Application Information: * Offered by Hunter Rentals & Sales * We do full background checks & are seeking qualified, long-term residents. * Application Fee: $65.00 each. * Security Deposit is due at lease signing. * Once approved, a one-time non-refundable administration fee of $125 will apply. The administration fee is due by the lease start date.

The property manager

Nearby schools

Students who live in 1956 Royal Loop attend the following Belton Independent School District (Unified School District) public schools:

GreatSchools ratings are based on test scores and additional metrics when available.

1956 Royal Loop

By contacting this property, you agree to our Terms of Use. Visit our Privacy Portal for more information. When you click “Send message”, we’ll send your inquiry to the property manager so they can reach out and answer your questions.

Find similar homes

Spot something off?Good catch. Flag it and help keep listings legit.