1954 Garzoni Pl

1954 Garzoni Pl — Photo 1
1954 Garzoni Pl — Photo 2
1954 Garzoni Pl — Photo 3
1954 Garzoni Pl — Photo 4
1954 Garzoni Pl — Photo 5
1954 Garzoni Pl — Photo 6
1954 Garzoni Pl — Photo 7
1954 Garzoni Pl — Photo 8
1954 Garzoni Pl — Photo 9
1954 Garzoni Pl — Photo 10
1954 Garzoni Pl — Photo 11
1954 Garzoni Pl — Photo 12
1954 Garzoni Pl — Photo 13
1954 Garzoni Pl — Photo 14
1954 Garzoni Pl — Photo 15
1954 Garzoni Pl — Photo 16
1954 Garzoni Pl — Photo 17
1954 Garzoni Pl — Photo 18
1954 Garzoni Pl — Photo 19
1954 Garzoni Pl — Photo 20
1954 Garzoni Pl — Photo 21
1954 Garzoni Pl — Photo 22
1954 Garzoni Pl — Photo 23
1954 Garzoni Pl — Photo 24
1954 Garzoni Pl — Photo 25
1954 Garzoni Pl — Photo 26
1954 Garzoni Pl — Photo 27
1954 Garzoni Pl — Photo 28
1954 Garzoni Pl — Photo 29
1954 Garzoni Pl — Photo 30
1954 Garzoni Pl — Photo 31
1954 Garzoni Pl — Photo 32
1954 Garzoni Pl — Photo 33
1954 Garzoni Pl — Photo 34

$4,450/ mo
Doesn't include deposits and fees
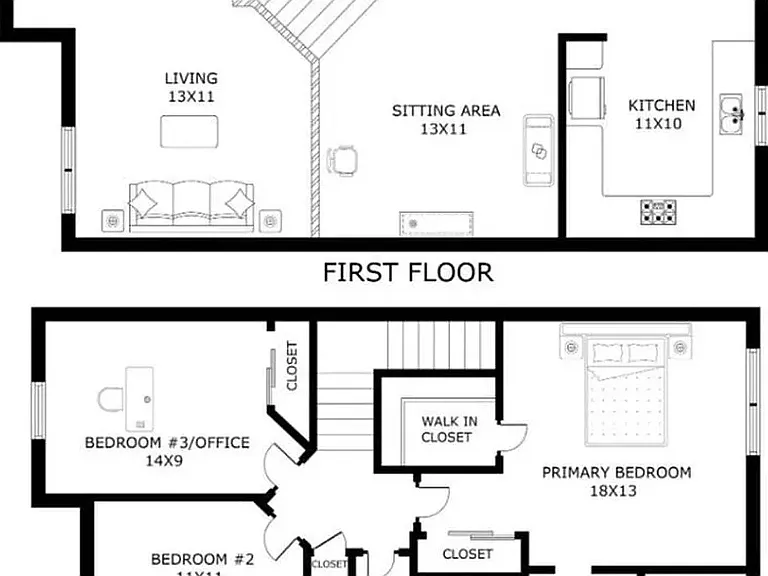
3 beds2.5 baths1500 sqft townhouse
Available July 1
1954 Garzoni Pl
Your booked tour

What you get

No petsIn-unit laundryParkingAir conditioningPool

Costs, fees, and lease terms

Lease terms

Minimum lease 1 year. No smoking. No pets.

Pricing comparison

$1818

At $4,450, this listing is priced $1818 cheaper than the current market rate for a 3 bedroom home in Santa Clara.

Pets

  • Dogs

    Not allowed
  • Cats

    Not allowed

The neighborhood

About the building

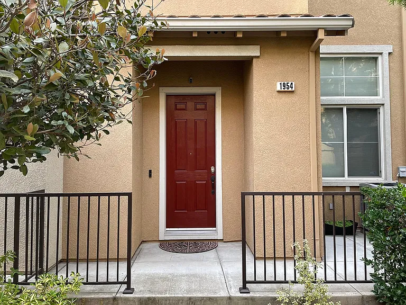
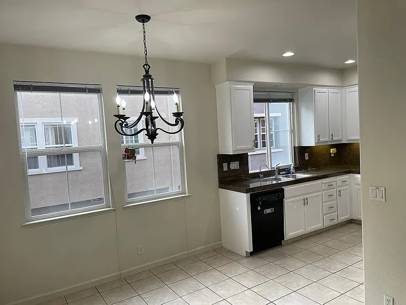
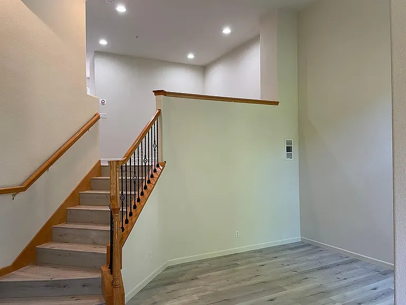
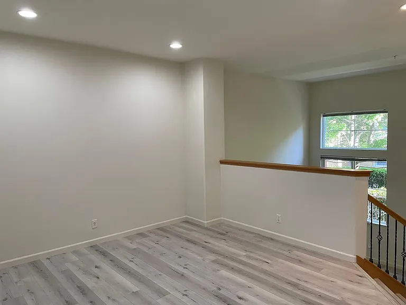
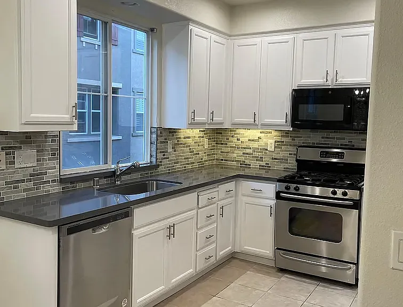
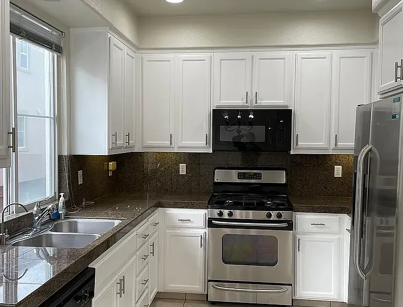
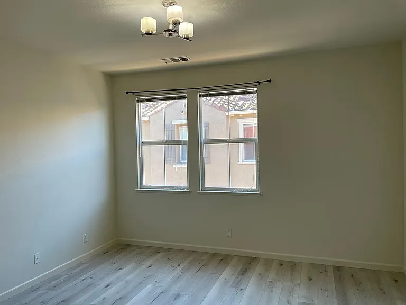
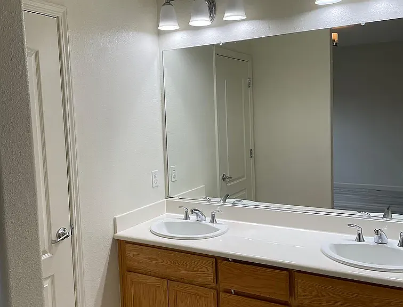
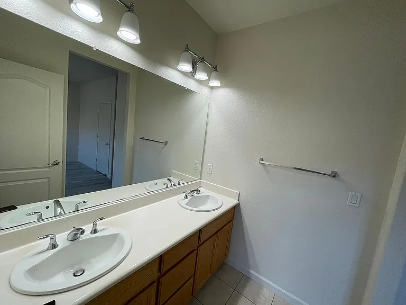
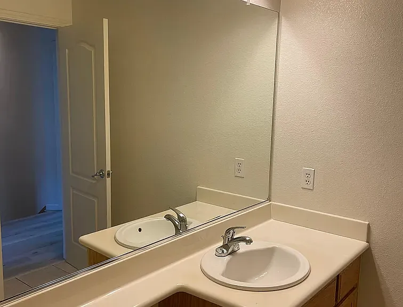
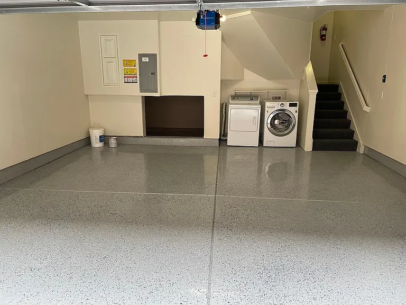
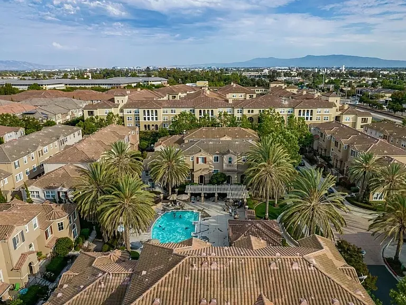
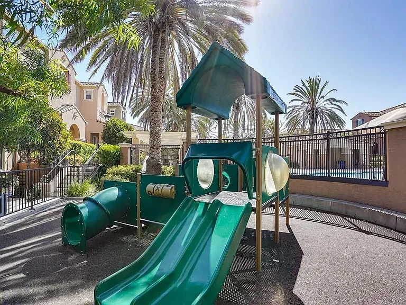
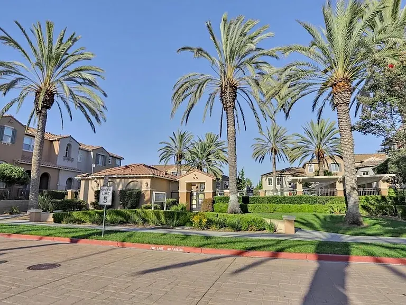
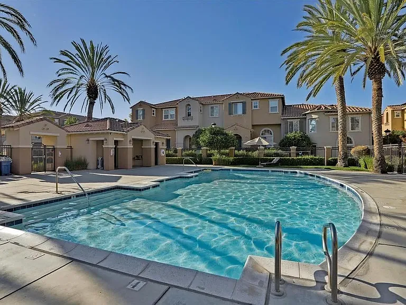
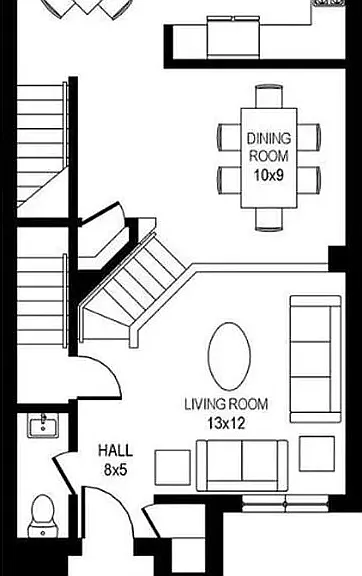
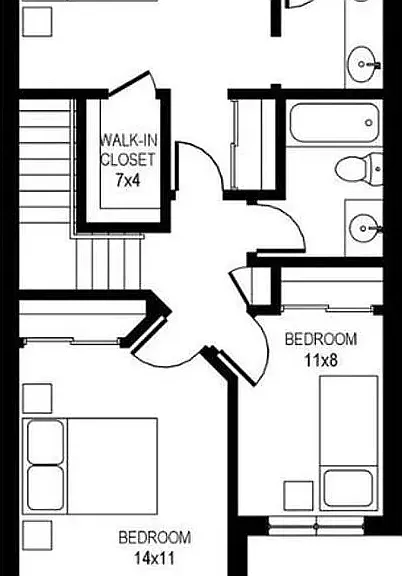
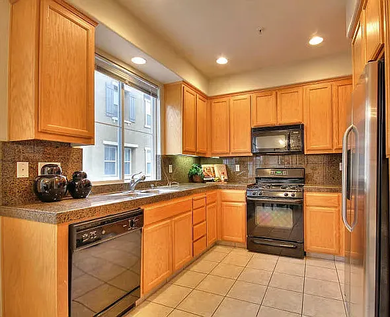
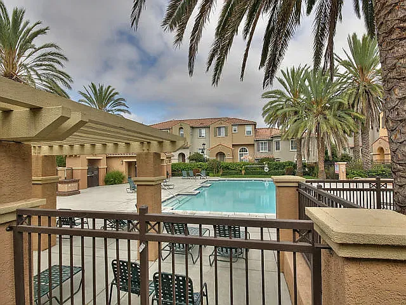
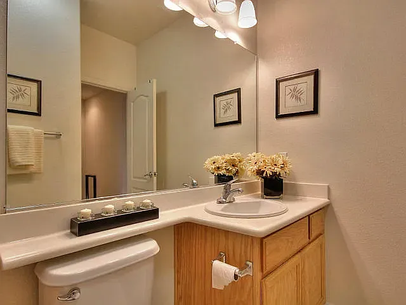
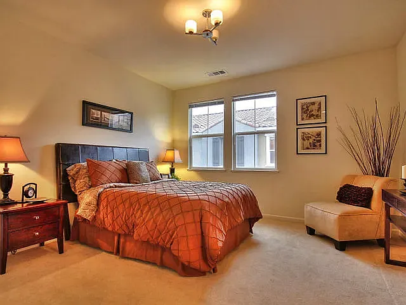
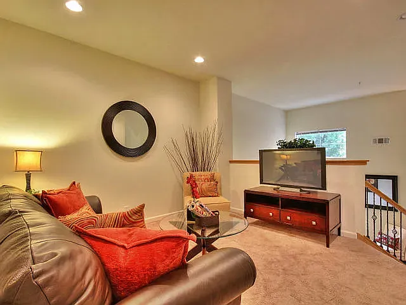
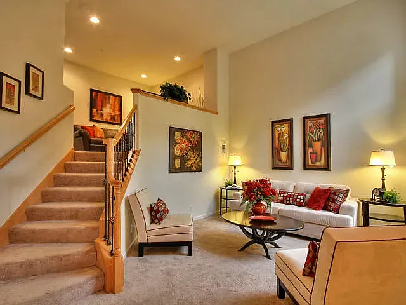
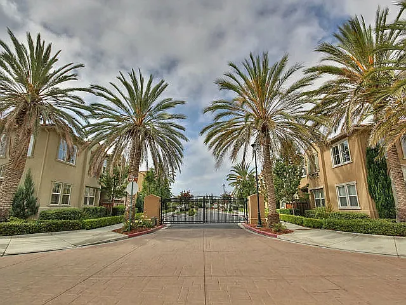
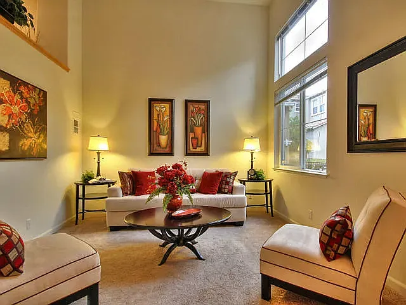
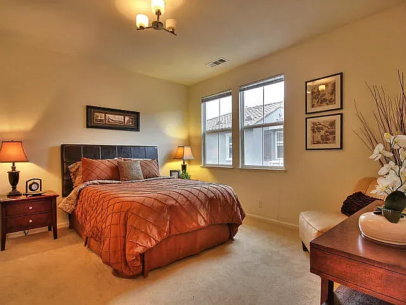
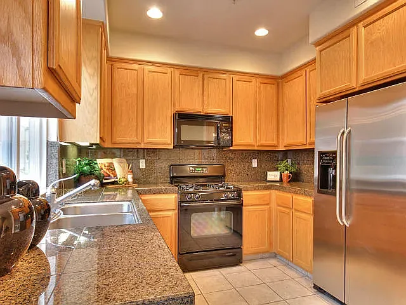
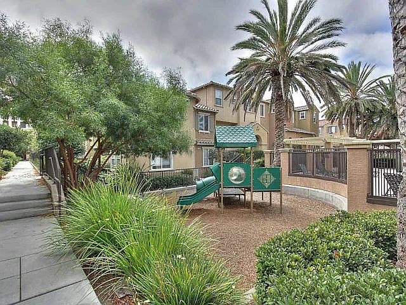
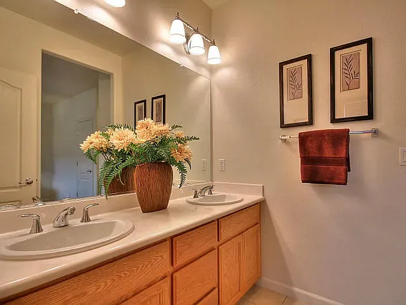
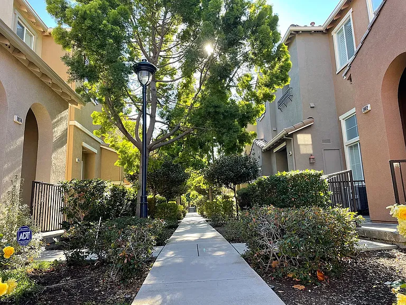
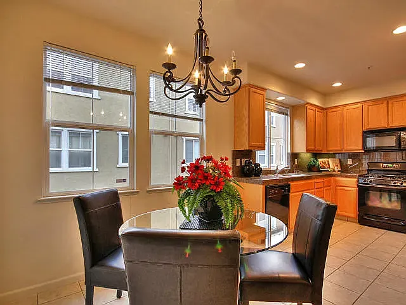
[Note] No Further Showings/Appointments Amazing 3 bedroom, 2.5 bathroom townhouse in Mission Gardens community in Santa Clara. Highlights: Recently remodeled kitchen Recent interior paint throughout Recent Garage Epoxy floor and garage paint Recently painted cabinets Recently updated dishwasher New oven Upgraded washer, dryer Recently updated LVP floor Nest thermostat with upstairs sensor Eufy camera doorbell Eufy security outdoor camera Blazing Fast SAIL FC internet Townhome features: Square Footage: 1500 sqft Bedrooms: 3 Beds Bathrooms: 2-1/2 Baths Parking: 2 car garage Lease Duration: 1 Year Laundry: In Unit Front Patio Community features: Gated Community Swimming pool Spa Play area for kids. This Rivermark beauty is spectacularly provisioned with many upgrades and beautiful features. Open floorplan, upgraded beautiful kitchen, LVP flooring throughout the house, and vaulted ceilings for the living room with a powder room before heading up to the second level where a versatile space can serve as a cozy family room, dining area, or a home office. Continue to the kitchen with upgraded stainless steel appliances, recessed lighting, & granite counters. The home has a luxurious master bedroom with attached bathroom and two additional bedrooms and an additional bathroom with shower-tub combos on the top level. Spend your time enjoying community amenities pool, hot tub, and playground and exploring the Rivermark area. Stroll around one of many parks and the Guadalupe trail, catch a game at nearby Levis Stadium, or shop and dine at Rivermark Plaza. The home is minutes from Don Callejon K-8 school, specialty retailers, popular restaurants, & wonderful amenities that will be sure to impress. With easy access to major highways and public transit, commutes will be a breeze. Lease: Looking for long term renters with a minimum of 1 year lease. No pets please. No smoking. Utilities are paid by tenants. Owners pay the HOA fee.

The property manager

1954 Garzoni Pl
By contacting this property, you agree to our Terms of Use. Visit our Privacy Portal for more information. When you click “Send message”, we’ll send your inquiry to the property manager so they can reach out and answer your questions.

Find similar homes

Spot something off?Good catch. Flag it and help keep listings legit.