1952 Culverhill Way

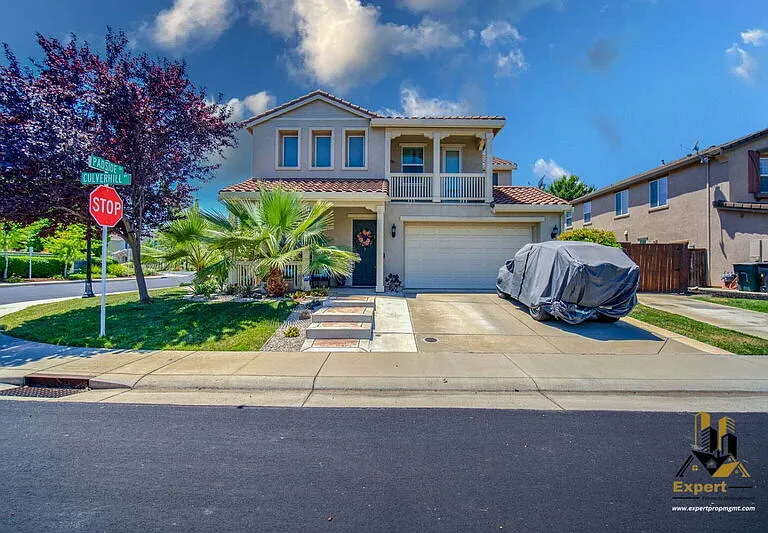
1952 Culverhill Way — Photo 1
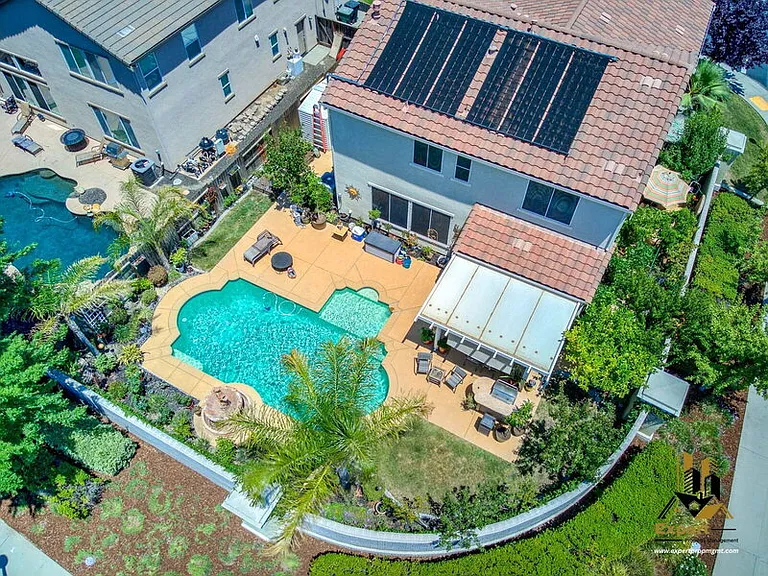
1952 Culverhill Way — Photo 2
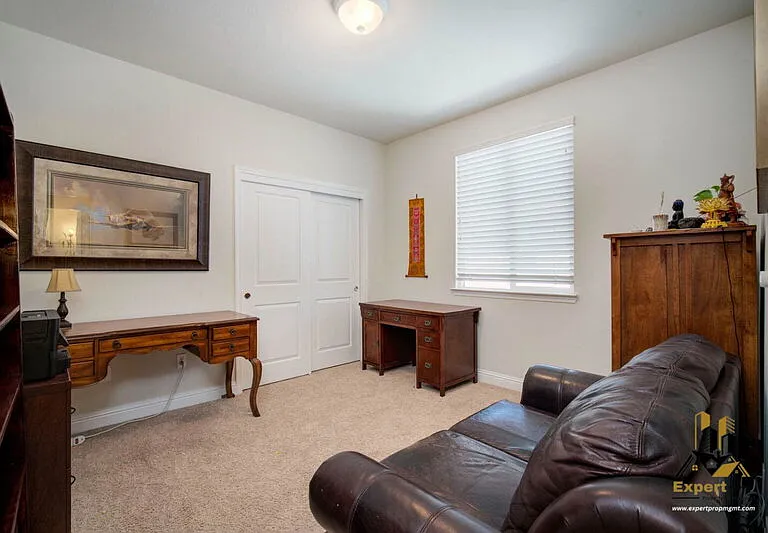
1952 Culverhill Way — Photo 3
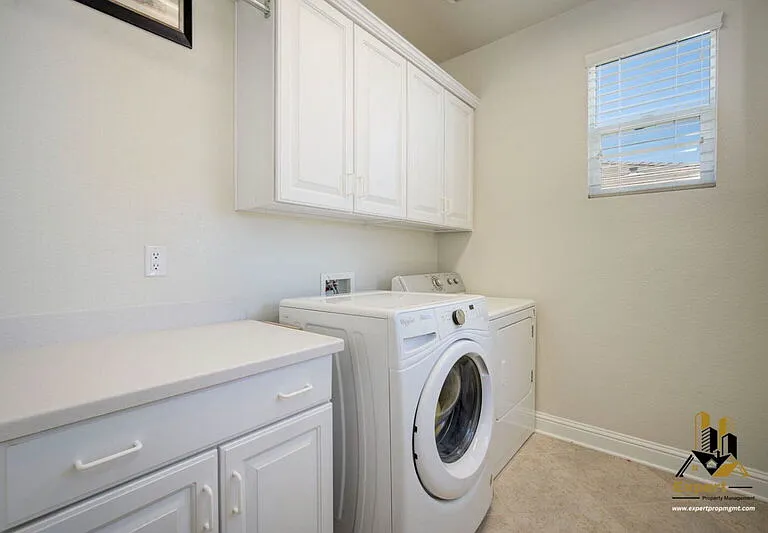
1952 Culverhill Way — Photo 4
1952 Culverhill Way — Photo 5
1952 Culverhill Way — Photo 6
1952 Culverhill Way — Photo 7
1952 Culverhill Way — Photo 8
1952 Culverhill Way — Photo 9
1952 Culverhill Way — Photo 10
1952 Culverhill Way — Photo 11
1952 Culverhill Way — Photo 12
1952 Culverhill Way — Photo 13
1952 Culverhill Way — Photo 14
1952 Culverhill Way — Photo 15
1952 Culverhill Way — Photo 16
1952 Culverhill Way — Photo 17
1952 Culverhill Way — Photo 18
1952 Culverhill Way — Photo 19
1952 Culverhill Way — Photo 20
1952 Culverhill Way — Photo 21
1952 Culverhill Way — Photo 22
1952 Culverhill Way — Photo 23
1952 Culverhill Way — Photo 24
1952 Culverhill Way — Photo 25
1952 Culverhill Way — Photo 26
1952 Culverhill Way — Photo 27
1952 Culverhill Way — Photo 28
1952 Culverhill Way — Photo 29
1952 Culverhill Way — Photo 30
1952 Culverhill Way — Photo 31
1952 Culverhill Way — Photo 32
1952 Culverhill Way — Photo 33
1952 Culverhill Way — Photo 34
1952 Culverhill Way — Photo 35
1952 Culverhill Way — Photo 36
1952 Culverhill Way — Photo 37

$3,995/ mo
Doesn't include deposits and fees
5 beds3 baths2616 sqft house
1952 Culverhill Way
Your booked tour

What you get

Pet-friendly

Costs, fees, and lease terms

Pricing comparison

$330

At $3,995, this listing is priced $330 more than the current market rate for a 5 bedroom home in Westpark.

Pets

  • Dogs

    Allowed
  • Cats

    Allowed

The neighborhood

About the building

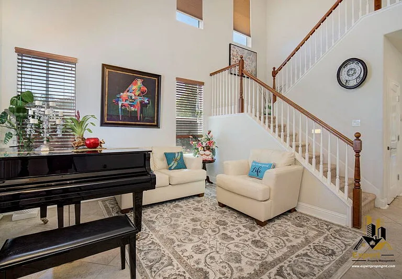
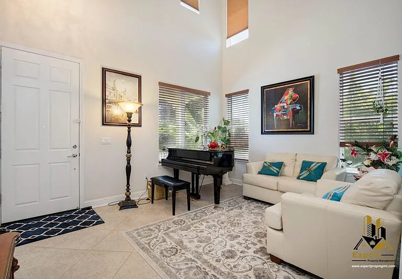
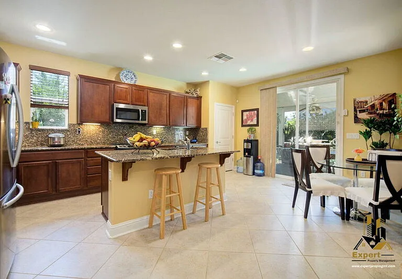
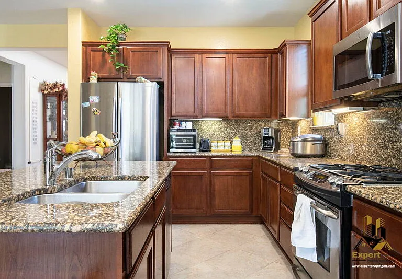
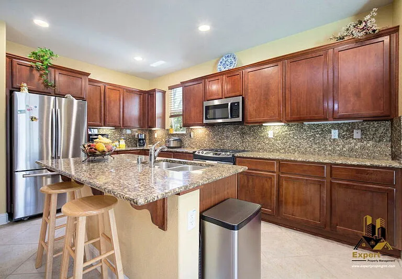
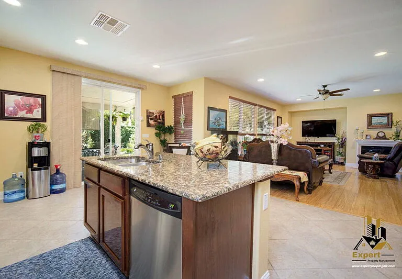
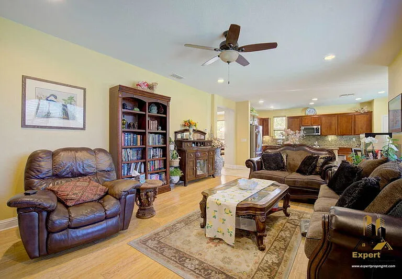
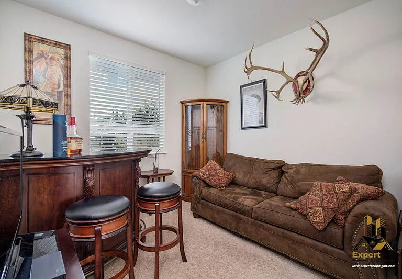
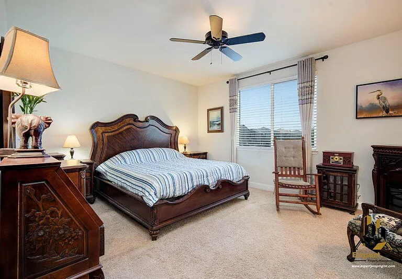
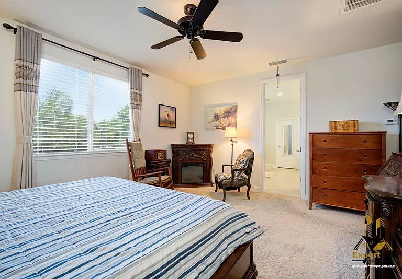
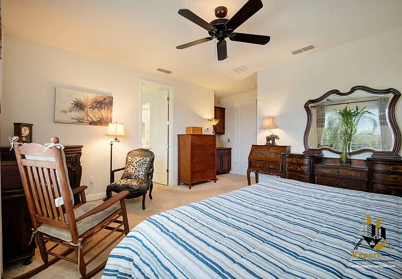
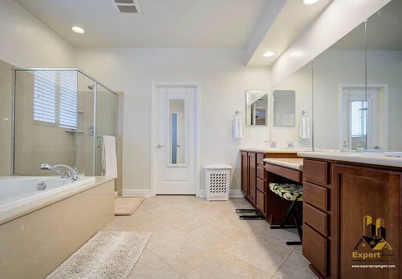
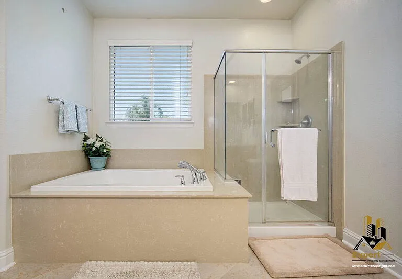
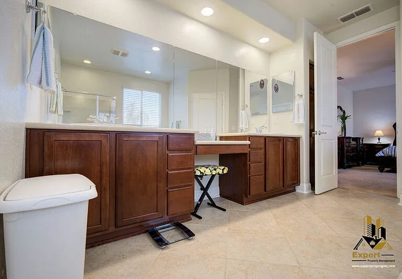
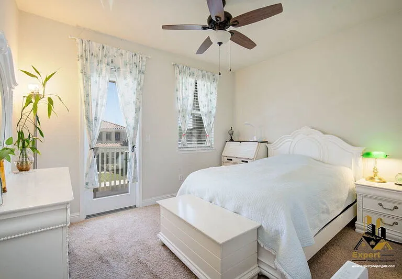
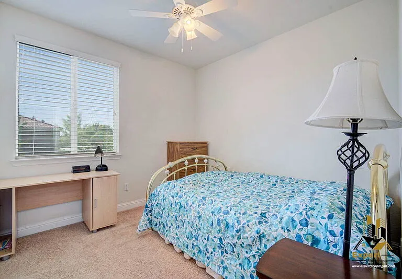
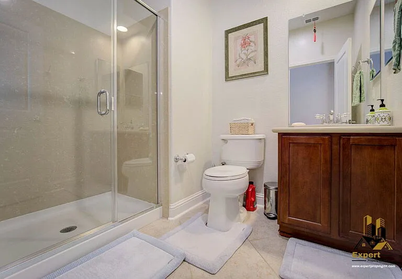
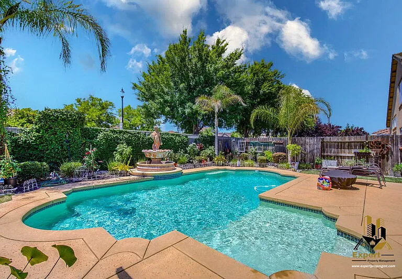
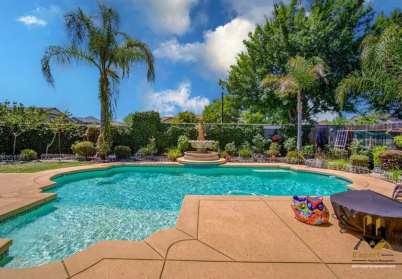
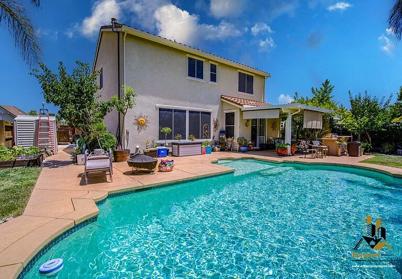
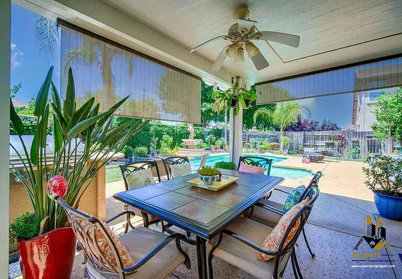
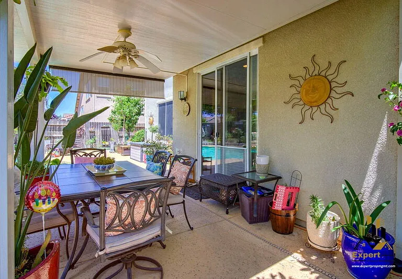
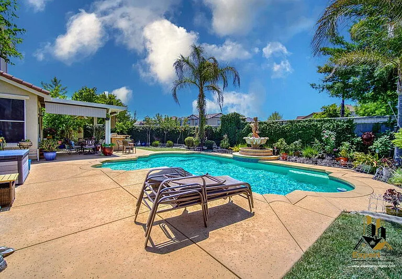
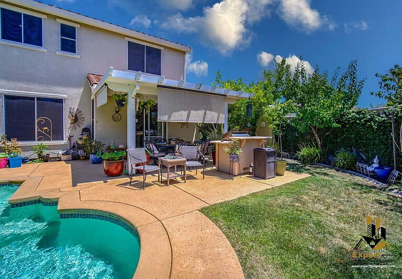
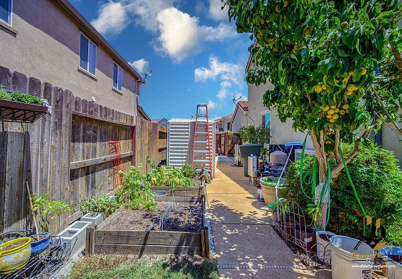
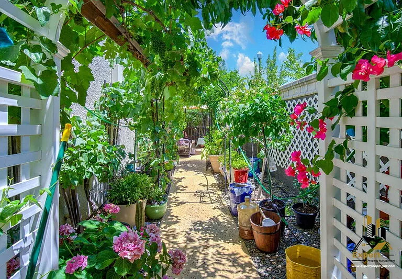
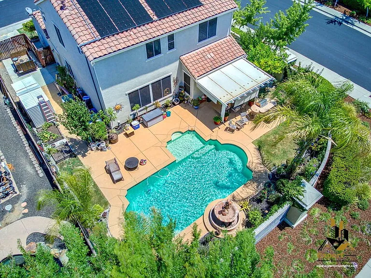
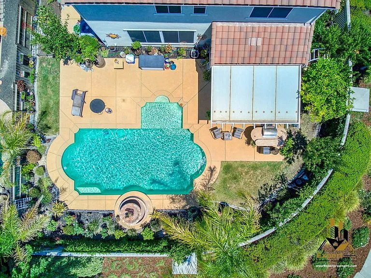
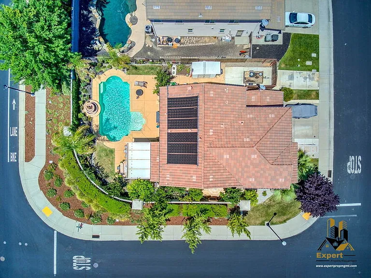
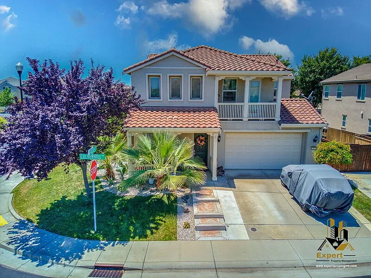
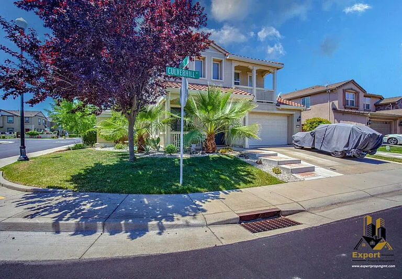
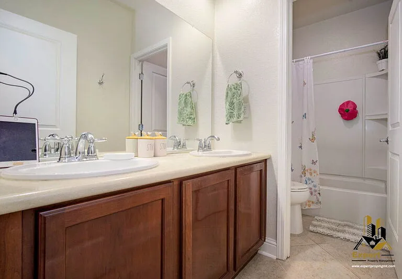
Welcome to 1952 Culverhill Way, an exceptional home offering five bedrooms, three bathrooms, and approximately 2,616 square feet of thoughtfully designed living space. This spacious residence features soaring ceilings, an open concept floor plan, and stylish upgrades throughout. A convenient downstairs bedroom and full bathroom provide the perfect space for guests, extended family, or a private home office, while the bright and open living areas create an inviting setting for everyday living. The beautifully appointed kitchen features granite countertops, upgraded cabinetry, an island with sink, and a seamless connection to the family room, making it ideal for entertaining. A cozy fireplace adds warmth and charm, while the spacious primary suite includes a walk in closet and a relaxing ensuite bathroom with dual sinks and a soaking tub. Step outside to your own private backyard retreat complete with a sparkling solar heated pool, covered patio, built in barbecue, fountain, fruit trees, and a peaceful sitting area perfect for relaxing or hosting family and friends. Located in the highly desirable West Park community, this home is close to highly rated schools, neighborhood parks, shopping, dining, and everyday conveniences. Easy access to major commuter routes makes traveling throughout Roseville and the greater Sacramento area simple. Combining generous living space, beautiful outdoor amenities, and an outstanding location, 1952 Culverhill Way is a wonderful place to call home. Our residents enjoy the following benefits; Concierge Utility Service Connections, Quarterly Air Filter Delivery Service, Low cost Renters Insurance with $10,000 in personal belonging protection and required landlord liability protection. 3rd party Credit Builder Reporting Service to build your credit with on time payments. These services cost up to $49.95 in addition to your monthly rent. On time rent payments earn Closing Cost Credits with our Path to Home Ownership Program! Expert Property Management "Improving Lives One Home At Time !" CA DRE # 01298055 Requirements: Household Income of 2.5 times the monthly rent. Credit Score 620+ Lower Credit Scores allowed with Co-Signer.
The property manager

Nearby schools

Students who live in 1952 Culverhill Way attend the following Roseville Joint Union High School District (Unified School District) and Roseville City Elementary School District (Unified School District) public schools:
GreatSchools ratings are based on test scores and additional metrics when available.

1952 Culverhill Way
By contacting this property, you agree to our Terms of Use. Visit our Privacy Portal for more information. When you click “Send message”, we’ll send your inquiry to the property manager so they can reach out and answer your questions.

Find similar homes

Spot something off?Good catch. Flag it and help keep listings legit.