1951 Glendale Rd #D

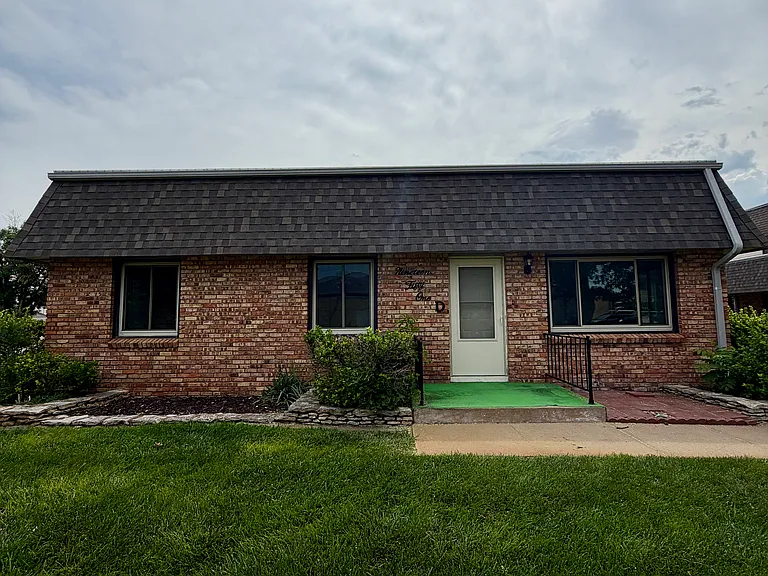
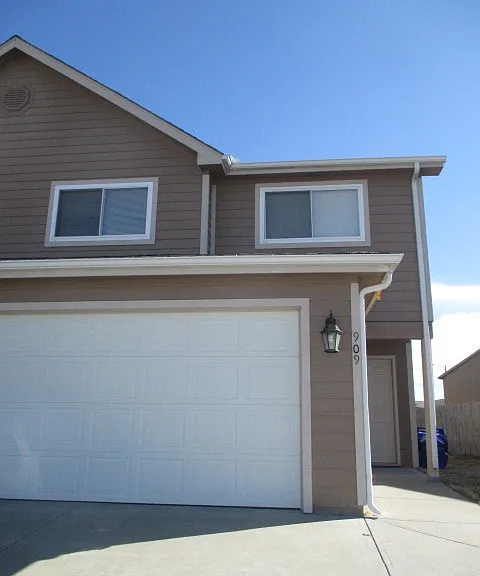
1951 Glendale Rd #D — Photo 1
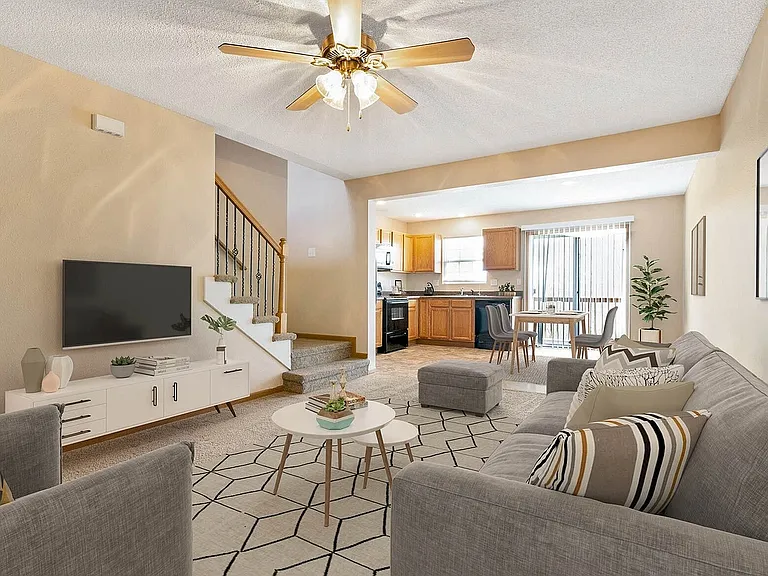
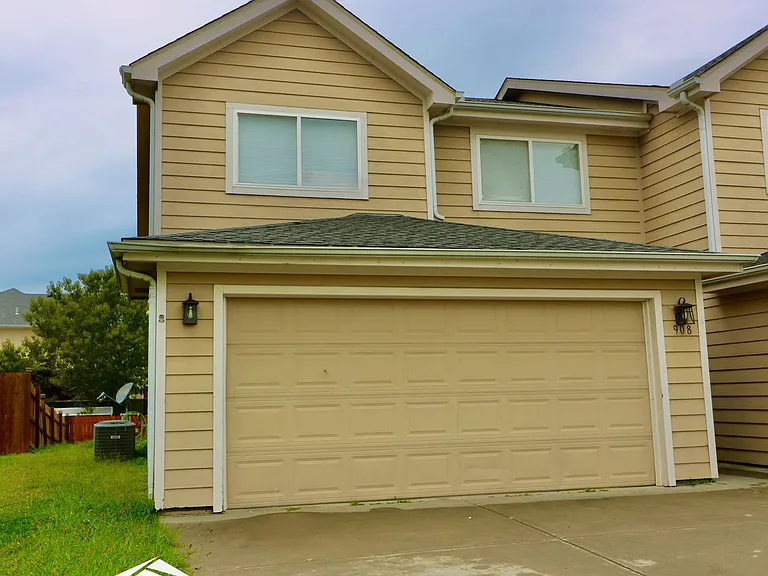
1951 Glendale Rd #D — Photo 2
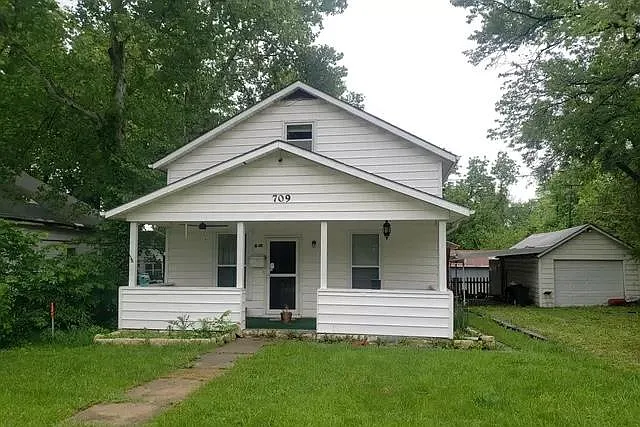
1951 Glendale Rd #D — Photo 3
1951 Glendale Rd #D — Photo 4
1951 Glendale Rd #D — Photo 5
1951 Glendale Rd #D — Photo 6
1951 Glendale Rd #D — Photo 7
1951 Glendale Rd #D — Photo 8
1951 Glendale Rd #D — Photo 9
1951 Glendale Rd #D — Photo 10
1951 Glendale Rd #D — Photo 11
1951 Glendale Rd #D — Photo 12

$1,395/ mo
Total price
Now includes required monthly fees in total price
3 beds1 bath936 sqft condo
1951 Glendale Rd #D

Your booked tour

What you get

No petsLaundryParkingAir conditioningPool

Costs, fees, and lease terms

Pricing comparison

$362

At $1,395, this listing is priced $362 more than the current market rate for a 3 bedroom home in Salina.

Pets

  • Dogs

    Not allowed
  • Cats

    Not allowed

The neighborhood

About the building

Freshly updated and move-in ready! This 3-bedroom, 1-bath condo features new paint and flooring, a 1-car garage, and in-unit washer/dryer hookups. Access to community amenities include an indoor swimming pool, fitness center, and clubhouse. No pets. Background check and credit check required. Tenant pays all utilities. $1,395 security deposit, 1 year lease preferred. Available July 6th.

The property manager

1951 Glendale Rd #D
Central Kansas Realty

Nearby schools

Students who live in 1951 Glendale Rd #D attend the following Salina School District (Unified School District) public schools:

GreatSchools ratings are based on test scores and additional metrics when available.

1951 Glendale Rd #D

By contacting this property, you agree to our Terms of Use. Visit our Privacy Portal for more information. When you click “Send message”, we’ll send your inquiry to the property manager so they can reach out and answer your questions.

Find similar homes

Spot something off?Good catch. Flag it and help keep listings legit.